


41
Map
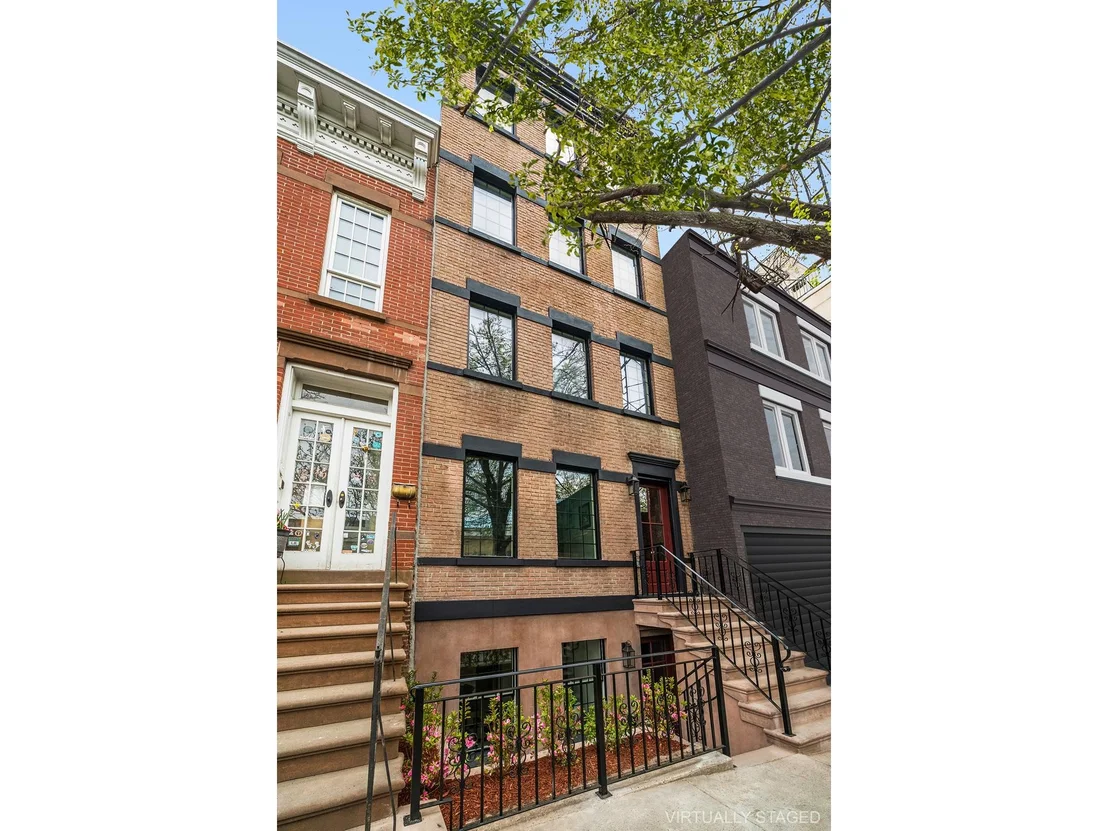
38 GARFIELD Place


About This Property
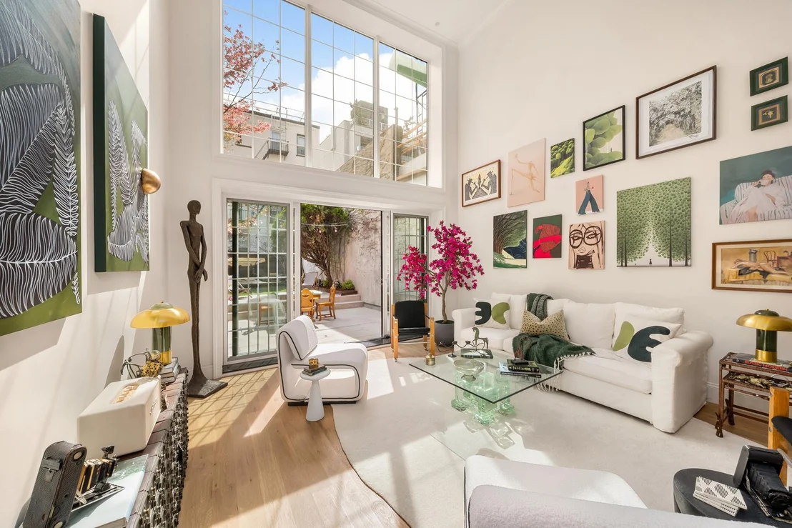
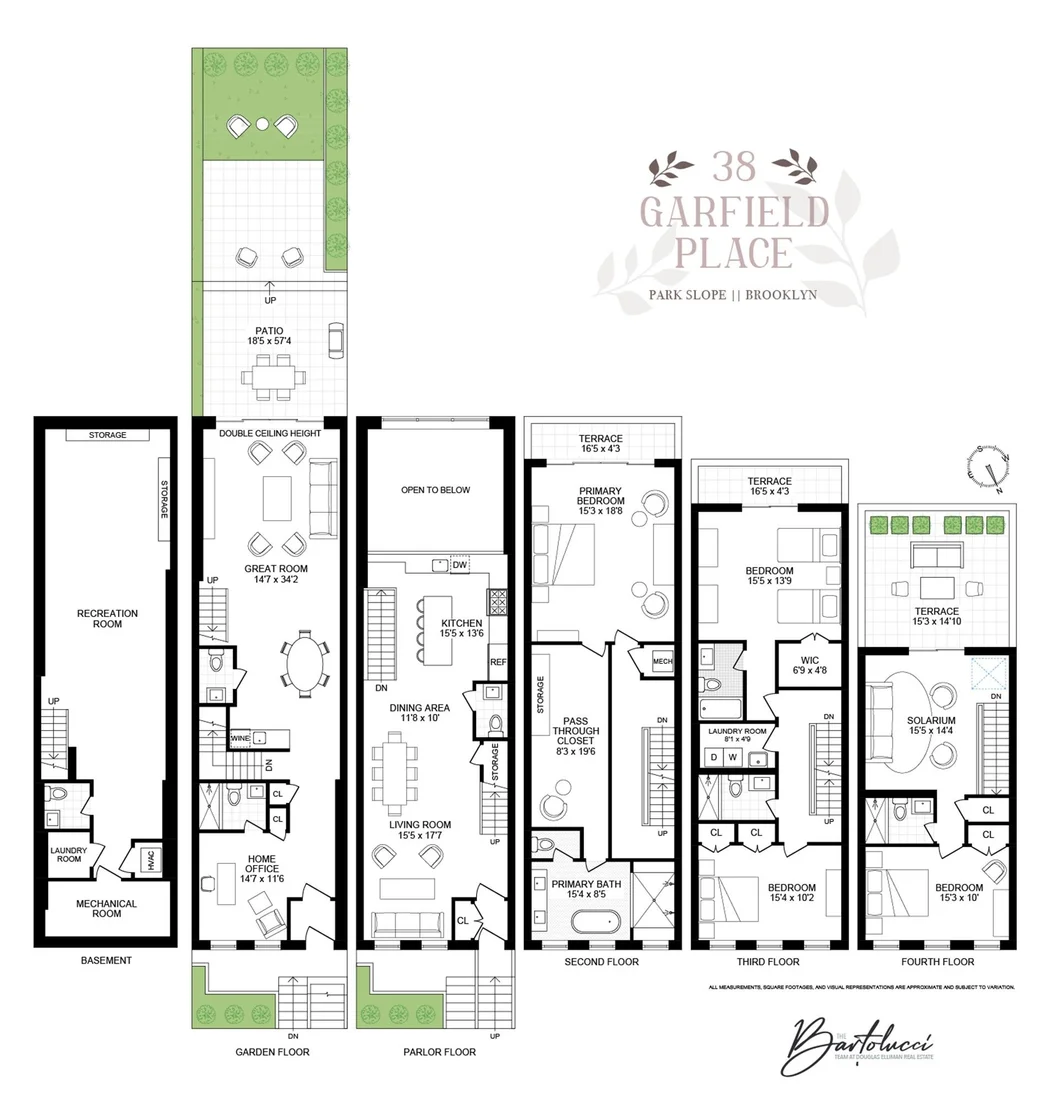
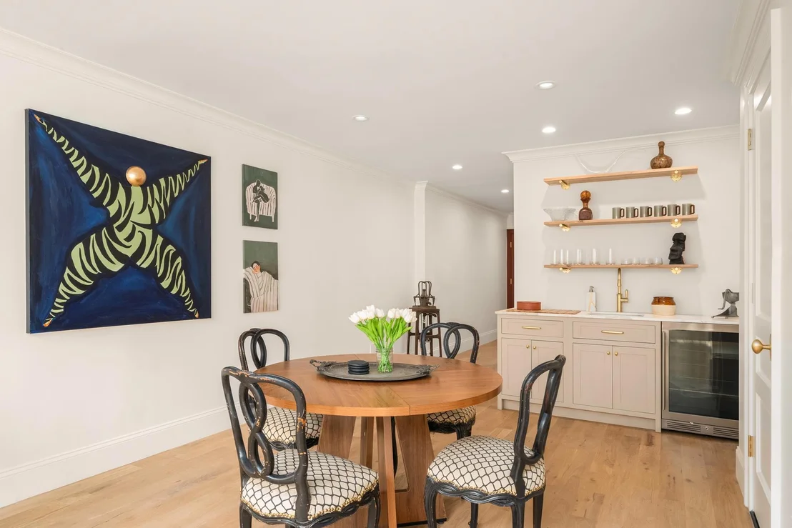
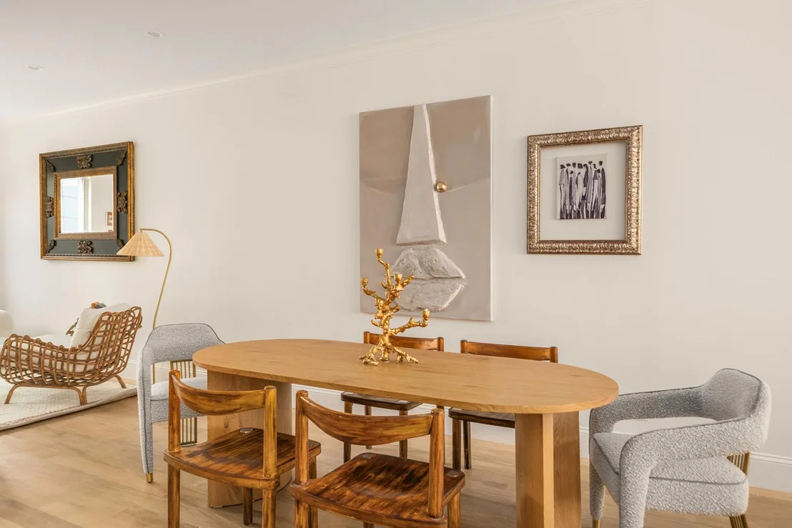
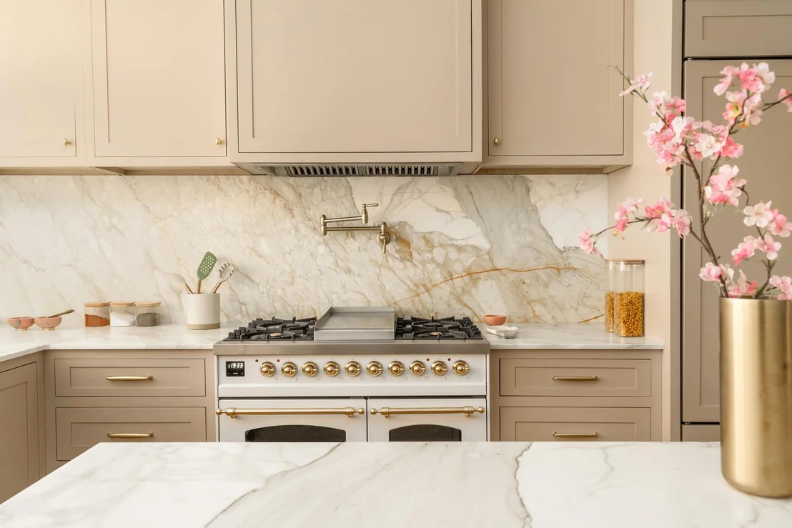
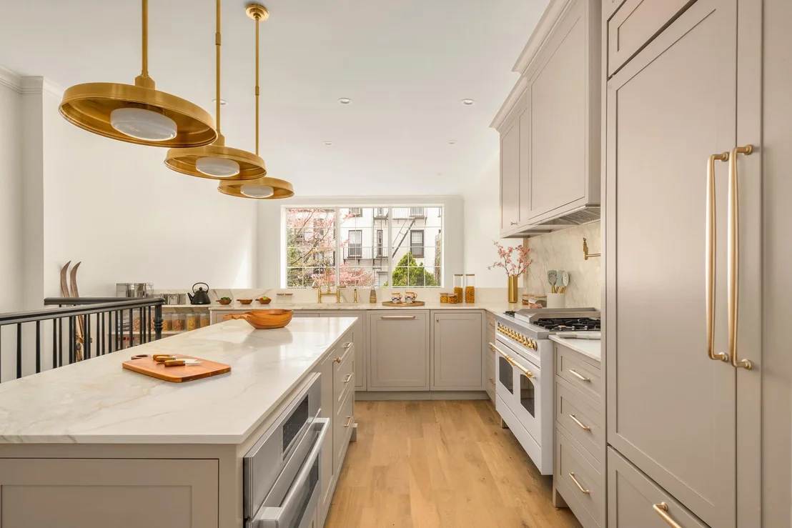
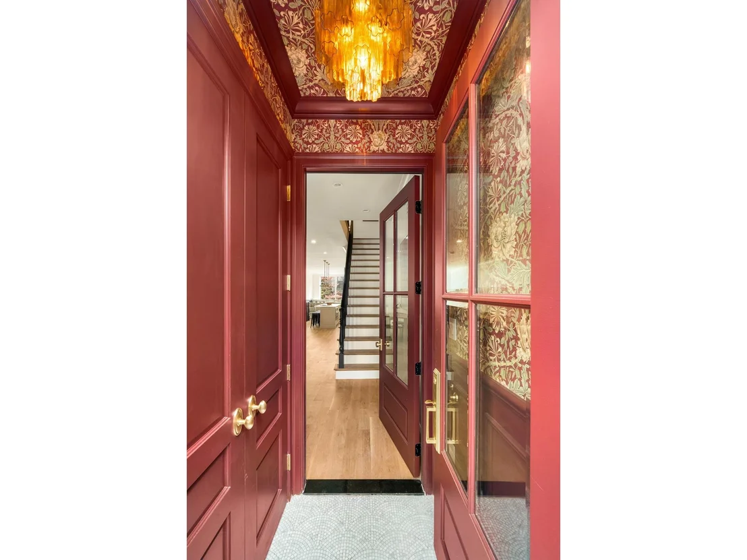
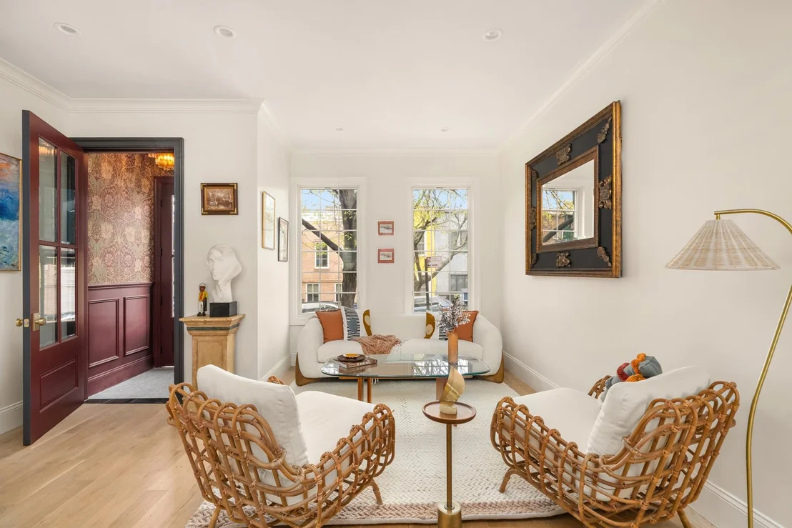
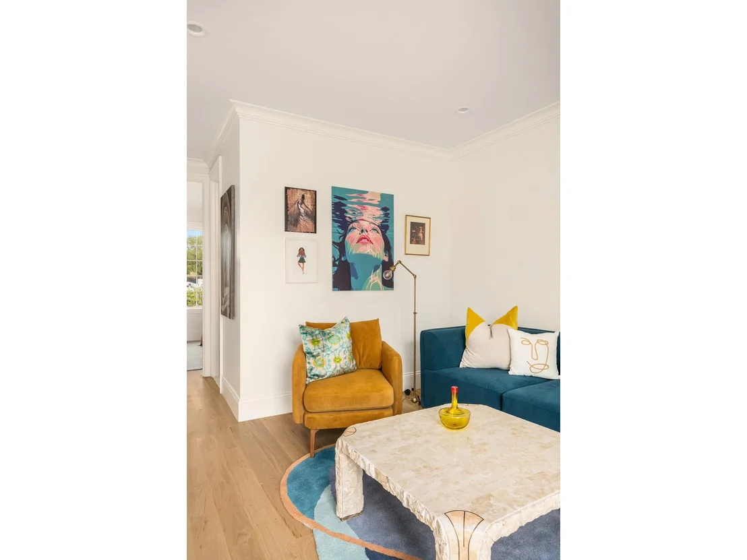
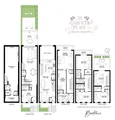
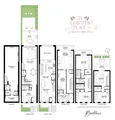
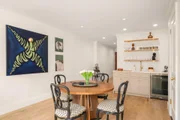
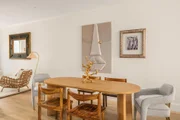
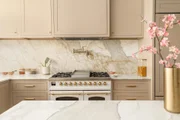
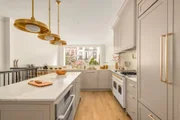
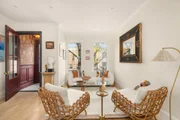
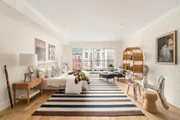
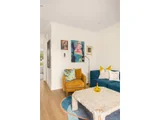
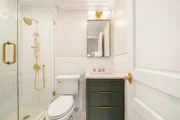
This grand residence opens to a formal sitting room and dining area that seamlessly flows into the kitchen, providing the perfect backdrop for elaborate dinner parties and intimate gatherings. The chef's kitchen is a true masterpiece, blending exceptional design with functionality, and serving as both a culinary hub and an ideal space for entertaining. At its heart is an oversized island with counter seating, surrounded by elegant Calacatta Oro countertops and a striking backsplash which is complete with a pot filler. The kitchen is equipped with top-of-the-line appliances, including a spacious Sub-Zero fridge, a distinctive Ilve white stove with brass finishes, and a suite of stainless-steel appliances that exemplify the highest standards of quality. Custom cabinetry offers generous storage, while a stylish powder room completes this level with a seamless fusion of convenience and elegance.
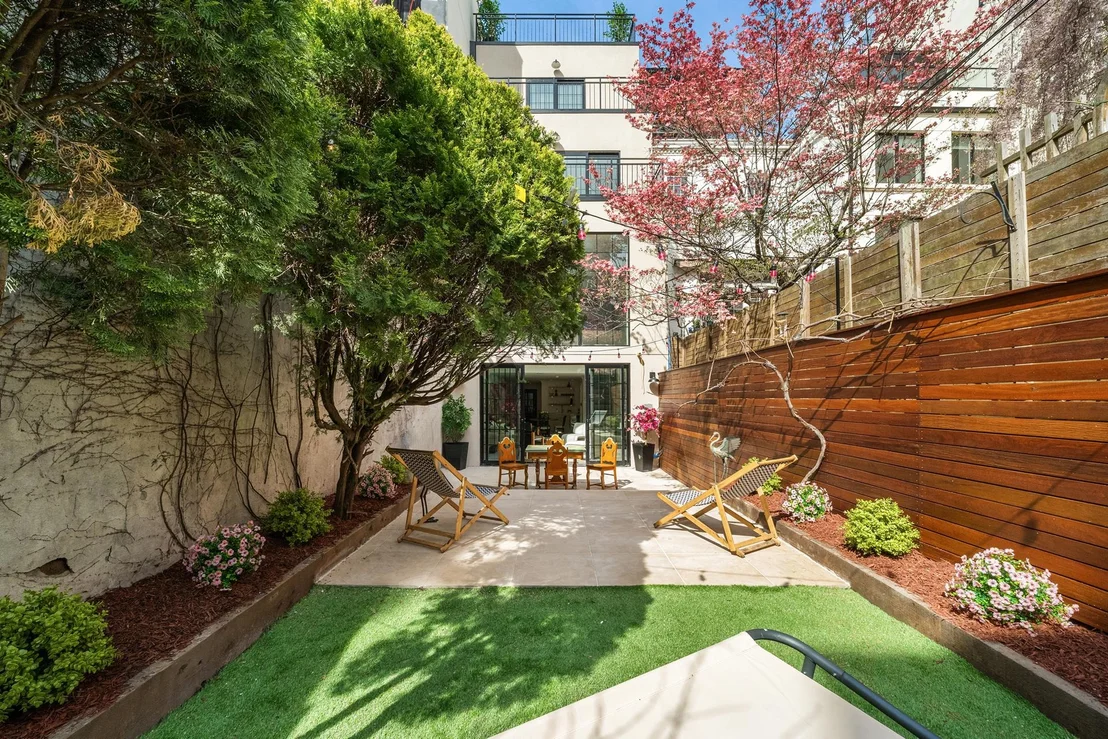
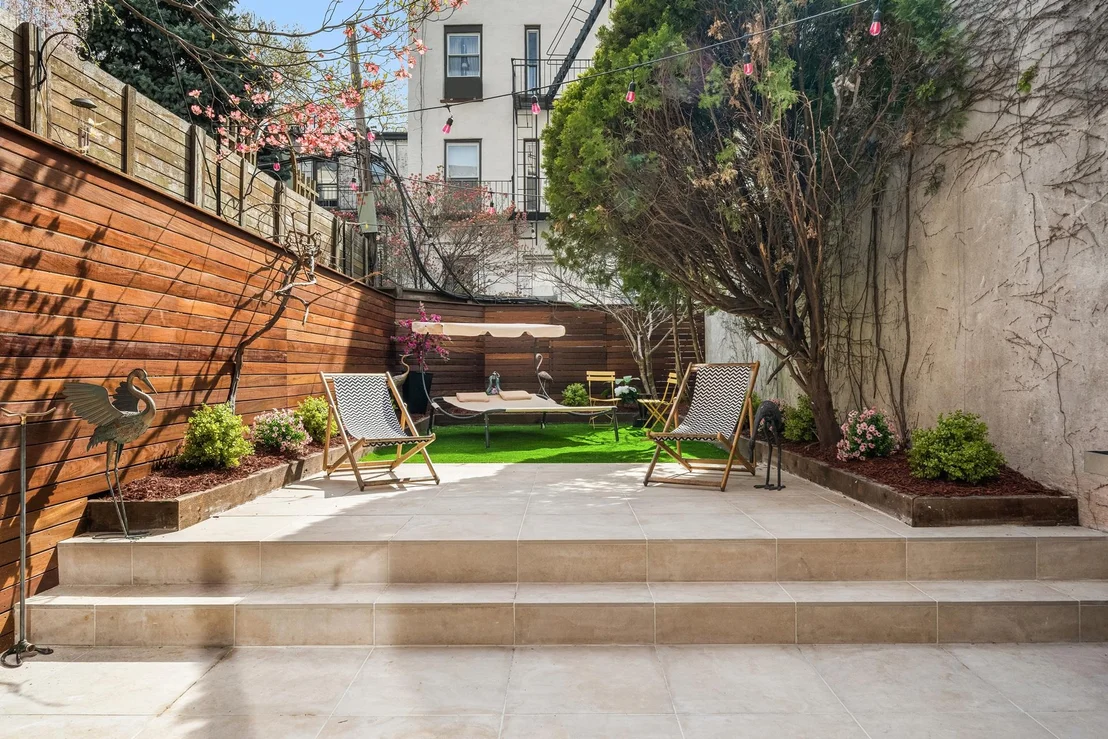
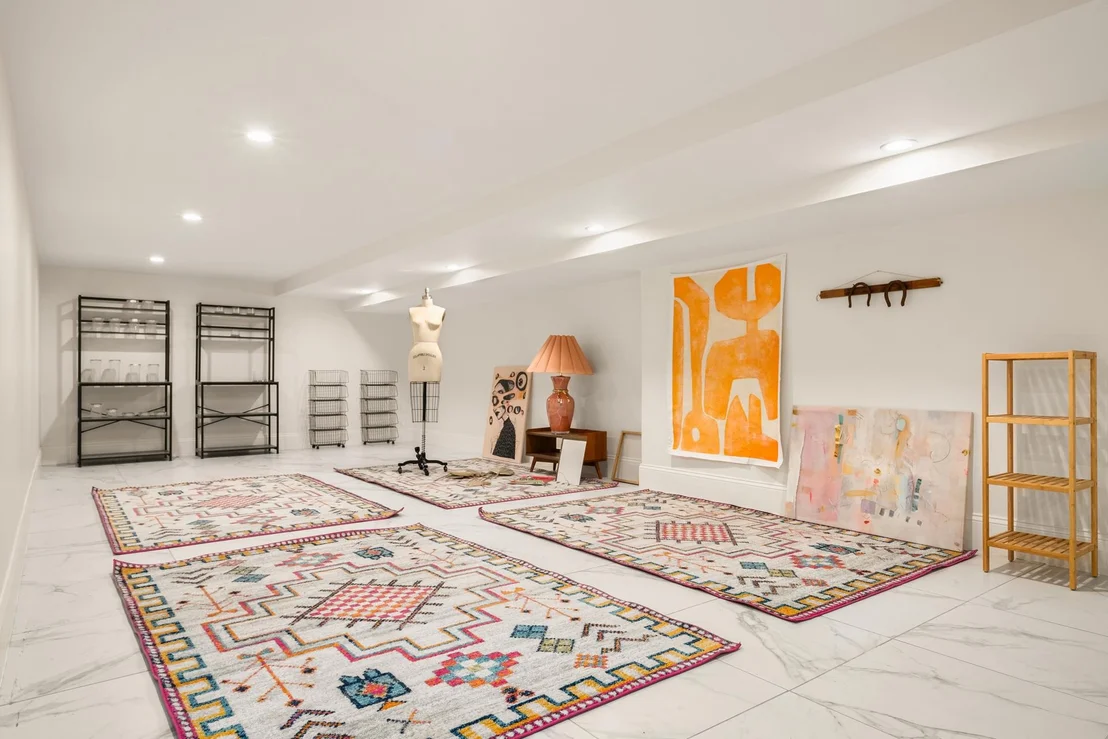
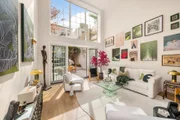
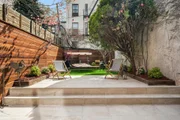
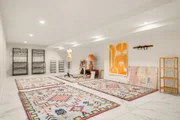
The garden level is designed with entertaining in mind. The expansive, open-concept great room boasts a double-height ceiling and dramatic oversized windows that flood the space with natural light. Ideal for hosting everything from billiards to movie nights to large dinners and lively parties with family and friends, this floor invites people to come together. A wet bar and wine fridge ensure effortless hosting, while the standout feature of this level is an incredible outdoor patio. Off of the lower vestibule entrance is a sizable home office area offering complete separation from the great room. Below, the versatile recreation room awaits, offering endless possibilities - a state-of-the-art gym, a music studio, or the wine cellar of your dreams.
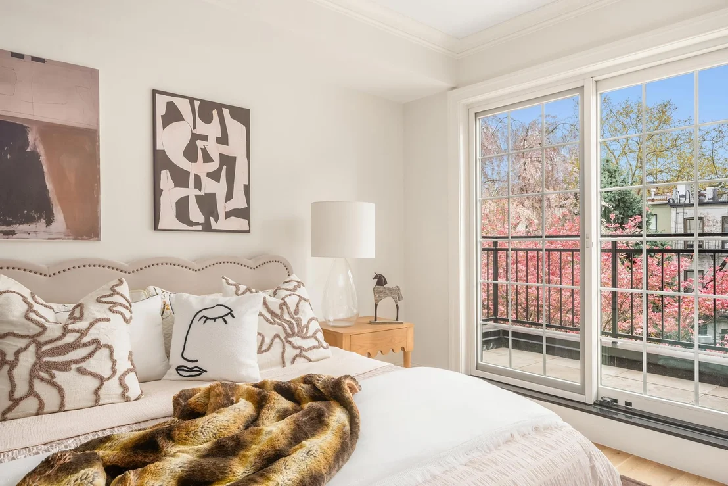
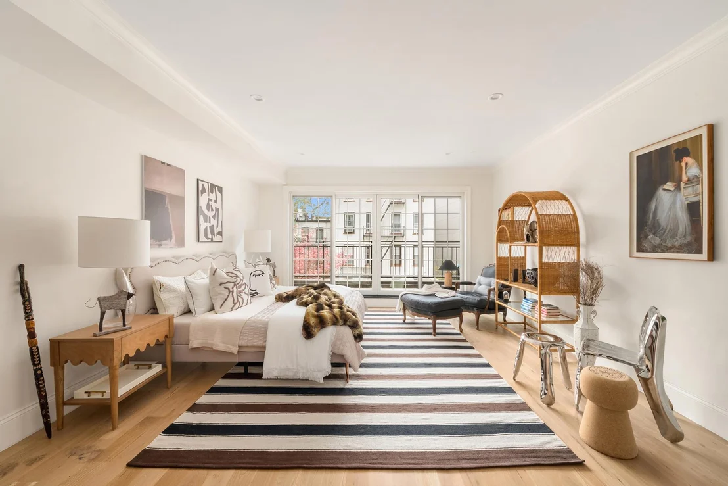
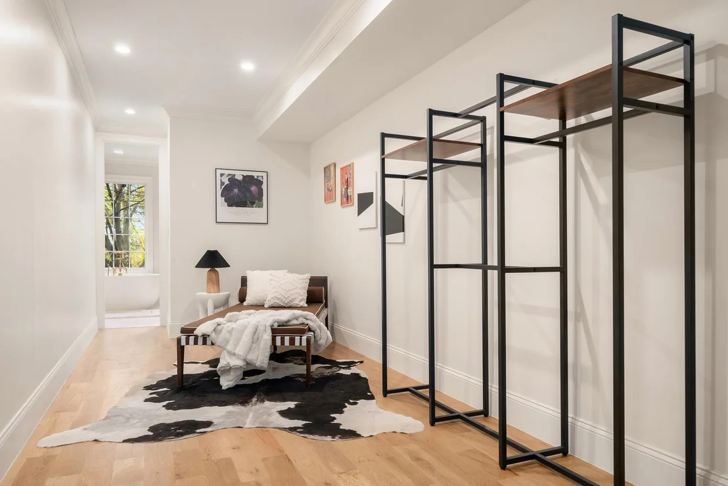
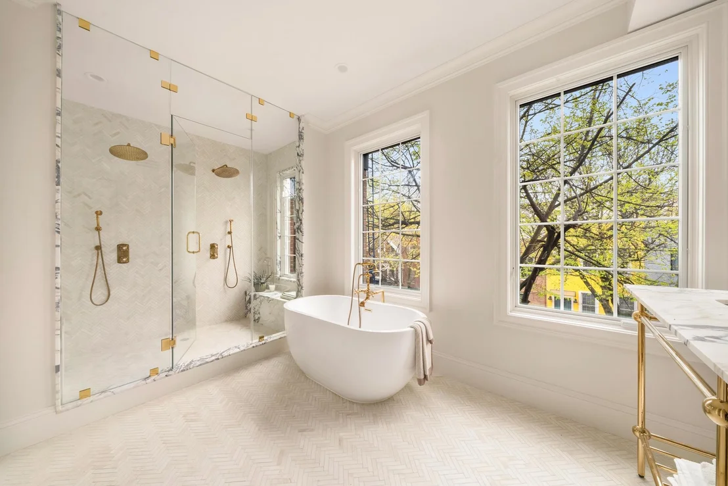
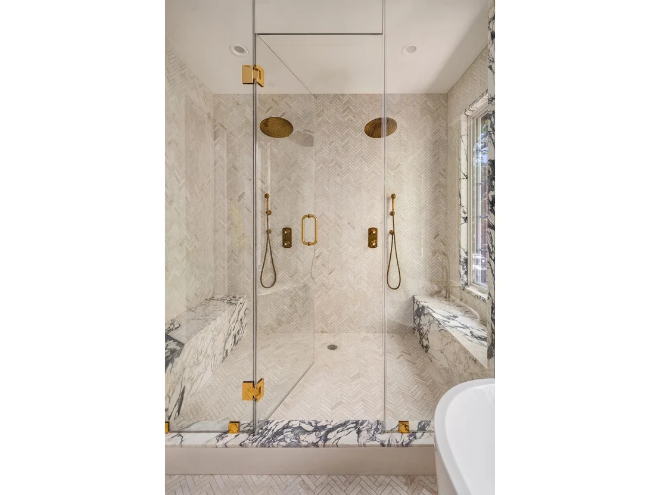
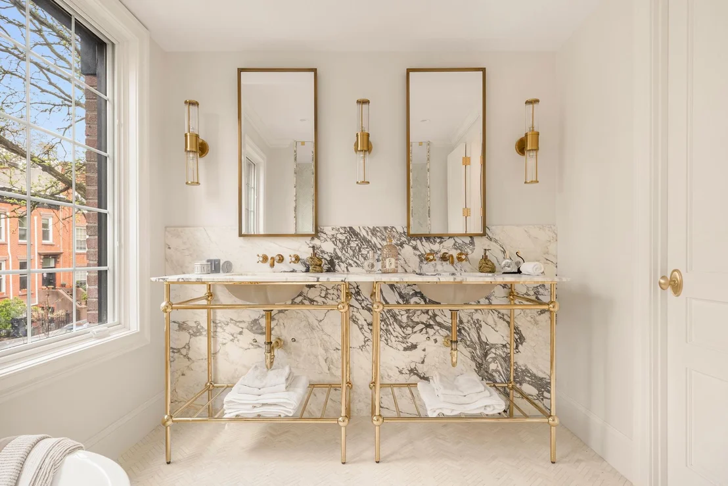
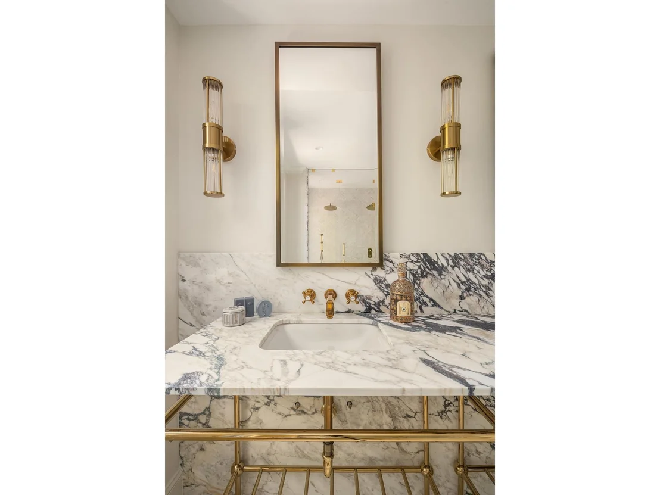
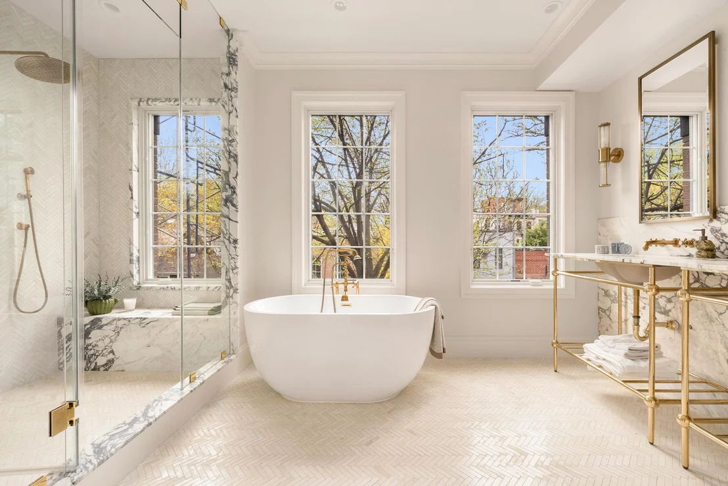
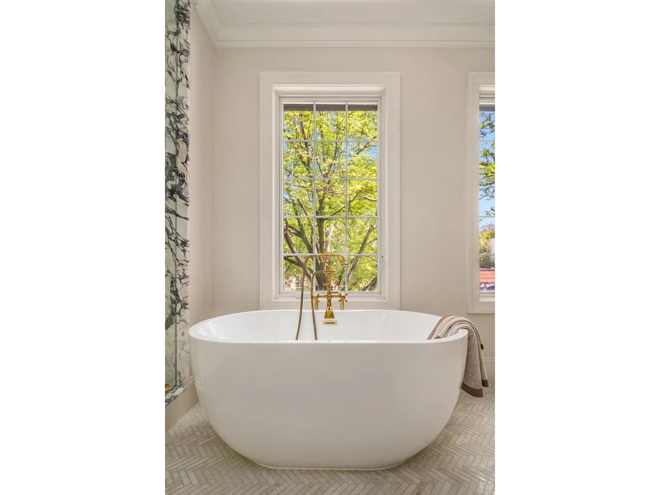
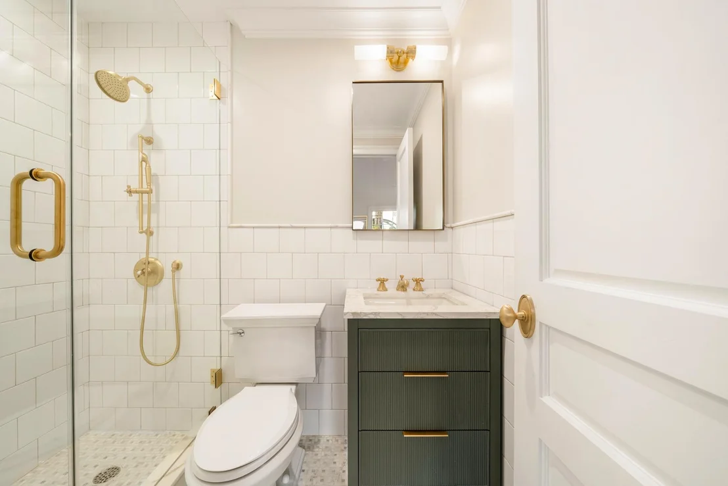
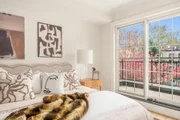
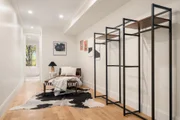
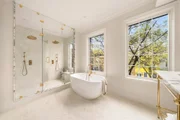
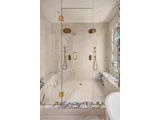
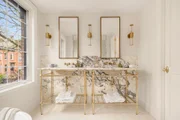
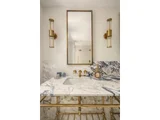
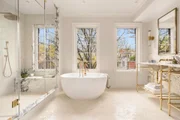
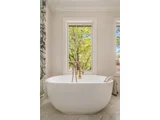
The upper floors are dedicated to the home " s private retreats, with a special focus on the primary level-the pinnacle of luxury living. The palatial primary suite is extraordinary, featuring a spacious bedroom opening directly onto a private terrace that offers sweeping views of treetops, townhouse gardens and an abundance of bright, open sky. The oversized pass-through dressing room is generously proportioned to accommodate even the most extensive wardrobe collection. The crowning feature of the primary suite is the spa-inspired bathroom, a sanctuary that blends elegance and tranquility. Large-format brushed herringbone tile, complemented by Calacatta Viola marble mosaics, creates a breathtaking backdrop for the side-by-side rain showers and freestanding deep soaking tub-perfect for relaxation. Every detail exudes serenity, offering an unparalleled experience.
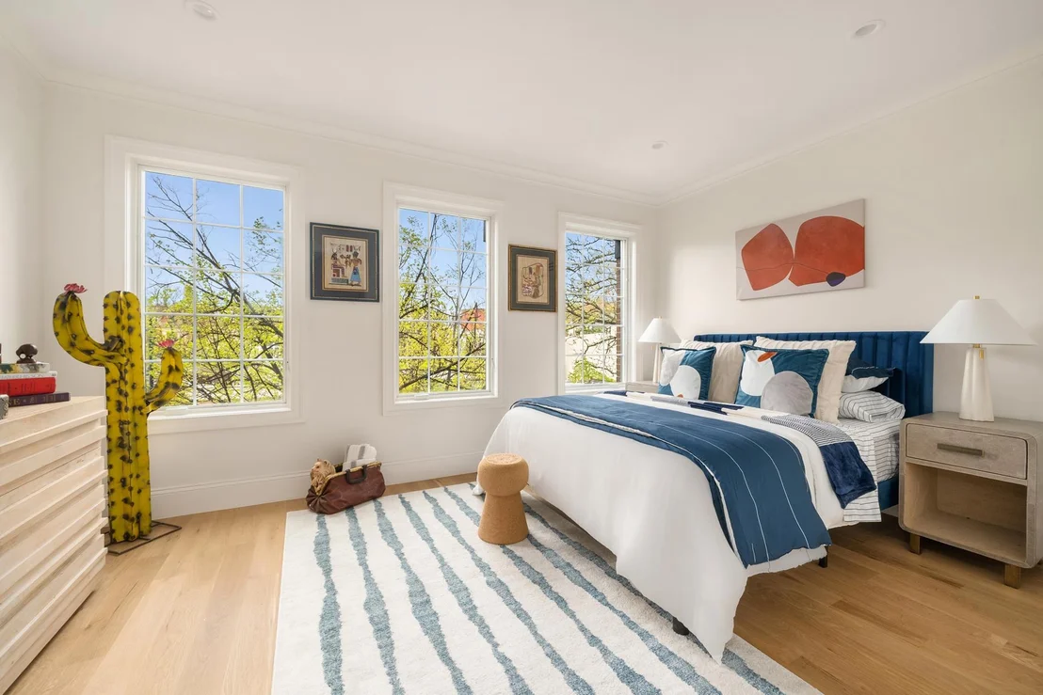
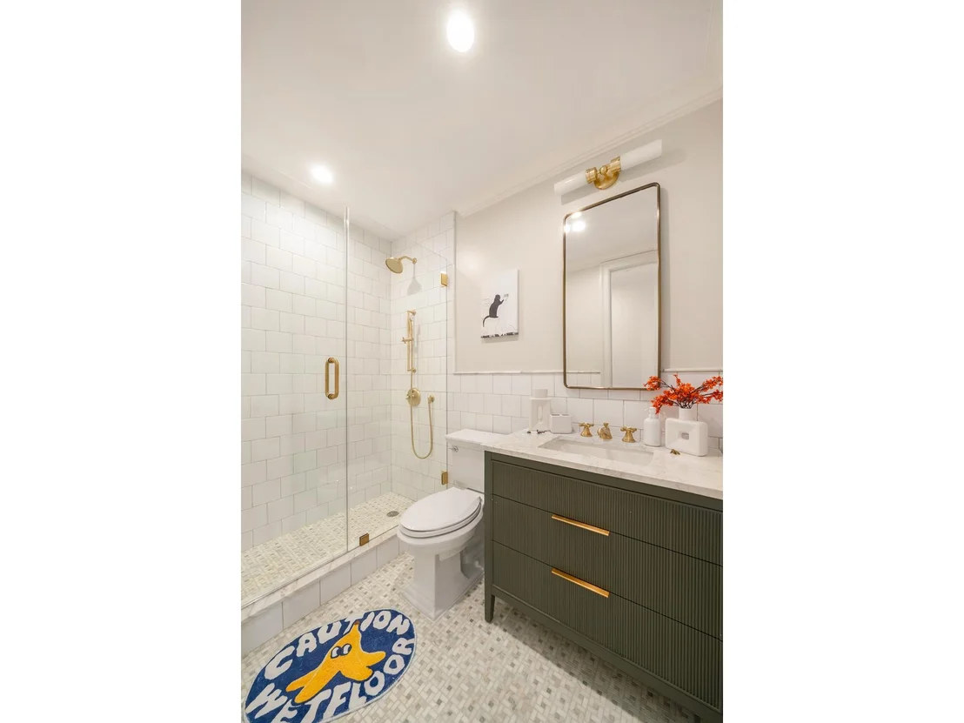
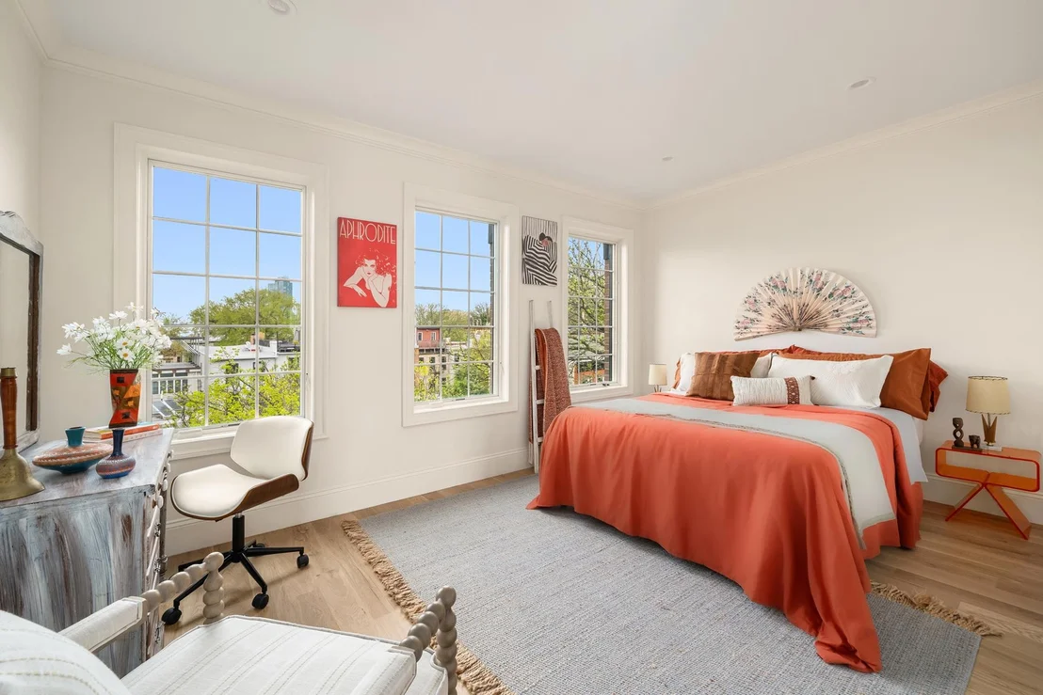
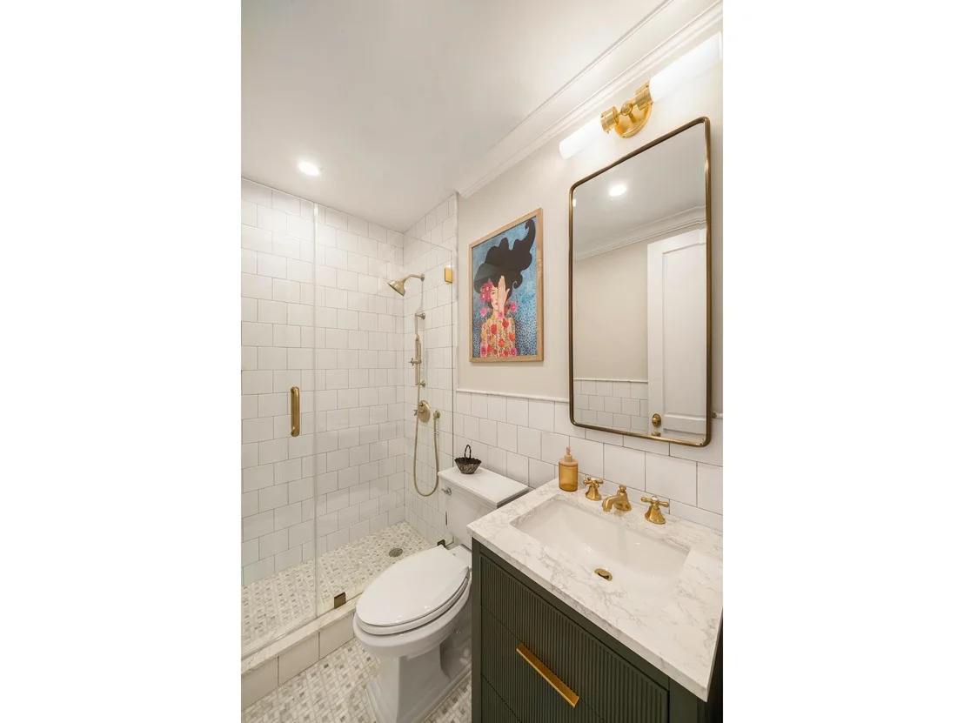
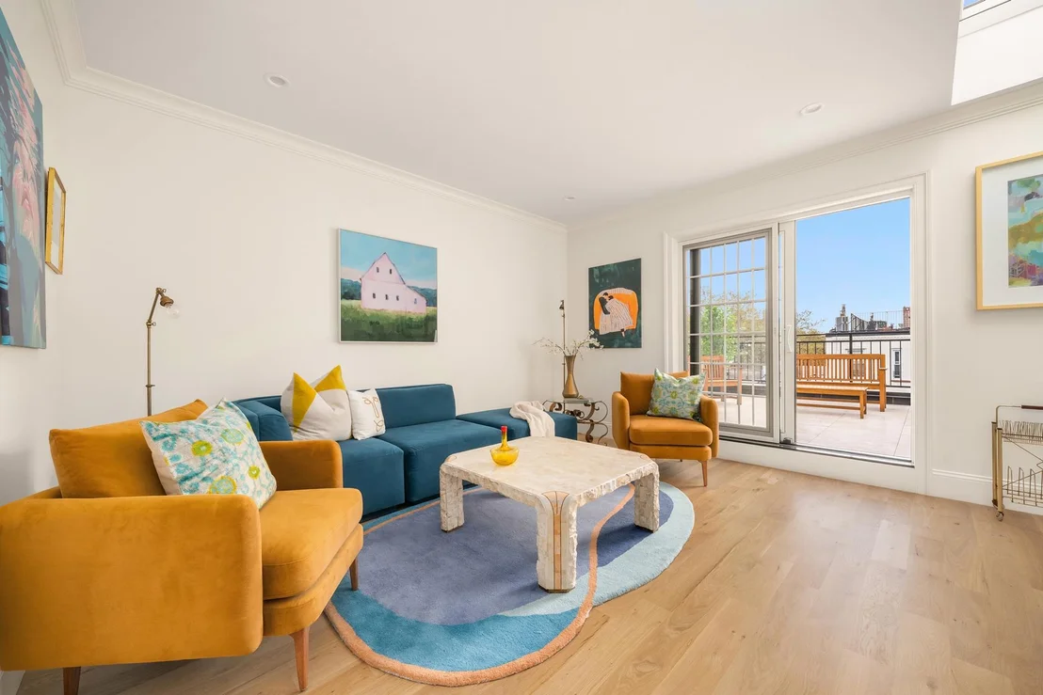
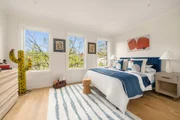
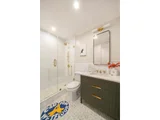
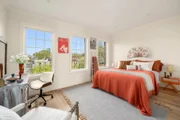
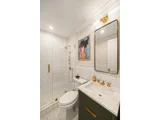
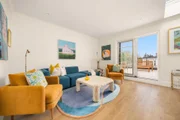
The fourth floor hosts two beautifully appointed secondary bedrooms and two full bathrooms. Both bedrooms also offer generous closets. The south-facing bedroom is complete with its own private terrace and the full bathroom is en suite for convenience. This level also offers a sizable laundry room, adding to everyday ease. The top floor is a true gem, featuring another bedroom and full bath, along with a dramatic solarium which offers a skylight and oversized windows that lead out to a peaceful terrace with sweeping vistas up to Prospect Park and down to lower Manhattan. Whether lounging in the sun or sipping coffee in the morning light, this level offers the ultimate indoor-outdoor living experience.
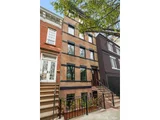
38 Garfield Place is located in one of Brooklyn's most sought-after neighborhoods, Park Slope, which is renowned for its tree-lined streets, vibrant cultural scene, farmers markets, and tranquil charm. With an array of notable dining options, boutique shopping, farmers markets and the serene expanse of Prospect Park just moments away, everything you need for convenience and leisure is right at your doorstep.
Payment Calculator
Your Estimated Monthly Payment
Cap Rate Calculator
What does this mean?
Based on our analysis, the cap rate of this property is 1.25%. A negative cap rate indicates that the property might not be feasible as an income-producing asset. The median cap rate for a near zip code 11238 is 4.23%.
How much can I actually make?
Actual monthly rental income may vary between $4,760 and $7,140 depending on unit-specific characteristics. You can change the amount using the slider to further explore.
How is cap rate calculated?
Cap Rate = Net Operating Income (NOI) / Property Asset Value.
When calculating the cap rate, we assume 100% occupancy. Leverage (mortgage) is not considered.
Cap Rate provided by RealtyHop and RentHop, learn more about cap rate here.
Price History
| Date / Event | Date | Event | Price |
|---|---|---|---|
| Nov 24, 2025 | Sold | ||
| Sold | |||
| Aug 13, 2025 | In contract | - | |
| In contract | |||
| Jun 26, 2025 | Price Decreased |
$5,995,000
↓ $255K
(4.1%) | |
| Price Decreased | |||
| Apr 29, 2025 | Listed by Douglas Elliman Real Estate | $6,250,000 | |
| Listed by Douglas Elliman Real Estate | |||
| Feb 22, 2024 | Sold | ||
| Sold | |||
Property Highlights
Building Info
Comparables
Status
Price/ft²
Listed On
Sold On
About South Brooklyn
Similar Homes for Sale
Currently no similar homes aroundNearby Rentals

Listing Courtesy of Douglas Elliman Real Estate
Last Updated: 2 months ago
Last Checked: 6 minutes ago
Data Source: REBNY (©2026 Real Estate Board of New York)





















 Your Privacy Choices
Phone: 425-283-2930
Address: 335 Madison Avenue, New York, NY 10017