


38 Dean Rd #T1


About This Property
Payment Calculator
Your Estimated Monthly Payment
Cap Rate Calculator
What does this mean?
Based on our analysis, the cap rate of this property is 1.25%. A negative cap rate indicates that the property might not be feasible as an income-producing asset. The median cap rate for a near zip code 11238 is 4.23%.
How much can I actually make?
Actual monthly rental income may vary between $4,760 and $7,140 depending on unit-specific characteristics. You can change the amount using the slider to further explore.
How is cap rate calculated?
Cap Rate = Net Operating Income (NOI) / Property Asset Value.
When calculating the cap rate, we assume 100% occupancy. Leverage (mortgage) is not considered.
Cap Rate provided by RealtyHop and RentHop, learn more about cap rate here.
Price History
| Date / Event | Date | Event | Price |
|---|---|---|---|
| Apr 2, 2025 | Sold | ||
| Sold | |||
| Feb 19, 2025 | In contract | - | |
| In contract | |||
| Feb 11, 2025 | Listed | $575,000 | |
| Listed | |||
   | |||
|
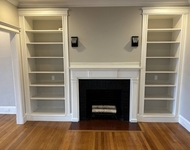
Welcome home to this stylish 2-bedroom, 1-bath condo, offering the perfect blend of charm and modern convenience! Enter through your private entrance into a spacious living room, seamlessly connecting to a beautifully renovated eat-in kitchen featuring quartz countertops, a subway tile backsplash, brand-new cabinetry, and sleek modern lighting—the perfect space for dining and entertaining. The primary bedroom boasts two generous closets, while the second bedroom offers flexibility for a guest room, office, or workout space. Additional highlights include an in-unit washer/dryer, a sunny common terrace, and deeded off-street parking. Ideally located steps from the Green Line T, with Dean Park across the street and top-rated restaurants and shops just moments away, this home delivers the best of city living. A fantastic opportunity for homeowners and investors alike—don’t miss out! Offers due Tuesday at 12 pm
| |||
| Jun 13, 2013 | Sold | ||
| Sold | |||
| Apr 10, 2013 | Listed by eXp Realty | $368,550 | |
| Listed by eXp Realty | |||
Property Highlights
Comparables
Status
Price/ft²
Listed On
Sold On
Past Sales
| Date | Unit | Beds | Baths | Sqft | Price | Closed | Listed By |
|---|---|---|---|---|---|---|---|
|
02/11/2025
|
2 Bed
|
1 Bath
|
754 ft²
|
$575,000
2 Bed
1 Bath
754 ft²
|
$610,700
+6.21%
04/02/2025
|
Marika & Associates Group
Hammond Residential Real Estate
| |
|
04/10/2013
|
2 Bed
|
1 Bath
|
754 ft²
|
$368,550
2 Bed
1 Bath
754 ft²
|
$370,000
+0.39%
06/13/2013
|
Michael Pallares
eXp Realty
| |
|
04/04/2006
|
1 Bed
|
1 Bath
|
615 ft²
|
$319,900
1 Bed
1 Bath
615 ft²
|
$299,000
-6.53%
06/15/2006
|
Greg Maund
William Raveis R. E. & Home Services
| |
|
02/12/2004
|
1 Bed
|
1 Bath
|
600 ft²
|
$259,000
1 Bed
1 Bath
600 ft²
|
$245,000
-5.41%
04/29/2004
|
Jill Streck
Chobee Hoy Associates
|
Building Info



 Your Privacy Choices
Phone: 425-283-2930
Address: 335 Madison Avenue, New York, NY 10017