


1
Map
378 Hancock Street


About This Property
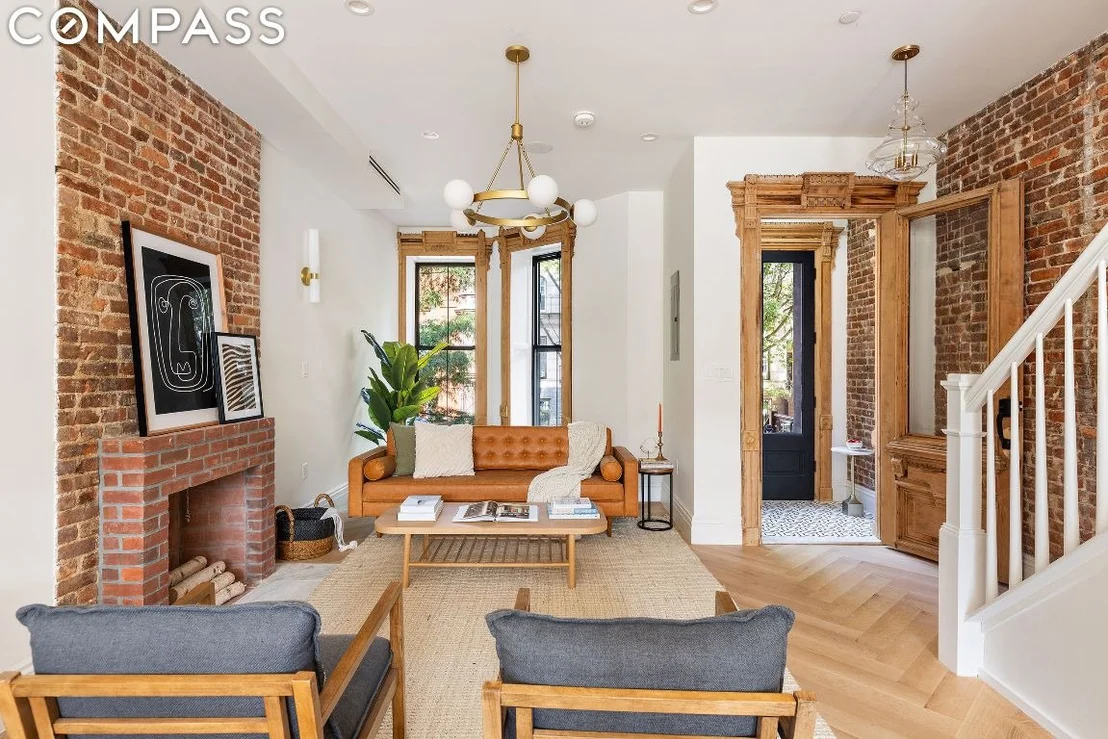
This stunning four-story, two-family brownstone features 5 bedrooms, 4 full bathrooms, 2 powder rooms, a spacious parlor deck, and an expansive backyard garden. From the mosaic-detailed foyer to the chef's dream kitchen, every corner of this home has been thoughtfully designed with attention to detail.
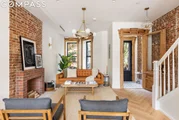
Upon entering the upper triplex-a 4-bedroom, 3-full-bath, 2-half-bath residence-through a warm wooden foyer you are greeted by a grand, elegant staircase. The spacious parlor level opens into a light-filled living area featuring a wood-burning fireplace and original moldings throughout. Adjacent to the living room is the dining area, which flows seamlessly into the beautifully designed open kitchen, offering full glass views of the serene backyard. A discreetly placed powder room adds convenience. The kitchen itself is equipped with custom cabinetry, quartz countertops, a farmhouse sink, and top-of-the-line appliances, including a Fisher Paykel paneled French door refrigerator, a six-burner Wolf stove with pot filler, a paneled dishwasher, microwave drawer, and wine cooler-making it a chef's paradise.
Ascending the stairs, the second and third floors house four bedrooms and three full bathrooms. The primary suite faces the tranquil backyard and boasts three large windows and an expansive walk-thru closet. The luxurious five-piece en-suite primary bathroom features marble-tiled floors, a double vanity, a glass-enclosed double shower, a rain shower, and a deep soaking tub. Down the hall is another bedroom, ideal for use as a home office or nursery. On the top floor, two additional bedrooms await, including an en-suite bedroom with backyard views. A second full bathroom with a soaking tub serves the additional front bedroom. A side-by-side washer and dryer is located in the hallway for added convenience.
The finished private basement, accessible via an interior staircase, offers versatile living space, complete with tile floors and a powder room. Whether transformed into a playroom, media den, or artist studio, this area provides endless possibilities. Additionally, the separate garden floor unit, a one-bedroom apartment, offers rental income or can be used as an in-law suite.
Located on a picturesque, tree-lined street in the heart of Stuyvesant Heights, this masterfully re-imagined townhouse is just moments away from some of the neighborhood's best dining, including Daphne's, Chez Oskar, Saraghina, Peaches, and Corto. The area is also home to three local parks featuring playgrounds, basketball, and tennis courts. Public transportation options include the A/C train at Utica and the J train at Halsey, with JFK airport just a short 20-minute drive away.
Payment Calculator
Your Estimated Monthly Payment
Cap Rate Calculator
What does this mean?
Based on our analysis, the cap rate of this property is 1.25%. A negative cap rate indicates that the property might not be feasible as an income-producing asset. The median cap rate for a near zip code 11238 is 4.23%.
How much can I actually make?
Actual monthly rental income may vary between $4,760 and $7,140 depending on unit-specific characteristics. You can change the amount using the slider to further explore.
How is cap rate calculated?
Cap Rate = Net Operating Income (NOI) / Property Asset Value.
When calculating the cap rate, we assume 100% occupancy. Leverage (mortgage) is not considered.
Cap Rate provided by RealtyHop and RentHop, learn more about cap rate here.
Price History
Property Highlights
Comparables
Status
Price/ft²
Listed On
Sold On
Past Sales
| Date | Unit | Beds | Baths | Sqft | Price | Closed | Listed By |
|---|---|---|---|---|---|---|---|
|
09/18/2024
| |
5 Bed
|
4 Bath
|
3136 ft²
|
$2,995,000
5 Bed
4 Bath
3136 ft²
|
$2,800,000
-6.51%
07/10/2025
|
Tali Berzak
CORE Group Marketing, LLC
|
Building Info
About Northern Brooklyn
Similar Homes for Sale
Currently no similar homes aroundNearby Rentals

Listing Courtesy of Compass
Last Updated: 2 years ago
Last Checked: 6 minutes ago
Data Source: REBNY (©2026 Real Estate Board of New York)
 Your Privacy Choices
Phone: 425-283-2930
Address: 335 Madison Avenue, New York, NY 10017