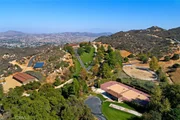
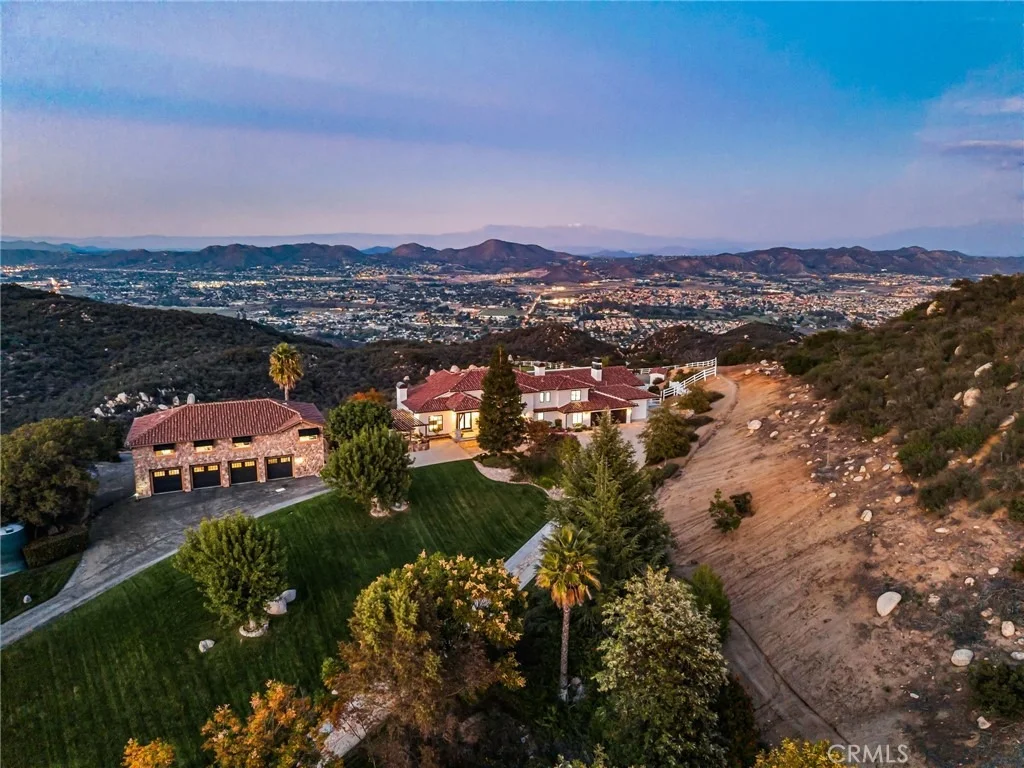
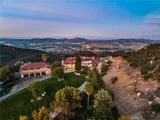
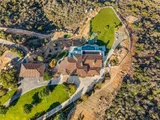
Set across an extraordinary 21 acres, you'll find the
"one-of-a-kind" Golden Crest Ranch Estate and Golden Oaks Park,
located in the prestigious La Cresta enclave with minimum 5-acre
parcels. A rare combination of commanding scale, privacy, and
breathtaking, unobstructed panoramic views that are truly
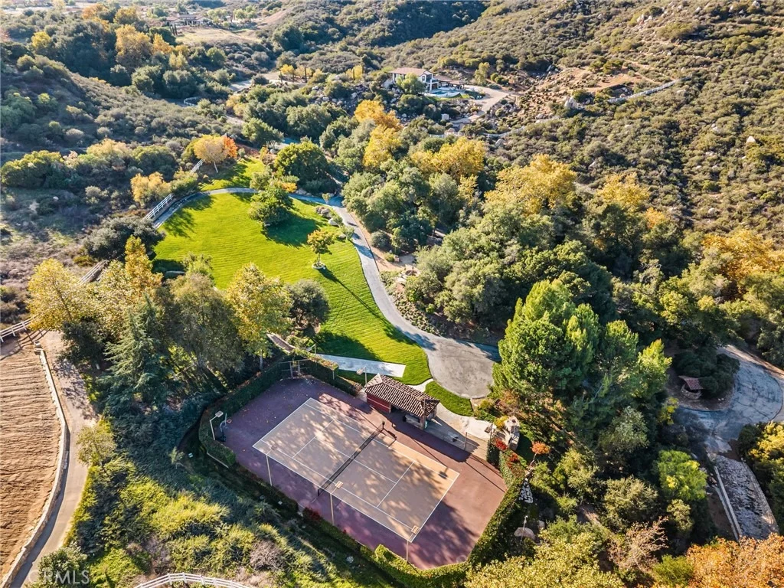
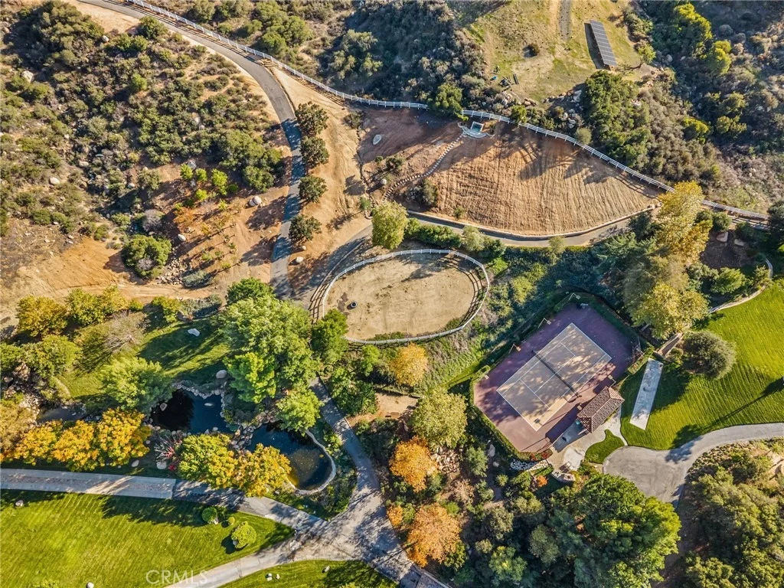
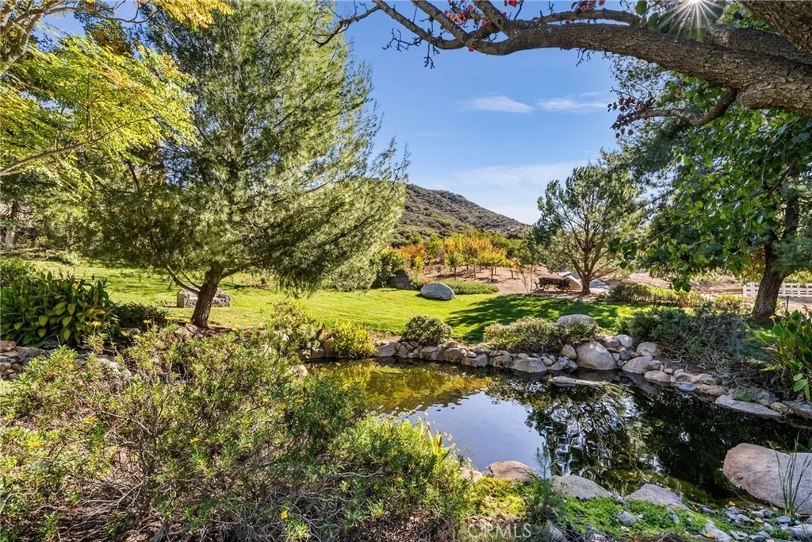
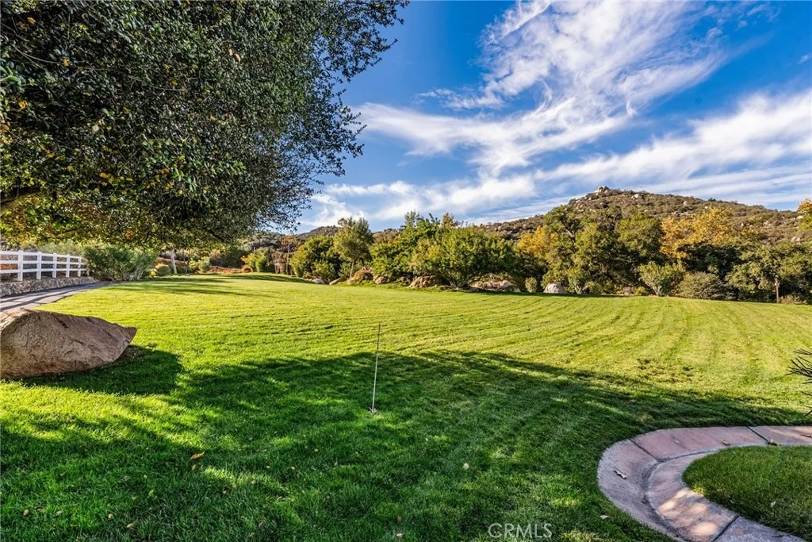
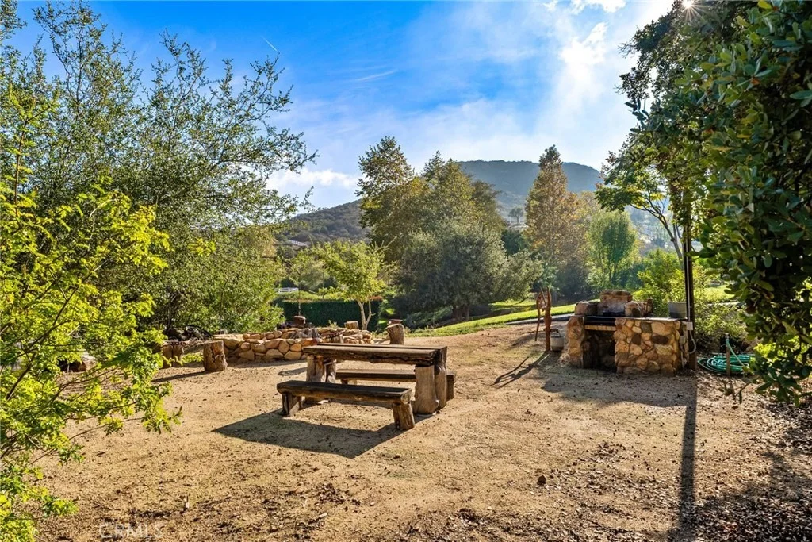
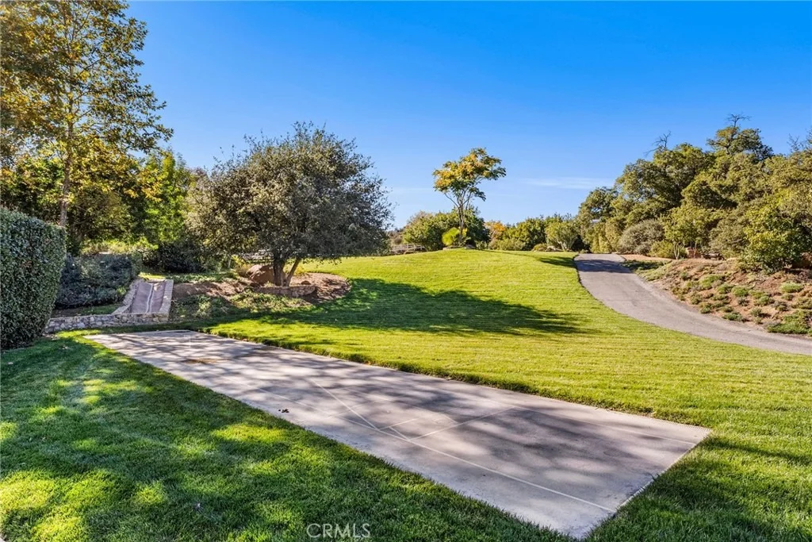
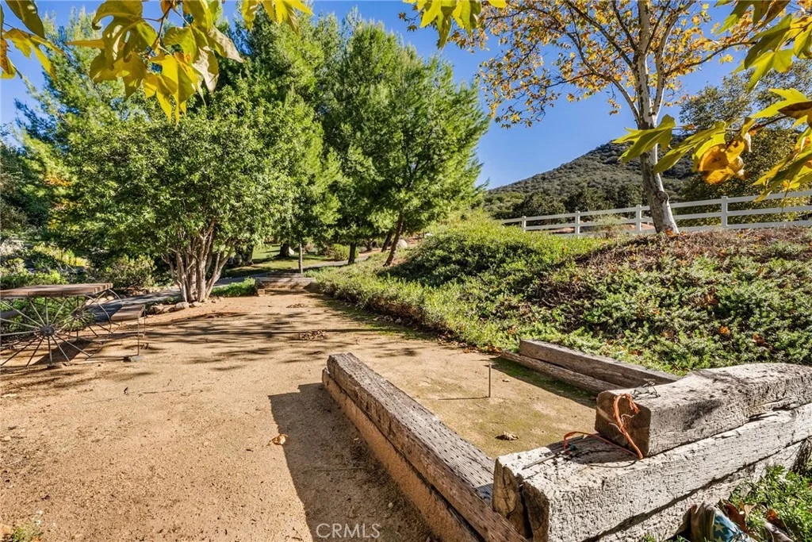
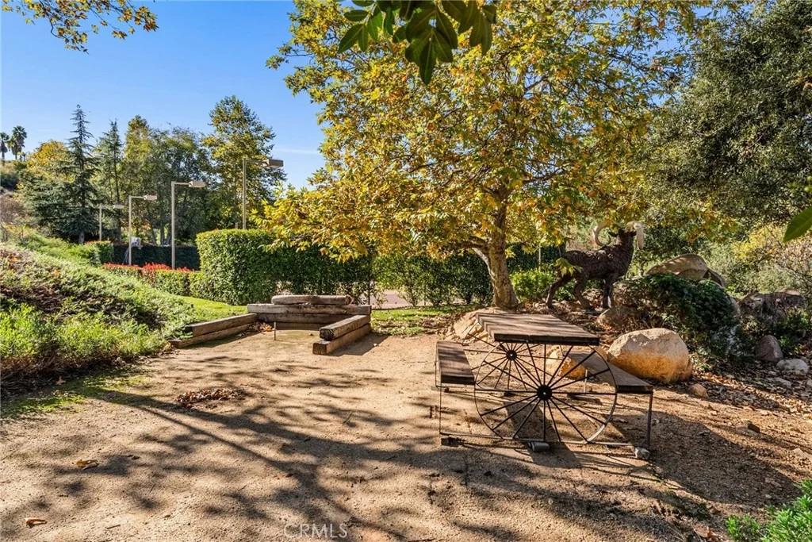
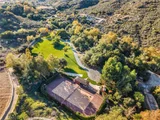
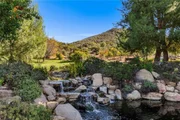
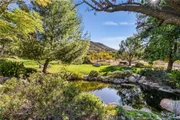
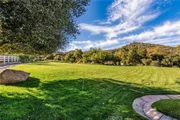
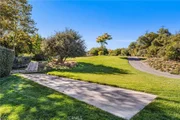
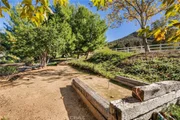
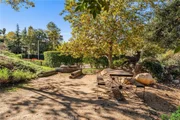
unmatched. At the heart of the property lies Golden Oaks Park, a
private recreational sanctuary among lush landscape, ancient oaks
and mature trees, featuring a tennis court w/pavilion, outdoor
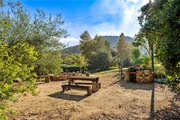
fireplace, shuffleboard, horse shoe pit, 3-hole par-three golf
circuit, cowboy fireside camp, round pen, citrus grove, and scenic
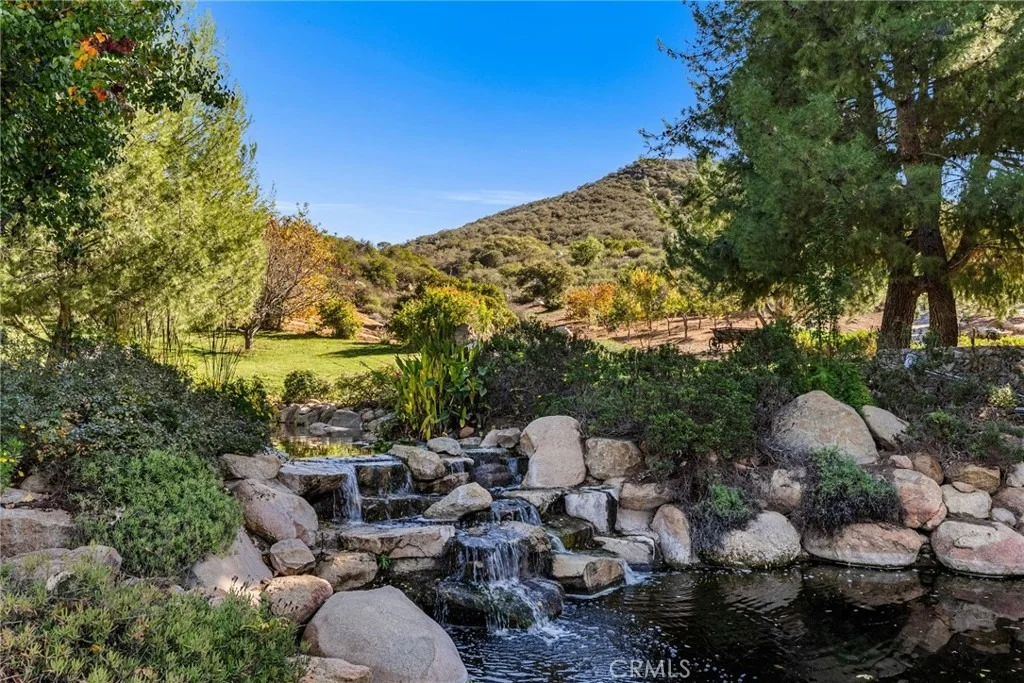
overlook woven together by meandering paths that pass by a flowing
stream, pond and waterfall with seating areas for peaceful
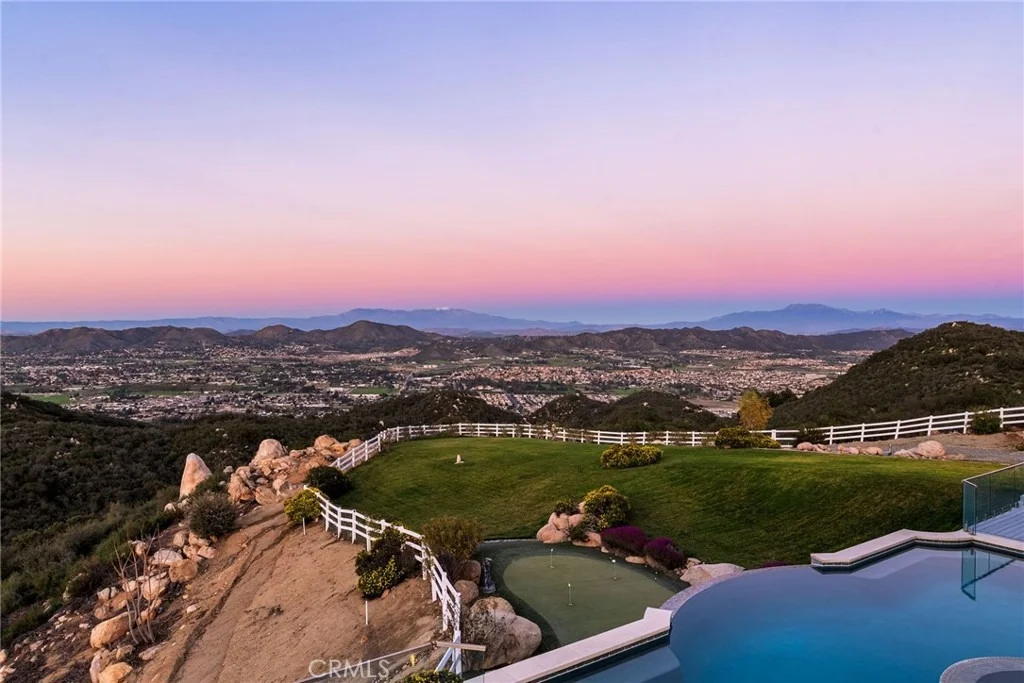
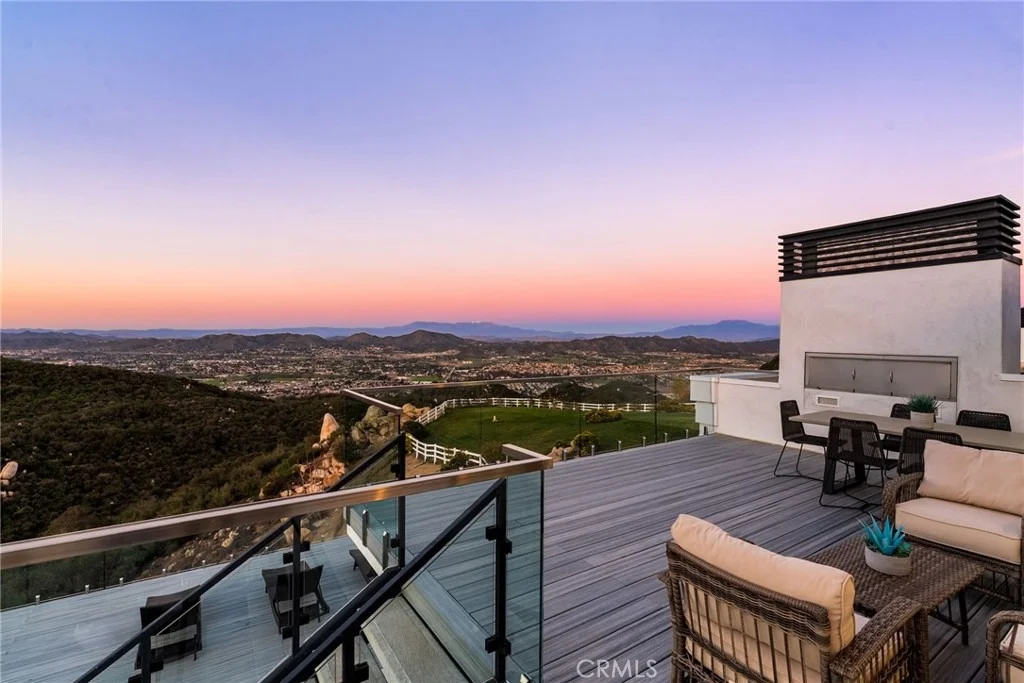
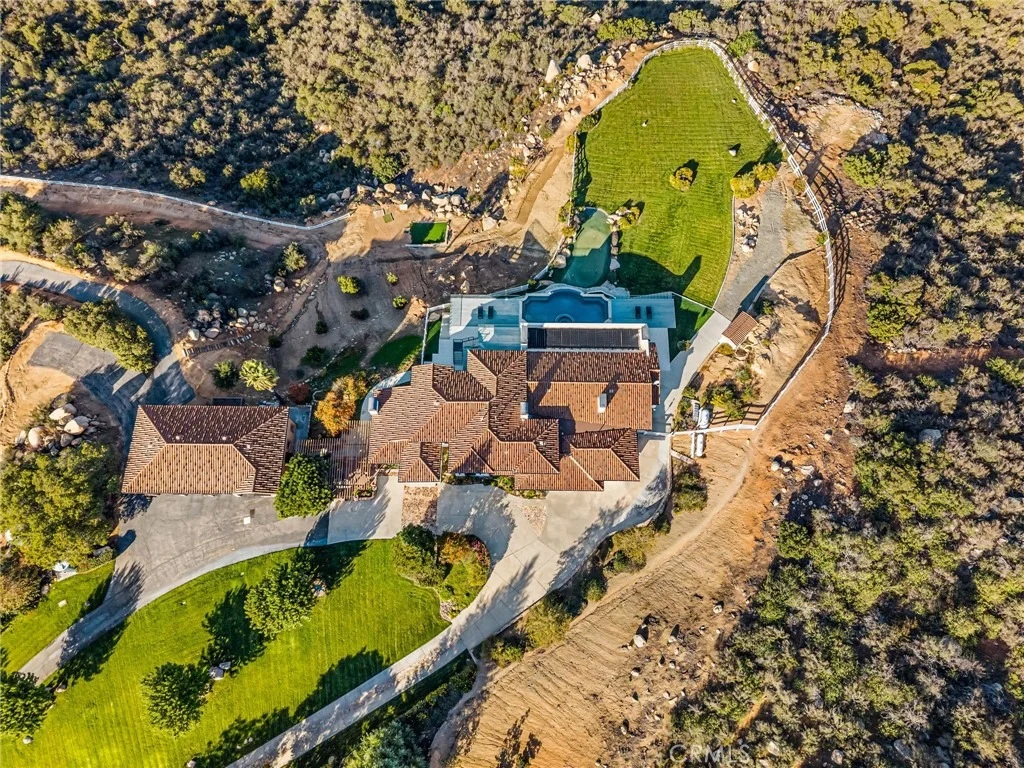
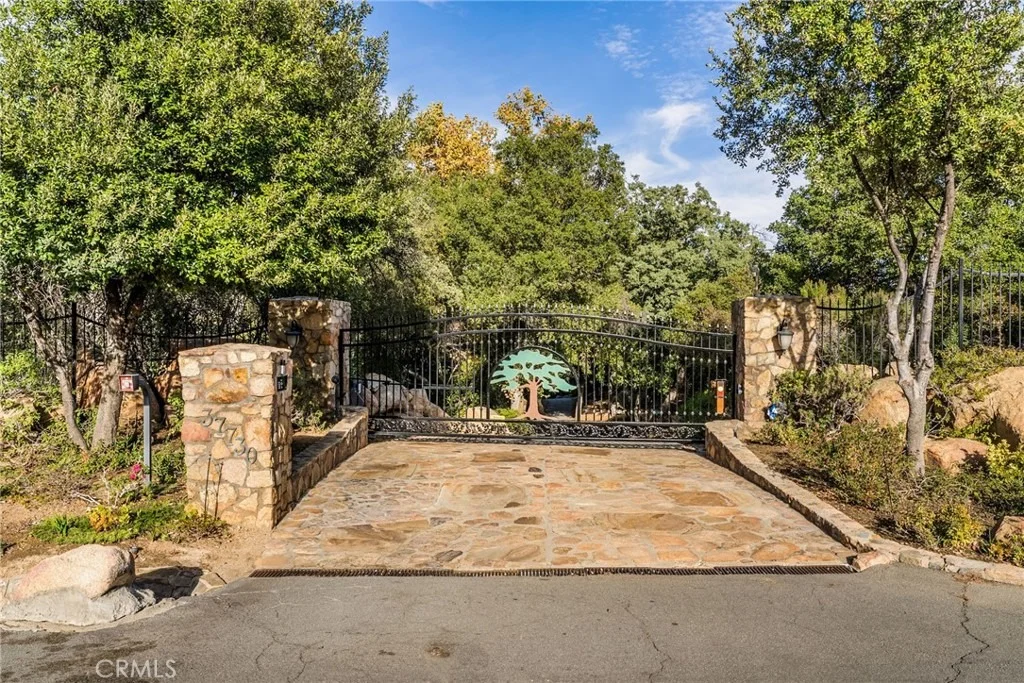
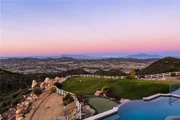
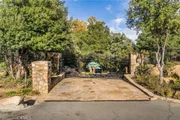
reflection. The gated estate is positioned on a knoll with sweeping
vistas across rolling hills, cool breezes and open sky, consisting
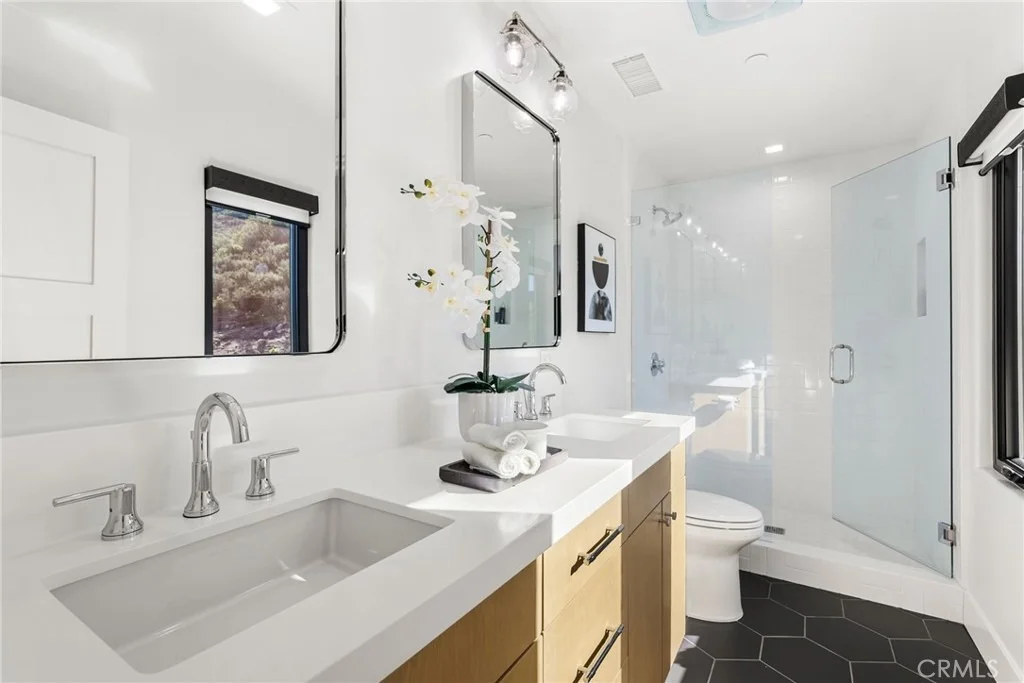
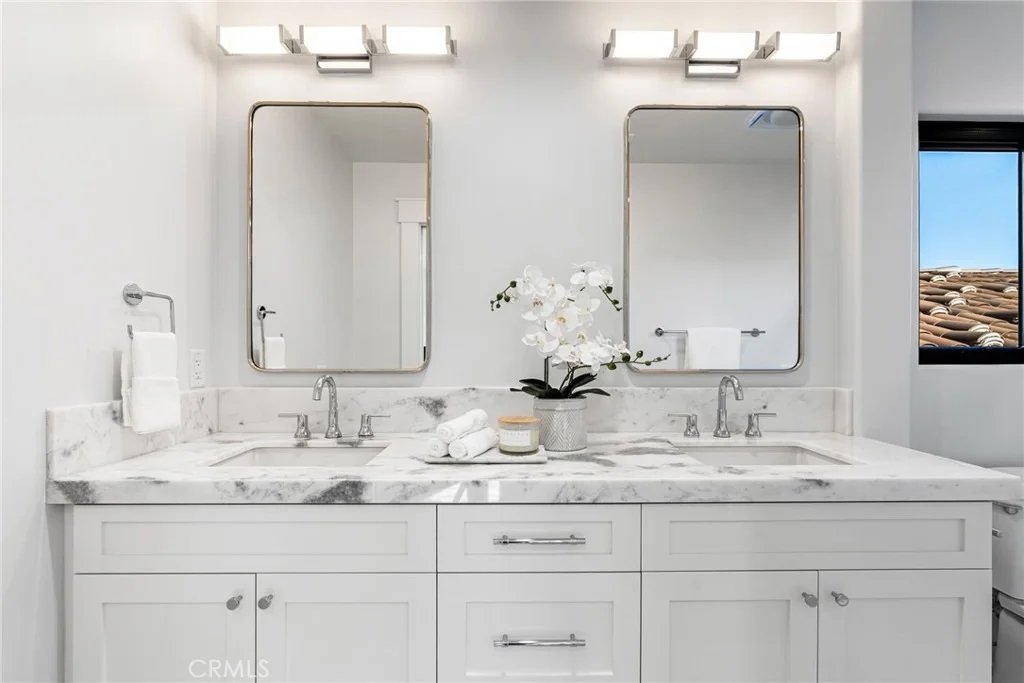
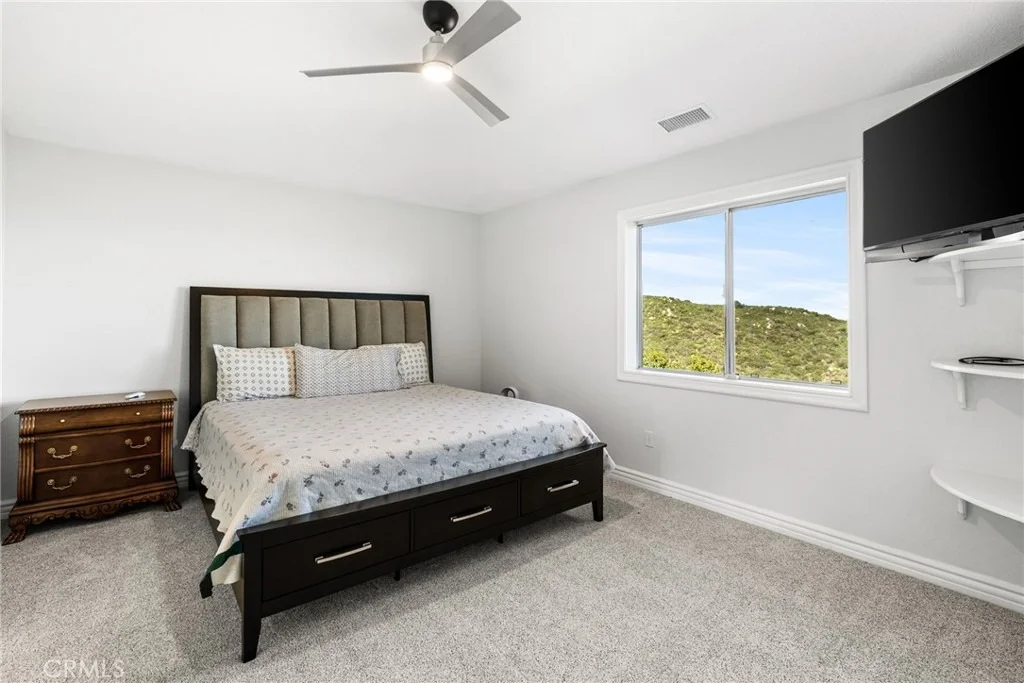
of 8550 square feet with 7 beds/9 baths including a separate 3
bed/1 bath guest house of 1950 sf. The main house was completely
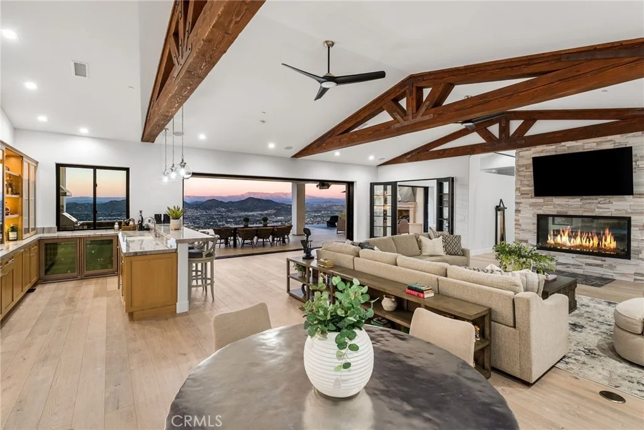
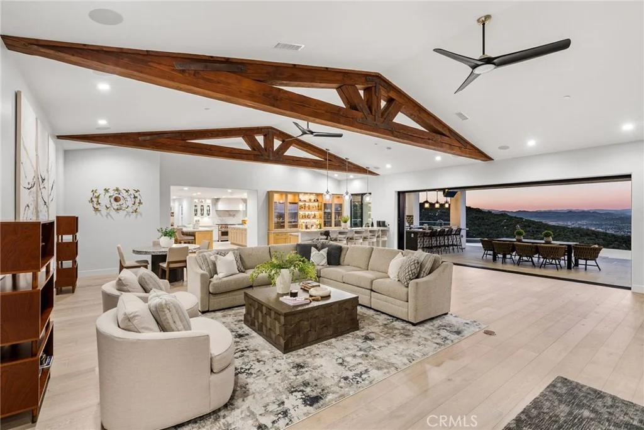
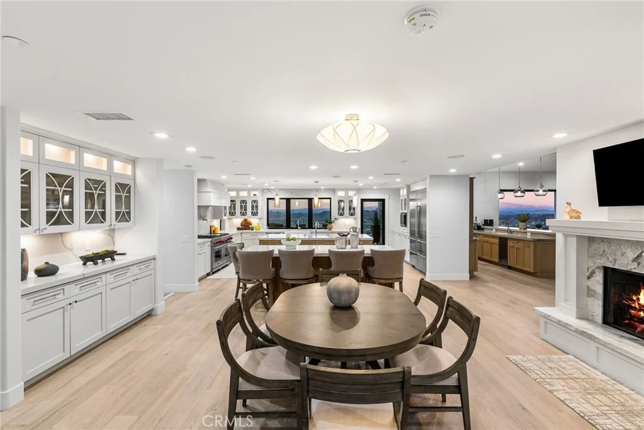
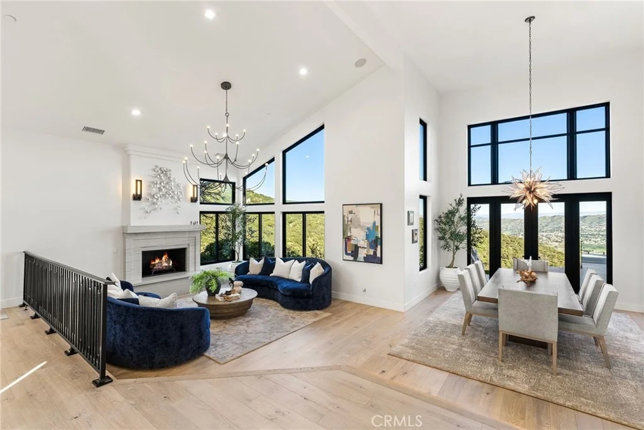
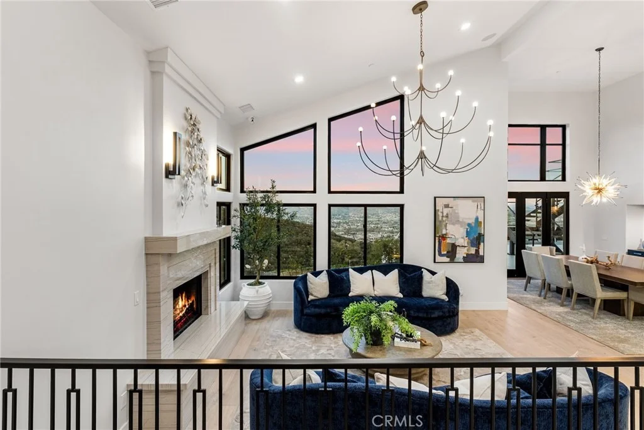
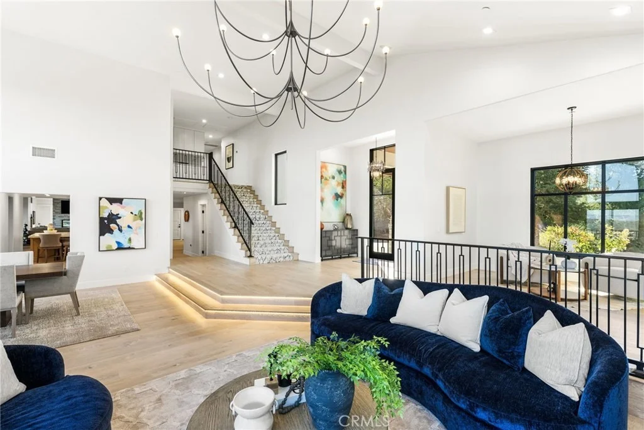
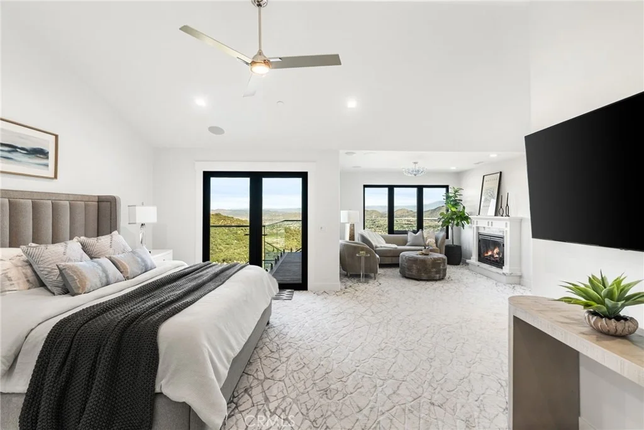
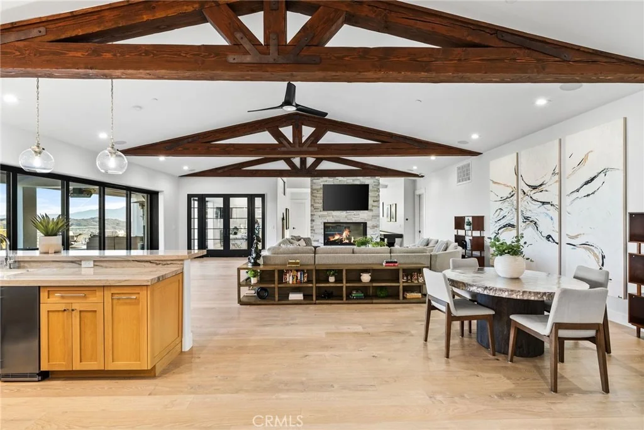
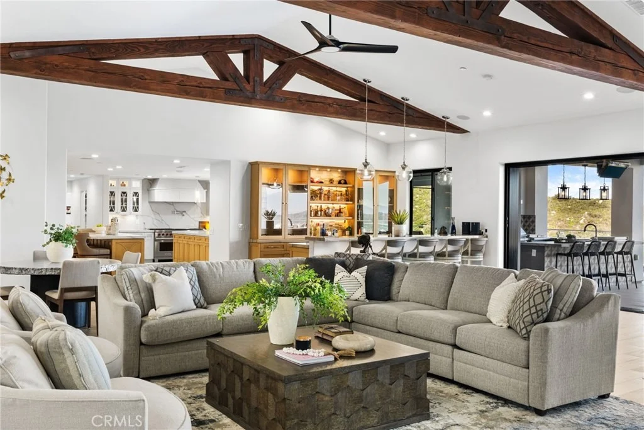
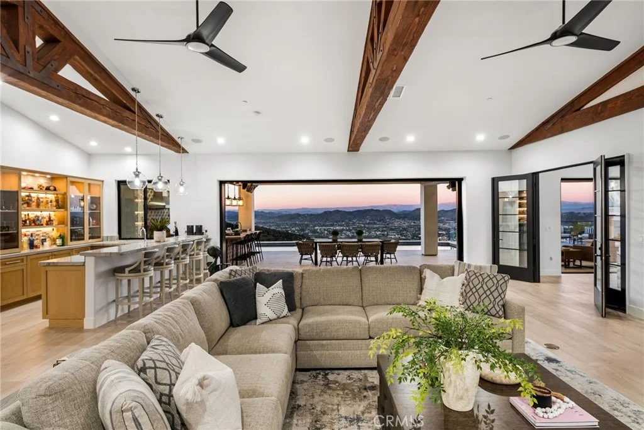
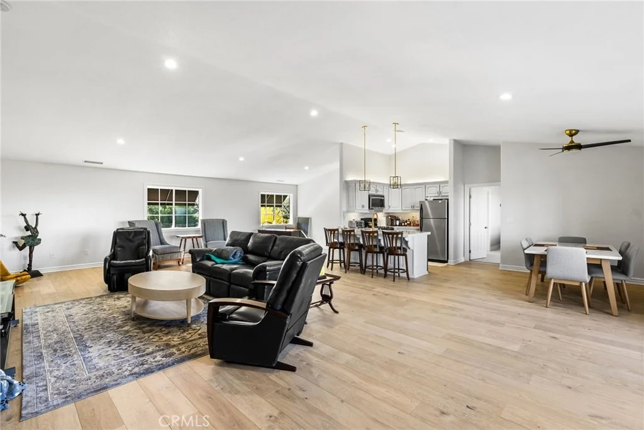
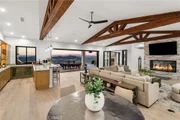
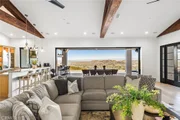
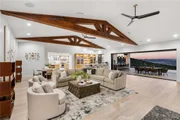
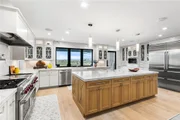
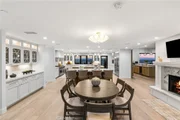
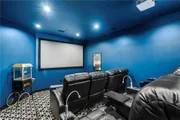
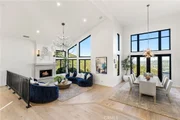
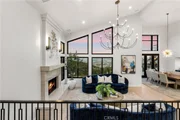
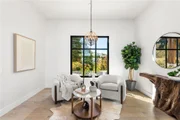
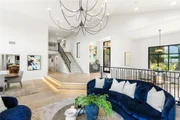
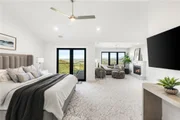
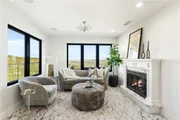
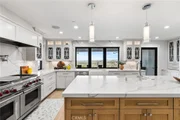
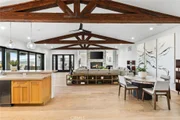
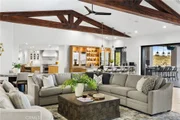
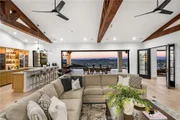
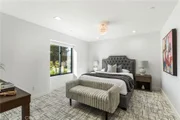
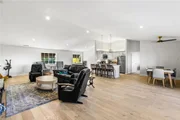
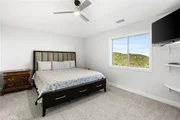
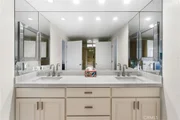
renovated in 2022 with no expense spared. Featuring a Great Room,
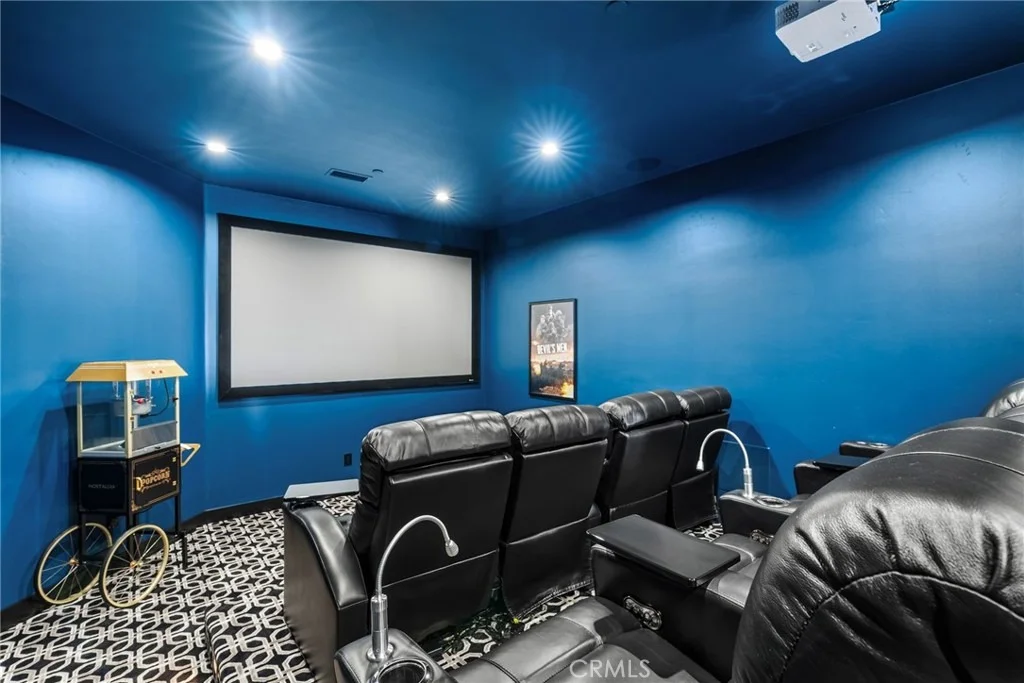
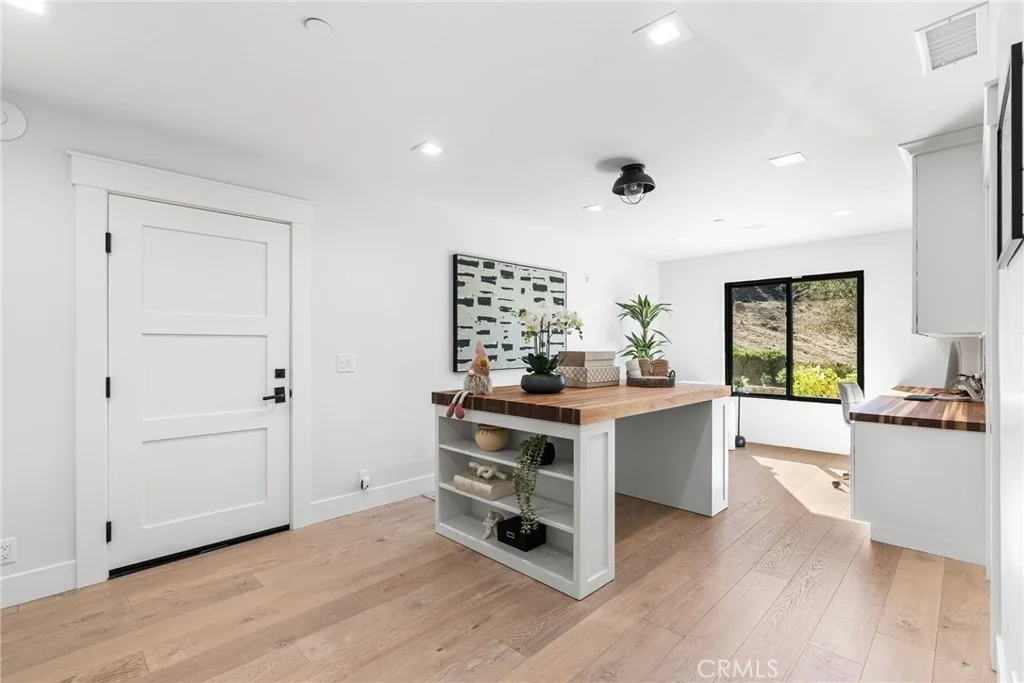
gourmet kitchen, office, gym, home theater, wine storage and a
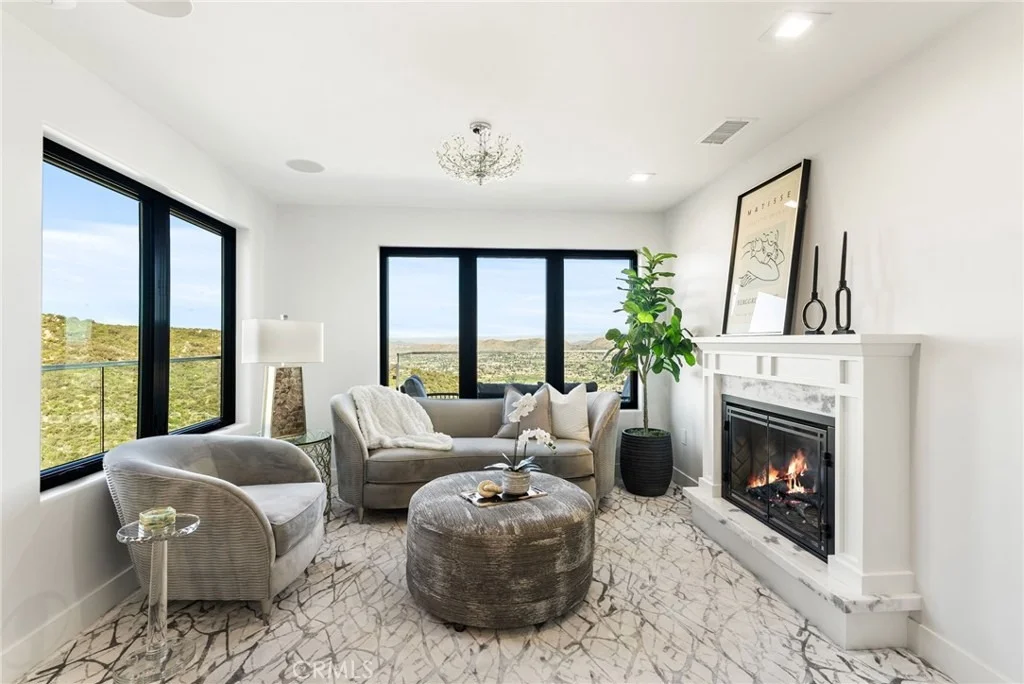
series of elegant living spaces enhanced by 5 fireplaces, soaring
beam ceilings, and walls of glass opening through bi-fold doors to
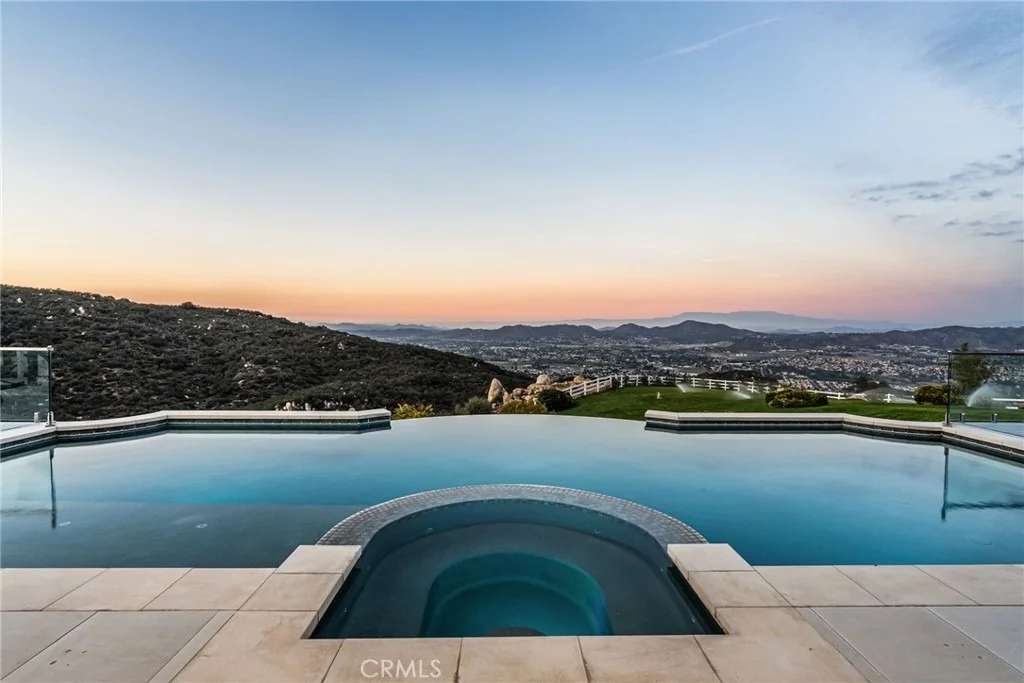
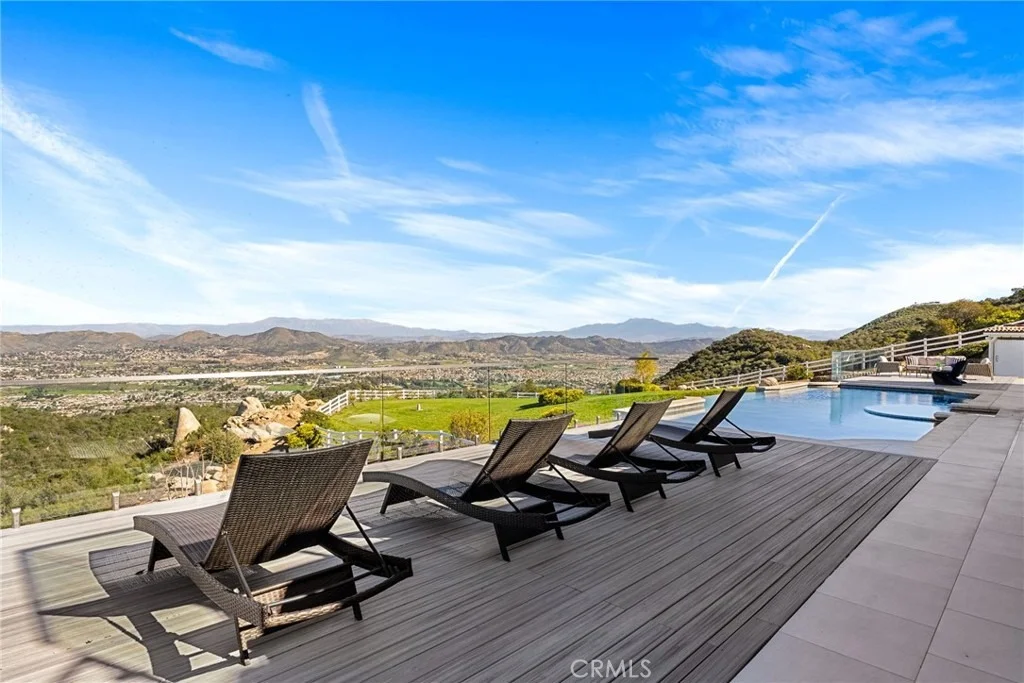
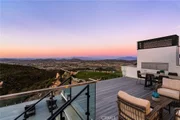
bring the landscape indoors. The grounds are a private resort with
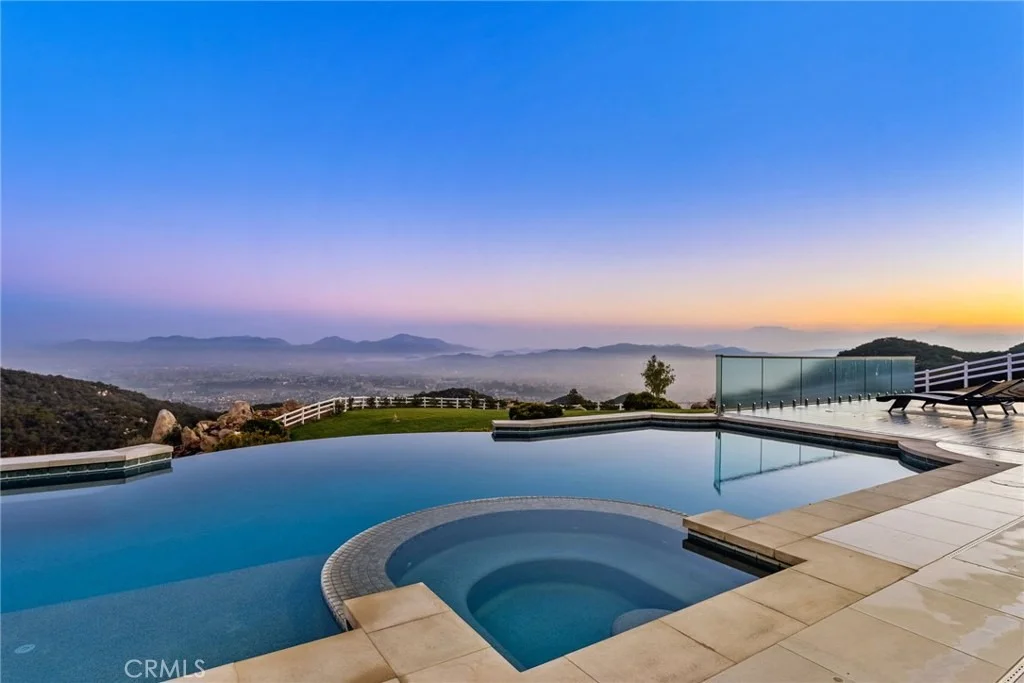
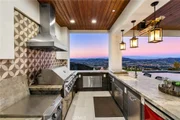
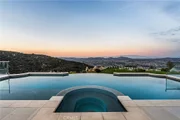
infinity pool, spa, putting green, outdoor kitchen, covered
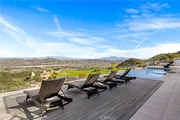
pavilion with heaters, outdoor fireplace lounge, and more than 2500
sf of expansive decks and covered terraces for grand-scale
entertaining. The estate unfolds into a vast canvas with
extraordinary potential for equestrian trails, vineyards, orchards,
supported by an existing barn with infrastructure to accommodate up
to 10 horses. Adding to the mystique, locals tell stories this
property was once home to a vibrant gold mine during California's
early mining era. While the original mine was never formally
documented and is believed to have been abandoned long ago, the
legend persists- the pool service still reportedly discovers flecks
of gold in the pool's filtration system. The property is further
enhanced by a large owned solar field, dual water sources (city and
well), offering long-term self-sufficiency and cost savings.
Featuring a 6 car over-sized garage. With the exceptional
infrastructure, this is not simply a home, but a
once-in-a-generation family compound offering scale, views,
privacy, lifestyle, and future memories without compromise. Add'l
adjacent land available.
Based on our analysis, the cap rate of this property is 1.25%. A negative cap rate indicates that the property might not be feasible as an income-producing asset. The median cap rate for a near zip code 11238 is 4.23%.
How much can I actually make?
Actual monthly rental income may vary between $4,760 and $7,140 depending on unit-specific characteristics. You can change the amount using the slider to further explore.
How is cap rate calculated?
Cap Rate = Net Operating Income (NOI) / Property Asset Value.
When calculating the cap rate, we assume 100% occupancy. Leverage (mortgage) is not considered.
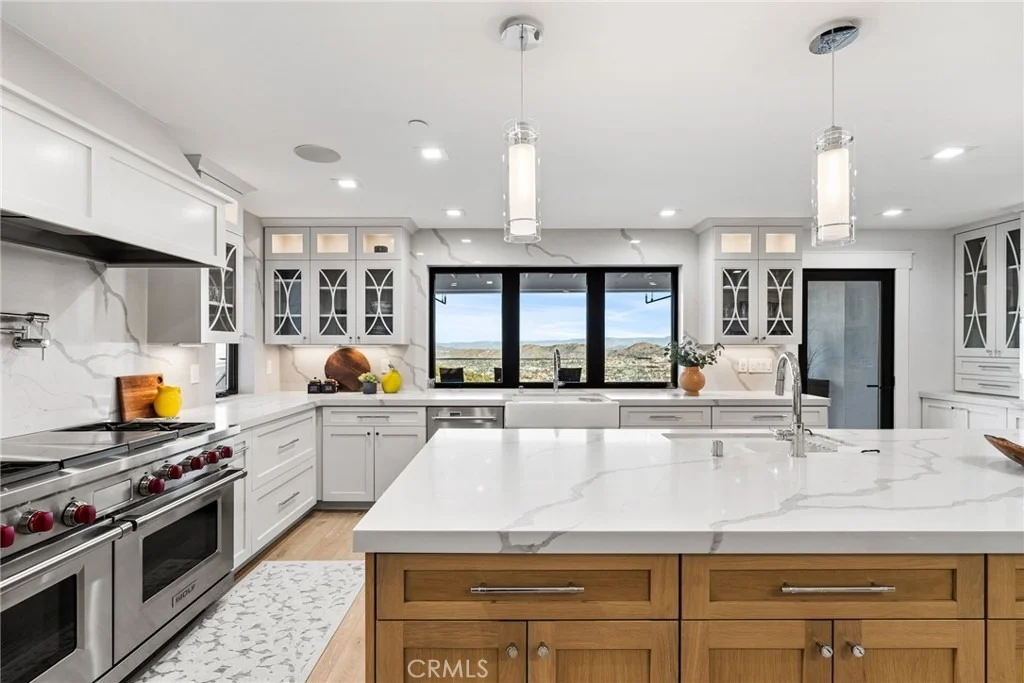
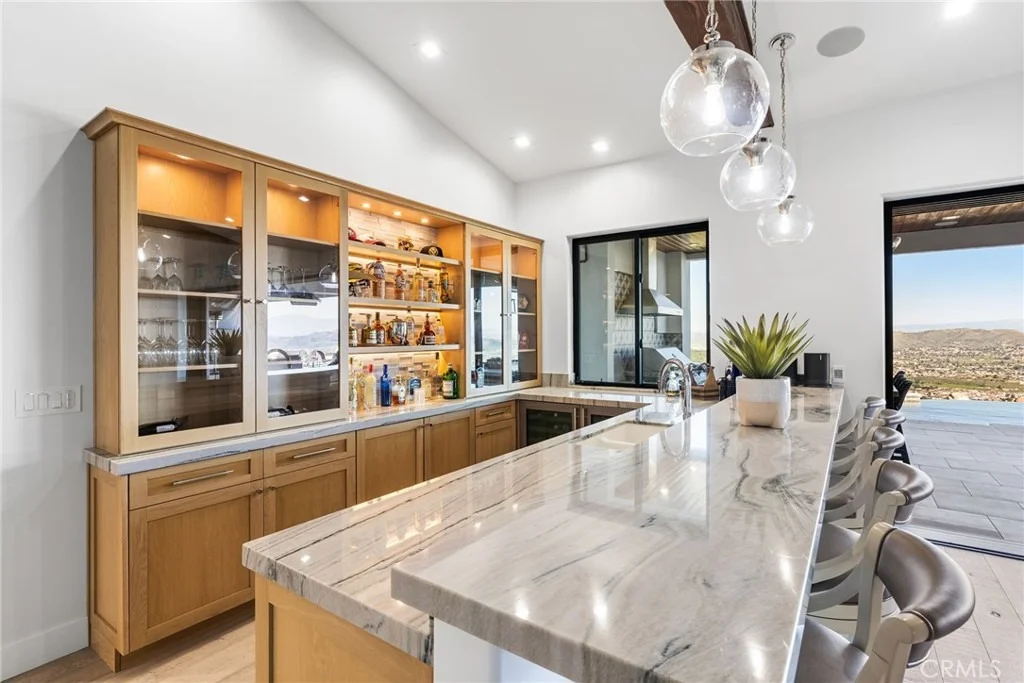
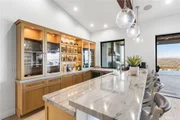
WOW! THIS IS IT! TRULY ONE OF A KIND WITH A PARK LIKE SETTING & MILLION $$ VIEWS! WELCOME HOME TO YOUR OWN PRIVATE ESTATE WITH LOADS OF AMENITIES! LOCATED AT THE END OF A CUL-DE-SAC ON 21.16 ACRES IN THE PRESTIGIOUS EXCLUSIVE AREA OF LA CRESTA. FEATURING A MAIN HOME, GUEST HOME, BARN, TENNIS COURT, PONDS, PUTTING GREEN, WELL, SOLAR & SO MUCH MORE. THE MAIN HOME FEATURES~5440 ASF., 4 BEDROOMS, 3.5 BATHS, GOURMET CHEF'S KITCHEN WITH TOP OF THE LINE APPLIANCES, GRANITE SLAB COUNTER TOPS, CENTER ISLAND, CUSTOM CABINETRY, BUILT IN HUTCH, SPACIOUS DINING AREA & FIREPLACE, ENORMOUS FAMILY ROOM W/ FIREPLACE, WET BAR W/ EXPANSIVE COUNTER & IMPRESSIVE EXPOSED WOOD BEAMS, FORMAL DINING, FORMAL LIVING W/ FIREPLACE & STONE SHELVES, MASTER SUITE W/ LUXURY MASTER BATH & BALCONY. GUEST HOME FEATURES~1950 ASF., 2 BEDROOMS, CHARMING KITCHEN, SPACIOUS LIVING ROOM, BALCONY, GYM/OFFICE & OVERSIZED 4 CAR GARAGE W/ GUEST BATH. BARN FEATURES~3200 ASF., W/ ELECTRIC & WATER, PERFECT FOR CAR BARN, WORKSHOP, STUDIO OR CONVERT TO HORSE BARN. ACREAGE FEATURES~21.16 ACRES, WELL & CITY WATER, SOLAR, 3 GORGEOUS PONDS W/ WATERFALLS, TENNIS COURT W/FIREPLACE, GUEST BATH & STORAGE ROOM, SHUFFLE BOARD COURT, PUTTING GREEN, HORSE SHOE PIT, FIRE PIT, UNIQUE STATUES & FOUNTAINS, ARENA, VINEYARD, WATER STORAGE TANKS, MEANDERING PATHS, SEASONAL CREEK, NESTLED AMONGST AN OVER ABUNDANCE OF ANCIENT OAKS & MATURE TREES, PERFECT FOR CORPORATE RETREAT OR FAMILY COMPOUND, BE SURE TO VIEW TOUR FOR MORE PHOTO'S.
Jul 29, 2017
Listed
$4,000,000
Listed
Welcome to this very special estate. Drive the long winding road under a canopy of oak trees and meandering creek and pond. Quiet serenity abound in this 4 bed/3.5 bath CA style Ranch Estate nestled on 65+ acres of manicured grounds. This home offers quality thru out. Gourmet kitchen with top of the line appliances. Massive family room with exposed beams, wonderful custom bar with incredible views of the city lights. Beautiful dining area off of the kitchen with stone fireplace. Cozy elegant living room w/ fireplace. Every room shows the hand of a master craftsman. Beautiful tennis court with outdoor fireplace and dressing room, barn and arena. Park like grounds with beautiful oaks and a meandering stream. Very private and the end of the cul-de-sac with beautiful entry gate. You have solar all paid for and great wells too! This would make a wonderful family compound or investment. Huge finished garage with bathroom. Awesome Guest house with 2 bedrooms, kitchen, living room and workout room. Also has a complete certified pad ready to build another house with awesome lake views! Four separate parcels come with this estate. If you want to give your family, pet and cars only the finest, see this special property today. The manager has listed the unit size as 8000 square feet.
Jul 9, 2017
Listed
$4,000,000
Listed
Welcome to this very special estate. Drive the long winding road under a canopy of oak trees and meandering creek and pond. Quiet serenity abound in this 4 bed/3.5 bath CA style Ranch Estate nestled on 65+ acres of manicured grounds. This home offers quality thru out. Gourmet kitchen with top of the line appliances. Massive family room with exposed beams, wonderful custom bar with incredible views of the city lights. Beautiful dining area off of the kitchen with stone fireplace. Cozy elegant living room w/ fireplace. Every room shows the hand of a master craftsman. Beautiful tennis court with outdoor fireplace and dressing room, barn and arena. Park like grounds with beautiful oaks and a meandering stream. Very private and the end of the cul-de-sac with beautiful entry gate. You have solar all paid for and great wells too! This would make a wonderful family compound or investment. Huge finished garage with bathroom. Awesome Guest house with 2 bedrooms, kitchen, living room and workout room. Also has a complete certified pad ready to build another house with awesome lake views! If you want to give your family, pet and cars only the finest, see this special property today.The manager has listed the unit size as 8000 square feet.
Show More
Show Less
Property Highlights
Garage
Parking Available
Air Conditioning
Fireplace
With View
Parking Details
Has Garage
Attached Garage
Has Open Parking
Parking Features: Asphalt, Circular Driveway, Concrete, Direct Access, Driveway, Electric Gate, Garage Faces Front, Garage, Golf Cart Garage, Garage Door Opener, Gated, Oversized, Paved, RV Garage, RV Access/Parking, Community Structure, Storage, ControlledEntrance, DoorMulti, RvPotential
Garage Spaces: 6
Open Parking Spaces: 12
Interior Details
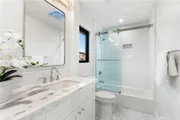
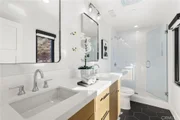
Half Bathrooms: 2
Full Bathrooms: 3
Interior Features: Beamed Ceilings, Wet Bar, Breakfast Bar, Built-in Features, Ceiling Fan(s), Cathedral Ceiling(s), Eat-in Kitchen, High Ceilings, In-Law Floorplan, Open Floorplan, Pantry, Stone Counters, Recessed Lighting, Storage, Bar, Balcony, BreakfastArea, SeparateFormalDiningRoom, LivingRoomDeckAttached, QuartzCounters, SunkenLivingRoom
Appliances: Convection Oven, Double Oven, Dishwasher, Exhaust Fan, Freezer, Disposal, Ice Maker, Microwave, Propane Cooktop, Refrigerator, Range Hood, Self Cleaning Oven, Water Softener, Tankless Water Heater, Water Heater, Warming Drawer, Dryer, Washer, SixBurnerStove, Barbecue
Flooring Type: Carpet, Stone, Tile, Wood
Door Features: Sliding Doors, AtriumDoors, DoubleDoorEntry, PanelDoors
Laundry Features: Washer Hookup, Electric Dryer Hookup, Inside, Laundry Room
Has Fireplace
Fireplace Features: Great Room, Kitchen, Living Room, Bedroom, Outside, Propane, See Through, MultiSided
By proceeding, you consent to receive calls and texts at the number you provided, including marketing by autodialer and prerecorded and artificial voice, and email, from realtor.com and others about your inquiry and other home-related matters, but not as a condition of purchase (More...)California Privacy Notice
By submitting your information, you agree RealtyHop can share your information with its network of real estate &
mortgage professionals (or through their agents) and consent to receive marketing emails, calls, & texts related
to your inquiry (including via automatic telephone dialing system, or artificial or pre-recorded voice technology)
from Movoto or their affiliates to the email address or number you provided.
By proceeding, you agree to our Terms of Service. California Privacy Notice




























































 Your Privacy Choices
Phone: 425-283-2930
Address: 335 Madison Avenue, New York, NY 10017