


14
Map

37616 Eveningside Road


About This Property
Listed By
Payment Calculator
Your Estimated Monthly Payment
Cap Rate Calculator
What does this mean?
Based on our analysis, the cap rate of this property is 1.25%. A negative cap rate indicates that the property might not be feasible as an income-producing asset. The median cap rate for a near zip code 11238 is 4.23%.
How much can I actually make?
Actual monthly rental income may vary between $4,760 and $7,140 depending on unit-specific characteristics. You can change the amount using the slider to further explore.
How is cap rate calculated?
Cap Rate = Net Operating Income (NOI) / Property Asset Value.
When calculating the cap rate, we assume 100% occupancy. Leverage (mortgage) is not considered.
Cap Rate provided by RealtyHop and RentHop, learn more about cap rate here.
Price History
| Date / Event | Date | Event | Price |
|---|---|---|---|
| Mar 30, 2026 | Listed by HomeSmart | $510,000 | |
| Listed by HomeSmart | |||
| Jun 16, 2025 | Listed | $525,000 | |
| Listed | |||
| | |||
|
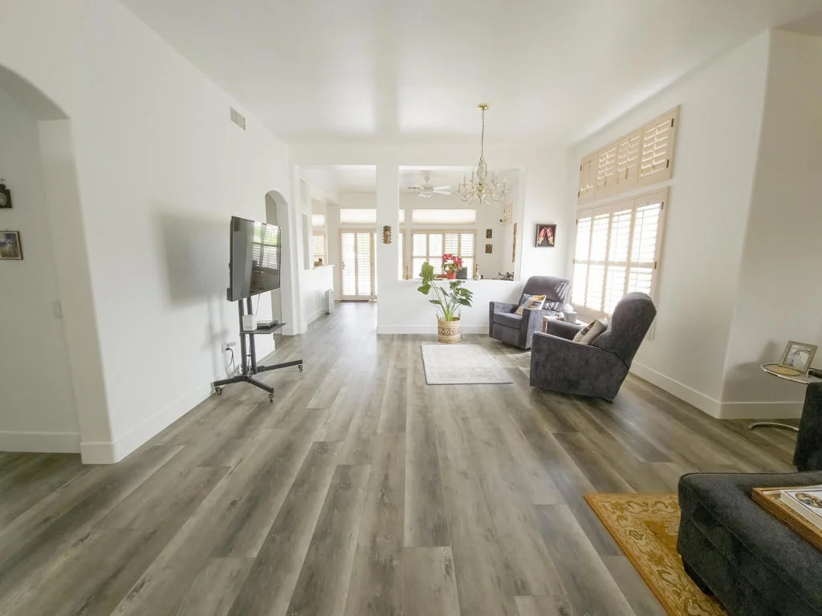
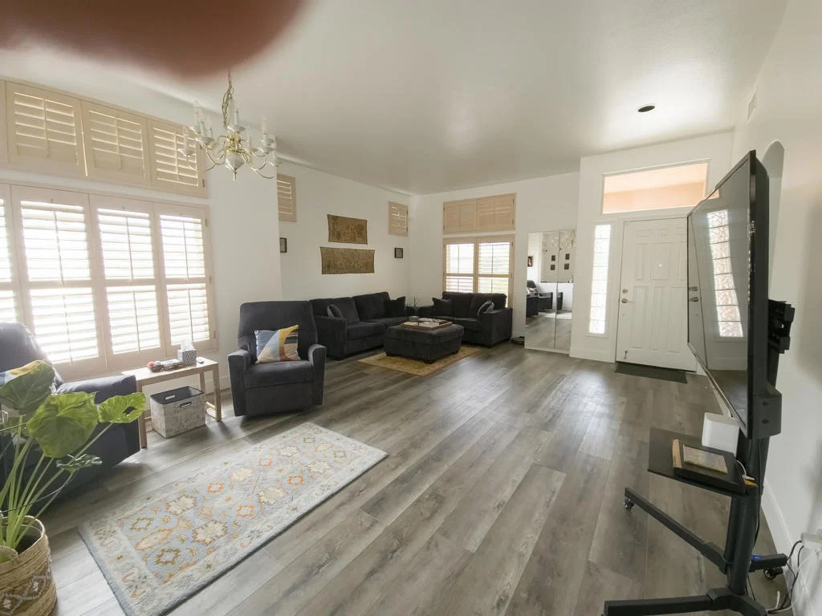
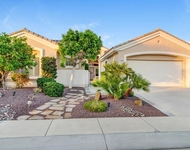
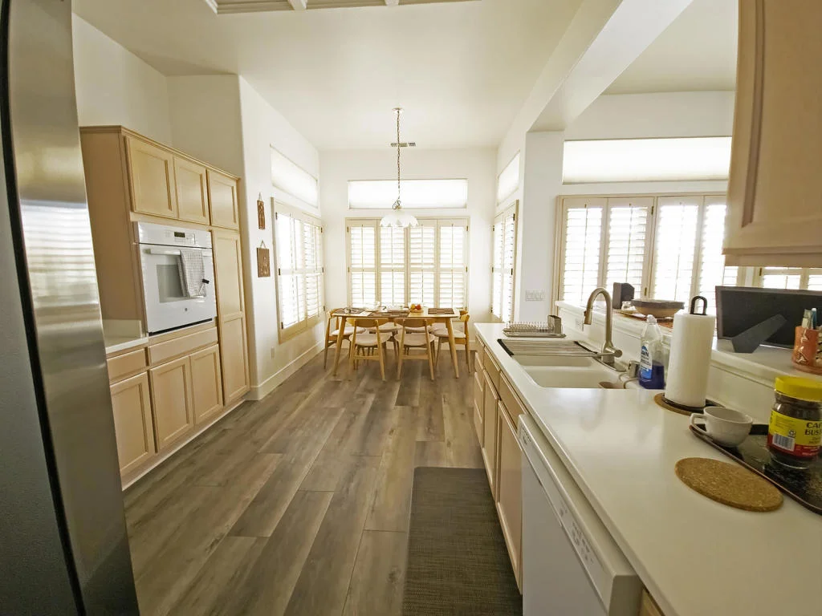
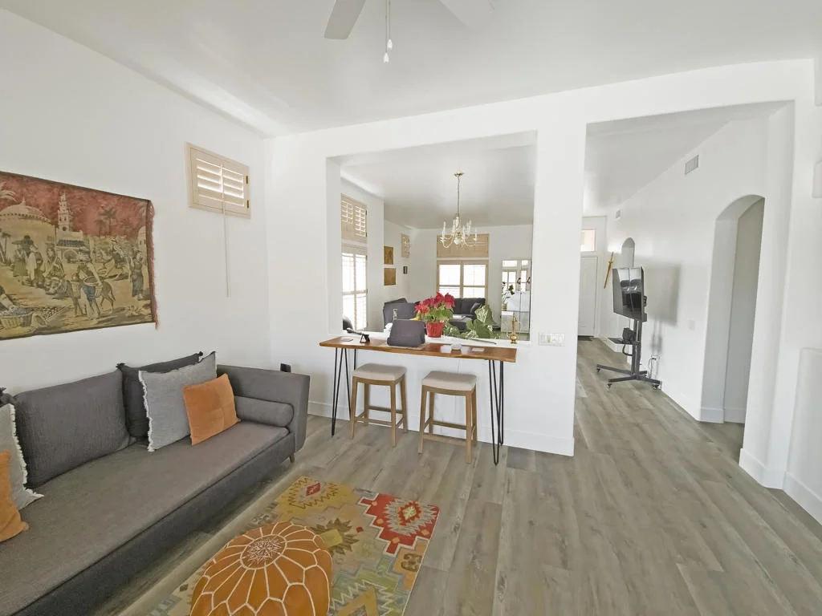
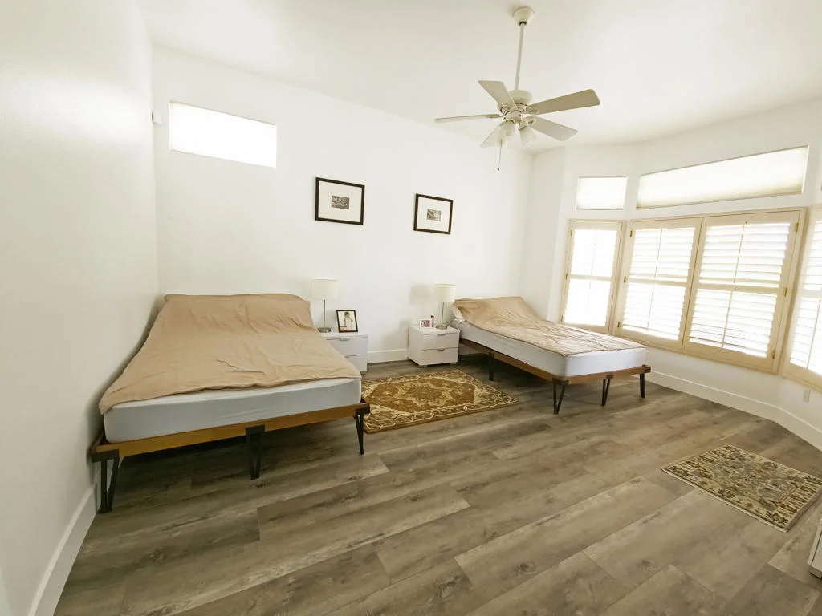
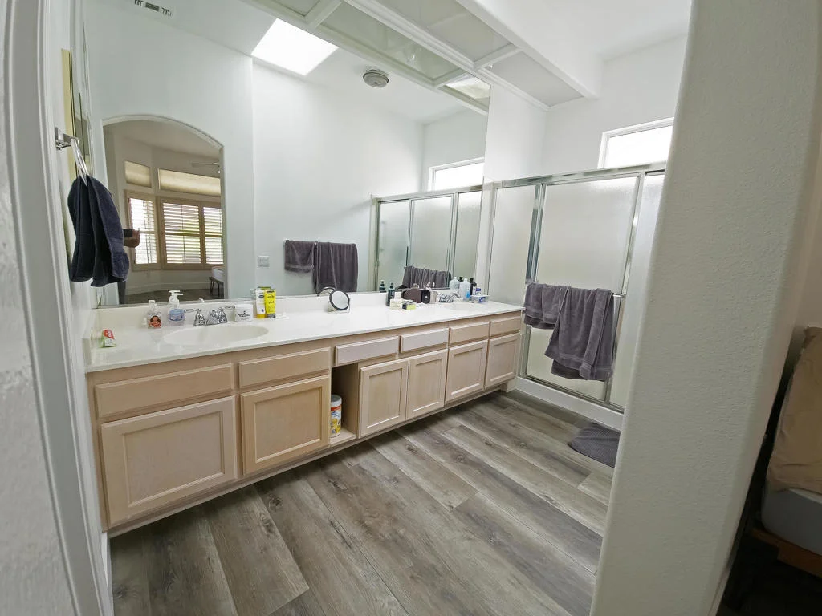
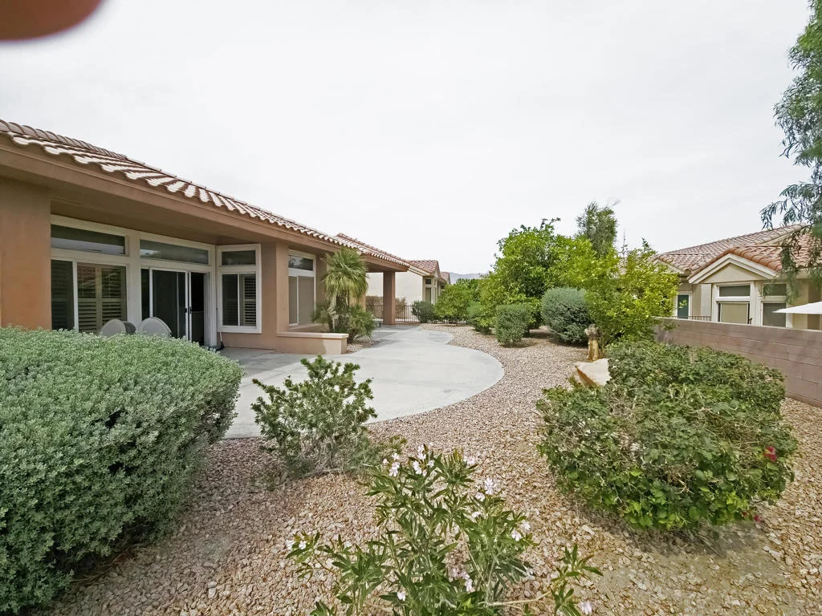
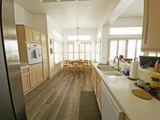
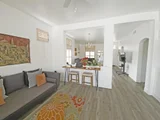
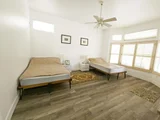
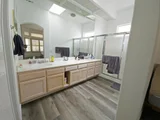
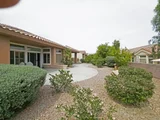
This charming home in Sun City Palm Desert is ideally situated near the Mountain View Clubhouse, fitness center, indoor pool, and golf course. A Lalique plan on a corner lot, it is surrounded by low-maintenance desert landscaping for effortless outdoor living. The east-facing rear of the home features a spacious salt-finished patio, while the slightly elevated courtyard entry and updated paint scheme enhance its curb appeal. With an air conditioning system replaced in 2020, comfort is assured year-round.Inside, the home boasts 10-foot ceilings, transom windows, rounded hallway entryways, and art niches, creating a bright and elegant atmosphere. Extensive tile flooring and plantation shutters throughout add both style and practicality. The kitchen is outfitted with Corian countertops and an updated wall oven, making it perfect for everyday living and entertaining.The primary suite is a peaceful retreat, featuring a bay window and a large walk-in closet. The en-suite bathroom offers dual sinks, a stall shower with a textured glass enclosure, and a skylight that adds natural light. The guest bedroom is located on the opposite side of the home for privacy, and the guest bathroom includes a tub/shower combination with another skylight.The laundry room is spacious enough to function as a home office. The 2-car garage includes built-in storage and a convenient nook for golf cart parking, making it ideal for those who enjoy both storage and outdoor activities.Del Webb is a perfect community for a peaceful, yet active lifestyle.
| |||
| Feb 18, 2025 | Listed | $525,000 | |
| Listed | |||
| | |||
|
This charming home in Sun City Palm Desert is ideally situated near the Mountain View Clubhouse, fitness center, indoor pool, and golf course. A Lalique plan on a corner lot, it is surrounded by low-maintenance desert landscaping for effortless outdoor living. The east-facing rear of the home features a spacious salt-finished patio, while the slightly elevated courtyard entry and updated paint scheme enhance its curb appeal. With an air conditioning system replaced in 2020, comfort is assured year-round.Inside, the home boasts 10-foot ceilings, transom windows, rounded hallway entryways, and art niches, creating a bright and elegant atmosphere. Extensive tile flooring and plantation shutters throughout add both style and practicality. The kitchen is outfitted with Corian countertops and an updated wall oven, making it perfect for everyday living and entertaining.The primary suite is a peaceful retreat, featuring a bay window and a large walk-in closet. The en-suite bathroom offers dual sinks, a stall shower with a textured glass enclosure, and a skylight that adds natural light. The guest bedroom is located on the opposite side of the home for privacy, and the guest bathroom includes a tub/shower combination with another skylight.The laundry room is spacious enough to function as a home office. The 2-car garage includes built-in storage and a convenient nook for golf cart parking, making it ideal for those who enjoy both storage and outdoor activities.Del Webb is a perfect community for a peaceful, yet active lifestyle.
| |||
| Sep 29, 2023 | Sold | ||
| Sold | |||
| Jun 24, 2023 | Listed by Compass | $479,000 | |
| Listed by Compass | |||
| | |||
|
Sun City Palm Desert - Lalique. Conveniently located near the Mountain View Clubhouse, fitness center, indoor pool and golf course, this charming home sits on a corner lot surrounded by low maintenance desert landscaping. The home's east facing rear has a spacious salt finished patio. A slightly elevated courtyard entry and updated paint scheme provide curb appeal. AC new in 2020. Inside, 10ft ceilings, transom windows, rounded hall entry ways and art niches provide a light and elegant environment. Tile flooring is used extensively. Shutters are throughout. The kitchen has corian counters and an updated wall oven. The primary suite has a bay window and large walk-in closet. The primary suite bathroom has dual sinks, a stall shower with textured glass enclosure and a skylight. The guest bedroom is on the opposite side of the home. The guest bathroom has a tub/shower and skylight. The laundry room has space to double as an office. The 2-car garage has built-in storage and a nook for golf cart parking.
| |||
Property Highlights
Building Info
Comparables
Status
Price/ft²
Listed On
Sold On
About Desert Palms
Similar Homes for Sale
Currently no similar homes aroundNearby Rentals
$6,000 /mo
- 2 Beds
- 2 Baths
- 2,042 ft²
$5,500 /mo
- 2 Beds
- 2 Baths
- 1,527 ft²

Last Updated: 2 months ago
Data Source: CRMLS, MLS# 219152998DA










 Your Privacy Choices
Phone: 425-283-2930
Address: 335 Madison Avenue, New York, NY 10017