Check Availability
Burlington 08055
376 TAVISTOCK DRIVE
$950,000
↓ $20K (2.1%)
● House - For Sale

376 TAVISTOCK DRIVE

MEDFORD, NJ 08055
bedrooms
4 Beds
bathrooms
2 Baths, 1 Half Bath
square feet
2,556 Ft²
$5,838
Est. Monthly
$25
HOA / Fees

About This Property

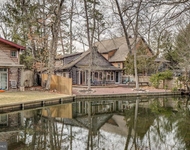
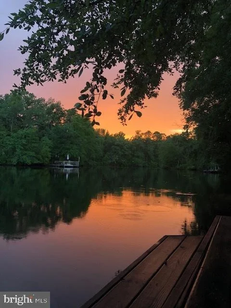
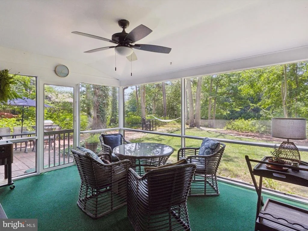
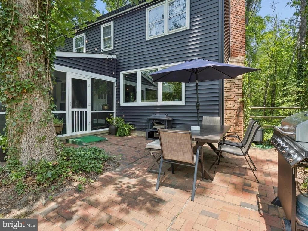
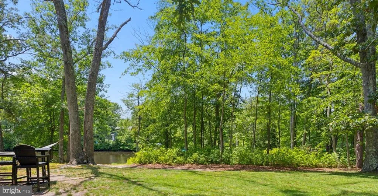
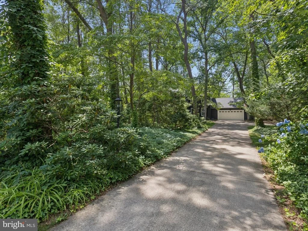
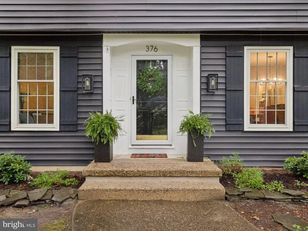
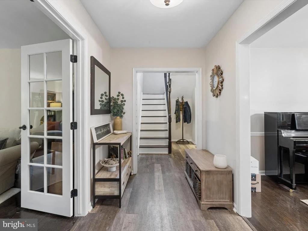
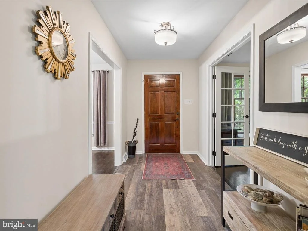
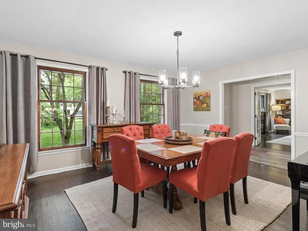
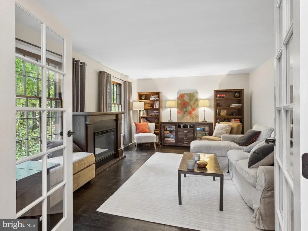
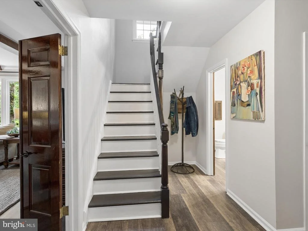
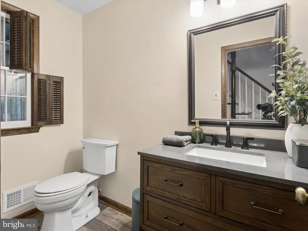
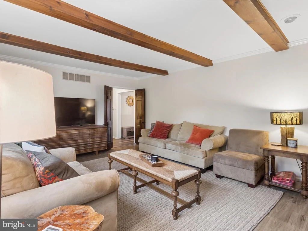
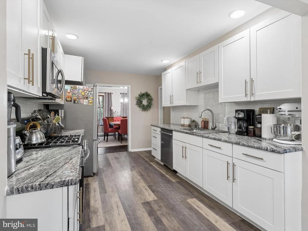
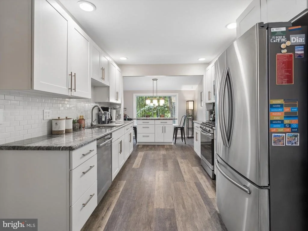
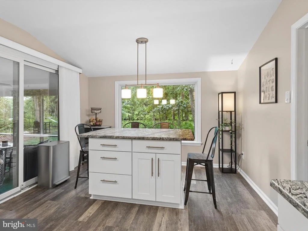
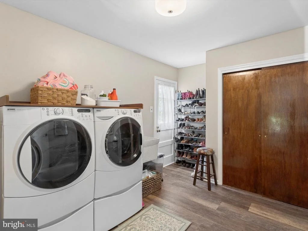
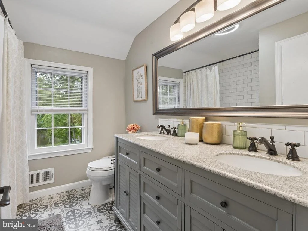
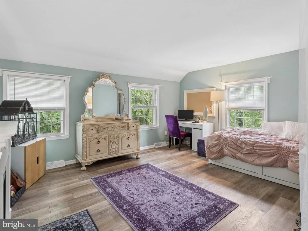
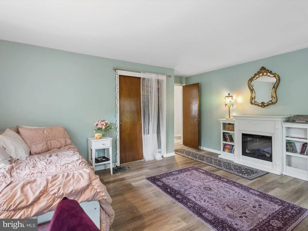
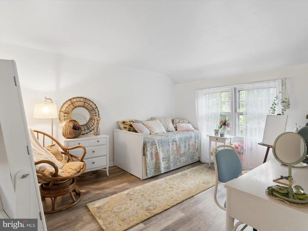
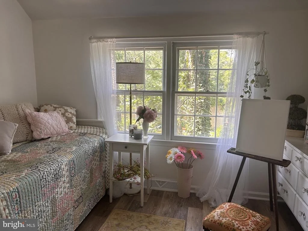
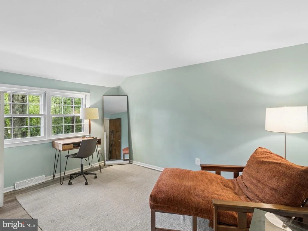
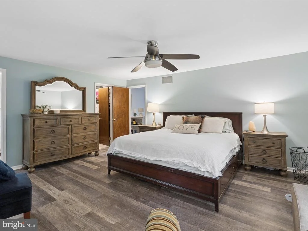
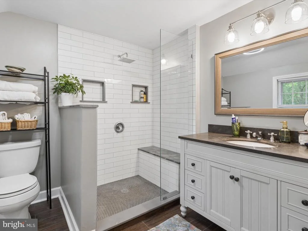
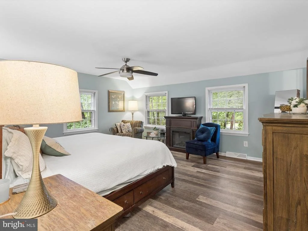
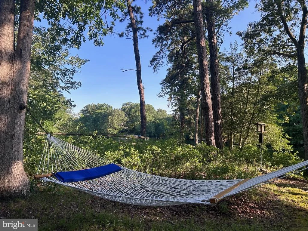
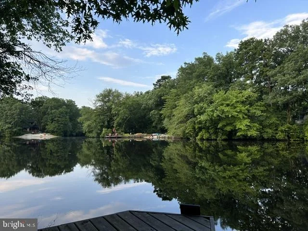
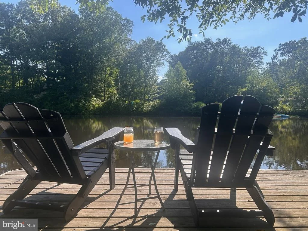
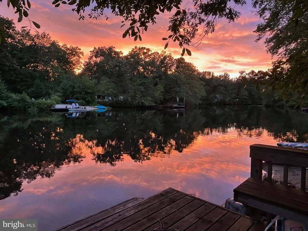
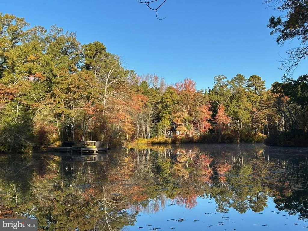
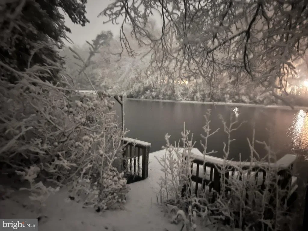
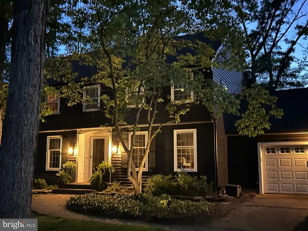
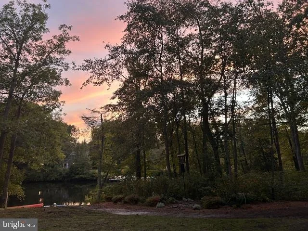
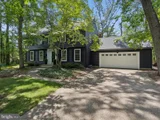
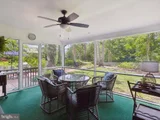
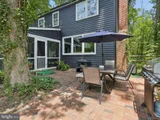
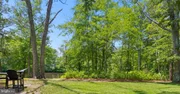
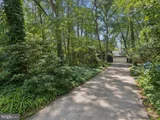
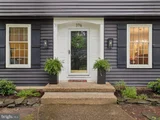
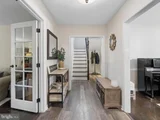
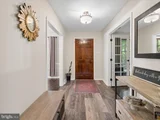
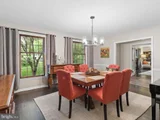
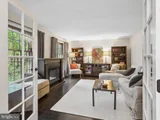
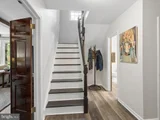
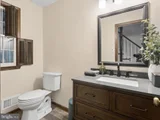
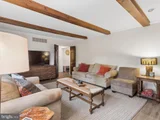
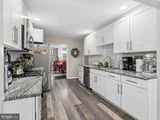
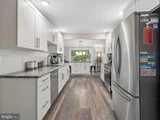
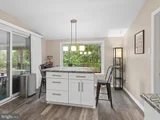
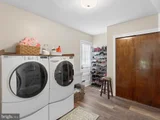
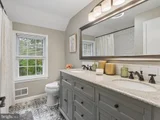
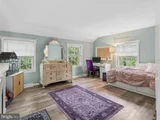
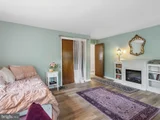
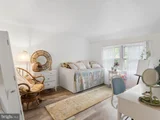
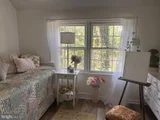
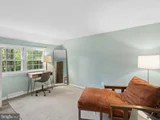
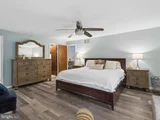
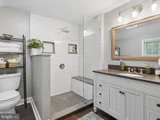
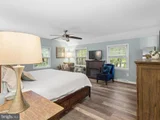
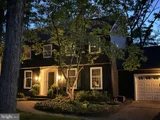
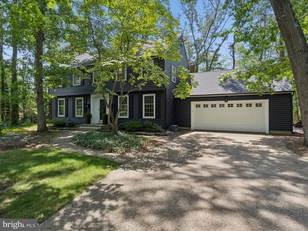
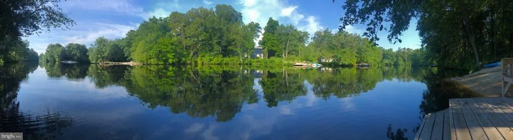
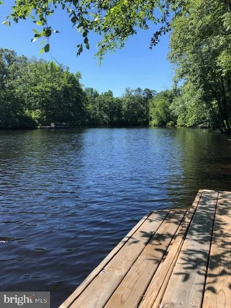
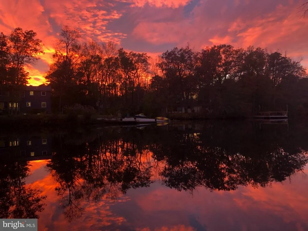
CERTIFIED LAKEFRONT VALUE + MORTGAGE RATE SUBSIDY! Backing to the prettiest part of Oliphant Lake (Oakwood) with 155 feet of panoramic lakefront, a private dock & sandy beach, this 4 BD, 2.5 bath center-hall Colonial delivers an unmatched waterfront lifestyle. Appraised independently in June at $990,000-now strategically offered at $950,000 to hand a buyer $40,000 in instant, verified equity on day one! Skip the dry-land neighborhood comparisons; this fully lakefront property also connects to public city sewer & water unlike many lake homes in Medford. Get ready to lock in your dream lake house now and move stress-free after the holidays! Seller offering a credit to close in January. Set back with a long driveway & parking for 4+ cars, 376 Tavistock offers 2,566 SF of flexible indoor living space with classic charm & a truly special waterfront setting. Inside, the formal dining & living rooms feature hardwood floors & double-hung wood windows, while French doors frame the living room that could serve as a spacious office at home. The family room/den features a cozy wood-burning fireplace & brick surround, vintage beamed ceilings & large Andersen picture window like a canvas framing the lake & tree-lined views of the private fenced backyard that's practically a bird sanctuary. The updated kitchen is both inviting & functional, with two full walls of white-finished maple Thomasville cabinetry, stainless steel appliances & Bosch dishwasher, custom granite counters & breakfast island/prep area positioned for lake views through another large Andersen picture window bringing outdoor space inside with lots of natural light. A spacious first-floor laundry room with front-loading washer & dryer is also a mudroom, complete with separate backyard entrance & access to a large 2-car garage with vintage workshop. Both the kitchen & den open to a screened backsun-room for dining with lake views, while an additional brick patio creates another inviting spot to relax or entertain. Upstairs, the primary bedroom includes a deep 6x8ft walk-in closet & spa-like en suite bathroom with large open waterfall shower & built-in bench. Three additional nice sized bedrooms include double closets, & an updated hall bath features a double vanity, large linen closet, cast iron tub & subway tile shower. Bedrooms & hall bath at the back of the house-like the kitchen, family room, & screened patio below-all enjoy lake views. Additional highlights include a hallway pull-down large storage attic, a high efficiency forced-air heating system replaced during COVID, & new roof, gutters, & vinyl siding done Spring 2025. Since listing, 7 backyard trees were removed, landscaping refreshed & water heater replaced. More than a home; it's a lifestyle. From your backyard, you can swim, kayak, paddleboard, or electric motor boat. Or, simply watch the sunsets over the water! Deer Brook Swim & Tennis Club and Medford Village Country Club are just minutes away. From ice skating in winter to the annual July 4th kayak trek down the lake to watch fireworks with friends, lake life here offers year-round memories. Medford has even more to love – with highly rated schools, quaint downtown Medford Village with shops, BYOB restaurants, microbreweries with live music & local festivals-all commutable to Philadelphia & easy ride to the shore, Pine Barrens, hiking, blueberry picking & more. Accessible to all major roads including 70, 73, 295, 206, NJ Turnpike. Lakefront properties on Medford's larger lakes rarely become available - especially one like this. A peaceful lakefront setting, private beach & dock at a wonderful home ready for its next chapter-this truly is lake living in Medford at its best.
Unit Size
2,556 Ft²
Days on Market
-
Land Size
0.73 acres
Price per sqft
$372
Property Type
House
Property Taxes
$1,148
HOA Dues
$25
Year Built
1974

Listed By

Payment Calculator

Cap Rate Calculator

Last updated: 11 hours ago (Bright MLS #NJBL2115404)

Price History

Date / Event Date Event Price
Oct 31, 2026 Price Decreased $950,000
↓ $20K (2.1%)
Price Decreased
Jul 22, 2026 Listed by Houwzer LLC-Haddonfield $969,900
Listed by Houwzer LLC-Haddonfield
Mar 18, 2016 Sold
Sold
Oct 27, 2015 Listed by Weichert Realtors-Medford $400,000
Listed by Weichert Realtors-Medford
Lakefront Living! This Center Hall Colonial offers 4 nice sized bedrooms, 2.5 baths, and so much more. Hardwood floors in the living and dining room; Family Room with gas fireplace, newer neutral carpet, beamed ceiling and large Pella picture window. Newer Pella windows along back of home on main level to enjoy the stunning views of Oakwood Lake. The kitchen has recessed lighting and new Refrigerator and Dishwasher, plenty of cabinet space and tile flooring and has a Breakfast Room with access to screened porch so you can enjoy lakefront living from any room. There is an oversized garage with plenty of room for storage or workshop along with your 2 cars. The garage door is newer and has openers. The Upper Level has newer neutral carpeting. The Master bedroom has a walk in closet and large bathroom. Clean and well kept, these bedrooms will work for you. The pull down attic stairs give you an extreme amount of storage in the floored attic. Big enough to stand in with electric already run throughout. There is a Central Vacuum, Sprinkler system in front and back yard, Newer Roof (approx. 5 yrs), Newer Furnace, Hot Water Heater and Central A/C all within last 2-3 years. The new Pex plumbing was also recently replaced throughout. Exterior freshly painted 1 year ago. Newer appliances, systems and roof, along with all the amenities, and gorgeous lake views, make this a great deal. This home is dated, but priced to reflect such. Pending home over $500,000 will show you the value of this home when you add your personal touch. Don't forget to go into the attic. There is enough room to finish into a master suite, game room, or whatever you can imagine. Also, Deerbrook offers a community pool, or take a short walk through the golf course to the Country Club Pool. Let your creativity flow and update to your taste. **Estate Sale Today 1/30/16 from 8am-4pm.***Please stop by.

Property Highlights

Garage
Air Conditioning
Fireplace
Parking Available
With View
Parking Details
Has Garage
Parking Features: Driveway, Attached, Garage, Other, Off Street
Garage Spaces: 2
Interior Details
Half Bathrooms: 1
Full Bathrooms: 2
Interior Features: Ceiling Fan(s), Walk-In Closet(s), Pantry, Kitchen Island, Other, Primary Bath(s), Dining Area, Formal/Separate Dining Room, Sprinkler System, Attic
Appliances: Dishwasher, Disposal, Dryer, Ice Maker, Microwave, Refrigerator, Washer, Water Heater, Gas Oven
Flooring Type: Wood, Vinyl, Brick
Rooms: 9
Has Fireplace
Fireplace Features: Wood
Fireplaces: 1
Exterior Details
Square Footage: 2556
Square Footage Source: $0
Security Features: Smoke Detector(s), Carbon Monoxide Detector(s)
Architectural Style: Colonial
Year Built Source: Estimated
Year Built: 1974
Waterbody Name: Oakwood Lake
Builder Model: DEERFIELD
Levels: 2
Other Structures: Above Grade, Below Grade
Window Features: Double Hung
Construction Materials: Vinyl Siding
Patio and Porch Features: Patio, Screened, Porch
Lot Features: Front Yard, Rear Yard, SideYard(s)
Lot Size Area: 31799
Lot Size Units: Square Feet
Lot Size Acres: 0.73
Lot Size Square Feet: 31799
Lot Size Dimensions: 0.00 x 0.00
Tax Lot: 00007
Water Source: Public
Financial Details
Tax Assessed Value: $367,000
Tax Annual Amount: $13,777
Utilities Details
Cooling Type: Central Air, Programmable Thermostat
Heating Type: Forced Air
Sewer : Public Sewer
Location Details
HOA/Condo/Coop Amenities: Picnic Area, Tennis Court(s), Lake, Beach
HOA Fee: $25
HOA Fee Frequency: Monthly

Building Info

Overview

    General

  • Year Built: 1974
  • Effective Year Built: 1974
  • Bedroom Count: 0
  • Building Condition: 0
  • Building Quality: 0
  • Construction Type: 0
  • Building Style: 5
  • Exterior Walls Type: 19
  • Interior Walls Type: 0
  • Roof Shape Type: 0
  • Roof Cover Type: 0
  • Floor Count: 200
  • Living Units: 1
  • Floor Cover: 0
  • Basement Type: 0
  • Basement Area: 0
  • Garage Type: 1
  • Parking Space Count: 2
  • Patio Type: 0
  • Porch Type: 0
  • Pool Type: 0

    Dimensions

  • Lot Size Square Feet: 31,799
  • Total Building Area: 2,556
  • Building Area: 2,556
  • Building Area Measurement: L

    Heating and Cooling

  • Air Conditioning: 0
  • Heating: 0
  • Heated Square Feet: 2,556
  • Heating Fuel Type: 0

    Utilities

  • Sewer System: 0
  • Water Service: 0

Building

  • Building Type: 0
  • Property Class: R
  • Land Acres: 0000000730
  • Standard Land Use Code: 1001
  • County Land Use Code: 2

Neighborhood

  • School District Name: Medford Township School District
  • Census Tract: 703803

Geography

  • Account Number: 01945000
  • District: 20
  • Parcel: 20 02701- 08-00007
  • Block: 2701.08
  • Lot: 7
  • Municipality: MEDFORD TWP
  • Latitude: 39.875
  • Longitude: -74.8344

    Address

  • Full Address: 376 Tavistock Dr
  • Address - House Number: 376
  • Address - Street Name: Tavistock
  • Address - Suffix Type: Dr
  • State: NJ
  • City Name: Medford
  • Carrier Code: R002
  • 4-Digit Zip Code: 9261
  • Zip Code: 08055

Valuation

    Tax

  • Tax Year: 2022
  • Tax Amount: $1,192,750

    Appraisal Valuation

  • Standard Deviation: 0.1663
  • Valuation Date: Jan 18, 2023
  • Confidence Score: 78
  • Final Value: 610,263
  • High Value: 711,765
  • Low Value: 508,761

    Market Valuation

  • Market Total Value: $367,000
  • Market Land Value: $148,100
  • Market Improvement Value: $218,900

    Assessments Valuation

  • Assessed Year: 2022
  • Assessed Total Value: $367,000
  • Assessed Land Value: $148,100
  • Assessed Improvements Value: $218,900

    Sales

  • Current Sale Contract Date: Mar 18, 2016
  • Current Sale Recording Date: Apr 05, 2016
  • Current Sale Price:
  • Current Sale Document Type: 27
Data used for valuation calculations is provided by RealtyHop, and other third party sources

Comparables

Unit
Status
Type
Beds
Baths
ft²
Price/ft²
Asking Price
Listed On
Closing Price
Sold On
HOA + Taxes

About Burlington


Similar Homes for Sale

Currently no similar homes around

Nearby Rentals

Unit for rent at 35 Mill Street, MEDFORD, NJ, 08055

$2,500 /mo

  • 3 Beds
  • 1 Bath
  • 1,342 ft²
35 Mill Street, MEDFORD, NJ, 08055 Listing by Daniel M Young
Unit for rent at 163 Chippewa Trail, MEDFORD LAKES, NJ, 08055

$4,100 /mo

  • 3 Beds
  • 2 Baths
  • 1,825 ft²
163 Chippewa Trail, MEDFORD LAKES, NJ, 08055 Listing by Carol C Latti
Unit for rent at 1 Breakneck Road, MEDFORD, NJ, 08055

$1,499 /mo

  • 1 Bed
  • 1 Bath
  • 600 ft²
1 Breakneck Road #4, MEDFORD, NJ, 08055 Listing by Amanda H Cohen


Frequently Asked Questions

When was property at 376 Tavistock Drive built and last sold?
The property at 376 Tavistock Drive was built in 1974 and last sold on Mar 18, 2016 for $408,000.
How much is this home worth?
The estimated value of the home located at 376 Tavistock Drive is $899,388.
What are some comparable homes to 376 Tavistock Drive?
There are currently no comparable homes to 376 Tavistock Drive.