


37523 Black Sage Pl


About This Property
Payment Calculator
Your Estimated Monthly Payment
Cap Rate Calculator
What does this mean?
Based on our analysis, the cap rate of this property is 1.25%. A negative cap rate indicates that the property might not be feasible as an income-producing asset. The median cap rate for a near zip code 11238 is 4.23%.
How much can I actually make?
Actual monthly rental income may vary between $4,760 and $7,140 depending on unit-specific characteristics. You can change the amount using the slider to further explore.
How is cap rate calculated?
Cap Rate = Net Operating Income (NOI) / Property Asset Value.
When calculating the cap rate, we assume 100% occupancy. Leverage (mortgage) is not considered.
Cap Rate provided by RealtyHop and RentHop, learn more about cap rate here.
Price History
| Date / Event | Date | Event | Price |
|---|---|---|---|
| May 20, 2022 | No longer available | - | |
| No longer available | |||
| Apr 29, 2022 | In contract | - | |
| In contract | |||
| Apr 27, 2022 | No longer available | - | |
| No longer available | |||
| Apr 14, 2022 | Listed by KW Temecula | $749,900 | |
| Listed by KW Temecula | |||
| | |||
|
Come see this highly desirable, Lennar NextGen home with PAID Leased Solar! The popular "Home within a Home" floor-plan is perfect for having guests, in-laws or growing families! As you enter the home you will be immediately greeted with soaring ceilings, beautiful flooring and shutters throughout as you walk through entry into your gourmet kitchen which features an oversized island, shaker cabinetry, granite countertops, stainless steel appliances, double oven, ample counter space and a walk-in pantry. Open to the kitchen is the family room and dining room which is offers direct access to the backyard making it a perfect way to entertain. Make your way upstairs the Master Suite is completed by the Master Bath which offers a soaking tub, step in shower, his and hers sinks and a large walk-in closet. The expansive loft separates the 2 oversized secondary bedrooms, a full dual sink bath and a large walk-in laundry room with lots of storage. Completing the upstairs is beautiful built in desk area perfect for those looking for space to work from home or space for the kids to do homework. The downstairs NextGen suite has its own private entrance, a bedroom with walk in closet, a private full bathroom, washer/dryer hookups, a kitchenette & living room area. Enjoy your low maintenance backyard complete with a newer Alumawood Patio Cover, Spa and garden area. Rancho Bella Vista is a safe family oriented neighborhood, there are 3 parks in walking distance and part of the award-winning Temecula school district with Low taxes, Low HOA's, a truly great location. Do not miss out as this home is going to go FAST!! The manager has listed the unit size as 3153 square feet.
| |||
| Sep 28, 2016 | Sold | ||
| Sold | |||

Property Highlights
Building Info
Comparables
Status
Price/ft²
Listed On
Sold On
About Rancho Bella Vista
Similar Homes for Sale
Currently no similar homes aroundNearby Rentals
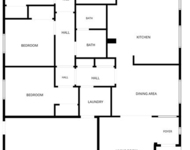
$3,150 /mo
- 4 Beds
- 2 Baths
- 2,064 ft²
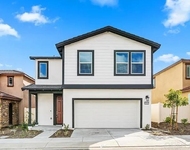
$3,395 /mo
- 3 Beds
- 2 Baths
- 1,870 ft²

Last Updated: 5 months ago
Data Source: CRMLS, MLS# 160031200
 Your Privacy Choices
Phone: 425-283-2930
Address: 335 Madison Avenue, New York, NY 10017