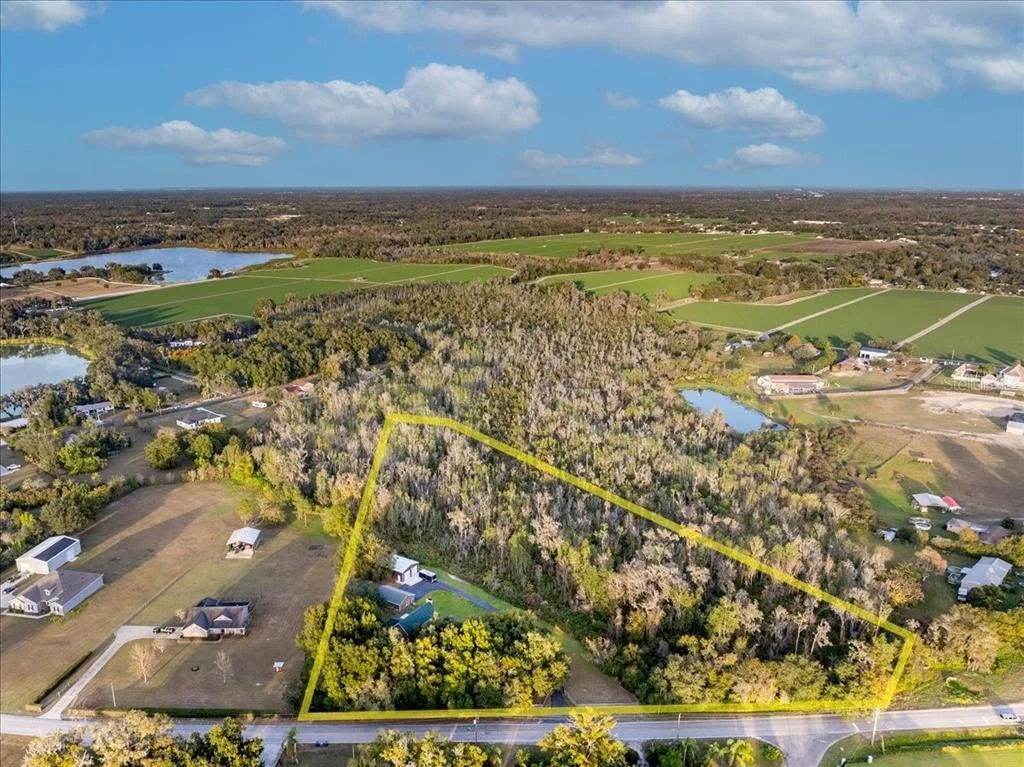
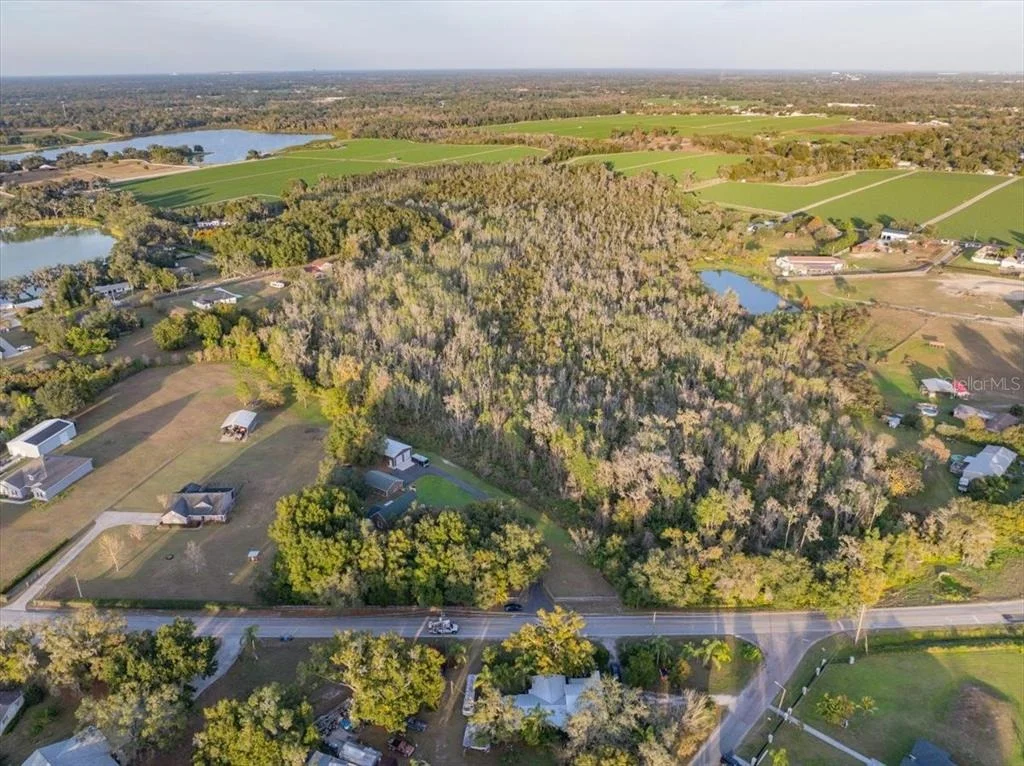
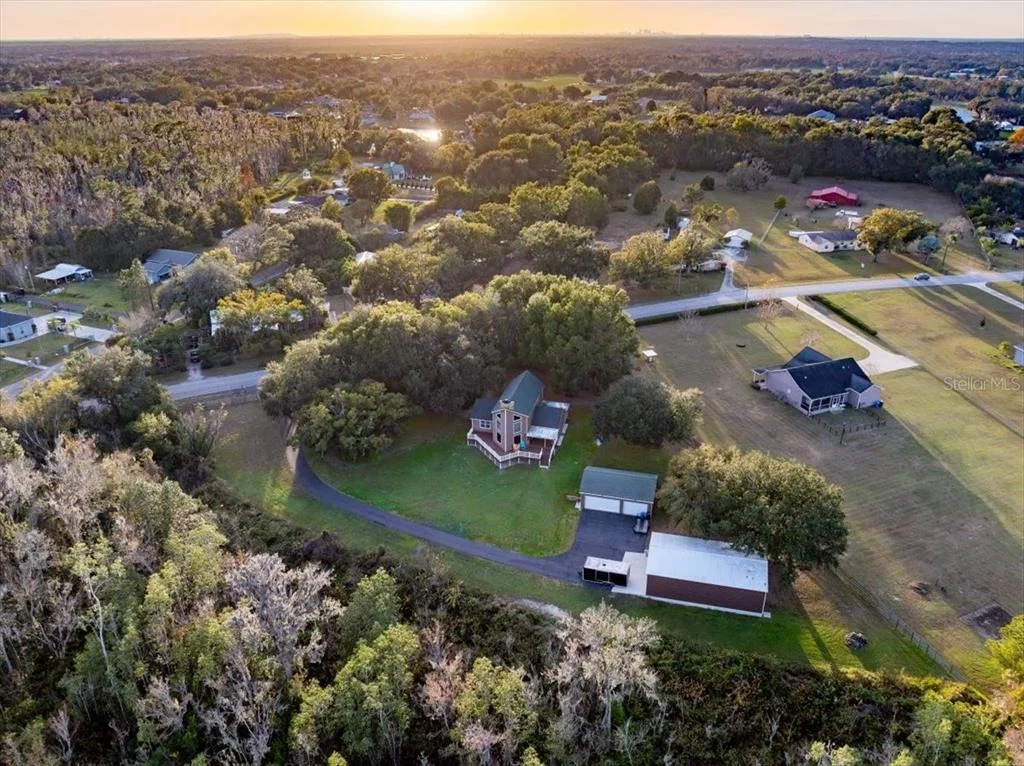
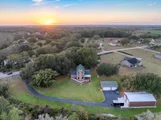
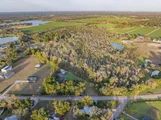
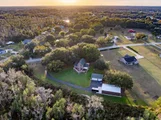
Get ready to fall in love with this custom-built retreat set on
6.13 fully fenced acres in Dover, where privacy, space, and
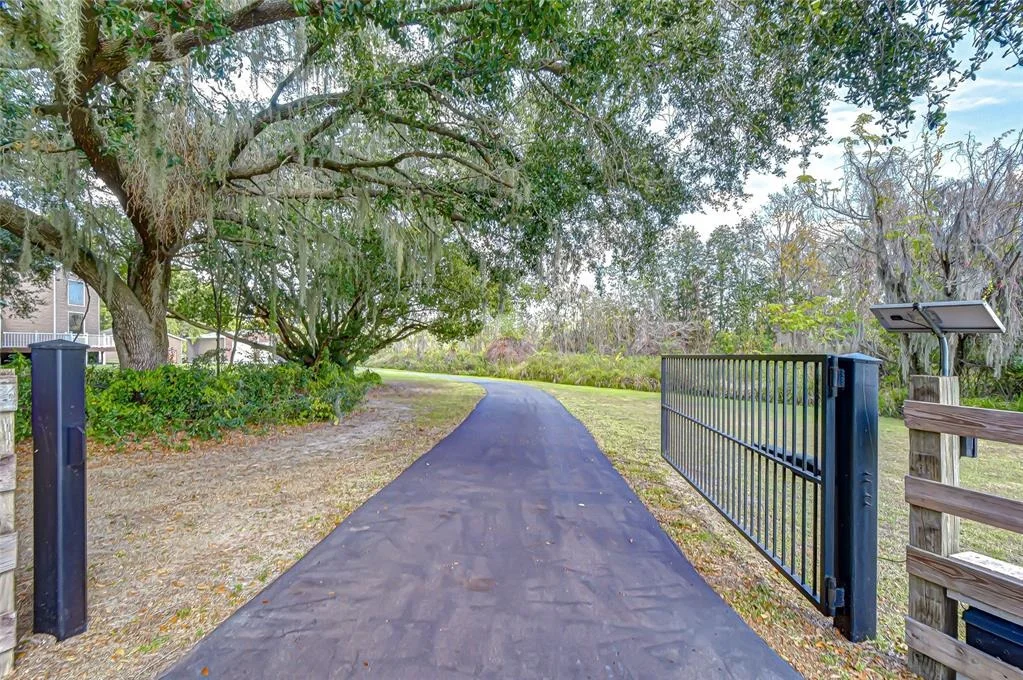
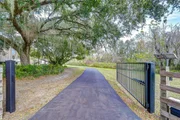
flexibility create an exceptional living experience. A private
gated entrance welcomes you down the drive, setting the tone for
peaceful country living-while still being just minutes from
shopping and offering easy access to both Tampa and Orlando.
Designed for freedom and versatility, this no HOA, no CDD property
is zoned ASC-1, allowing farm animals and a wide range of uses.
Whether you envision a hobby farm, workshop space, recreational
escape, or simply room to spread out and enjoy the outdoors, this
property delivers endless opportunity. Recent upgrades add value
and peace of mind, including new coils on both AC units, a new roof
installed in October 2025, and a new water heater added in November
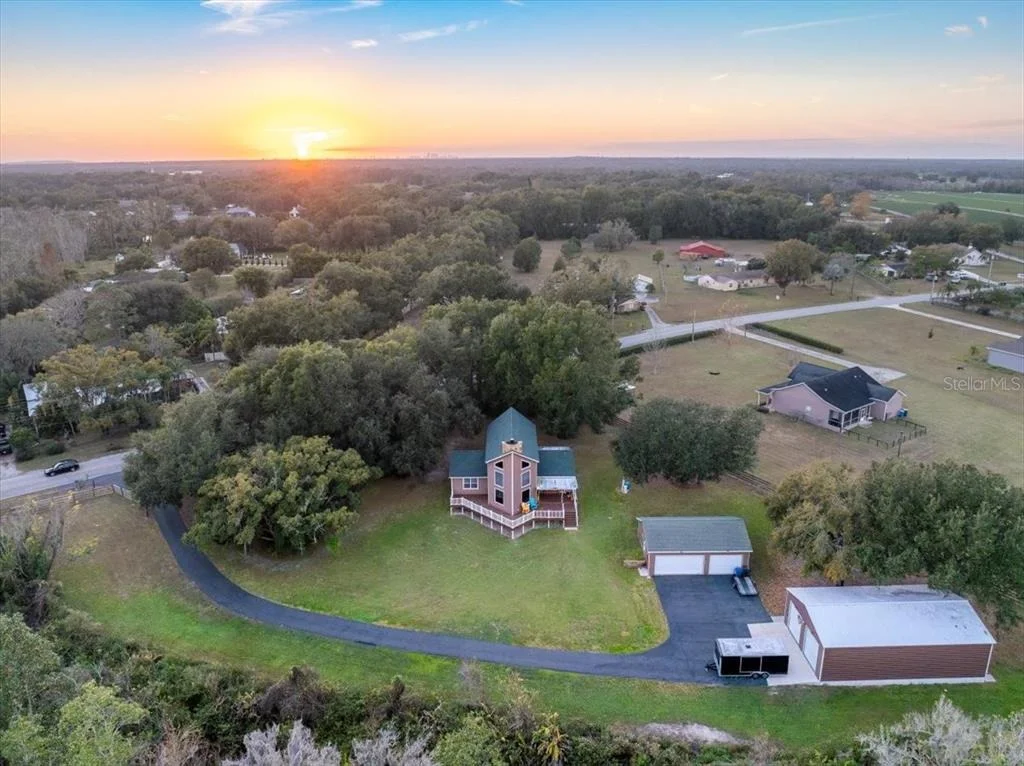
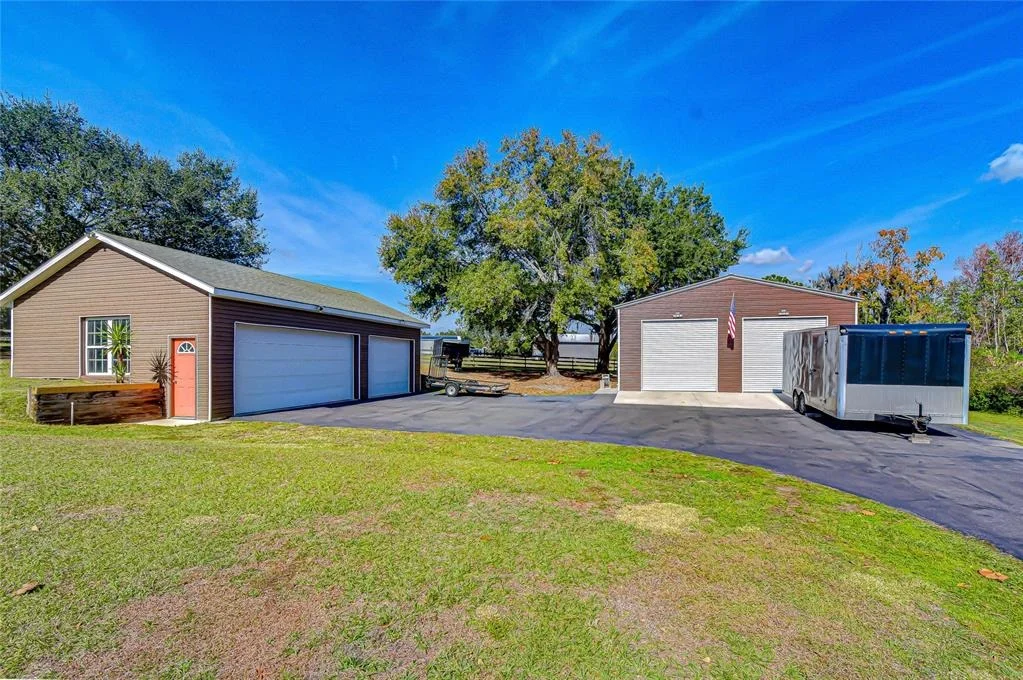
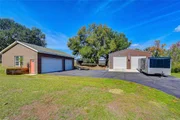
2025. The property is well-equipped with extensive storage and
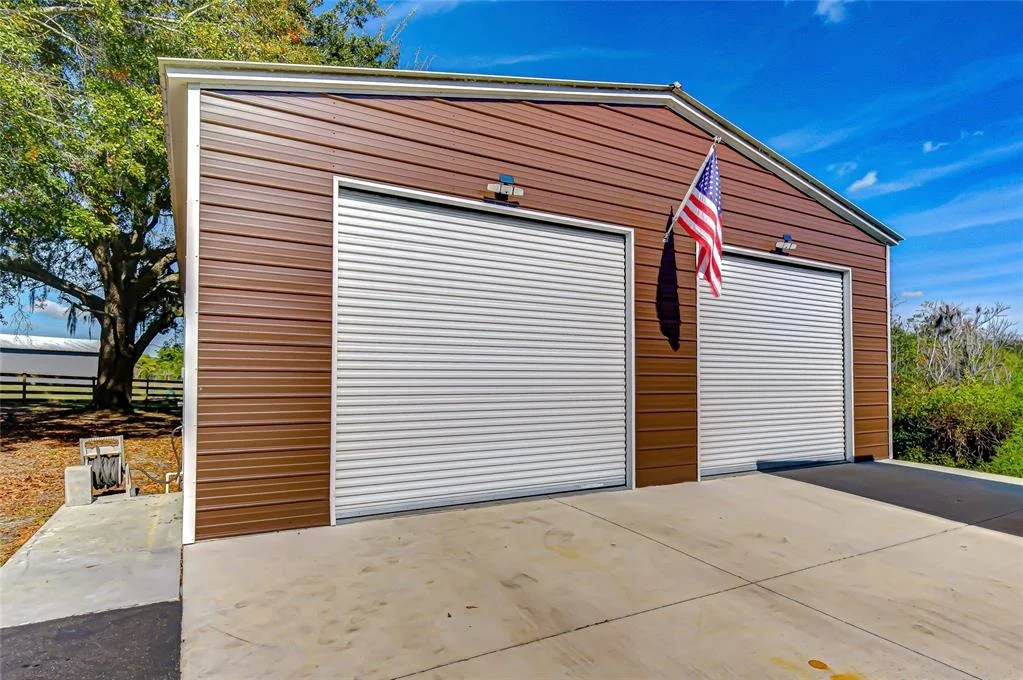
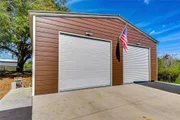
outbuildings, including a 3-car detached garage with air
conditioning, full insulation, an icynene-insulated roof, and
hurricane-grade doors, along with an additional 30x50 garage-both
complete with water and electricity. With ample garage space and
storage throughout the property, there's plenty of room for RVs,
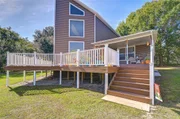
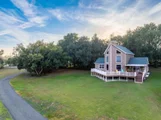
boats, trailers, tools, and equipment. Outdoor living truly shines
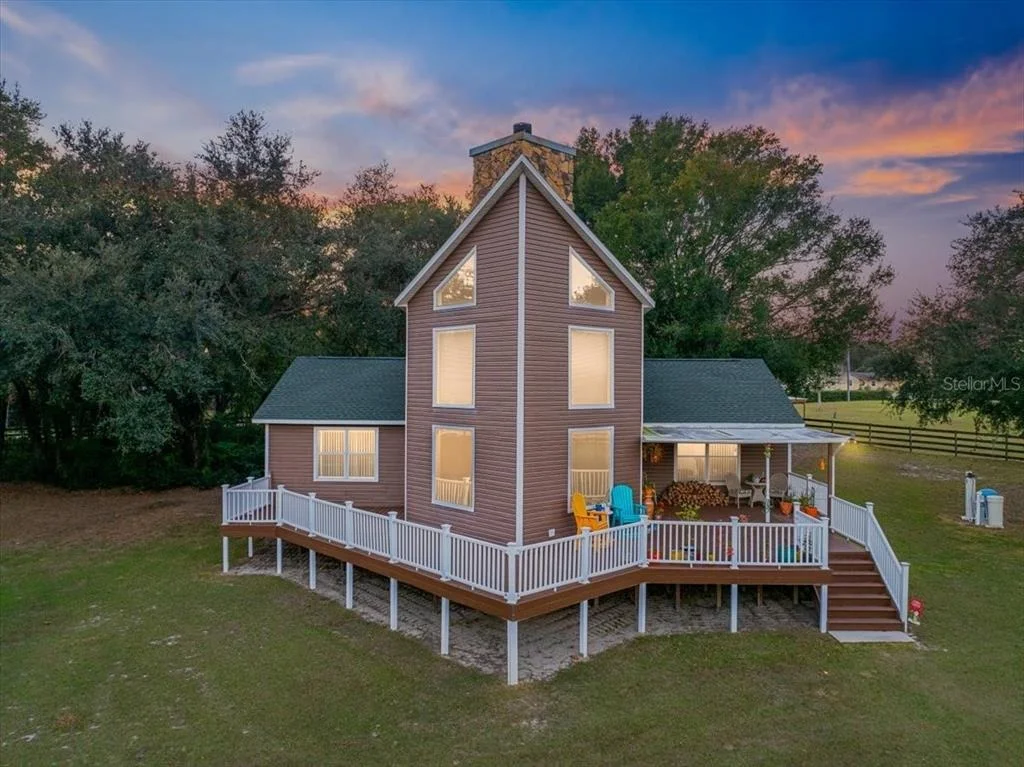
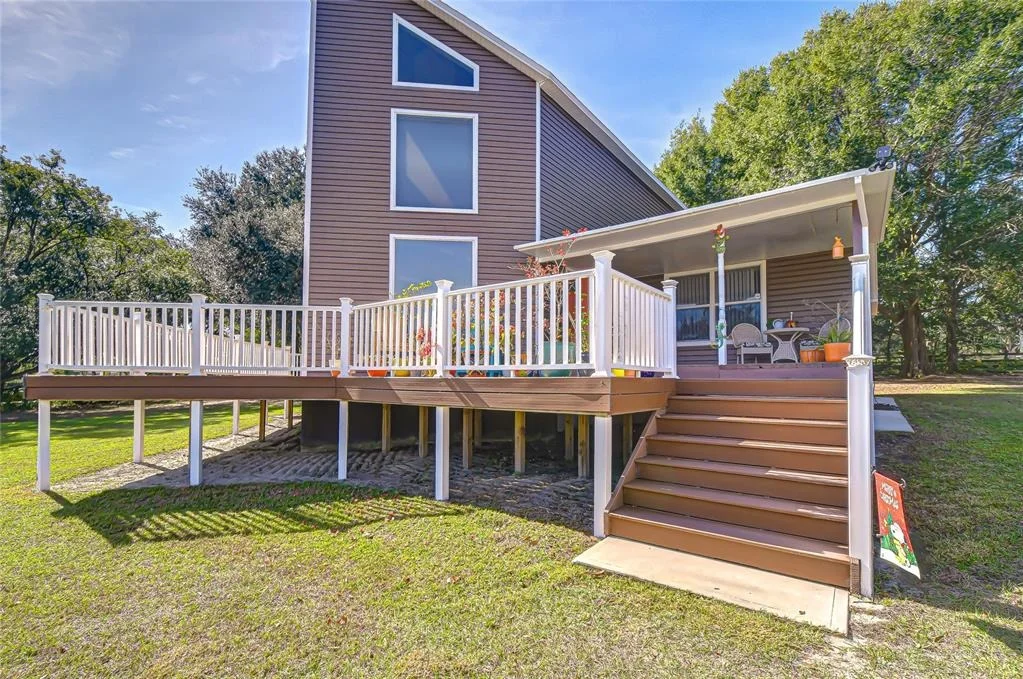
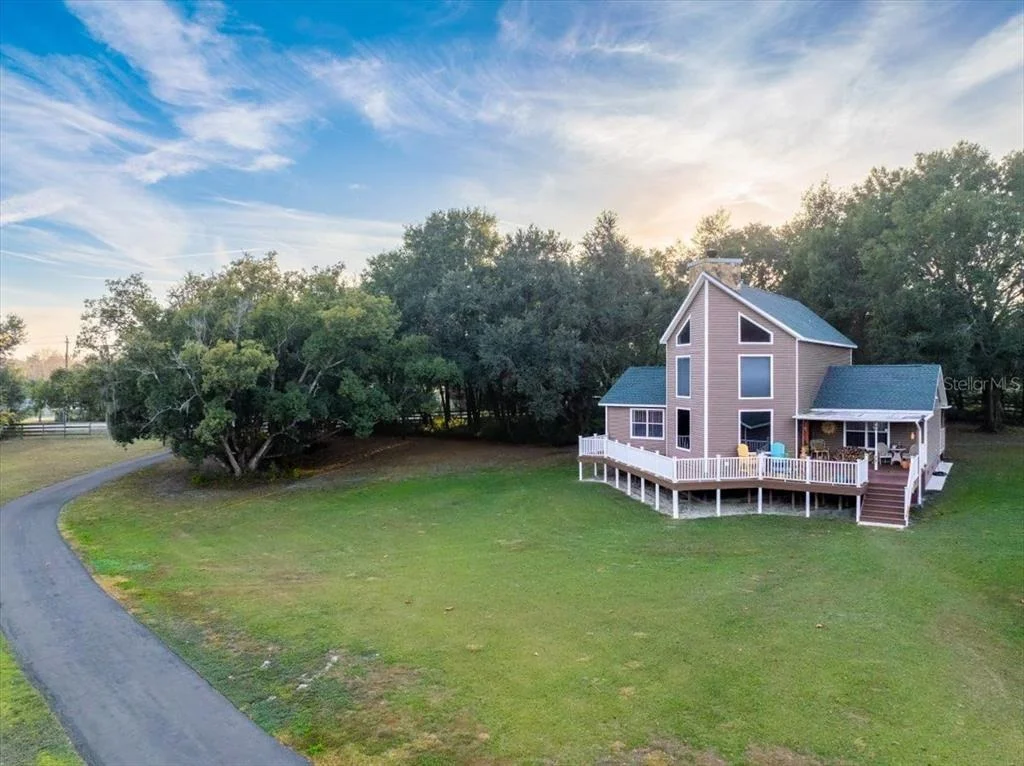
here. Relax on the welcoming Trex composite front porch, designed
to withstand Florida's climate while offering the perfect spot for
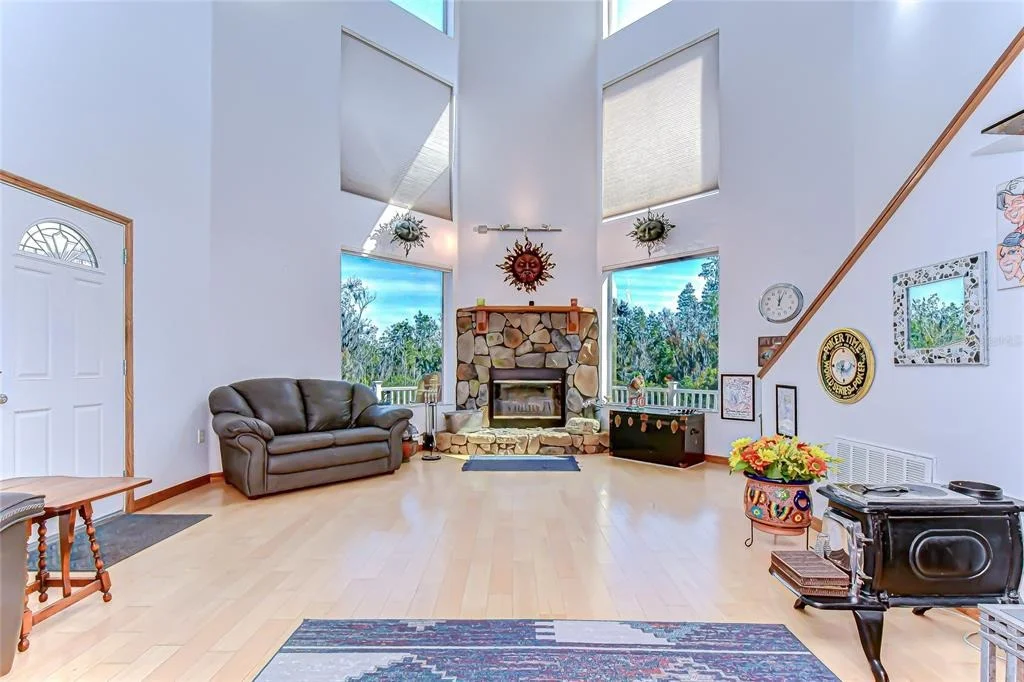
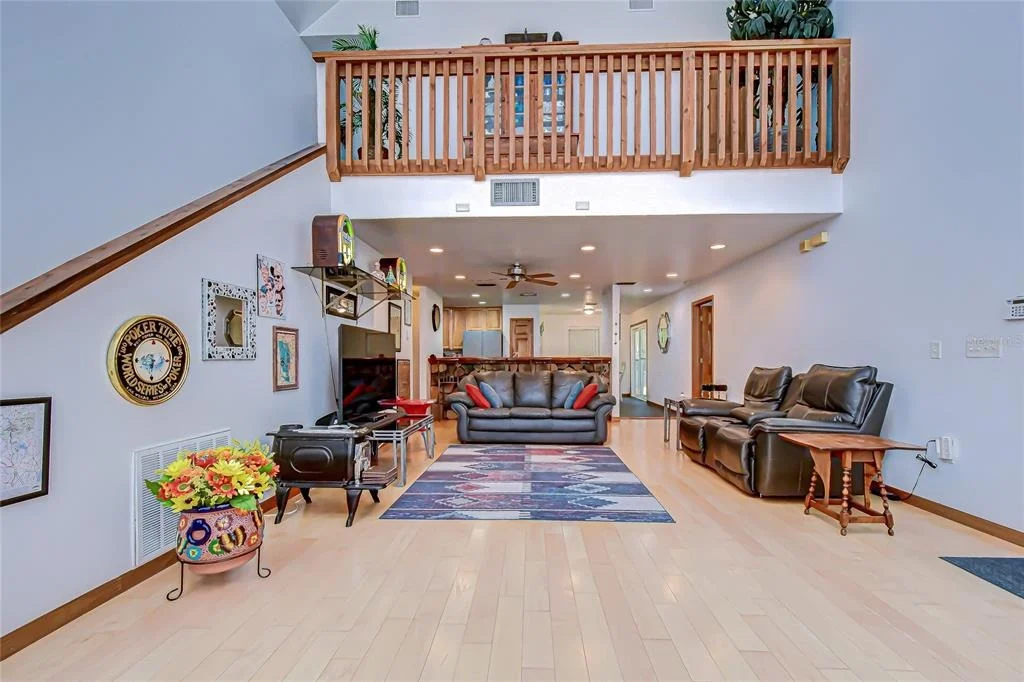
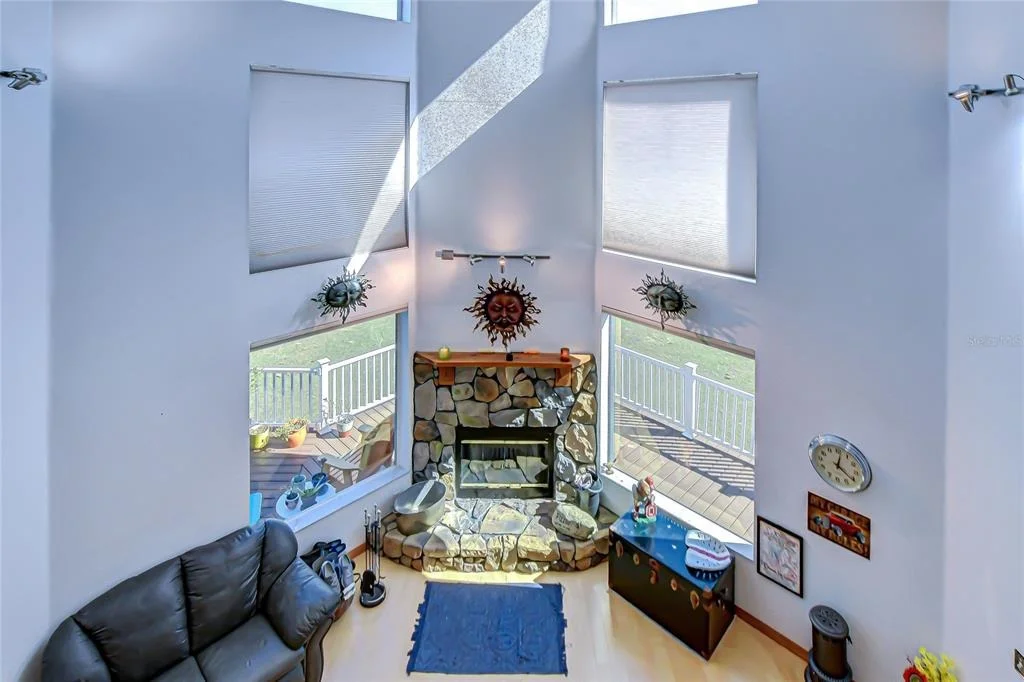
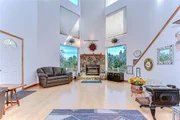
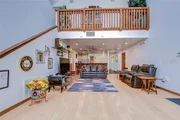
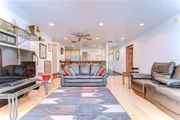
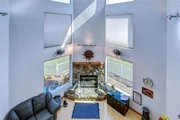
morning coffee, and evening gatherings. Inside, the home opens to
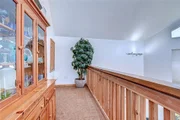
dramatic two-story cathedral ceilings accented by double-stacked
tinted windows that flood the space with natural light. A striking
stone wood-burning fireplace anchors the main living area, adding
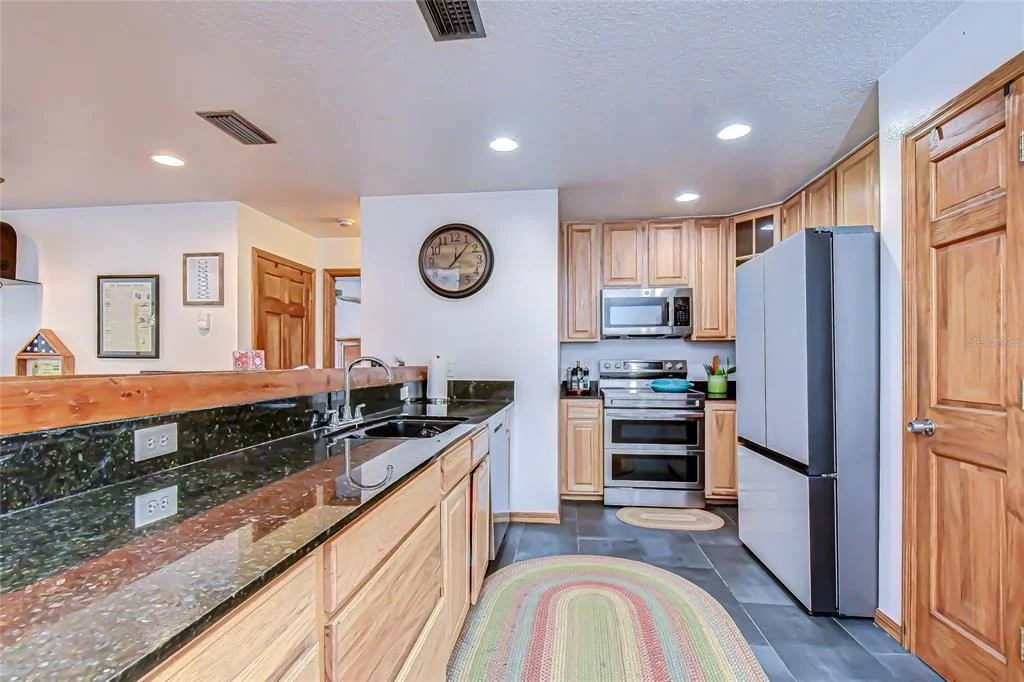
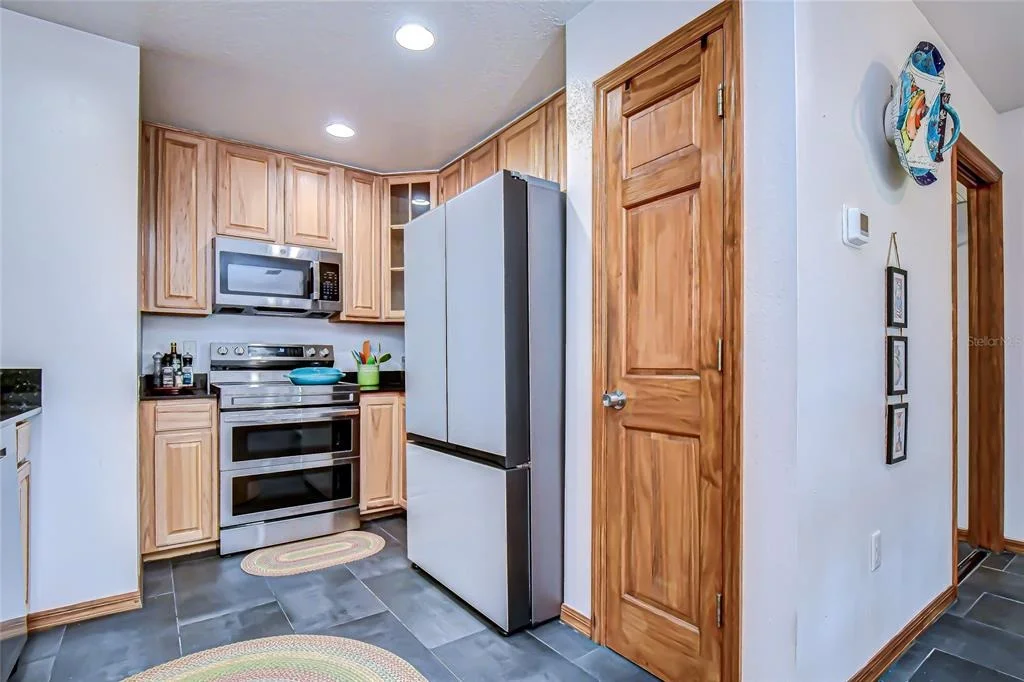
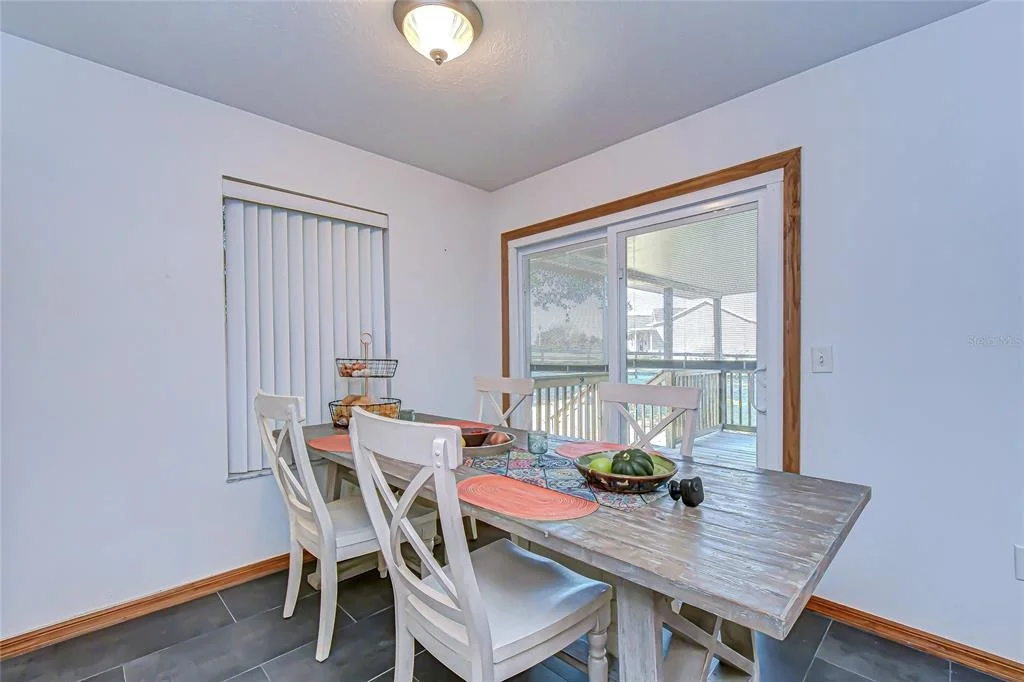
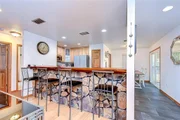
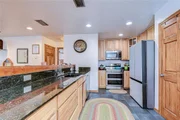
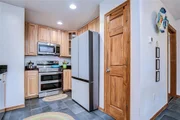
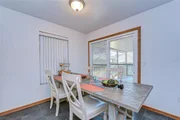
warmth and character. The kitchen and dining areas are thoughtfully
designed for both daily living and entertaining, with seamless
access to the outdoor deck for easy indoor-outdoor flow. Two
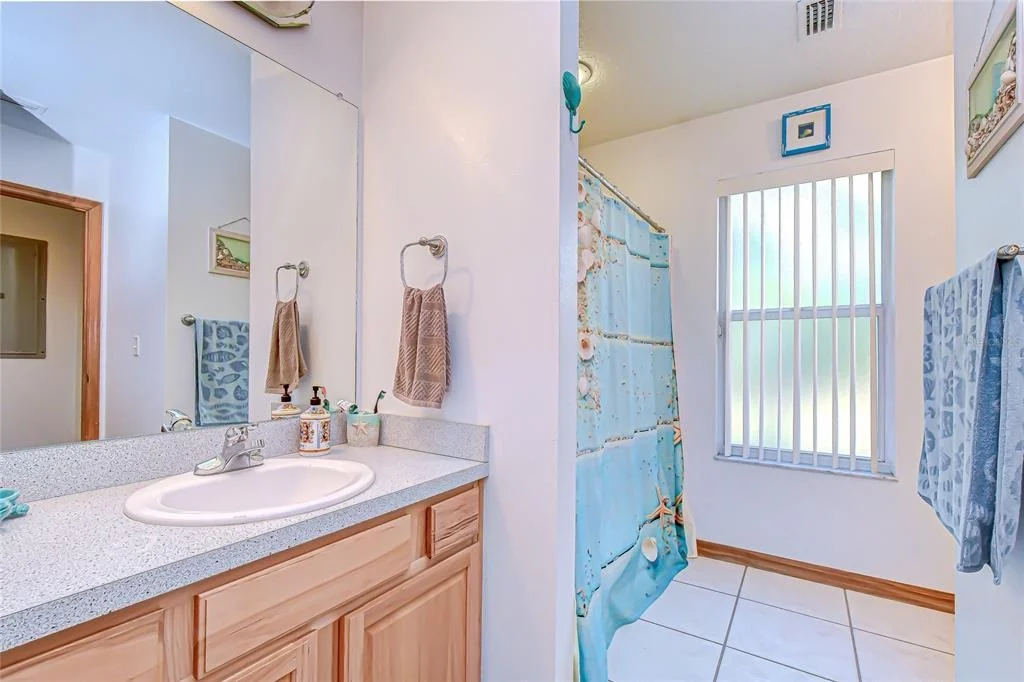
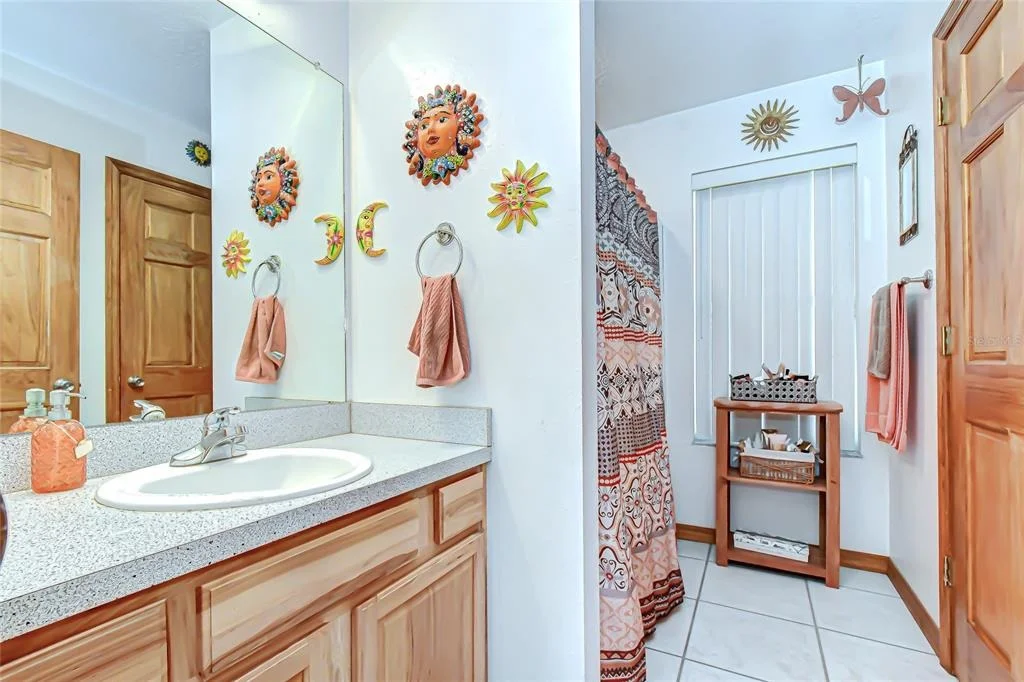
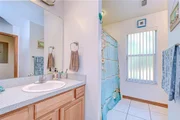
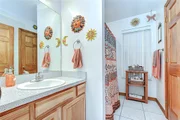
spacious downstairs bedrooms each feature private en-suites and
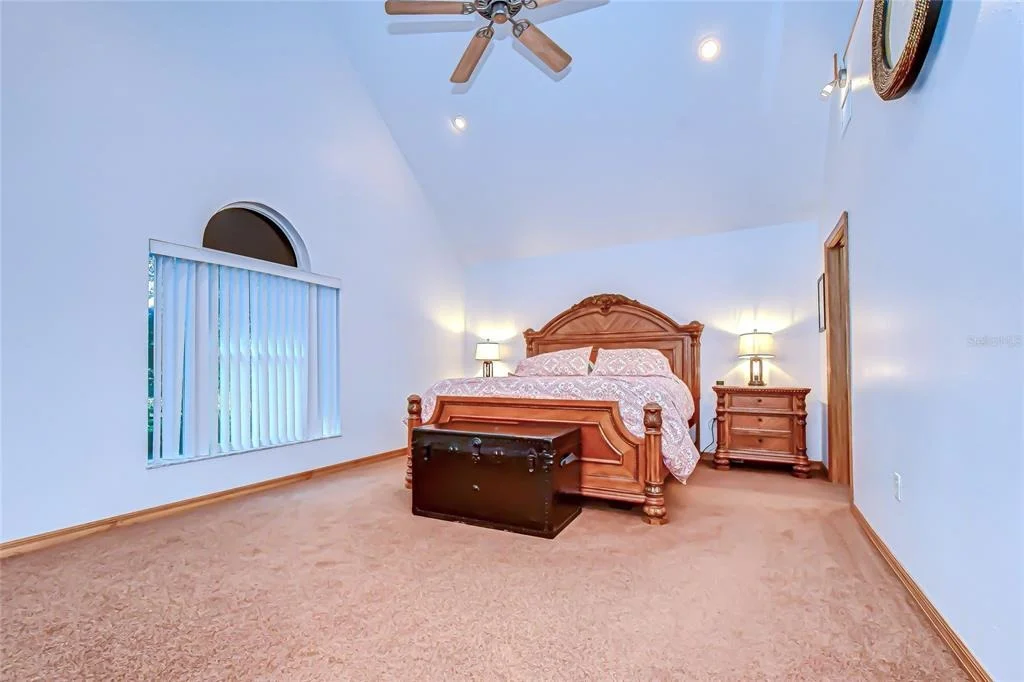
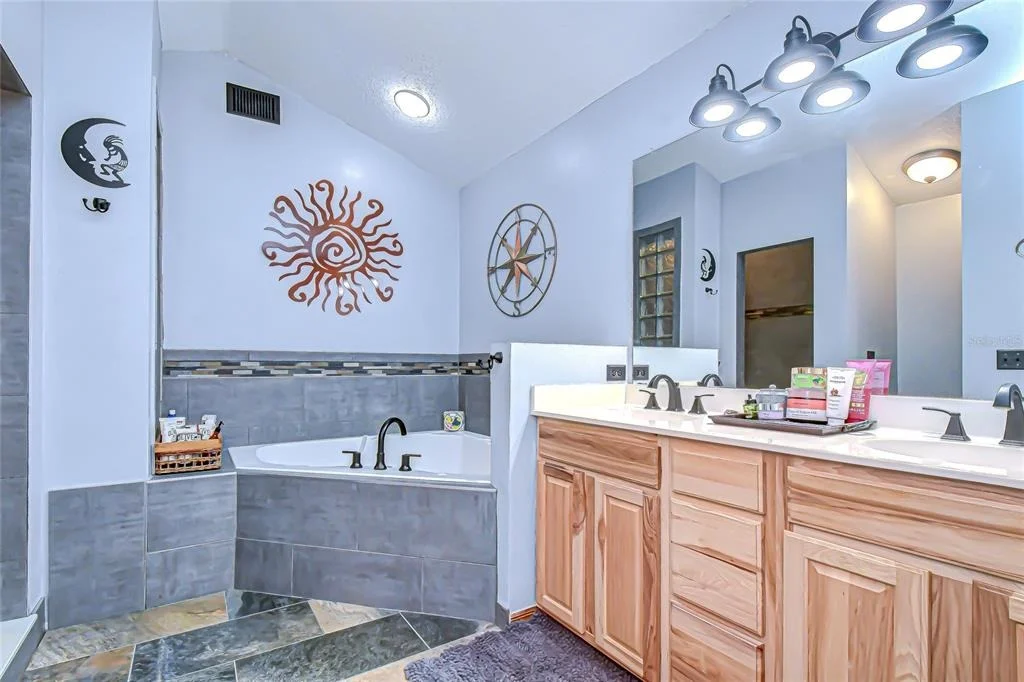
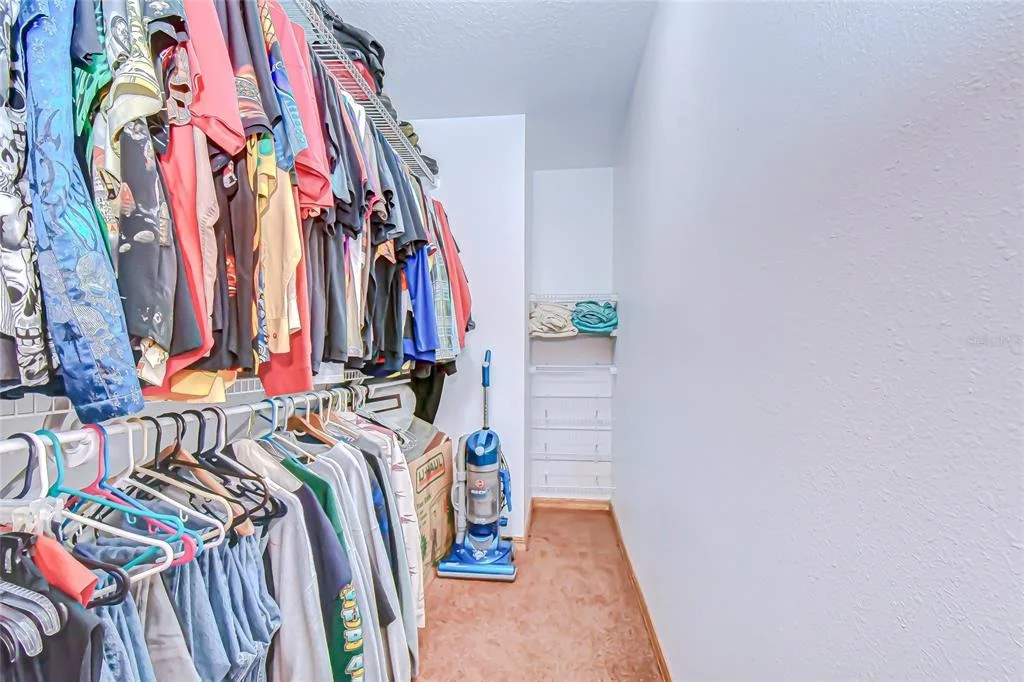
walk-in closets, ideal for guests or multi-generational living. The
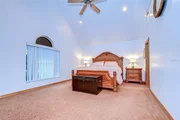
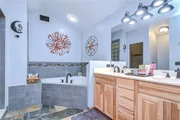
primary suite, privately located on the second level, offers a
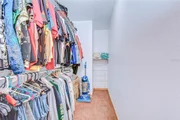
quiet retreat with high ceilings, a generous walk-in closet, and a
spa-inspired bathroom with a soaking tub and separate shower. This
property offers a rare balance of acreage, privacy, functionality,
and convenience, creating a lifestyle that's both practical and
inspiring.
Based on our analysis, the cap rate of this property is 1.25%. A negative cap rate indicates that the property might not be feasible as an income-producing asset. The median cap rate for a near zip code 11238 is 4.23%.
How much can I actually make?
Actual monthly rental income may vary between $4,760 and $7,140 depending on unit-specific characteristics. You can change the amount using the slider to further explore.
How is cap rate calculated?
Cap Rate = Net Operating Income (NOI) / Property Asset Value.
When calculating the cap rate, we assume 100% occupancy. Leverage (mortgage) is not considered.
Patio and Porch Features: Deck, Front Porch, Rear Porch
Lot Features: Private, In County, Oversized Lot
Lot Size Area: 6.13
Lot Size Units: Acres
Lot Size Acres: 6.13
Lot Size Square Feet: 267023
Tax Lot: 2
Water Source: Well
Financial Details
Tax Annual Amount: $3,561
Utilities Details
Cooling Type: Central Air, Attic Fan(s)
Heating Type: Central, Electric
Sewer : Septic Tank
Building Info
Overview
General
Year Built:
2003
Effective Year Built:
2013
Building Count:
1
Bedroom Count:
3
Bathroom Count:
3
Full Bathrooms:
3
Partial Bathrooms:
3
Building Condition:
6
Building Quality:
9
Construction Type:
17
Building Style:
21
Exterior Walls Type:
19
Interior Walls Type:
3
Roof Shape Type:
7
Roof Cover Type:
15
Floor Count:
200
Living Units:
1
Floor Cover:
15
Basement Type:
0
Basement Area:
0
Garage Type:
7
Garage Square Area:
900
Parking Space Count:
0
Patio Type:
79
Porch Type:
102
Pool Type:
0
Location Influence Type:
137
Dimensions
Lot Size Square Feet:
269,422
Total Building Area:
2,348
Gross Building Area:
2,636
Building Area:
2,348
Building Area Measurement:
L
Heating and Cooling
Fireplace Count:
1
Air Conditioning:
1
Heating:
3
Heated Square Feet:
2,348
Heating Fuel Type:
0
Utilities
Sewer System:
0
Water Service:
0
Building
Building Type:
0
Property Class:
R
Subdivision:
UNPLATTED
Land Acres:
0000006185
Standard Land Use Code:
1001
County Land Use Code:
0100
State Land Use Code:
001
Legal Description 1:
BEG AT SE COR OF SE 1/4 OF NE 1/4 OF SEC 32 TWN 28 RGE 21 N 89 DEG 56 MIN 19 SEC W 188.85 FT THN N 45 DEG 39 MIN 13 SEC W 480.29 FT THN N 44 DEG 20 MIN 47 SEC E 690.30 FT THN S 68 DEG E 56.74 FT THN S 00 DEG 11 MIN 57 SEC W 808.32 FT TO POB
Neighborhood
School District Name:
Hillsborough County School District
By proceeding, you consent to receive calls and texts at the number you provided, including marketing by autodialer and prerecorded and artificial voice, and email, from realtor.com and others about your inquiry and other home-related matters, but not as a condition of purchase (More...)California Privacy Notice
By submitting your information, you agree RealtyHop can share your information with its network of real estate &
mortgage professionals (or through their agents) and consent to receive marketing emails, calls, & texts related
to your inquiry (including via automatic telephone dialing system, or artificial or pre-recorded voice technology)
from Movoto or their affiliates to the email address or number you provided.
By proceeding, you agree to our Terms of Service. California Privacy Notice



















 Your Privacy Choices
Phone: 425-283-2930
Address: 335 Madison Avenue, New York, NY 10017