See Home Value
$995,000
● Condo - Off Market

371 Broadway #2

Somerville, MA 02145
bedrooms
3 Beds
bathrooms
3 Baths, 1 Half Bath
square feet
2,090 Ft²
$5,923
Est. Monthly
$318
HOA / Fees
3.57%
Cap Rate

About This Property

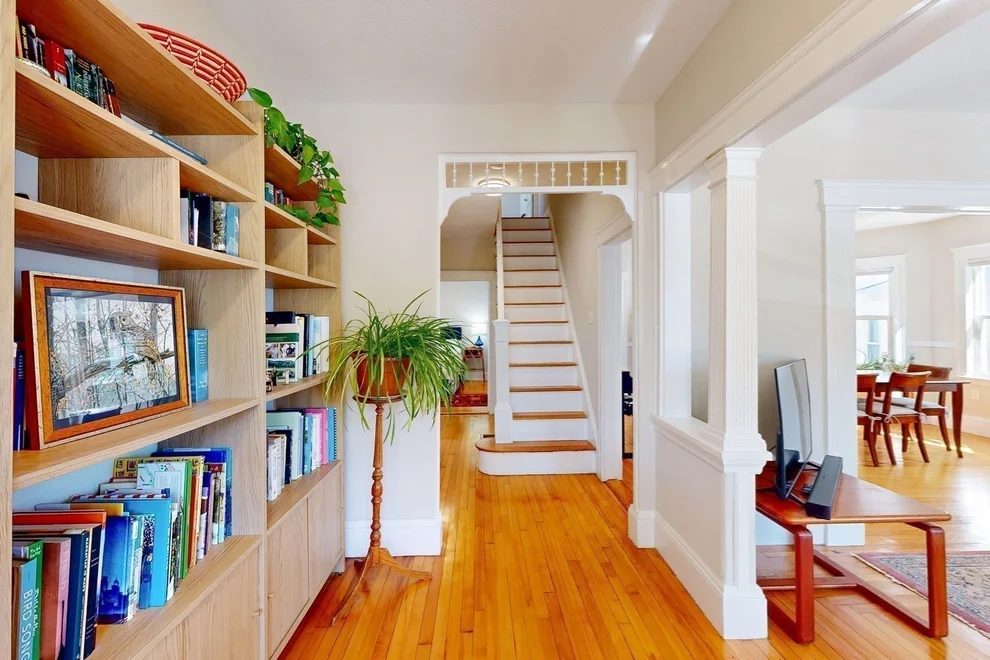
*OFFER ACCEPTED, OPEN HOUSE CANCELLED* Luxurious penthouse condo with beautiful city views of the Boston skyline to enjoy while relaxing on your private deck. Centrally located between Magoun Square and East Somerville, this spacious and beautifully updated top flr condo consists of 7 Rms/3 bedrooms/2.5 baths, w/approx. 2,038 sq. ft. of living space. With two levels of living, the main level offers a large open concept dining & living area w/high ceilings, hardwood flrs. & lots of windows for natural light. Off the living area is a Office/Den w/access to a private deck. Dining area leads to a large custom cabinet packed kitchen w/granite counters, tile backsplash, peninsula, newer SS appliances, gas range. 1/2 bath for guests. Off the kitchen is an enclosed porch w/additional storage. The 2nd flr/top flr is home to 3 spacious bedrooms. Primary bedroom w/full bath, two additional bedrooms, 2nd full bath w/jacuzzi, & laundry. Unit comes w/deeded private driveway & designated storage.
Unit Size
2,090 Ft²
Days on Market
-
Land Size
0.08 acres
Price per sqft
$476
Property Type
Condo
Property Taxes
$719
HOA Dues
$318
Year Built
1900

Payment Calculator

Cap Rate Calculator

Last updated: 3 years ago (MLSPIN #73231641)

Price History

Date / Event Date Event Price
Jun 18, 2024 Sold
Sold
May 1, 2024 Listed by Carey Realty Group, Inc. - Boston $995,000
Listed by Carey Realty Group, Inc. - Boston
May 1, 2019 Sold
Sold
Feb 26, 2019 Listed by Compass $774,900
Listed by Compass
Luxurious Penthouse Condo with City Views. Conveniently located between Magoun Square and East Somerville, lies a beautifully updated, sun-filled 3 bedroom, 2.5 bath condo with two levels of spacious living. Enter the home into an open concept dining and living area complete with high ceilings, bay windows, recessed lighting, and gleaming hardwood floors. The living room flows into a cozy den/office with direct access to a private deck overlooking the city. The expansive chef's kitchen boasts granite countertops, stainless steel appliances, tile backsplash, peninsula, and plenty of storage. A half bath and enclosed back porch complete the first floor. The second floor features a lovely master bedroom with an en suite bathroom as well as two additional bedrooms, laundry, and a full bath. That's not all: private driveway and exclusive back yard, basement storage, and hydro forced air system with 3 zones. Close Davis and Porter Sq Red Line, Assembly Row, 93, and major bus routes.

Property Highlights

Parking Available
Air Conditioning
With View
Interior Details
Level: Main, First
Features: Flooring - Hardwood, Window(s) - Picture, Dining Area, Countertops - Stone/Granite/Solid, Cabinets - Upgraded, Open Floorplan, Recessed Lighting, Stainless Steel Appliances, Gas Stove
Level: Second
Features: Bathroom - Full, Bathroom - Tiled With Tub & Shower, Closet - Linen, Flooring - Stone/Ceramic Tile, Countertops - Stone/Granite/Solid, Jacuzzi / Whirlpool Soaking Tub, Enclosed Shower - Fiberglass
Level: Second
Features: Walk-In Closet(s), Flooring - Hardwood, Recessed Lighting
Features: Closet, Flooring - Hardwood, Recessed Lighting
Level: Second
Features: Flooring - Hardwood, Window(s) - Bay/Bow/Box, Open Floorplan, Recessed Lighting
Level: Main, First
Features: Bathroom - Half, Countertops - Stone/Granite/Solid, Lighting - Sconce
Level: First
Features: Bathroom - Full, Closet/Cabinets - Custom Built, Flooring - Hardwood, Recessed Lighting
Level: Second
Level: Main, First
Features: Flooring - Hardwood, Window(s) - Bay/Bow/Box, Deck - Exterior, Open Floorplan, Recessed Lighting
Level: Main, First
Features: Flooring - Hardwood, Window(s) - Bay/Bow/Box, Open Floorplan, Recessed Lighting
Features: Bathroom - Full, Bathroom - Tiled With Shower Stall, Flooring - Stone/Ceramic Tile, Countertops - Stone/Granite/Solid, Enclosed Shower - Fiberglass
Level: Second
Half Bathrooms: 1
Full Bathrooms: 2
Appliances: Range, Dishwasher, Disposal, Microwave, Refrigerator, Washer, Dryer
Flooring Type: Wood, Tile
Laundry Features: Electric Dryer Hookup, Washer Hookup, Second Floor, In Unit
Rooms: 7
Basement: Y
Parking Details
Parking Features: Off Street, Deeded, Paved, Exclusive Parking
Exterior Details
Entry Level: 2
Year Built Source: Public Records
Year Built Details: Approximate
PropertySubType: Condominium
Structure Type: 2/3 Family
Stories (Total): 2
Building Area Units: Square Feet
Construction Materials: Frame
Patio and Porch Features: Porch, Enclosed, Deck, Covered
Lead Paint: Unknown
Lot Size Area: 0.08
Lot Size Units: Acres
Lot Size Acres: 0.08
Zoning: Res
Parcel Number: 5122317
Water Source: Public
Financial Details
Tax Assessed Value: $819,600
Tax Annual Amount: $8,622
Utilities Details
Utilities: for Gas Range, for Electric Dryer, Washer Hookup
Cooling Type: Central Air
Heating Type: Natural Gas, Hydro Air
Sewer : Public Sewer
Location Details
HOA/Condo/Coop Fee Includes: Water, Sewer, Insurance, Maintenance Structure, Reserve Funds
Association Fee Frequency: Monthly
HOA Fee: $318
Community Features: Public Transportation, Shopping, Pool, Park, Medical Facility, Laundromat, Bike Path, Highway Access, House of Worship, Public School, T-Station, University
Management: Owner Association

Comparables

Unit
Status
Type
Beds
Baths
ft²
Price/ft²
Asking Price
Listed On
Closing Price
Sold On
HOA + Taxes

Past Sales

Date Unit Beds Baths Sqft Price Closed Listed By
20240501 Unit 2
05/01/2024
2
3 Bed
3 Bath
2090 ft²
$995,000
bedrooms
3 Bed
bathrooms
3 Bath
square feet
2090 ft²
$995,000
06/18/2024
Craig Carey
Carey Realty Group, Inc. - Boston
20190319 Unit 1
03/19/2019
1
3 Bed
1 Bath
1365 ft²
$599,900
bedrooms
3 Bed
bathrooms
1 Bath
square feet
1365 ft²
$615,000 +2.52%
05/06/2019
Todd Denman
Keller Williams Realty Boston Northwest
20190226 Unit 2
02/26/2019
2
3 Bed
2 Bath
2038 ft²
$774,900
bedrooms
3 Bed
bathrooms
2 Bath
square feet
2038 ft²
$775,000 +0.01%
05/01/2019
Todd Denman
Keller Williams Realty Boston Northwest
20181002
10/02/2018
6 Bed
3 Bath
3360 ft²
$1,150,000
bedrooms
6 Bed
bathrooms
3 Bath
square feet
3360 ft²
$1,115,000 -3.04%
12/27/2018
Sheena Santos
Barrett Sotheby's International Realty

Building Info

371 Broadway 371 Broadway, Somerville, MA 02145
  • 1 Unit for Sale
More about this Building
371 Broadway
Want to find out who owns 371 Broadway, Somerville, MA 02145? Get detailed property transactions here.

About Ten Hills


Similar Homes for Sale

Currently no similar homes around

Nearby Rentals

Unit for rent at 249 Third St., Cambridge, MA, 02142

$4,083 /mo

  • 2 Beds
  • 1 Bath
  • 770 ft²
249 Third St. #The Lofts 2 Bedrooms A, Cambridge, MA, 02142 Listing by Equity Residential
Unit for rent at 285 Third Street, Cambridge, MA, 02142

$3,553 /mo

  • 1 Bed
  • 1 Bath
  • 672 ft²
285 Third Street #1 Bed (North)- 672, Cambridge, MA, 02142 Listing by Equity Residential
Unit for rent at 205 Walden St, Cambridge, MA, 02140

$2,825 /mo

  • 1 Bed
  • 1 Bath
  • 760 ft²
205 Walden St #The Cadbury, Cambridge, MA, 02140 Listing by Equity Residential