Check Availability
$989,000
● House - In Contract

3706 Hillview St

Oakland, CA 94602
bedrooms
3 Beds
bathrooms
2 Baths, 1 Half Bath
square feet
1,584 Ft²
$4,857
Est. Monthly

About This Property

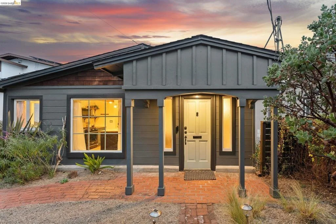
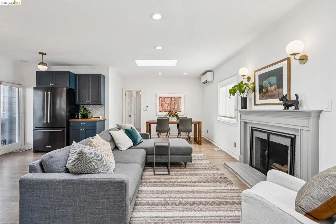
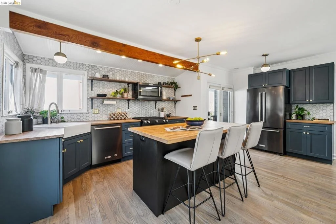
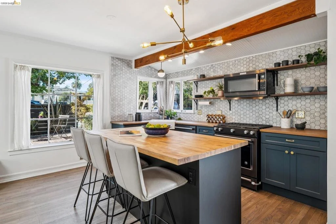
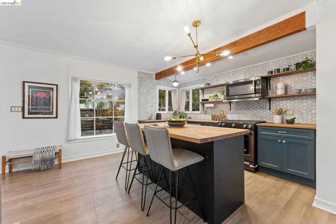
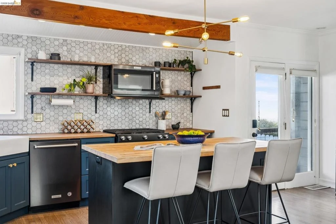
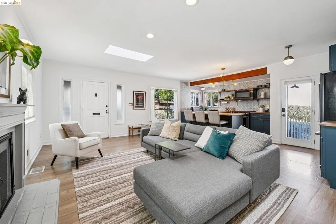
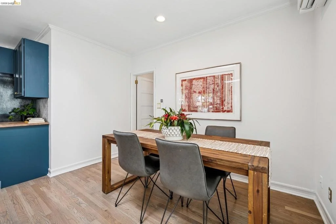
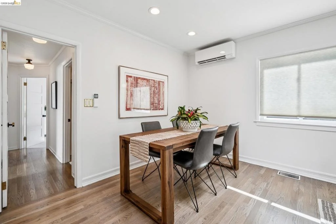
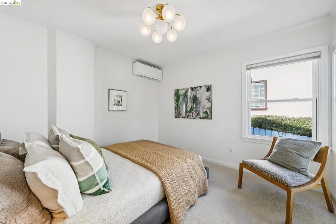
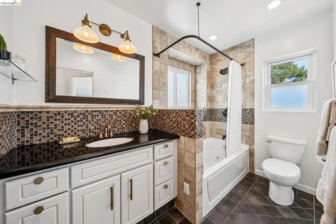
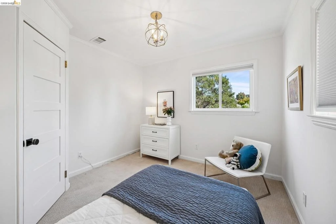
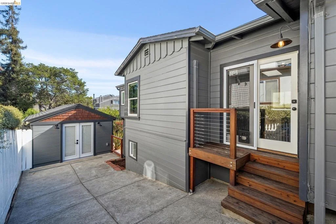
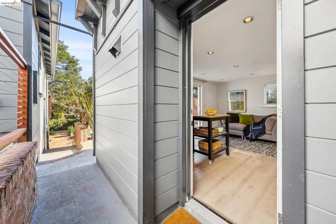
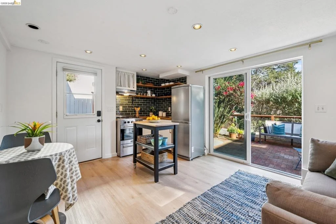
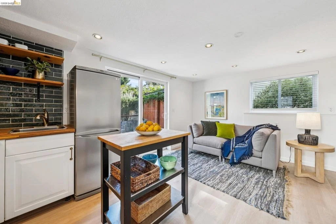
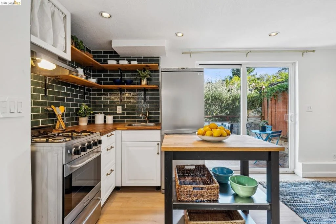
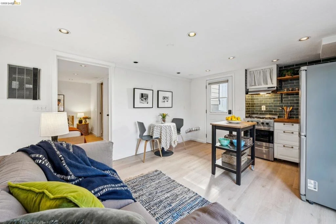
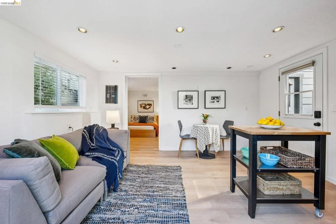
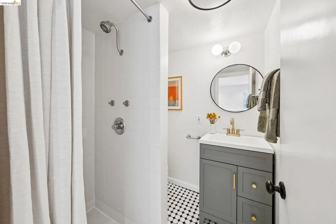
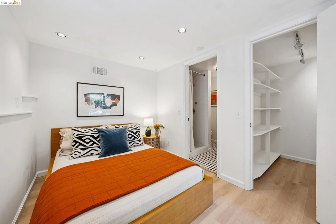
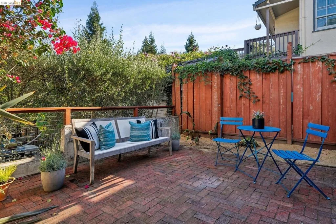
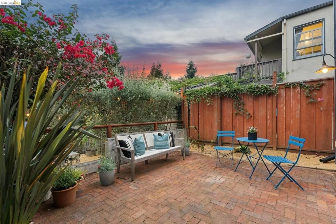
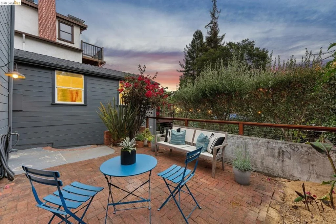
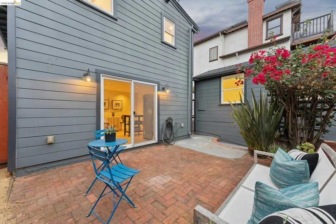
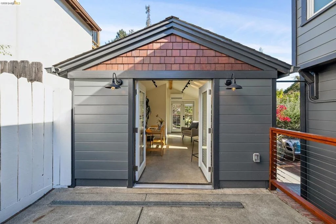
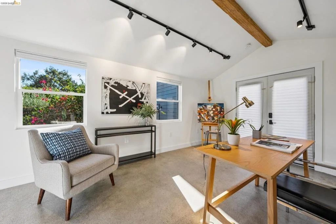
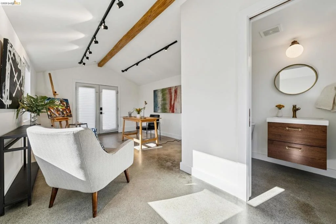
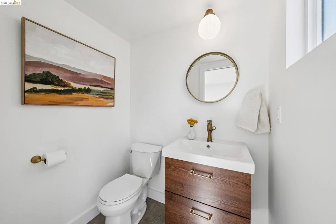
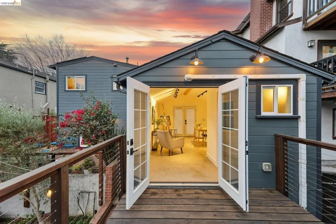
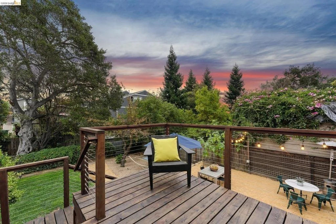
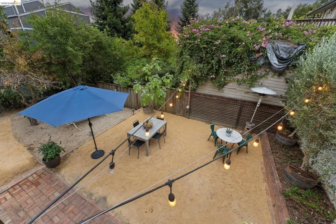
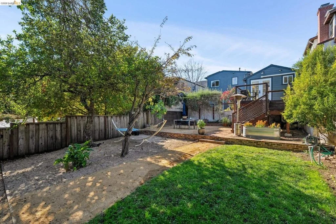
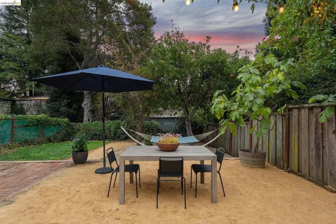
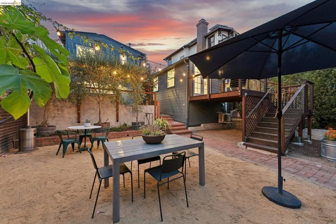
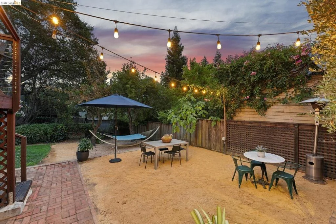
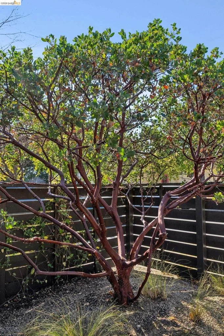
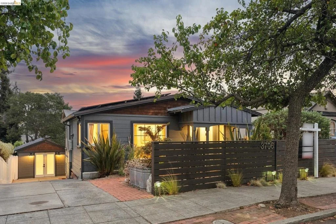
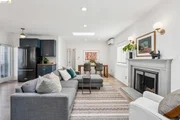
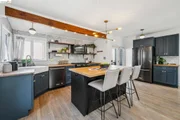
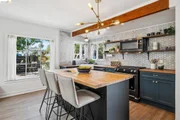
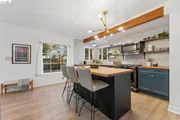
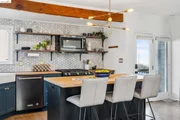
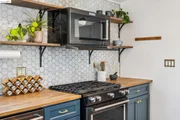
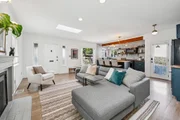
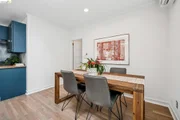
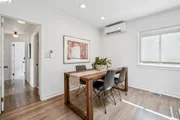
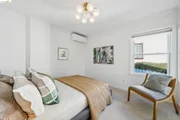
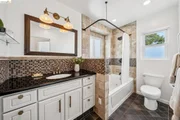
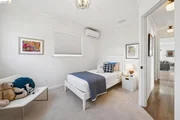
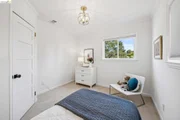
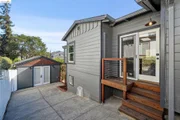
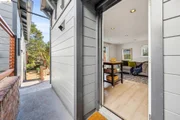
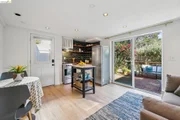
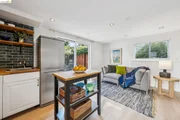
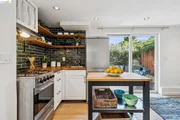
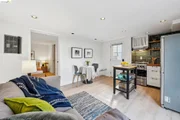
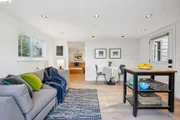
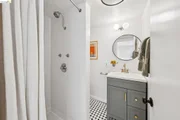
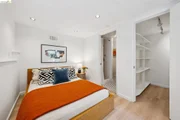
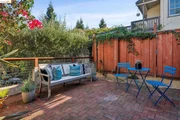
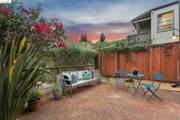
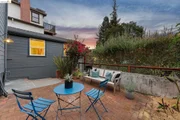
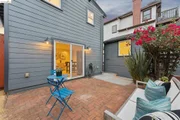
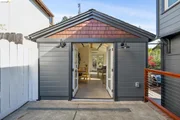
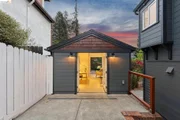
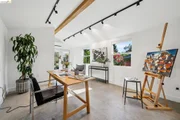
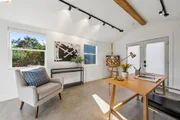
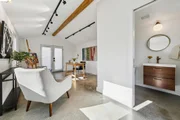
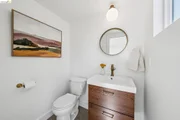
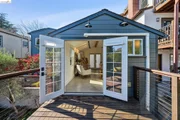
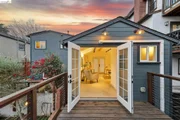
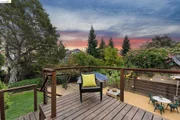
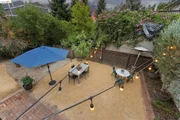
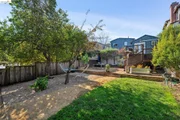
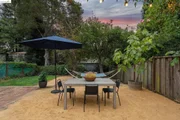
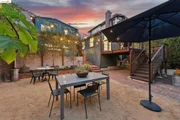
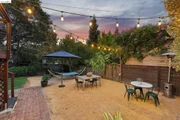
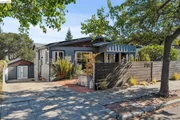
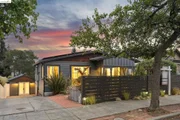
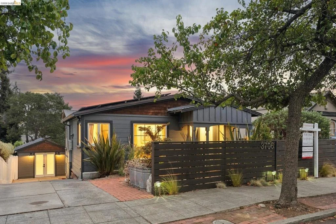
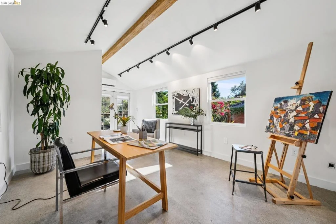
This classic 1916 craftsman has been renovated with style and has extensive system upgrades throughout including Solar, heat pump(s) and a totally reconstructed garage-studio.    The charming three bedroom, two and a half bath home has an open plan kitchen with high end appliances, beautiful finishes and a perfect island for cooking and entertaining.  There are two bedrooms and a renovated bath on the main level with oak floors, dual paned windows and mini-split systems in all rooms.  Downstairs there is a separated private space with its own patio that is perfectly set up for guests or in-laws.   The reconstructed garage is now a fantastic office/studio space with a half bath and deck overlooking the garden.   A beautiful gently sloped rear yard offers multiple options for entertaining and gardening.  Lush plantings and large trees surround several patio areas and a grassy lawn ending at the rear creek--It truly feels like you've left the hustle and bustle of the City when you relax in the rear hammock!  The separate spaces offer flexibility for working from home, entertaining, or multi-generational living. The cul-de-sac location feels quiet and private, yet it is still located near the favorite shops, restaurants and transit that make the Dimond District so popular!
Unit Size
1,584 Ft²
Days on Market
-
Land Size
0.13 acres
Price per sqft
$624
Property Type
House
Property Taxes
-
HOA Dues
-
Year Built
1916

Payment Calculator

Cap Rate Calculator

Last updated: 9 days ago (bridgeMLS/CCAR/Bay East AOR #41150847)

Price History

Date / Event Date Event Price
Oct 30, 2026 In contract -
In contract
Oct 9, 2026 Listed by The Grubb Co. Inc. $989,000
Listed by The Grubb Co. Inc.
Aug 28, 2020 Sold
Sold
Jul 23, 2020 Listed by COMPASS $925,000
Listed by COMPASS
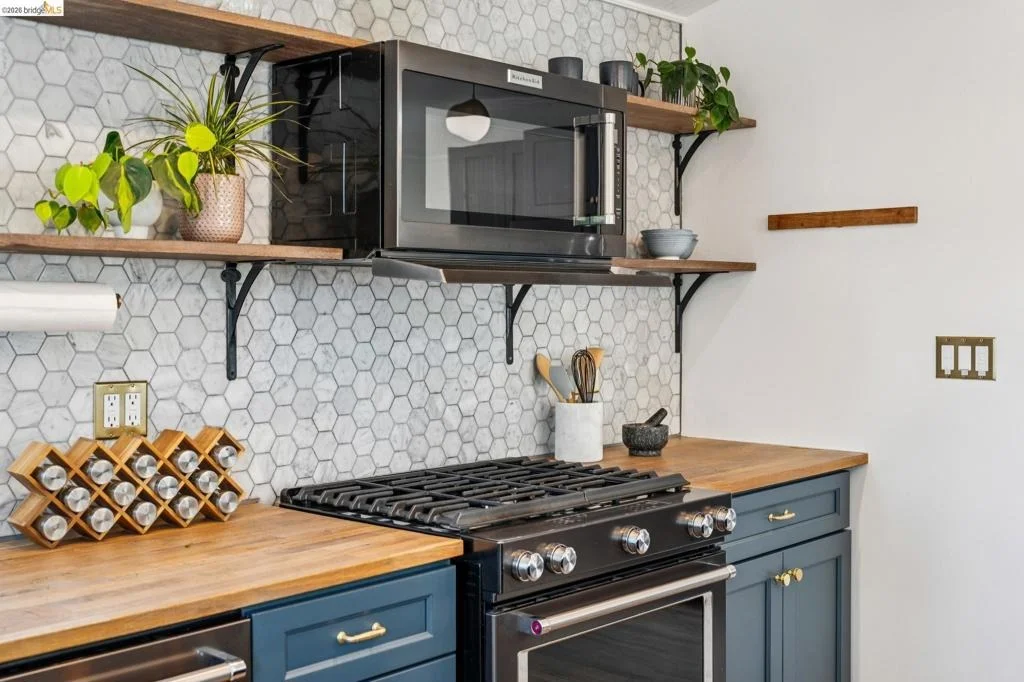
Situated on a quiet cul-de-sac in the Upper Dimond District, this renovated 1916 Craftsman offers 3bd/2bth & a magical Creekside backyard. The front yard features a horizontal privacy fence, brick patio, & cedar-plank entryway porch w/ vintage-style lighting. The open concept main level is bright & airy with dual pane windows, skylights, and refinished oak flooring. The kitchen features a Marble hex tile backsplash, Farmhouse sink, black stainless steel appliances, and reclaimed hardwood open shelving. Also on this level are two bedrooms, a large walk-in hallway closet, and updated bathroom. Downstairs is 1bd/1bth in-law suite w/ private entrance, wet bar & refrigerator, and sliding glass doors out to a patio overlooking the lush backyard. This level offers the perfect separation of space for WFH, guest quarters, or add a staircase to connect the levels. The coveted Dimond District neighborhood is nearby grocery stores & amenities, all major freeways, and well-loved Oakland schools.

Property Highlights

Garage
Parking Available
Fireplace
Parking Details
Parking Features: Off Street
Interior Details
Half Bathrooms: 1
Full Bathrooms: 2
Appliances: Dryer, Washer
Flooring Type: Concrete, Laminate, Wood
Has Fireplace
Fireplace Features: Living Room
Exterior Details
Square Footage: 1584
Architectural Style: Craftsman, Cottage
Year Built: 1916
Other Structures: Barn(s)
Construction Materials: Wood Siding
Patio and Porch Features: Deck, Patio
Pool Features: None
Lot Features: Back Yard, Cul-De-Sac, Sloped Down, Front Yard
Lot Size Area: 5510
Lot Size Units: Square Feet
Lot Size Acres: 0.1265
Lot Size Square Feet: 5510
Utilities Details
Heating Type: Heat Pump

Building Info

Overview

    General

  • Year Built: 1916
  • Effective Year Built: 1930
  • Building Count: 1
  • Total Rooms: 6
  • Bedroom Count: 3
  • Bathroom Count: 2
  • Full Bathrooms: 2
  • Partial Bathrooms: 2
  • Building Condition: 3
  • Building Quality: 7
  • Construction Type: 17
  • Building Style: 16
  • Exterior Walls Type: 18
  • Interior Walls Type: 0
  • Roof Shape Type: 0
  • Roof Cover Type: 3
  • Floor Count: 200
  • Living Units: 1
  • Floor Cover: 0
  • Basement Type: 8
  • Basement Area: 78
  • Garage Type: 7
  • Parking Space Count: 1
  • Patio Type: 0
  • Porch Type: 0
  • Pool Type: 0

    Dimensions

  • Lot Size Square Feet: 5,510
  • Total Building Area: 1,322
  • Gross Building Area: 1,322
  • Building Area: 1,322
  • Building Area Measurement: L

    Heating and Cooling

  • Fireplace Count: 1
  • Air Conditioning: 0
  • Heating: 4
  • Heated Square Feet: 1,322
  • Heating Fuel Type: 0

    Utilities

  • Sewer System: 1
  • Water Service: 2

Building

  • Building Type: 0
  • Property Class: R
  • Subdivision: HILLVIEW TERRACE
  • Land Acres: 0000000127
  • Standard Land Use Code: 1001
  • County Land Use Code: 1100
  • Legal Description 1: LOT: 00016 BLK: AR: 0029 PAGE: 0978

Neighborhood

  • School District Name: Oakland Unified School District
  • Census Tract: 406700

Zoning

  • Zoning: R30

Geography

  • Assessors Map Reference: 10-C6
  • Parcel: 29-978-16
  • Lot: 7
  • Municipality: CITY OF OAKLAND
  • Latitude: 37.7992
  • Longitude: -122.205

    Address

  • Full Address: 3706 Hillview St
  • Address - House Number: 3706
  • Address - Street Name: Hillview
  • Address - Suffix Type: St
  • State: CA
  • City Name: Oakland
  • Carrier Code: C014
  • 4-Digit Zip Code: 3333
  • Zip Code: 94602

Valuation

    Tax

  • Tax Year: 2022
  • Tax Amount: $1,856,730
  • Tax Rate Code Area: 17-001

    Appraisal Valuation

  • Standard Deviation: 0.2046
  • Valuation Date: Jul 12, 2023
  • Confidence Score: 72
  • Final Value: 1,242,559
  • High Value: 1,496,893
  • Low Value: 988,224

    Assessments Valuation

  • Assessed Year: 2022
  • Assessed Total Value: $1,222,100
  • Assessed Land Value: $368,730
  • Assessed Improvements Value: $860,370

    Exemptions

  • Homeowner Exemption: Yes

    Sales

  • Current Sale Contract Date: Aug 21, 2020
  • Current Sale Recording Date: Aug 28, 2020
  • Current Sale Price:
  • Current Sale Document Type: 36
  • Current Sale Input Document Number: 2020214953
  • Previous Sale Recording Date: Jan 29, 2013
  • Previous Sale Contract Date: Jan 23, 2013
  • Previous Sale Amount: $455,000
  • Previous Sale Document Type: 36
Data used for valuation calculations is provided by RealtyHop, and other third party sources

Comparables

Unit
Status
Type
Beds
Baths
ft²
Price/ft²
Asking Price
Listed On
Closing Price
Sold On
HOA + Taxes

About Lower Hills District


Similar Homes for Sale

Currently no similar homes around

Nearby Rentals

Unit for rent at 1124 Hollywood Ave, OAKLAND, CA, 94602

$2,700 /mo

  • 1 Bed
  • 1 Bath
  • 894 ft²
1124 Hollywood Ave, OAKLAND, CA, 94602 Listing by Jon Meyers
Unit for rent at 3144 61at Ave, OAKLAND, CA, 94605

$2,500 /mo

  • 2 Beds
  • 1 Bath
  • 850 ft²
3144 61at Ave, OAKLAND, CA, 94605 Listing by Michael Hughey
Unit for rent at 3532 San Leandro St, CA, 94601

$1,996 /mo

  • 1 Bed
  • 1 Bath
  • 818 ft²
3532 San Leandro St, CA, 94601 Listing by Larry Lionel Young Jr.


Frequently Asked Questions

When was property at 3706 Hillview Street built and last sold?
The property at 3706 Hillview Street was built in 1916 and last sold on Aug 21, 2020 for $1,205,000.
How much is this home worth?
The estimated value of the home located at 3706 Hillview Street is $999,250.
What are some comparable homes to 3706 Hillview Street?
There are currently no comparable homes to 3706 Hillview Street.