See Home Value
Essex
37 White Cedar Drive #37
$752,500
● Condo - Off Market

37 White Cedar Drive #37

Middleton, MA 01949
bedrooms
3 Beds
bathrooms
4 Baths
square feet
3,684 Ft²
$1,274,699
RealtyHop Estimate
65.76%
Since Nov 1, 2016
MA-Boston
Primary Model

About This Property

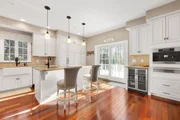
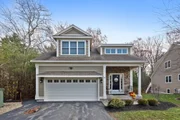
This elegant Single Family unit has all the upgrades you can imagine: Miele appliances, granite counter tops, quartz top on the island, custom cabinets with soft close, Brazilian cherry floors, finished basement, front porch and a large deck. This open concept home is perfect for entertaining your family and friends, relaxing in the warmly appointed rooms or enjoying your morning coffee on the deck or front porch. Owning a Single Family unit offers you all the amenities of condo living with the added benefit of a separate unit.  As part of the new North Meadow Village, a 55+ adult community in Middleton, the property offers wooded sites, stone walls, and gentle slopes. Each home is set on a beautifully landscaped lot. The development offers multiple home styles including singles, duplexes and town homes.
Unit Size
3,684 Ft²
Days on Market
-
Land Size
-
Price per sqft
$209
Property Type
Condo
Property Taxes
-
HOA Dues
$407
Year Built
2012

Payment Calculator

Cap Rate Calculator

Last updated: 5 years ago (MLSPIN #71904415)

Price History

Date / Event Date Event Price
Sep 1, 2026 Sold
Sold
Jun 24, 2026 In contract -
In contract
Jun 19, 2026 Price Decreased $1,049,000
↓ $100K (8.7%)
Price Decreased
Jun 2, 2026 Price Decreased $1,149,000
↓ $50K (4.2%)
Price Decreased
Jun 2, 2026 Relisted $1,199,000
Relisted
Show More

Property Highlights

Air Conditioning
Garage
Parking Available
Fireplace
Interior Details
Level: First
Width: 16
Length: 16
Features: Closet/Cabinets - Custom Built, Flooring - Hardwood, Countertops - Stone/Granite/Solid, Kitchen Island, Breakfast Bar / Nook, Cabinets - Upgraded, Deck - Exterior, Open Floorplan, Recessed Lighting, Slider
Area: 256
Level: Second
Area: 168
Width: 12
Features: Bathroom - Tiled With Shower Stall, Bathroom - With Tub, Flooring - Stone/Ceramic Tile, Countertops - Stone/Granite/Solid, Double Vanity
Length: 14
Area: 66
Features: Bathroom - Full, Bathroom - With Tub & Shower, Flooring - Stone/Ceramic Tile, Countertops - Stone/Granite/Solid, Cabinets - Upgraded
Length: 6
Level: First
Width: 11
Level: First
Features: Ceiling Fan(s), Walk-In Closet(s), Flooring - Hardwood, Cable Hookup, Recessed Lighting
Width: 18
Length: 15
Area: 270
Area: 266
Length: 14
Level: Basement
Features: Closet, Flooring - Laminate, Cable Hookup, Recessed Lighting
Width: 19
Width: 14
Features: Flooring - Hardwood, Balcony / Deck, Chair Rail, Open Floorplan, Recessed Lighting, Slider
Length: 15
Level: First
Area: 210
Features: Ceiling Fan(s), Closet, Flooring - Hardwood, Recessed Lighting
Width: 20
Length: 17
Area: 340
Level: Second
Length: 21
Level: First
Area: 294
Features: Cathedral Ceiling(s), Flooring - Hardwood, Cable Hookup, High Speed Internet Hookup, Open Floorplan, Recessed Lighting
Width: 14
Length: 29
Level: Basement
Features: Flooring - Laminate, Cable Hookup, Recessed Lighting, Slider
Width: 14
Area: 406
Width: 5
Features: Bathroom - Full, Bathroom - With Tub & Shower, Flooring - Stone/Ceramic Tile, Countertops - Stone/Granite/Solid
Level: Second
Area: 45
Length: 9
Features: Ceiling Fan(s), Walk-In Closet(s), Closet, Flooring - Hardwood, Cable Hookup, Recessed Lighting
Level: Second
Length: 16
Width: 12
Area: 192
Features: Yes
Full Bathrooms: 4
Interior Features: Bathroom - Full, Bathroom - With Tub & Shower, Countertops - Stone/Granite/Solid, Bathroom
Appliances: Range, Oven, Dishwasher, Microwave, Refrigerator, Vacuum System - Rough-in, Gas Water Heater, Tank Water Heater, Utility Connections for Electric Range, Utility Connections for Electric Oven, Utility Connections for Electric Dryer
Flooring Type: Tile, Hardwood, Flooring - Stone/Ceramic Tile
Laundry Features: Flooring - Hardwood, Electric Dryer Hookup, Washer Hookup, Second Floor, In Unit
Rooms: 9
Has Fireplace
Fireplace Features: Living Room
Fireplaces: 1
Basement: Y
Parking Details
Has Garage
Attached Garage
Parking Features: Attached, Garage Door Opener, Off Street, Paved
Garage Spaces: 2
Exterior Details
Entry Level: 1
Year Built Source: Public Records
Year Built Details: Approximate
PropertySubType: Condominium
Building Name: North Meadow Village
Structure Type: Detached
Stories (Total): 2
Building Area Units: Square Feet
Construction Materials: Frame, Stone
Patio and Porch Features: Porch, Deck - Composite
Lead Paint: Unknown
Lot Size Units: Acres
Zoning: R1A
Parcel Number: 4890289
Water Source: Public
Utilities Details
Utilities: for Electric Range, for Electric Oven, for Electric Dryer, Washer Hookup
Cooling Type: Central Air
Heating Type: Central, Forced Air, Natural Gas
Sewer : Private Sewer
Location Details
HOA/Condo/Coop Fee Includes: Sewer, Insurance, Maintenance Structure, Road Maintenance, Maintenance Grounds, Snow Removal, Reserve Funds
HOA/Condo/Coop Amenities: Trail(s)
Association Fee Frequency: Monthly
HOA Fee: $407
Community Features: Shopping, Walk/Jog Trails, Golf, Bike Path, Highway Access, House of Worship, Public School, Adult Community
Pets Allowed: Yes w/ Restrictions
Management: Other (See Remarks)

Comparables

Unit
Status
Type
Beds
Baths
ft²
Price/ft²
Asking Price
Listed On
Closing Price
Sold On
HOA + Taxes

Past Sales

Date Unit Beds Baths Sqft Price Closed Listed By
20260318 Unit 37
03/18/2026
37
2 Bed
4 Bath
3083 ft²
$1,250,000
bedrooms
2 Bed
bathrooms
4 Bath
square feet
3083 ft²
$1,049,000 -16.08%
09/01/2026
Nikki Martin Team
Compass
20150915 Unit 37
09/15/2015
37
3 Bed
4 Bath
3684 ft²
$769,000
bedrooms
3 Bed
bathrooms
4 Bath
square feet
3684 ft²
$752,500 -2.15%
10/28/2016
Eric Cudmore
RE/MAX On the River, Inc.

Building Info

37 White Cedar Drive 37 White Cedar Drive, Middleton, MA 01949
More about this Building
37 White Cedar Drive
Want to find out who owns 37 White Cedar Drive, Middleton, MA 01949? Get detailed property transactions here.

About Essex


Similar Homes for Sale

Currently no similar homes around

Nearby Rentals