


37 MARTER AVE


About This Property
Payment Calculator
Your Estimated Monthly Payment
Cap Rate Calculator
What does this mean?
Based on our analysis, the cap rate of this property is 1.25%. A negative cap rate indicates that the property might not be feasible as an income-producing asset. The median cap rate for a near zip code 11238 is 4.23%.
How much can I actually make?
Actual monthly rental income may vary between $4,760 and $7,140 depending on unit-specific characteristics. You can change the amount using the slider to further explore.
How is cap rate calculated?
Cap Rate = Net Operating Income (NOI) / Property Asset Value.
When calculating the cap rate, we assume 100% occupancy. Leverage (mortgage) is not considered.
Cap Rate provided by RealtyHop and RentHop, learn more about cap rate here.
Price History
| Date / Event | Date | Event | Price |
|---|---|---|---|
| Apr 17, 2020 | Sold | ||
| Sold | |||
| Oct 29, 2019 | Listed by Daystar Realty LLC | $385,900 | |
| Listed by Daystar Realty LLC | |||
| Oct 18, 2019 | No longer available | - | |
| No longer available | |||
| Apr 10, 2019 | Listed | $385,900 | |
| Listed | |||
| | |||
|
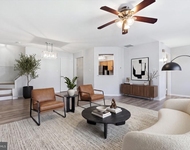
NEW CONSTRUCTION! Build your new dream home in Mount Laurel!! There is currently a house on the property that is a tear down. Featured here is the Phoenix model, a modern day split level home. It includes a family room with vaulted ceilings, formal dining room, laundry room and powder room on the main level. The kitchen and nook complete the main level with granite countertops, 42" cabinets and stainless steel appliances. Just a few steps down from the foyer is what makes the Phoenix so unique- this home comes complete with a lower level rec room and continues down to a crawl space or basement. A few steps up from the main living level is the grande bedroom suite on its own floor including a walk in closet and private bath. Up a few steps from the grande bedroom is an additional full bath, 3 more bedrooms and a balcony overlooking the family room. The Phoenix can be customized by adding a sunroom, expanded grande bedroom and rec room, alternate open kitchen layout and alternate master bath layout featuring an oversized walk-in shower. Choose all of your own finishes and colors at Schaeffer Family Homes' Design Center and build the home of your dreams! NOTE: House is to-be-built. Pictures and virtual tour are of the same model with upgraded options shown. Other Schaeffer Floorplans are available to be built on this lot. An allowance for site improvement costs is included in the listing price. Site improvement costs can potentially be more or less than the amount of the allowance. Contact us today The manager has listed the unit size as 2120 square feet.
| |||
Property Highlights
Building Info
Comparables
Status
Price/ft²
Listed On
Sold On
About Burlington
Similar Homes for Sale
Currently no similar homes aroundNearby Rentals


Daystar Realty LLC
Last Updated: 11 hours ago
Data Source: Bright MLS , MLS# NJBL360438
 Your Privacy Choices
Phone: 425-283-2930
Address: 335 Madison Avenue, New York, NY 10017