


75
Map
37 FOXCROFT WAY


About This Property
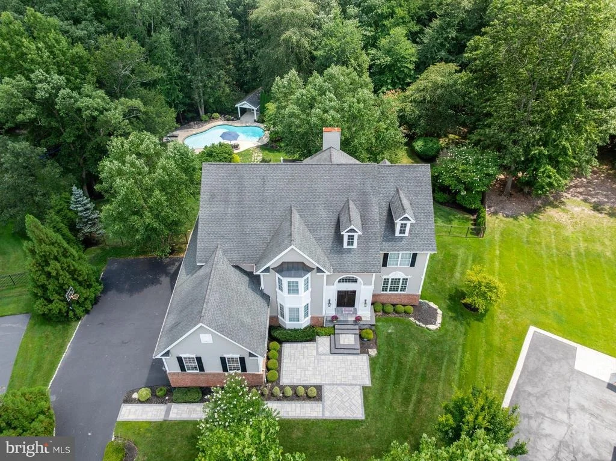
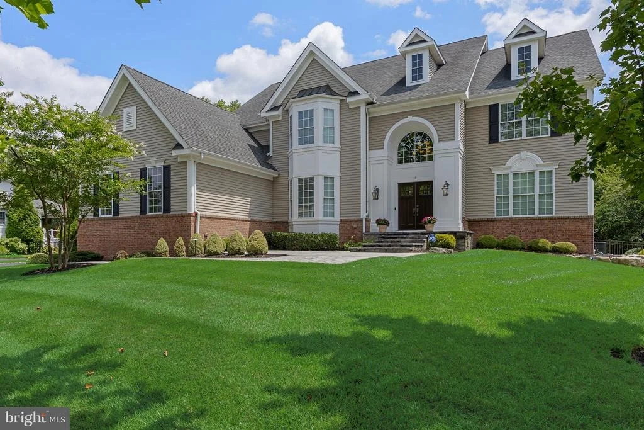
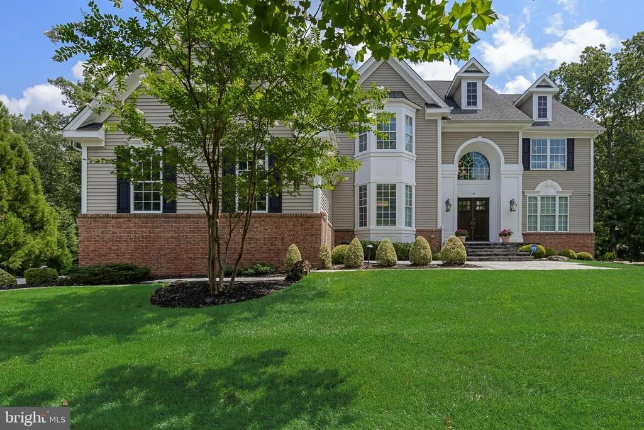
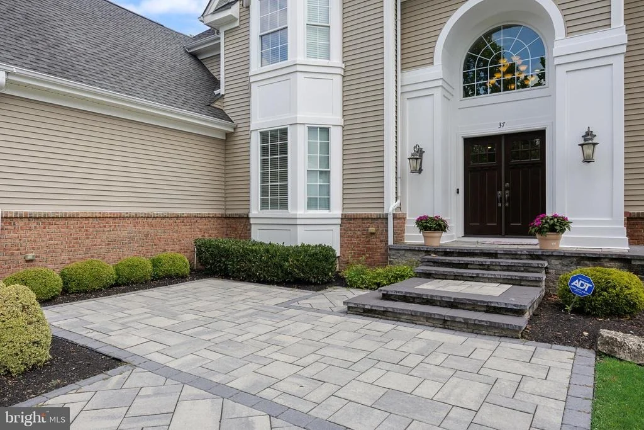
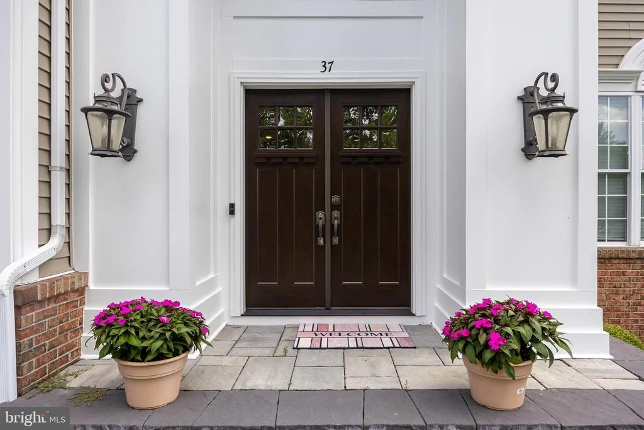
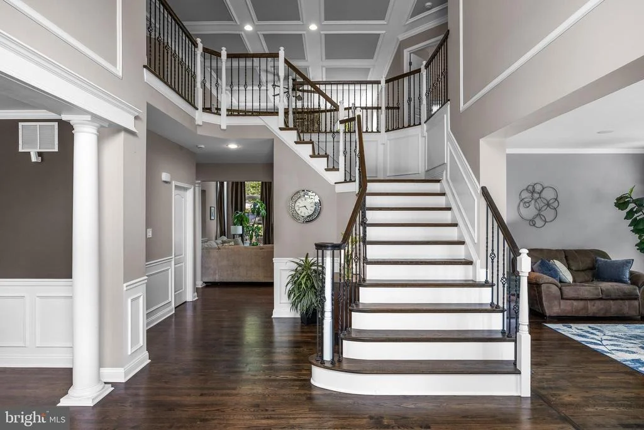
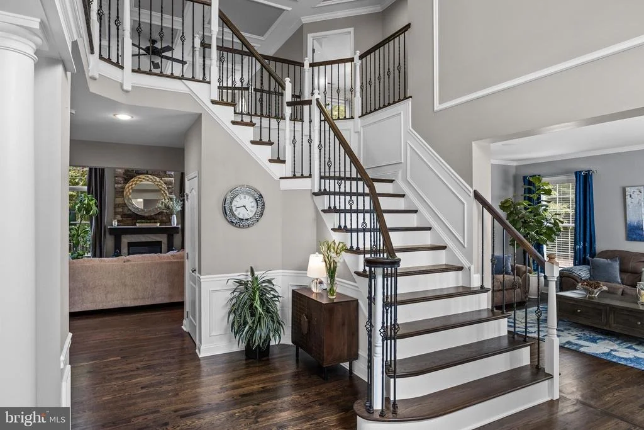
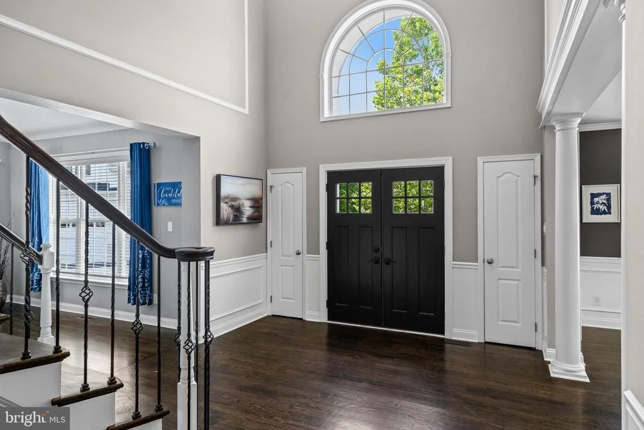
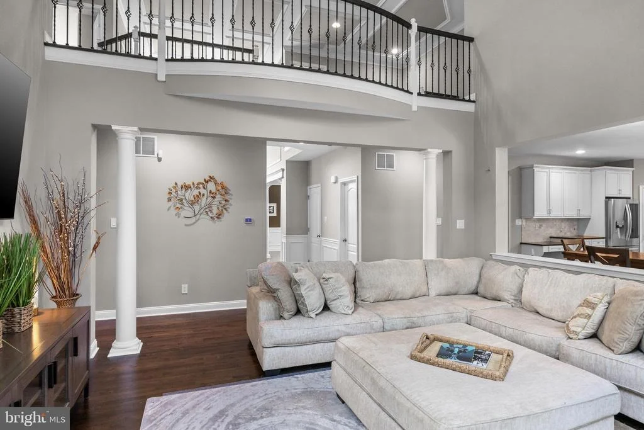
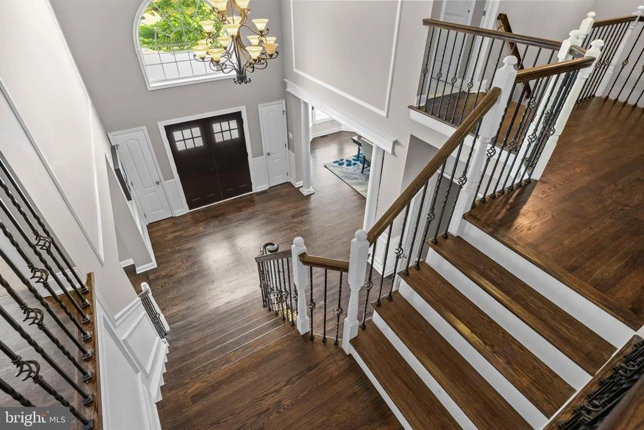
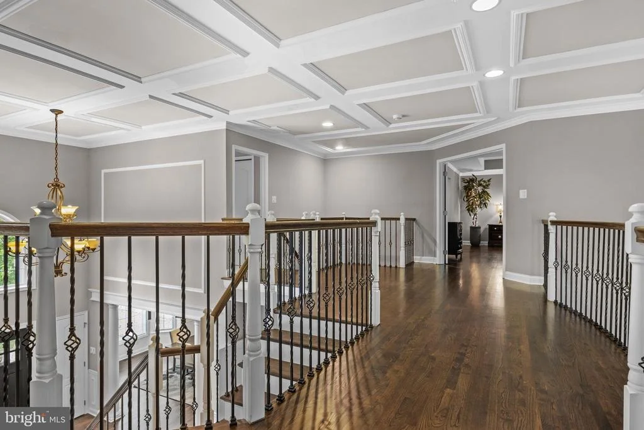
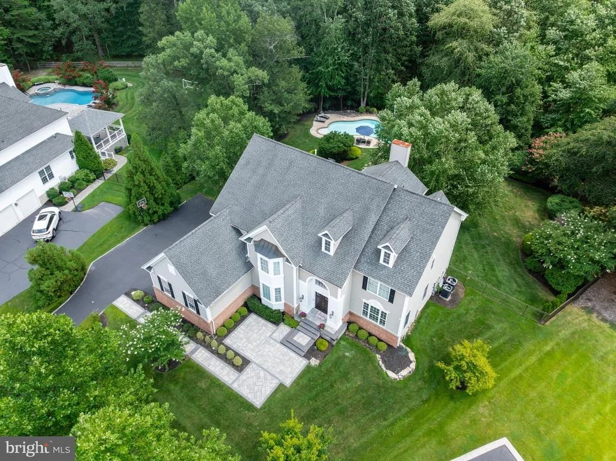
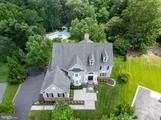
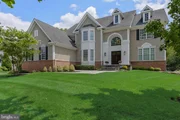
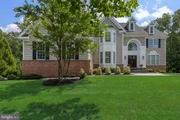
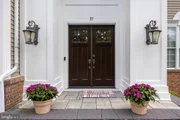
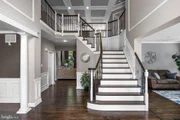
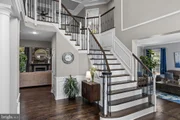
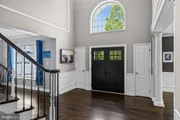
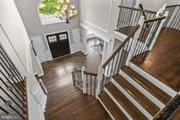
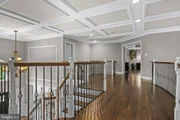
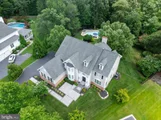
From the moment you arrive, the stately curb appeal and beautifully manicured landscaping hint at the elegance that awaits inside. Step through the grand double doors into a breathtaking two-story foyer where soaring coffered cathedral ceilings, an impressive sweeping staircase with wrought iron balusters, and exquisite millwork immediately set the tone. Rich hardwood flooring extends throughout the entire first level, creating a seamless blend of warmth and sophistication.
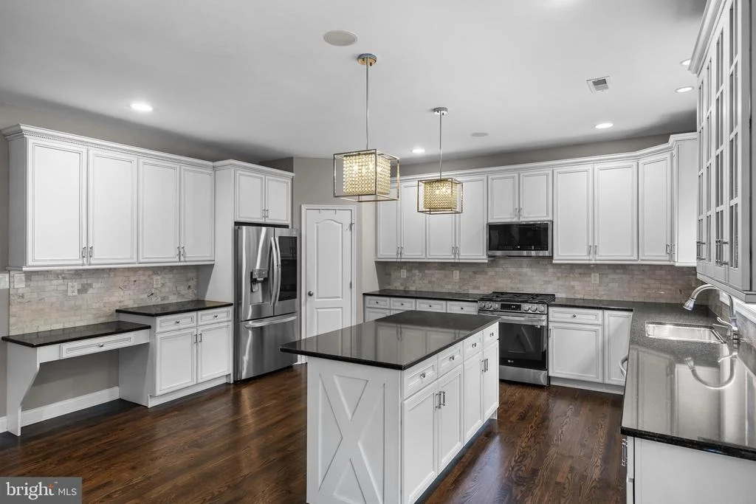
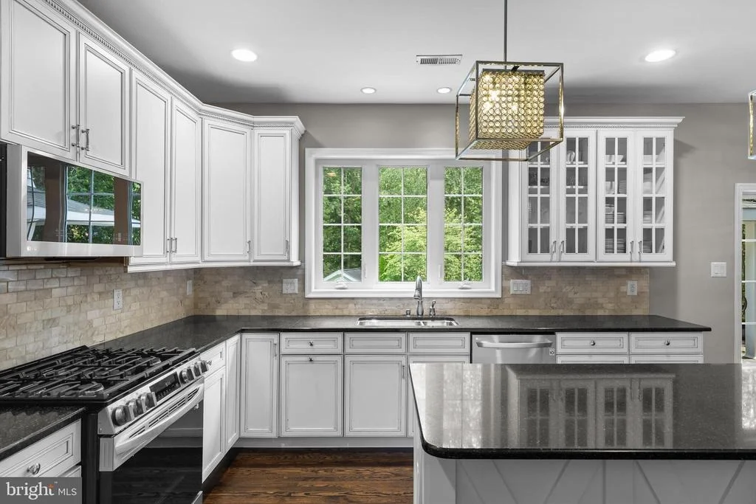
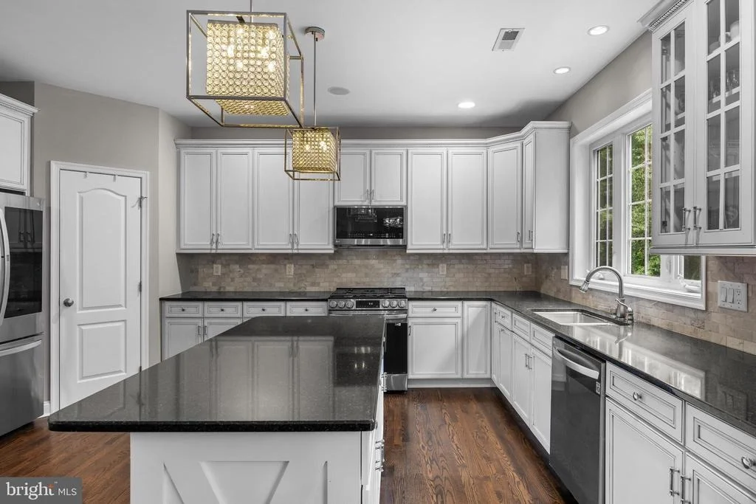
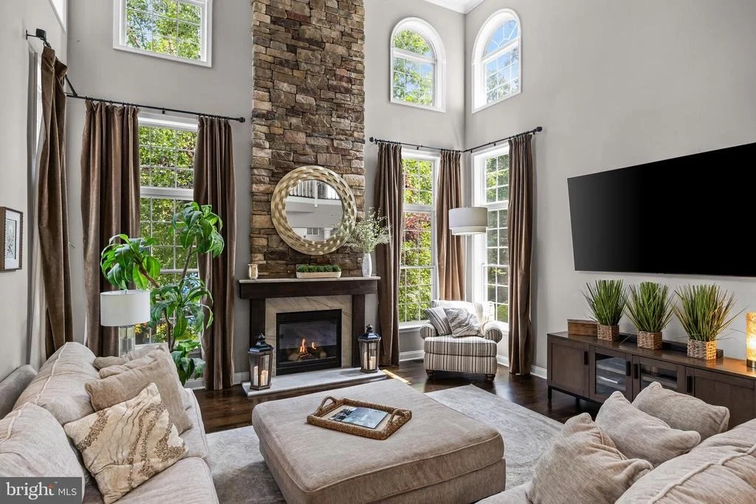
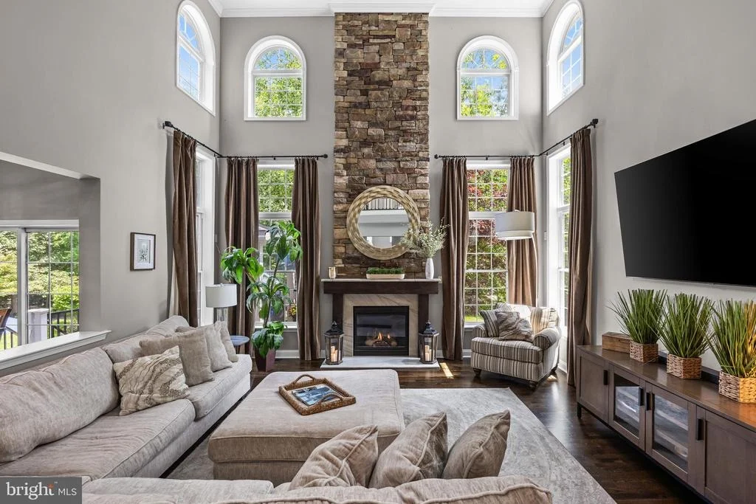
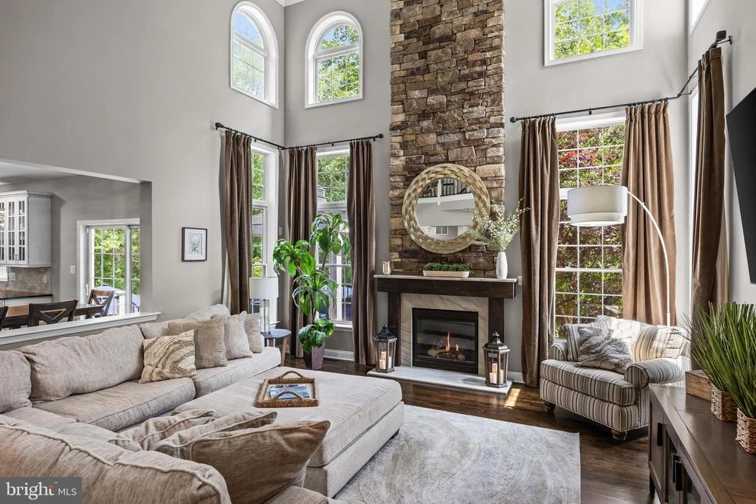
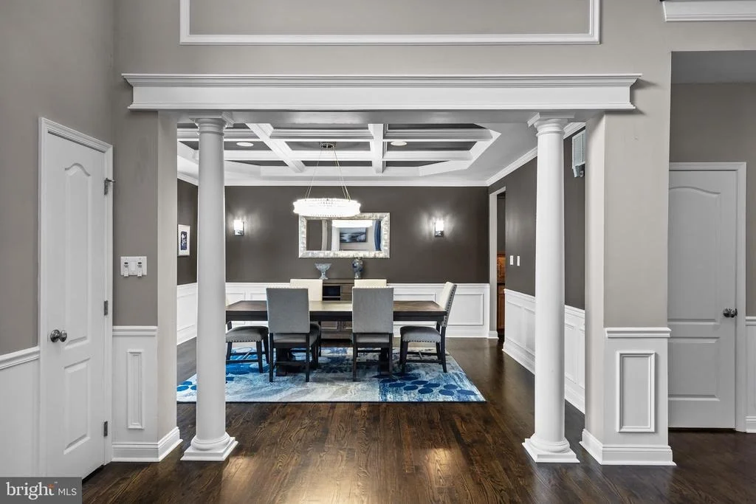
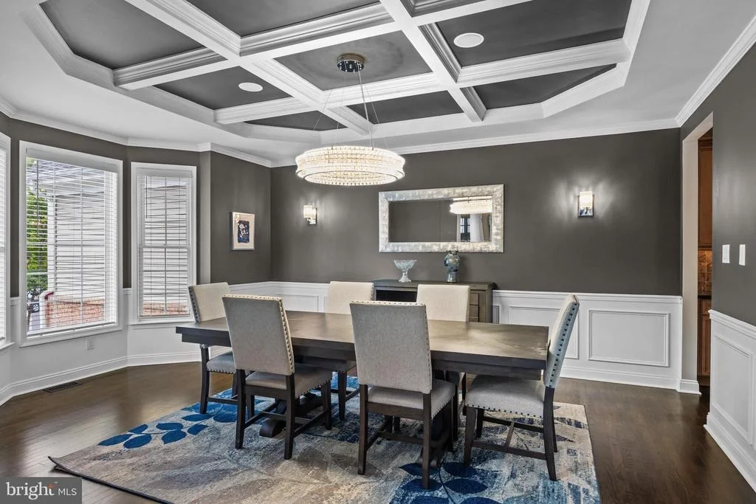
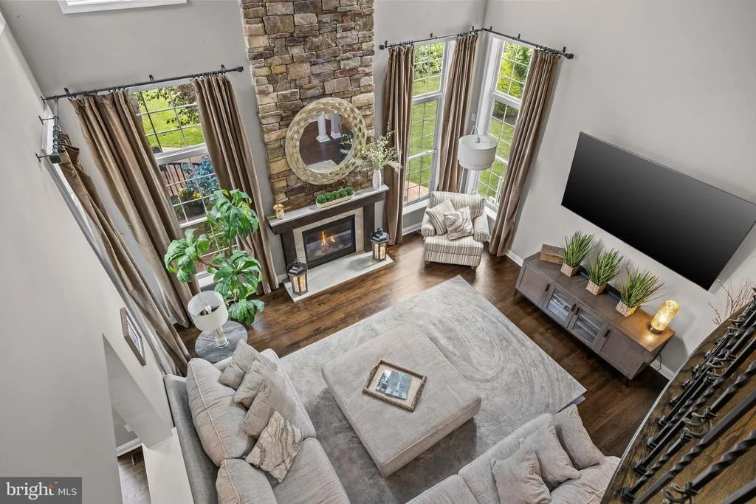
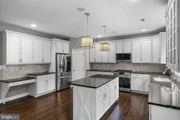
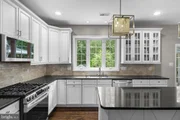
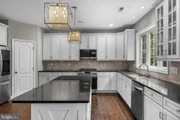
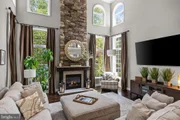
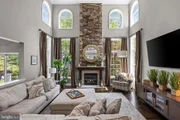
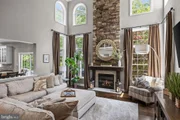
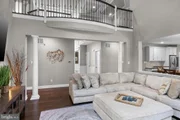
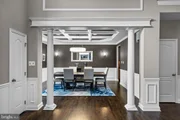
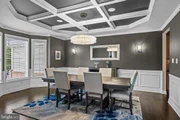
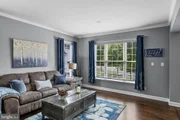
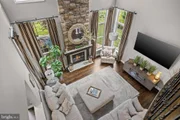
Designed for both elegant entertaining and comfortable everyday living, the formal dining room showcases stunning coffered ceilings, intricate moldings, and refined architectural details that elevate every gathering. Just beyond, the spectacular gourmet kitchen was thoughtfully expanded during construction and offers an abundance of custom cabinetry, granite countertops, a striking center island, stainless steel appliances (just two years young), tile backsplash, and generous prep space. The kitchen flows effortlessly into the dramatic two-story great room where walls of windows bathe the home in natural light while a floor-to-ceiling fireplace, beautifully reimagined with elegant quartz surround, serves as the stunning centerpiece of the home.
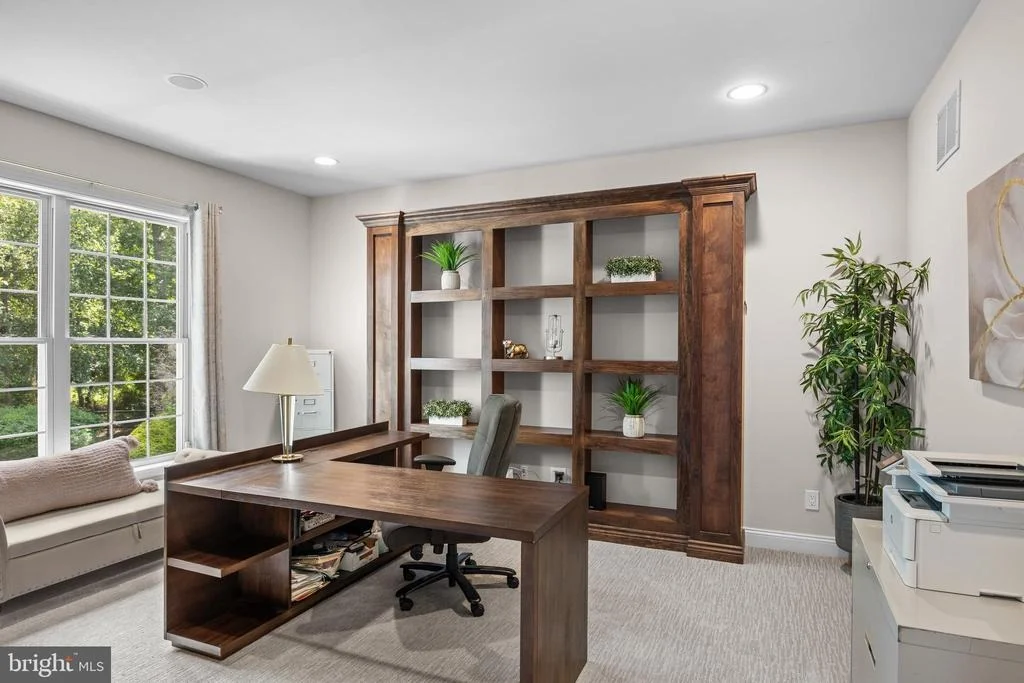
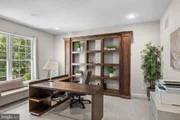
Working from home has never been more inviting than in the private first-floor study, featuring brand-new plush carpeting and gorgeous custom wood built-ins that create an executive office worthy of the home's caliber.
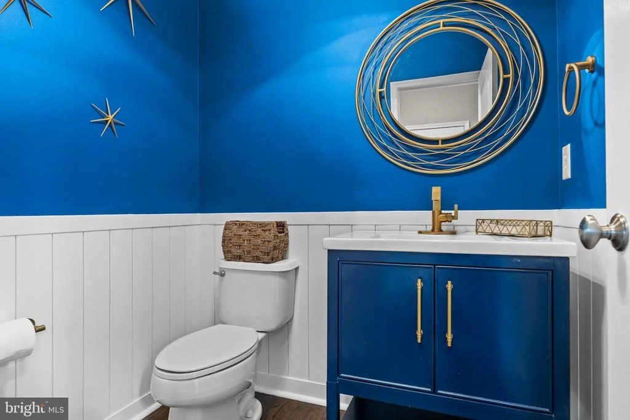
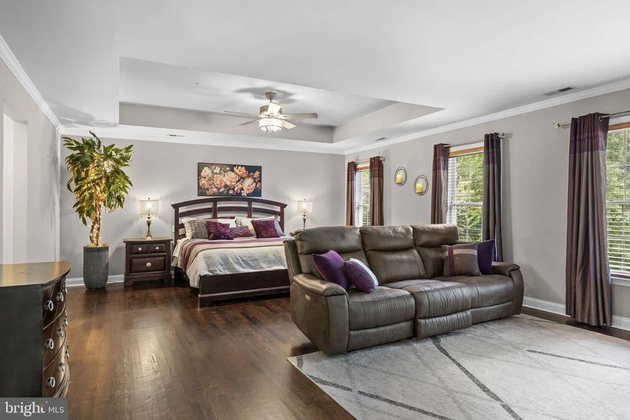
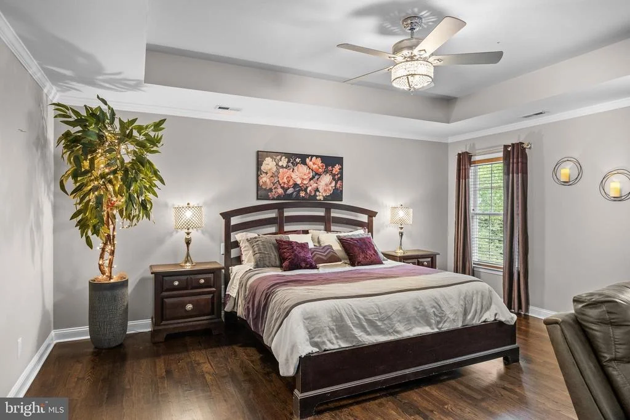
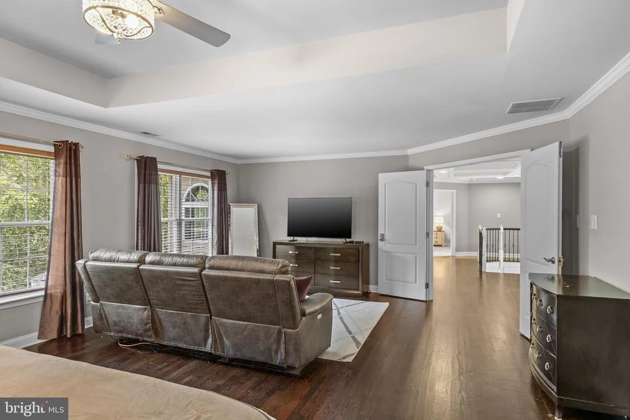
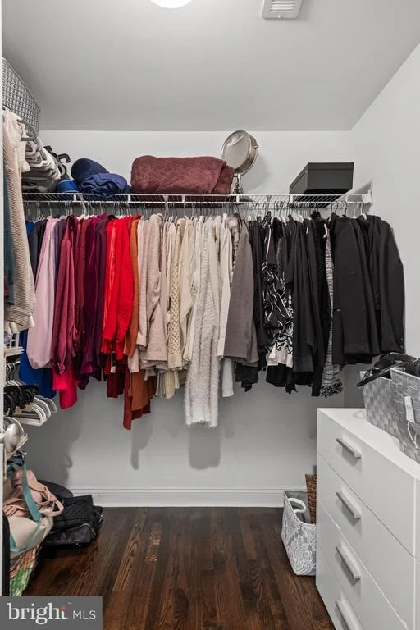
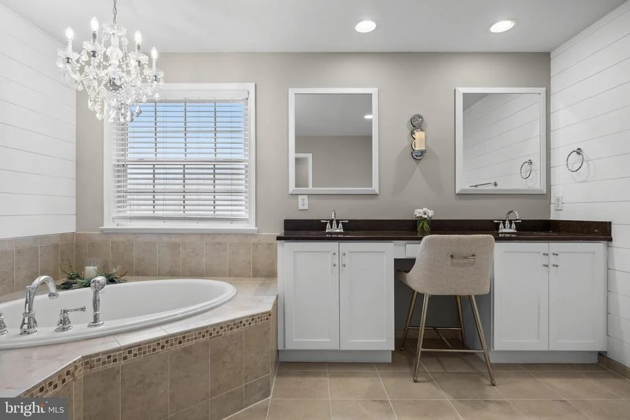
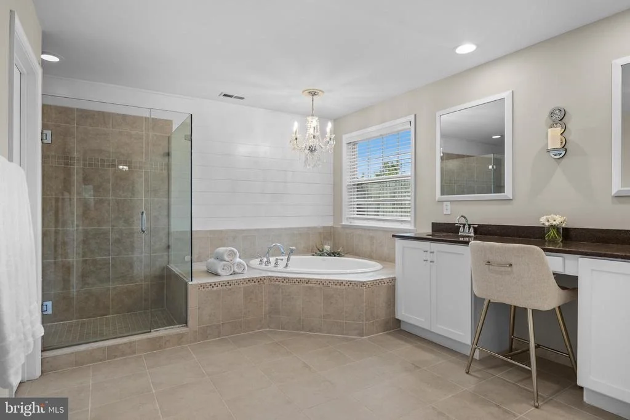
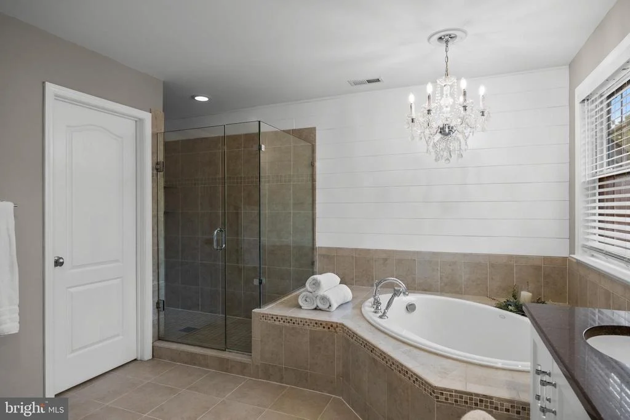
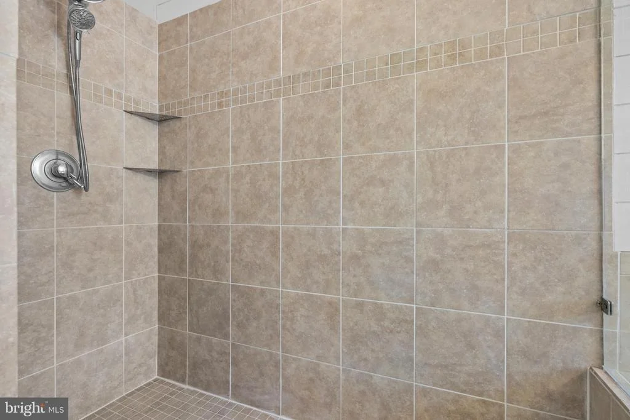
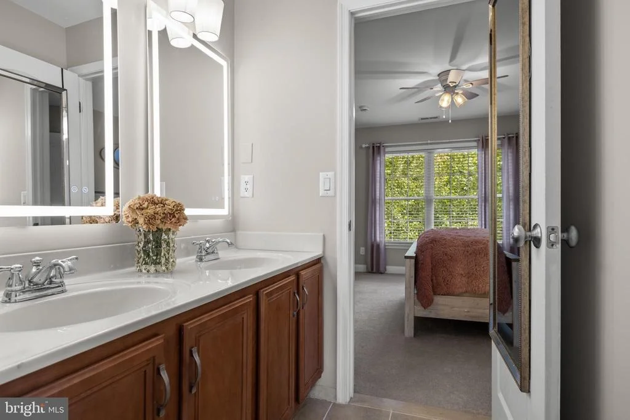
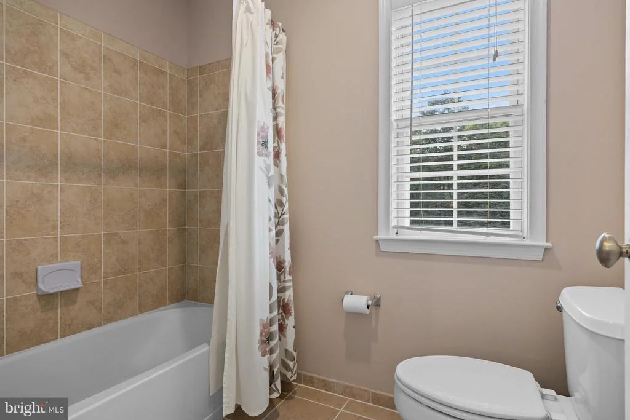
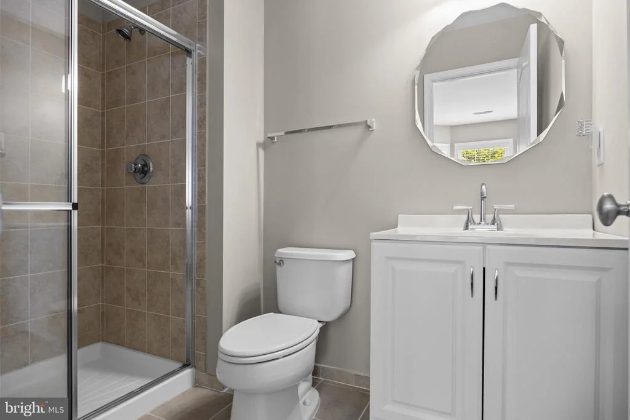
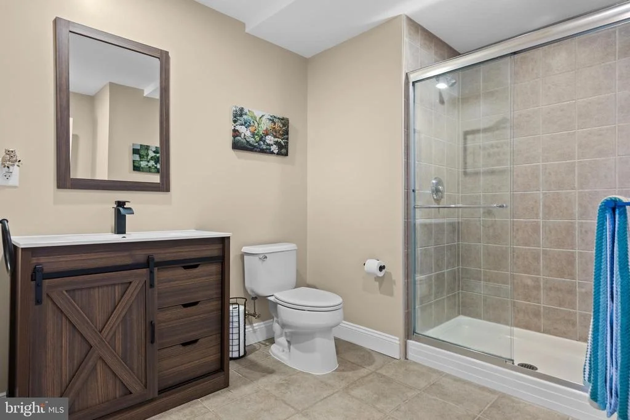
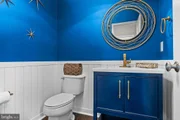
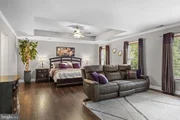
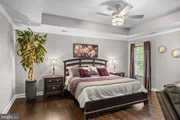
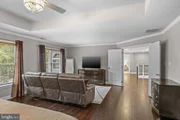
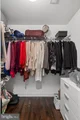
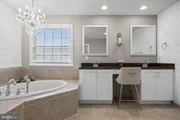
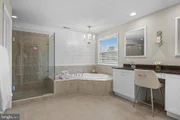
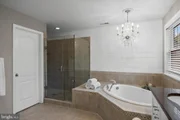
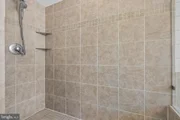
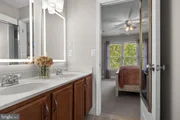
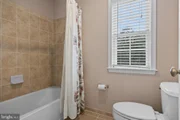
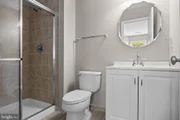
Upstairs, retreat to the luxurious primary suite, complete with spacious walk-in closets and a beautifully renovated spa-inspired ensuite bath that rivals today's finest luxury hotels. Every bathroom throughout the home has been beautifully updated with today's most desirable finishes, creating a fresh, cohesive, move-in-ready experience.
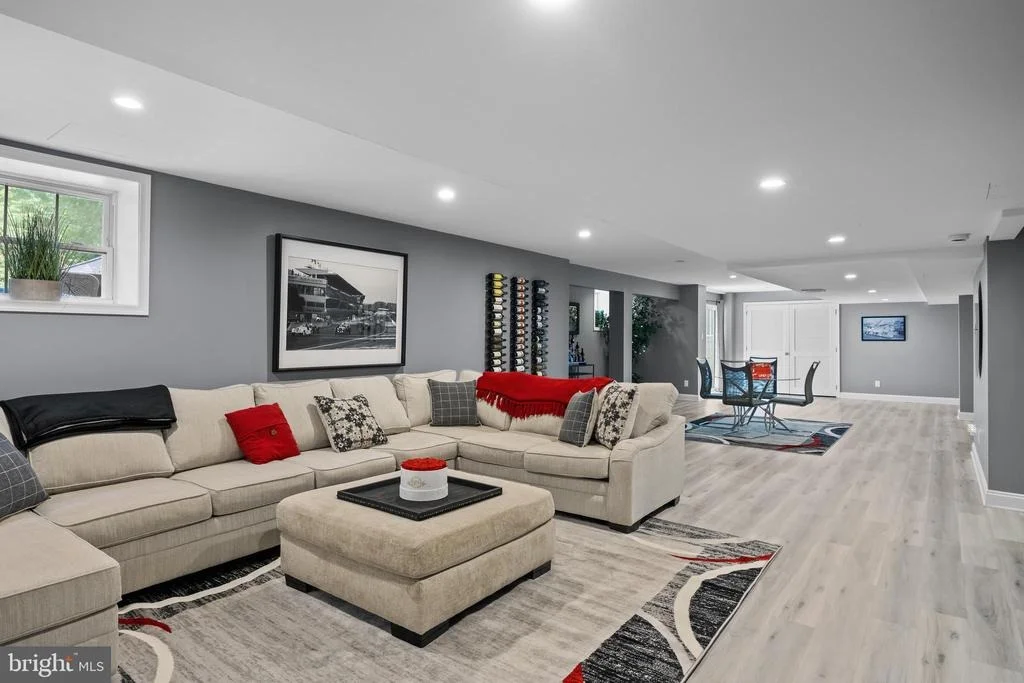
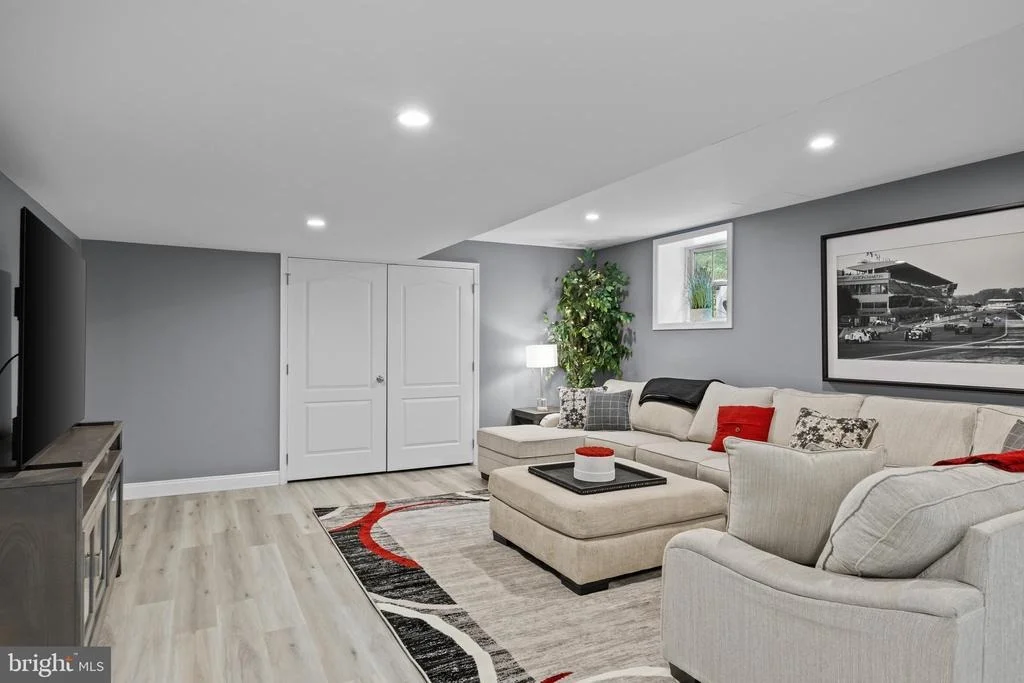
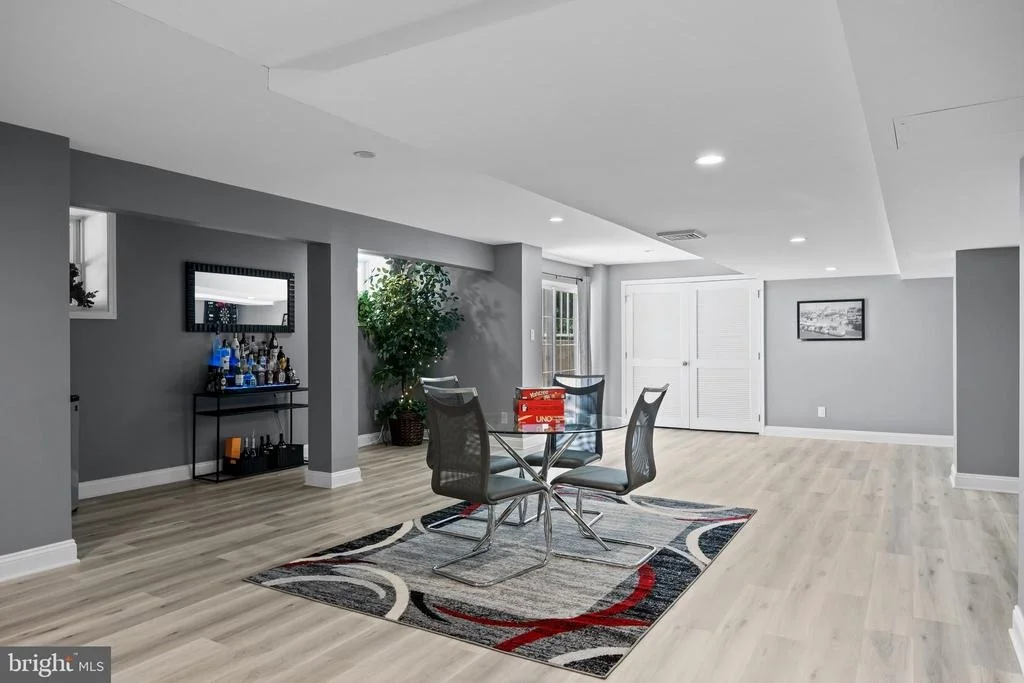
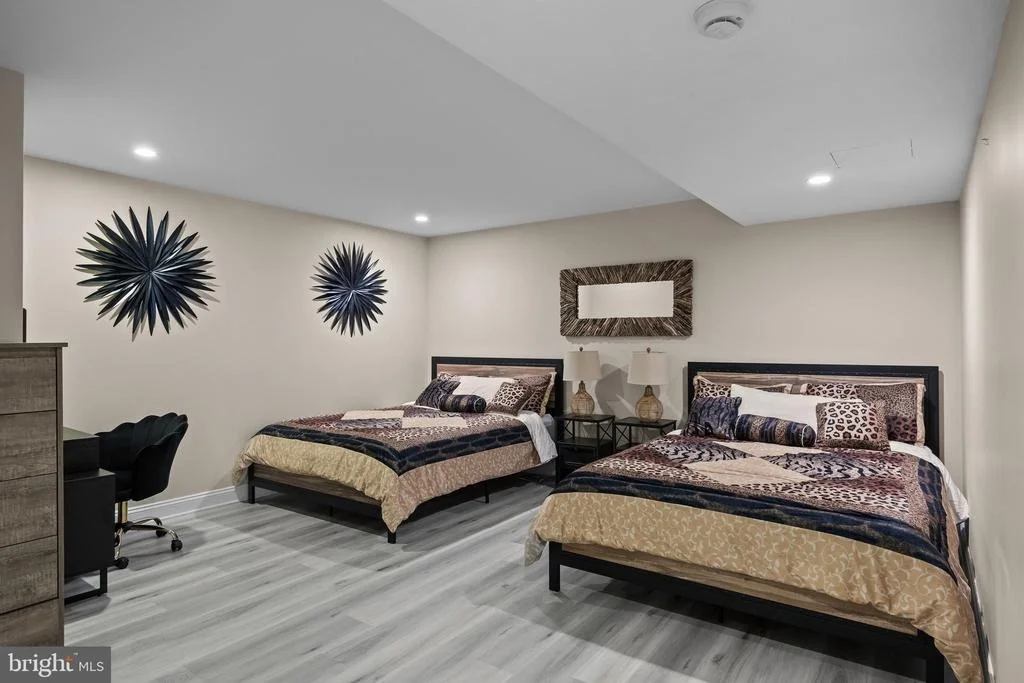
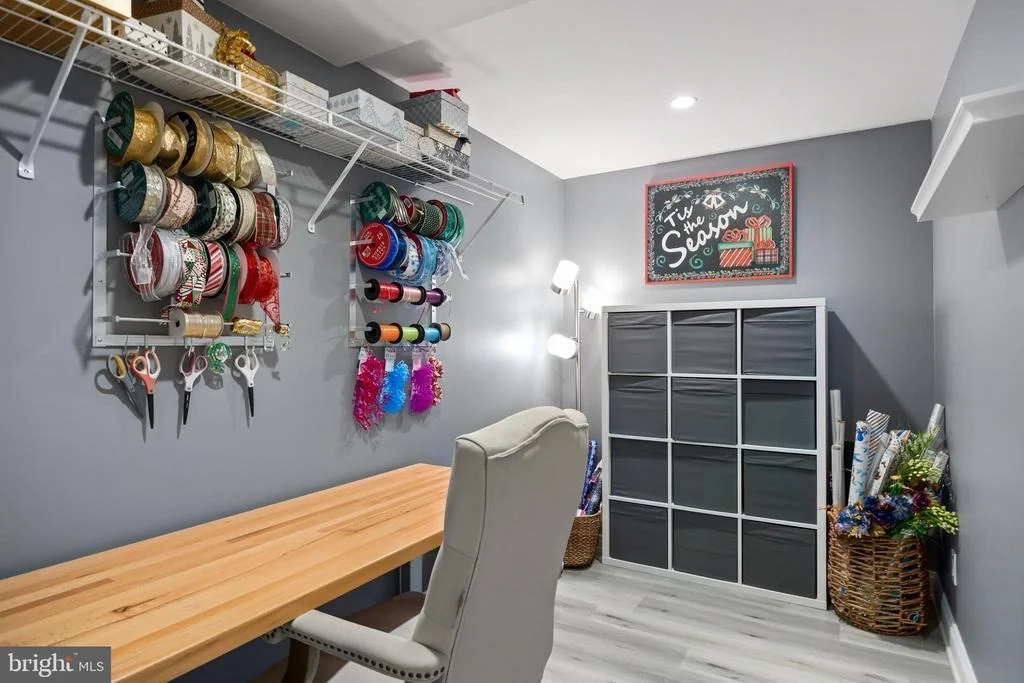
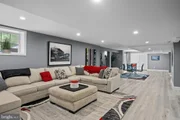
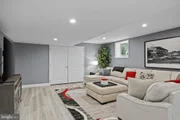
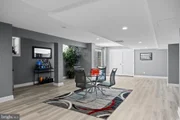
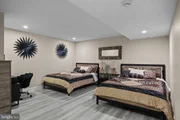
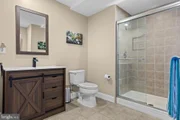
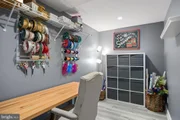
The recently renovated walk-out lower level offers exceptional versatility with luxury vinyl plank flooring throughout, an updated full bath, guest quarters, game area, and expansive recreation spaces ideal for entertaining, multigenerational living, or extended overnight guests. Large egress windows and sliding glass doors flood the lower level with natural light, making it feel every bit as inviting as the main living spaces while providing seamless access to the backyard.
Step outside and prepare to fall in love.
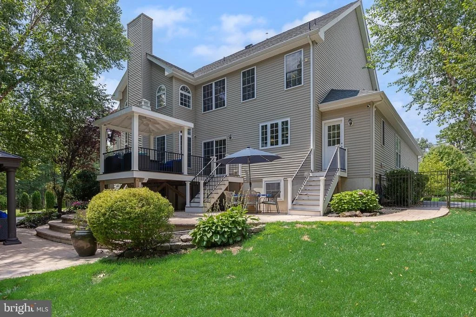
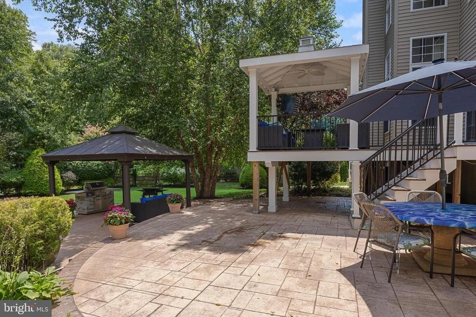
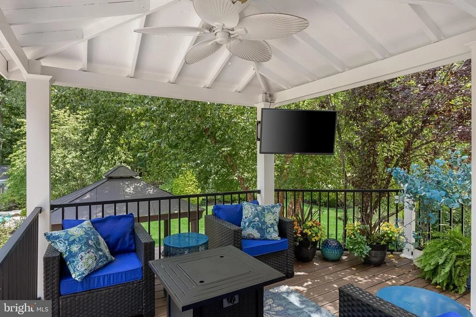
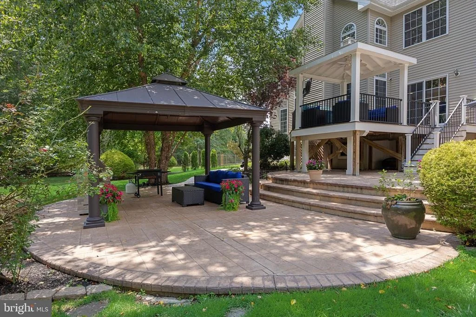
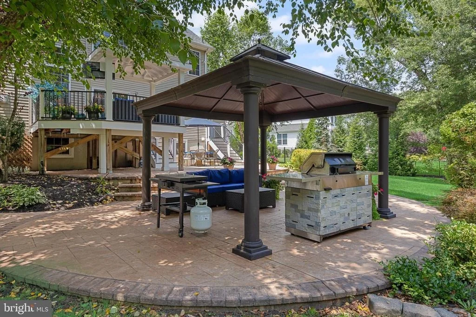
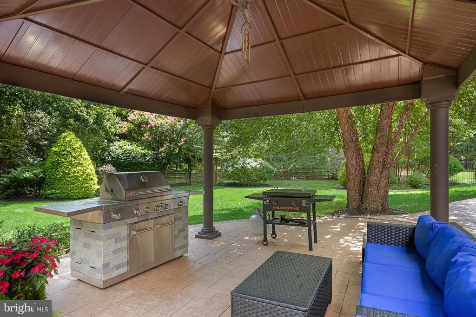
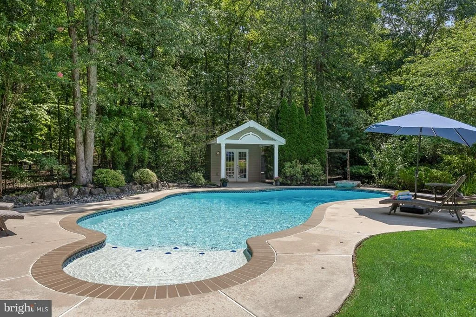
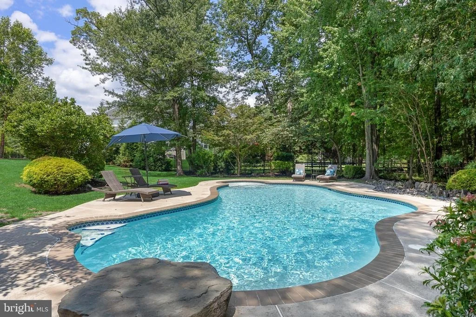
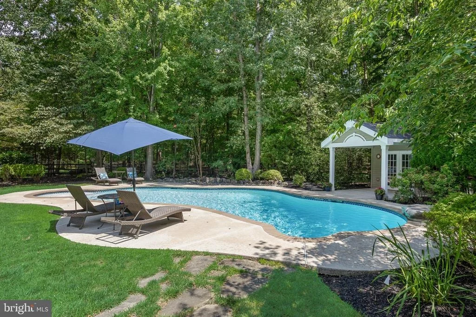
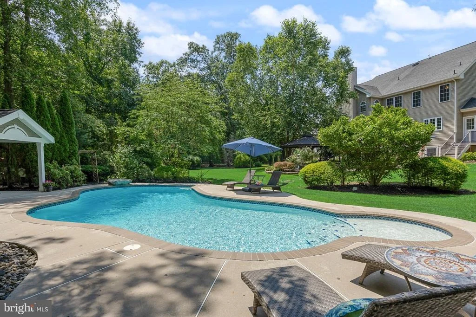
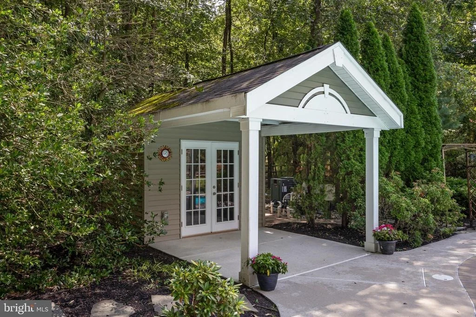
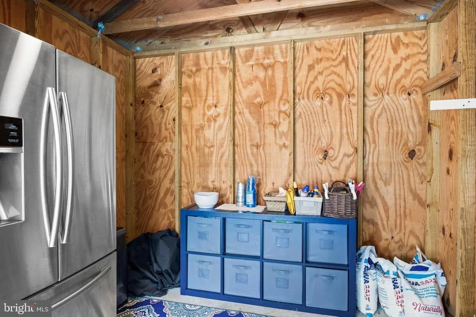
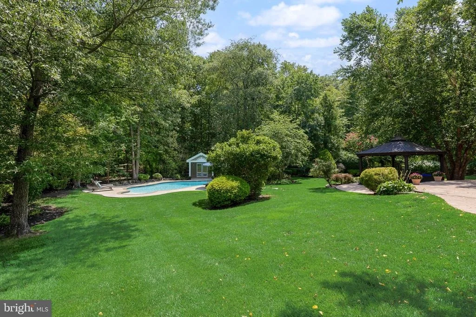
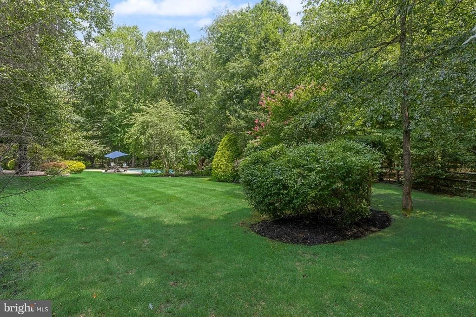
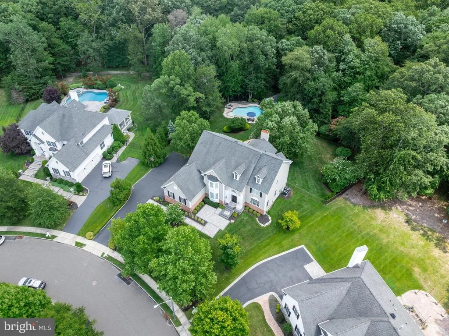
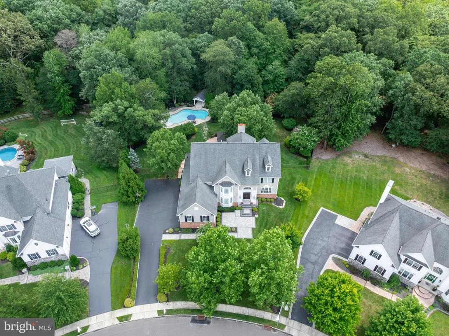
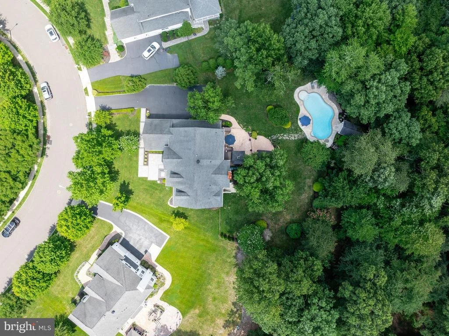
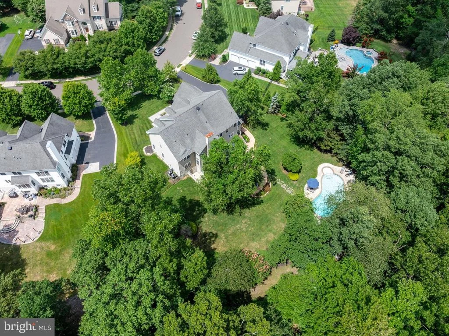
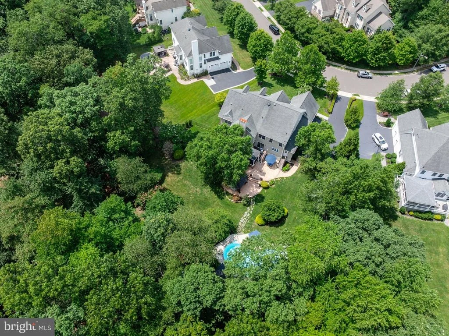
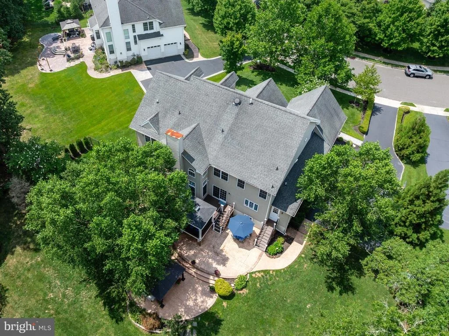
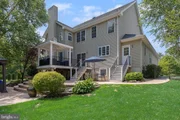
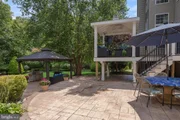
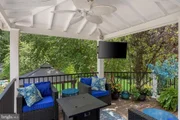
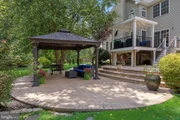
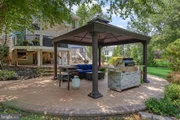
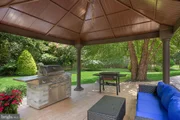
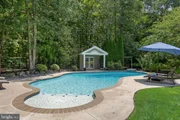
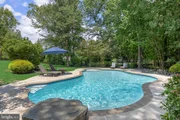
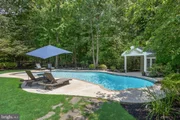
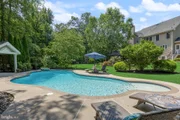
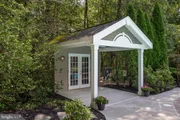
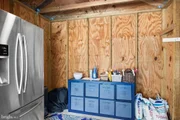
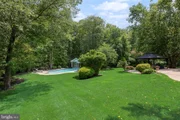
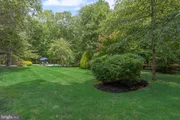
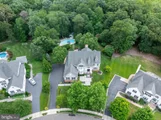
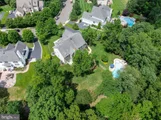
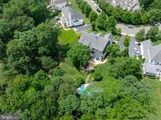
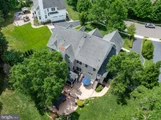
Perfectly designed for entertaining on every scale, the backyard is truly a private resort. Enjoy morning coffee beneath the covered pavilion just off the kitchen, complete with ceiling fan and TV hookup, or host unforgettable summer gatherings on the expansive stamped concrete patio and grilling area below. The heated saltwater gunite pool becomes the centerpiece of this incredible outdoor retreat, while the pool house-with its own refrigerator and freezer-adds convenience for endless days spent poolside.
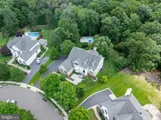
Perhaps the home's most treasured feature is what lies beyond the backyard-a picturesque backdrop of permanently protected woodlands that ensures exceptional privacy and tranquil views for years to come.
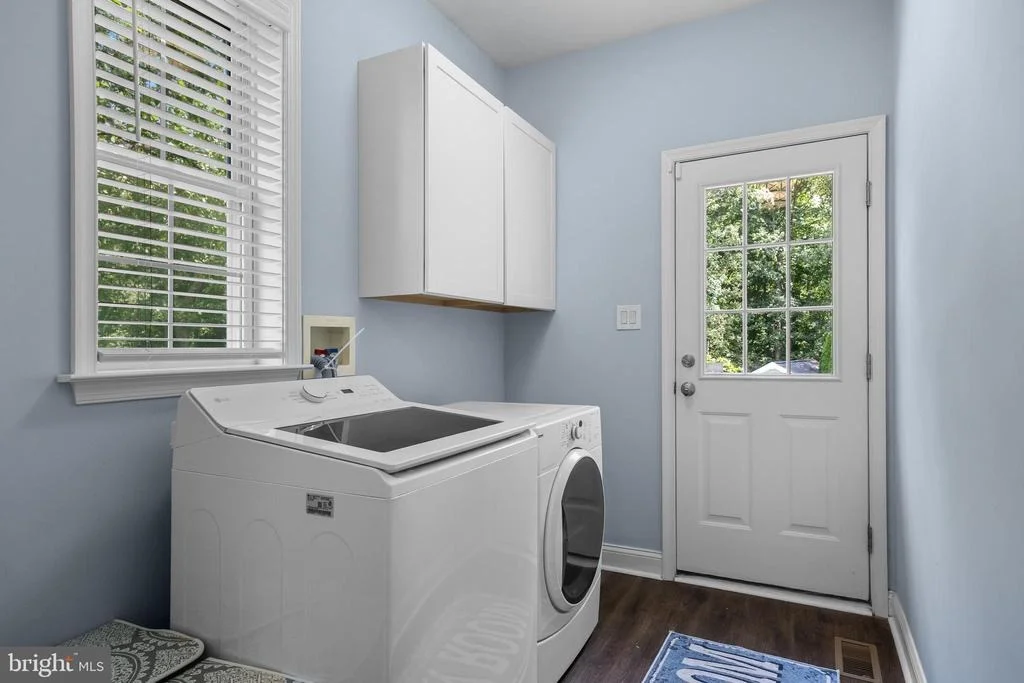
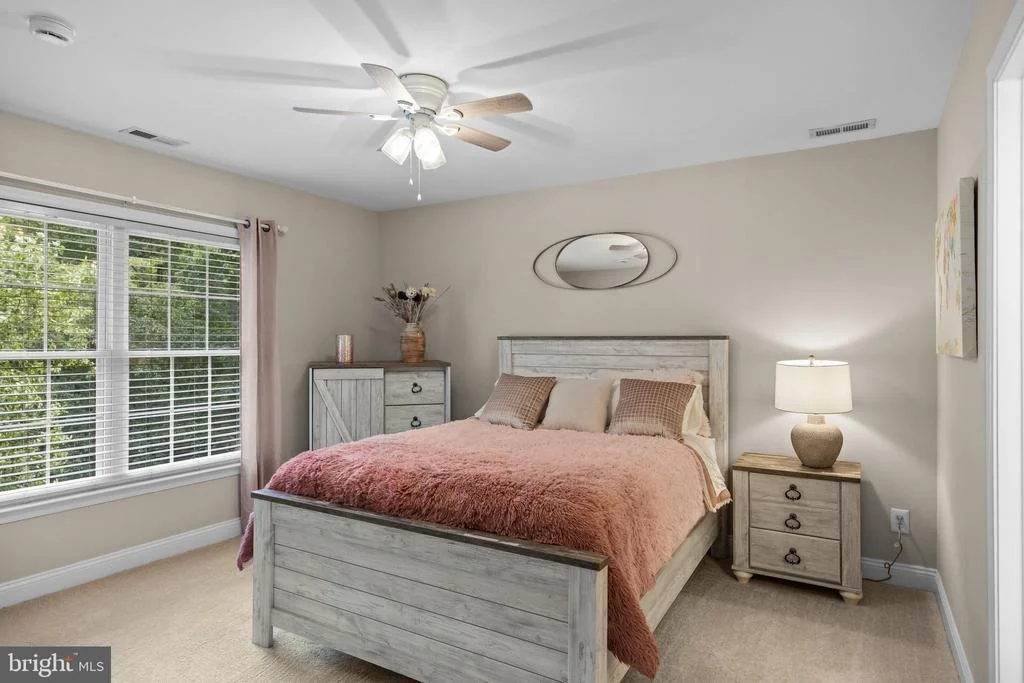
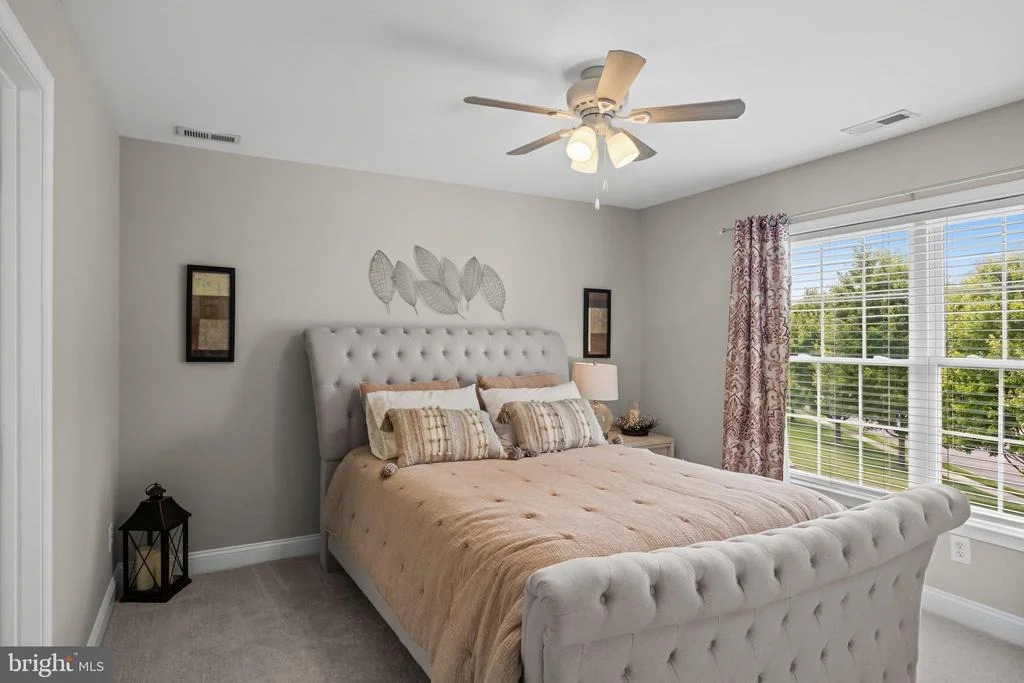
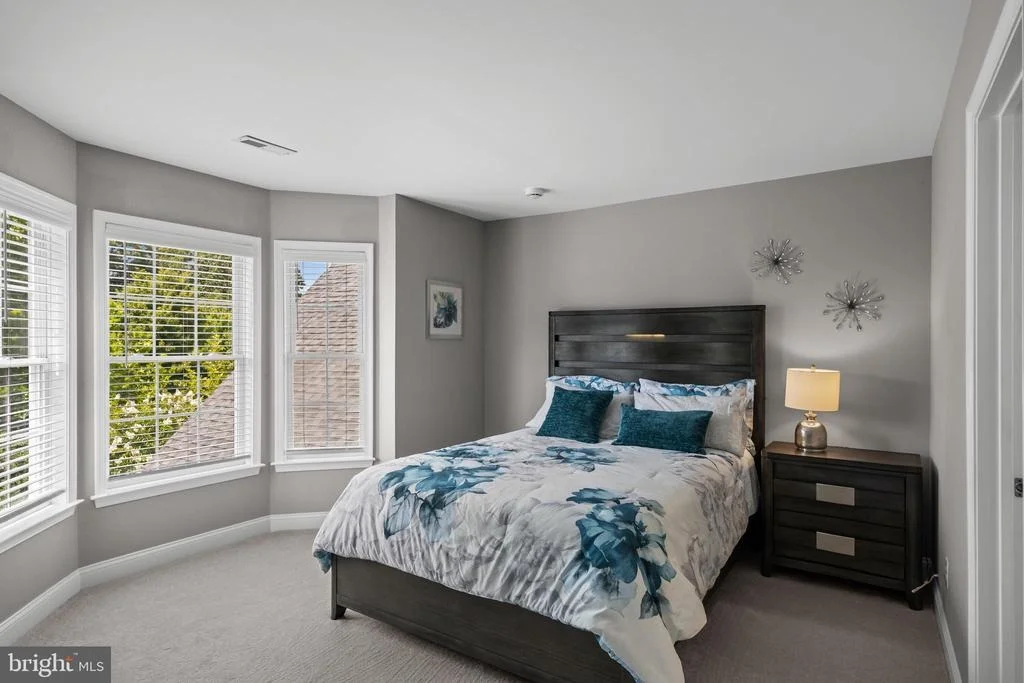
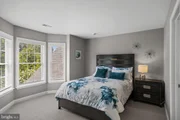
Meticulously maintained and thoughtfully updated throughout, recent improvements include two new HVAC systems (2026), renovated bathrooms (2026), luxury vinyl plank flooring in the lower level (2026), new carpeting in the office, staircase, and three bedrooms (2026), washing machine (2026), kitchen appliances (approximately two years old), and a freshly sealed driveway (2025).
Sophisticated, impeccably maintained, and designed with both luxury and livability in mind, 37 Foxcroft Way is a rare opportunity to own one of Mount Laurel's finest executive homes-where every detail has already been perfected and all that's left to do is move in and enjoy.
Listed By

Payment Calculator
Your Estimated Monthly Payment
Cap Rate Calculator
What does this mean?
Based on our analysis, the cap rate of this property is 1.25%. A negative cap rate indicates that the property might not be feasible as an income-producing asset. The median cap rate for a near zip code 11238 is 4.23%.
How much can I actually make?
Actual monthly rental income may vary between $4,760 and $7,140 depending on unit-specific characteristics. You can change the amount using the slider to further explore.
How is cap rate calculated?
Cap Rate = Net Operating Income (NOI) / Property Asset Value.
When calculating the cap rate, we assume 100% occupancy. Leverage (mortgage) is not considered.
Cap Rate provided by RealtyHop and RentHop, learn more about cap rate here.
Price History
| Date / Event | Date | Event | Price |
|---|---|---|---|
| Oct 14, 2026 | In contract | - | |
| In contract | |||
| Sep 15, 2026 | Price Decreased |
$1,349,000
↓ $46K
(3.3%) | |
| Price Decreased | |||
| Jul 30, 2026 | Listed by Keller Williams Realty - Moorestown | $1,395,000 | |
| Listed by Keller Williams Realty - Moorestown | |||
| Sep 15, 2022 | Sold | ||
| Sold | |||
| Jun 12, 2022 | Listed by Long & Foster Real Estate, Inc. | $999,000 | |
| Listed by Long & Foster Real Estate, Inc. | |||
| | |||
|
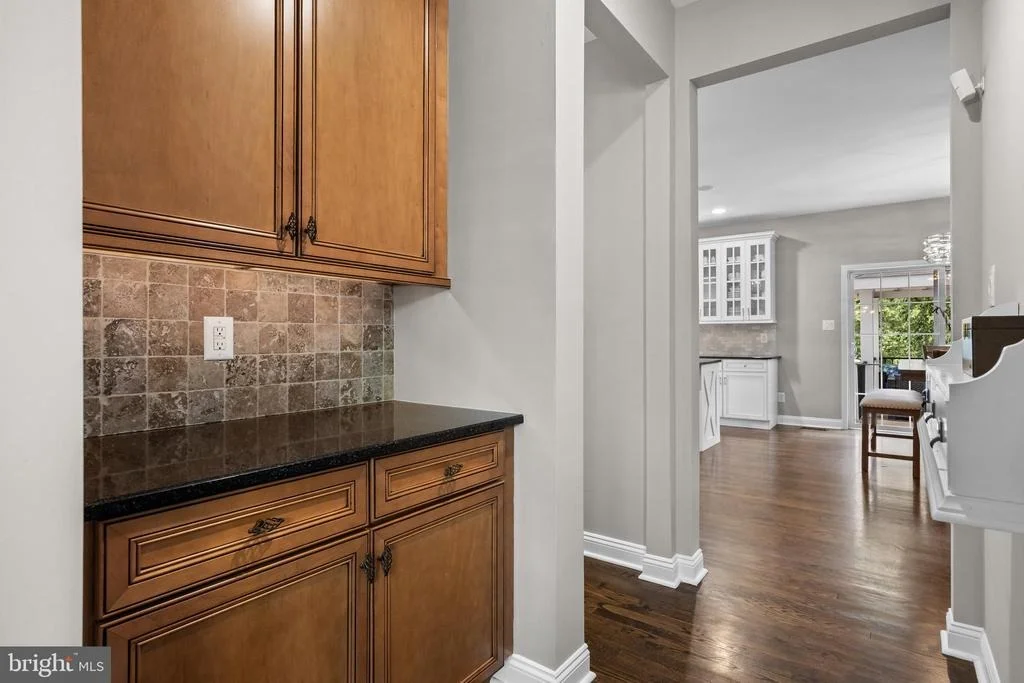
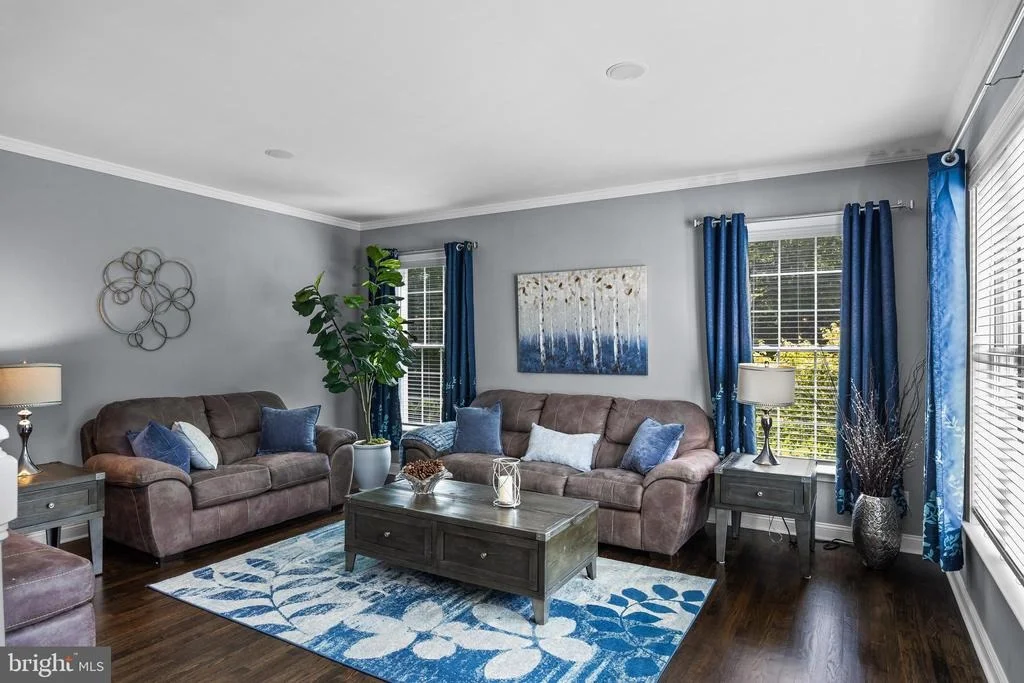
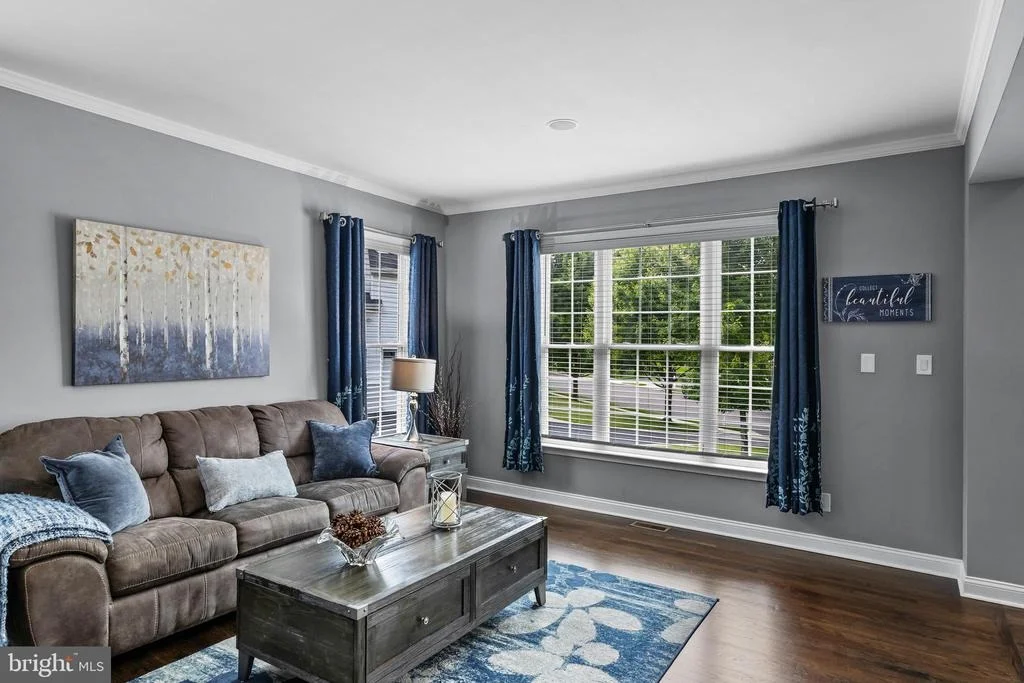
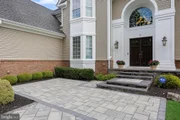
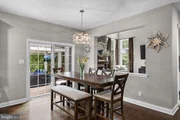
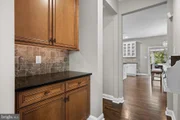
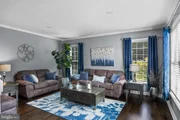
Stately executive home with classic style and elegance puts the word “Grand” in the Grande at Springville and is practical and comfortable in every way. New walkway and front patio greet you to brand-new double door entrance. The 2-story foyer makes quite the first impression boasting turned staircase with refinished banister, steps, and wrought iron spindles. From this vantage point one can see all the extensive mill work throughout the first floor and recently refinished hardwood floors. Classic dining room with bay window to one side connects to the kitchen via butler’s panty and formal living room to the other side.
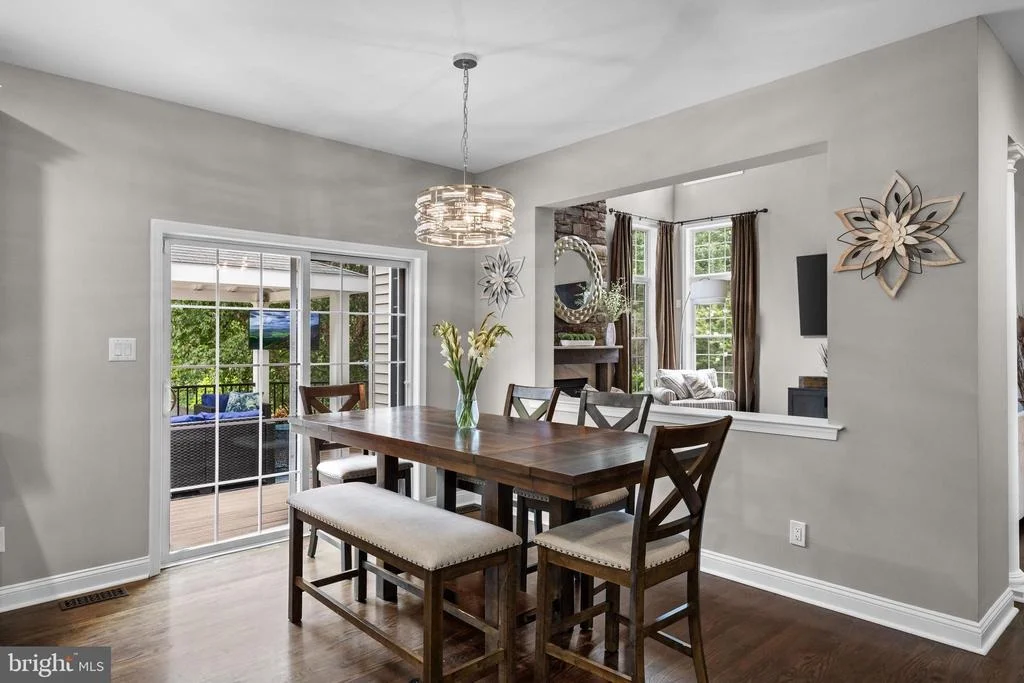
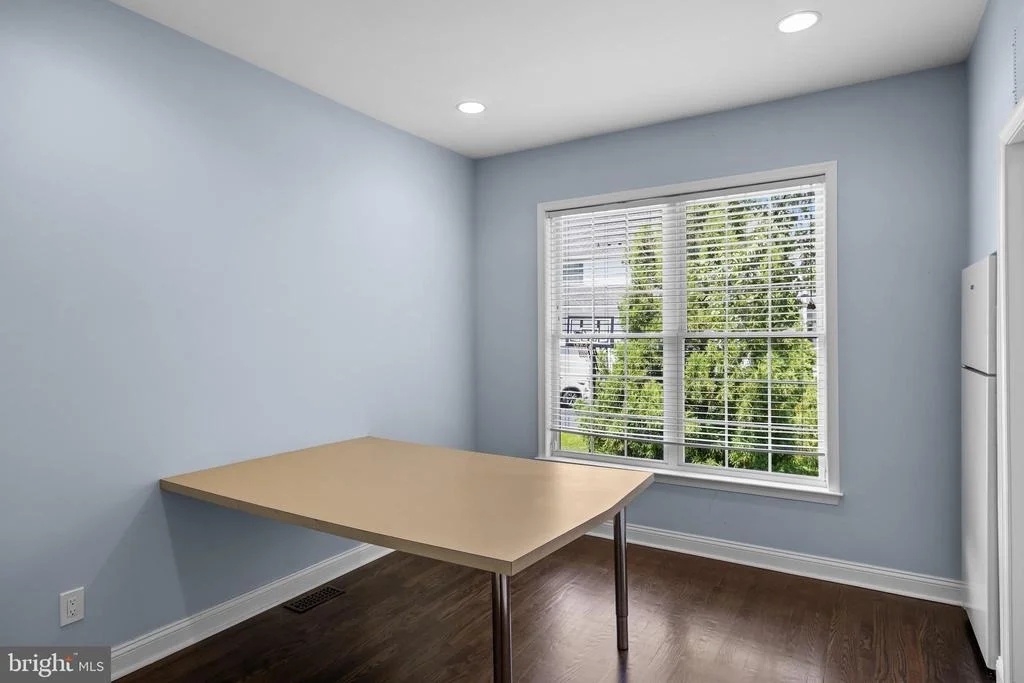
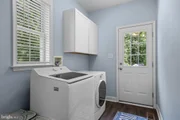
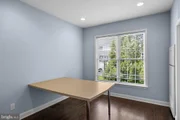
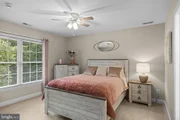
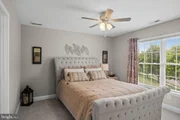
Kitchen is extremely large as it was extended when the home was constructed and has been updated with stainless steel appliances, 42” cabinets professionally re glazed to look new! A large contrasting center island, granite counter, tile backsplash, triple window over sink and sliders to the deck all open to the 2-story family room with floor to ceiling stone surround and new mantel which is flanked by floor to ceiling windows on 3 walls, new carpeting and custom built in TV/bookshelf unit. Large office offers 2 sets of custom-built ins and peaceful views of the back yard. Half bath, homework room and laundry room with door to pool area complete the main level. Upstairs the hallway is large enough to accommodate an office area. Marvelously large master bedroom, dual closets and master bath with separate toilet area and garden tub. Princess bedroom with its own bath. The other 2 bedrooms share a jack and jill bath with toilet and shower separate from the double sinks. The walk out basement offers 2 bedrooms and a full bath, abundance of storage, work out area with cushioned rubber flooring and very large multipurpose room. Inground saltwater gunite pool, patio and deck. Please see additional info in the documents section.
| |||
Property Highlights
Building Info
Comparables
Status
Price/ft²
Listed On
Sold On
About Burlington
Similar Homes for Sale
Currently no similar homes aroundNearby Rentals

Keller Williams Realty - Moorestown
Last Updated: 0 hours ago
Data Source: Bright MLS , MLS# NJBL2117330













 Your Privacy Choices
Phone: 425-283-2930
Address: 335 Madison Avenue, New York, NY 10017