See Home Value
$874,000
● House - Off Market

37 Cabernet

Rancho Mirage, CA 92270
bedrooms
2 Beds
bathrooms
1 Bath
square feet
1,832 Ft²
$5,092
Est. Monthly
$530
HOA / Fees

About This Property

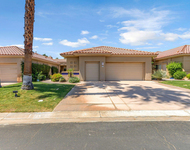
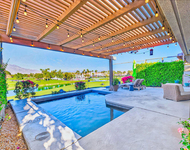
Resort-Style Sanctuary with 40-Ft Pool & Spectacular Mountain Views! Experience elevated desert living in this beautifully upgraded Phase 2, Plan 4 Sanctuary floorplan with a classic Tuscan facade, ideally positioned to capture breathtaking mountain views. This exceptional residence showcases a magnificent 40-FOOT POOL AND SPA, creating a true private resort setting within the prestigious 55+ community of Del Webb Rancho Mirage. Inside, the home is rich with thoughtful upgrades, including 24-INCH PORCELAIN TILE FLOORING, 4-inch baseboards, custom window treatments, and designer ceiling fans, creating a sophisticated yet comfortable atmosphere throughout. The stunning chef's kitchen has been recently reimagined with custom modern floor-to-ceiling soft-close cabinetry, contemporary hardware and fixtures, and elegant matte-finish quartz countertops. A premium KITCHENAID PROFESSIONAL SERIES APPLIANCE SUITE, complete with pot filler, enhances both form and function. At the center of the space, a dramatic island with waterfall edges, hidden storage, and pendant lighting offers generous seating and makes the perfect gathering place for entertaining. The open-concept design flows seamlessly into the dining and living areas, where the highly coveted six-panel corner sliding glass door system creates an extraordinary indoor-outdoor connection when fully opened - perfectly embracing the quintessential desert lifestyle. The primary suite enjoys serene mountain views through an upgraded sliding glass door and offers a spa-inspired ensuite bath with recently updated modern soft-close cabinetry, contemporary fixtures, a spacious stall shower with bench seating, and a large walk-in closet. Step outside to a beautifully landscaped backyard retreat where the impressive 40-foot pool and spa take center stage. A built-in gas BBQ and cooktop create the ideal outdoor entertaining space, all set against a dramatic mountain backdrop. The guest bedroom is thoughtfully located on the opposite side of the home for maximum privacy and enjoys access to a recently updated secondary bath featuring a glass-enclosed stall shower and modern cabinetry with updated hardware. A versatile den/flex space, positioned near the guest wing, includes a privacy door, LED lighting, and enhanced power and cable management for a wall-mounted television - making it ideal as a media room, office, or creative space. Additional highlights include OWNED SOLAR, a WHOLE-HOME WATER SOFTENING SYSTEM, upgraded doors for enhanced sound absorption, and EV pre-wiring in the garage. Residents of Del Webb Rancho Mirage enjoy an unparalleled lifestyle with access to a spectacular clubhouse, state-of-the-art fitness center, resort-style pool and spa, tennis and pickleball courts, and a vibrant calendar of social events and activities. The HOA now also includes cable and internet service. A true desert sanctuary combining luxury design, resort-style amenities, and unforgettable mountain views.
Unit Size
1,832 Ft²
Days on Market
32 days
Land Size
0.17 acres
Price per sqft
$507
Property Type
House
Property Taxes
-
HOA Dues
$530
Year Built
2019

Payment Calculator

Cap Rate Calculator

Last updated: 7 months ago (CLAW #26661261PS)

Price History

Date / Event Date Event Price
Apr 10, 2026 Sold
Sold
Mar 18, 2026 In contract -
In contract
Mar 9, 2026 Listed by Equity Union $929,000
Listed by Equity Union
Mar 24, 2025 Sold
Sold
Jan 31, 2025 Listed by Keller Williams Luxury Homes $799,500
Listed by Keller Williams Luxury Homes
IF THE SETTING matters, then these 180-degree mountain views including San Jacinto and the Santa Rosa range are sure to DELIGHT! And check out the black-bottom lap pool and spa with waterfalls, thoughtful landscape design with orange, lemon, lime trees, and OWNED SOLAR! Entertain around the outdoor cooking island with fun counter seating, built-in gas grill and separate burners by Alfresco Grills. Indoor-outdoor flow is a highlight thanks to a sleek "open-corner" sliding glass door system where living and dining areas meet up with an oversized covered patio. The "Sanctuary" model's chef-inspired kitchen features a large island with "zero-radius" sink, stylish finishes and walk-in pantry. Adjacent dining with new picture window in place. Bedrooms enjoy a nice separation with the ensuite Primary looking out to South-facing views through its new upgraded slider. There's a walk-in shower with bench and clerestory window, dual vanities, and walk-in closet. Guest Bedroom #2 is positioned on the opposite end of the home and features an adjacent full bath with walk-in shower and the clerestory window as well. The den/office SPARKS JOY with its handsome bookcases and cabinets. Nearby laundry room and direct access to the 2-car garage with epoxy flooring underfoot. Talking big picture, Del Webb Rancho Mirage is an amenity-rich 55+ community in one of the desert's most desirable zip codes. Clubhouse, fitness center, tennis, pools built for exercise classes and laps, bocce, pickleball, putting green, and walking trails. Low HOA dues too! Take the Matterport VIRTUAL TOUR of 37 Cabernet and then motor over for a closer​​‌​​​​‌​​‌‌​​‌​​​‌‌​‌​​​​‌‌​​‌​​​‌‌​‌​​ look!

Property Highlights

Garage
Air Conditioning
Fireplace

Building Info

Overview

    General

  • Year Built: 2019
  • Effective Year Built: 2019
  • Building Count: 1
  • Bedroom Count: 2
  • Bathroom Count: 2
  • Full Bathrooms: 1
  • Partial Bathrooms: 2
  • Building Condition: 0
  • Building Quality: 0
  • Construction Type: 17
  • Building Style: 0
  • Exterior Walls Type: 0
  • Interior Walls Type: 0
  • Roof Shape Type: 0
  • Roof Cover Type: 18
  • Floor Count: 100
  • Floor Cover: 0
  • Basement Type: 0
  • Basement Area: 0
  • Garage Type: 1
  • Garage Square Area: 596
  • Parking Space Count: 2
  • Patio Type: 0
  • Porch Type: 0
  • Pool Type: 8

    Dimensions

  • Lot Size Square Feet: 7,405
  • Total Building Area: 2,698
  • Gross Building Area: 2,698
  • Building Area: 1,832
  • Building Area Measurement: L

    Heating and Cooling

  • Fireplace Count: 1
  • Air Conditioning: 1
  • Heating: 3
  • Heated Square Feet: 1,832
  • Heating Fuel Type: 0

    Utilities

  • Sewer System: 0
  • Water Service: 0

Building

  • Building Type: 0
  • Property Class: R
  • Subdivision: TRACT 36809 2
  • Land Acres: 0000000170
  • Standard Land Use Code: 1001
  • County Land Use Code: 20
  • Legal Description 1: ACRES 0.17000000 ACREAGEQUALCODE ML LOT 14 LOTTYPE L MAPPLATB 460 MAPPLATP 078 SUBDIVISIONNAME TR 36809-2

Neighborhood

  • School District Name: Palm Springs Unified School District
  • Census Tract: 940600

Geography

  • Subdivision Tract Number: 36809-2
  • Parcel: 673-860-014
  • Lot: 14
  • Municipality: RANCHO MIRAGE
  • Latitude: 33.8022
  • Longitude: -116.415

    Address

  • Full Address: 37 Cabernet
  • Address - House Number: 37
  • Address - Street Name: Cabernet
  • State: CA
  • City Name: Rancho Mirage
  • Carrier Code: C026
  • 4-Digit Zip Code: 5676
  • Zip Code: 92270

Valuation

    Tax

  • Tax Year: 2023
  • Tax Amount: $910,780
  • Initial Tax Delinquent Year: 2020
  • Tax Rate Code Area: 017-185

    Appraisal Valuation

  • Standard Deviation: 0.1813
  • Valuation Date: Jan 31, 2024
  • Confidence Score: 76
  • Final Value: 872,356
  • High Value: 1,030,550
  • Low Value: 714,162

    Market Valuation

  • Market Total Value: $556,920

    Assessments Valuation

  • Assessed Year: 2023
  • Assessed Total Value: $554,912
  • Assessed Land Value: $78,837
  • Assessed Improvements Value: $476,075

    Sales

  • Current Sale Contract Date: Jan 09, 2020
  • Current Sale Recording Date: Jan 22, 2020
  • Current Sale Price:
  • Current Sale Document Type: 36
  • Current Sale Input Document Number: 2020-0032139
Data used for valuation calculations is provided by RealtyHop, and other third party sources

Comparables

Unit
Status
Type
Beds
Baths
ft²
Price/ft²
Asking Price
Listed On
Closing Price
Sold On
HOA + Taxes

About Riverside


Similar Homes for Sale

Currently no similar homes around

Nearby Rentals

Unit for rent at 76 Bordeaux, RANCHO MIRAGE, CA, 92270

$7,850 /mo

  • 3 Beds
  • 2 Baths
  • 2,329 ft²
76 Bordeaux, RANCHO MIRAGE, CA, 92270 Listing by Mike Haque
Unit for rent at 93 Kavenish Drive, RANCHO MIRAGE, CA, 92270

$8,500 /mo

  • 3 Beds
  • 3 Baths
  • 2,136 ft²
93 Kavenish Drive, RANCHO MIRAGE, CA, 92270 Listing by Jessica Blanchard
Unit for rent at 10 Colonial Drive, RANCHO MIRAGE, CA, 92270

$9,500 /mo

  • 3 Beds
  • 2 Baths
  • 2,259 ft²
10 Colonial Drive, RANCHO MIRAGE, CA, 92270 Listing by Sharon Rogers


Frequently Asked Questions

When was property at 37 Cabernet built and last sold?
The property at 37 Cabernet was built in 2019 and last sold on Jan 9, 2020 for $487,500.
How much is this home worth?
The estimated value of the home located at 37 Cabernet is $0.
What are some comparable homes to 37 Cabernet?
There are currently no comparable homes to 37 Cabernet.