


37 Bristol Circle #49


About This Property
Payment Calculator
Your Estimated Monthly Payment
Cap Rate Calculator
What does this mean?
Based on our analysis, the cap rate of this property is 1.25%. A negative cap rate indicates that the property might not be feasible as an income-producing asset. The median cap rate for a near zip code 11238 is 4.23%.
How much can I actually make?
Actual monthly rental income may vary between $4,760 and $7,140 depending on unit-specific characteristics. You can change the amount using the slider to further explore.
How is cap rate calculated?
Cap Rate = Net Operating Income (NOI) / Property Asset Value.
When calculating the cap rate, we assume 100% occupancy. Leverage (mortgage) is not considered.
Cap Rate provided by RealtyHop and RentHop, learn more about cap rate here.
Price History
| Date / Event | Date | Event | Price |
|---|---|---|---|
| Sep 26, 2025 | Sold | ||
| Sold | |||
| Jul 25, 2025 | In contract | - | |
| In contract | |||
| Jul 9, 2025 | Listed by Coldwell Banker Realty - Easton | $650,000 | |
| Listed by Coldwell Banker Realty - Easton | |||
   | |||
|
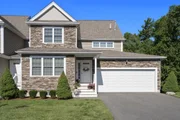
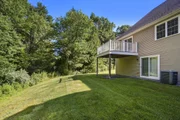
This Gorgeous east-facing unit is a "RARE FIND," radiating with natural light. Coffee in the morning in the kitchen and dinner by sunset on the beautiful back deck. This property has it all. Contemporary style living with gleaming hardwood floors and a large granite peninsula in the kitchen creates a perfect blend of elegance and functionality. Over 2,4,000 sq ft of open living and designated rooms create the feeling of a single-family home. Cathedral ceiling in both the living room and the primary suite. The first-floor primary ensuite offers convenience and extortionary comfort while the second level boasts two additional generously sized bedrooms and a full bath. The walk-out unfinished lower level provides an exciting opportunity to add an additional 1200-plus sq/ft of living space with ample storage. Sale subject seller's to suitable housing. Seller has identified property and seller is currently under agreement.
| |||
| Aug 10, 2020 | Sold | ||
| Sold | |||
| Jan 25, 2020 | No longer available | - | |
| No longer available | |||

Property Highlights
Comparables
Status
Price/ft²
Listed On
Sold On
Past Sales
| Date | Unit | Beds | Baths | Sqft | Price | Closed | Listed By |
|---|---|---|---|---|---|---|---|
|
07/09/2025
|
3 Bed
|
2 Bath
|
2449 ft²
|
$650,000
3 Bed
2 Bath
2449 ft²
|
$650,000
09/26/2025
|
Kelly Pope
Coldwell Banker Realty - Easton
| |
|
04/25/2022
|
3 Bed
|
3 Bath
|
2834 ft²
|
$489,900
3 Bed
3 Bath
2834 ft²
|
$570,000
+16.35%
06/24/2022
|
Robin Carey
Realty Executives Metro South
| |
|
10/08/2019
|
3 Bed
|
3 Bath
|
2449 ft²
|
$470,000
3 Bed
3 Bath
2449 ft²
|
-
-
|
-
| |
|
05/30/2016
|
3 Bed
|
2 Bath
|
2892 ft²
|
$389,900
3 Bed
2 Bath
2892 ft²
|
$399,000
+2.33%
06/22/2016
|
Paula Noonan
Pleasant View Real Estate
| |
|
05/30/2016
|
3 Bed
|
2 Bath
|
2870 ft²
|
$389,900
3 Bed
2 Bath
2870 ft²
|
$395,490
+1.43%
08/25/2016
|
Paula Noonan
Pleasant View Real Estate
| |
|
05/22/2016
|
3 Bed
|
3 Bath
|
2352 ft²
|
$409,900
3 Bed
3 Bath
2352 ft²
|
$409,900
06/17/2016
|
Robert Chestnut
Keller Williams Realty
| |
|
04/24/2016
|
3 Bed
|
3 Bath
|
2870 ft²
|
$389,900
3 Bed
3 Bath
2870 ft²
|
$389,900
06/01/2016
|
Paula Noonan
Pleasant View Real Estate
| |
|
03/29/2016
|
3 Bed
|
3 Bath
|
2870 ft²
|
$389,900
3 Bed
3 Bath
2870 ft²
|
$398,500
+2.21%
08/16/2016
|
Paula Noonan
Pleasant View Real Estate
| |
|
03/29/2016
|
3 Bed
|
3 Bath
|
2352 ft²
|
$399,900
3 Bed
3 Bath
2352 ft²
|
$399,000
-0.23%
06/22/2016
|
Claire Abate
Keller Williams - Easton
|
Building Info

 Your Privacy Choices
Phone: 425-283-2930
Address: 335 Madison Avenue, New York, NY 10017