


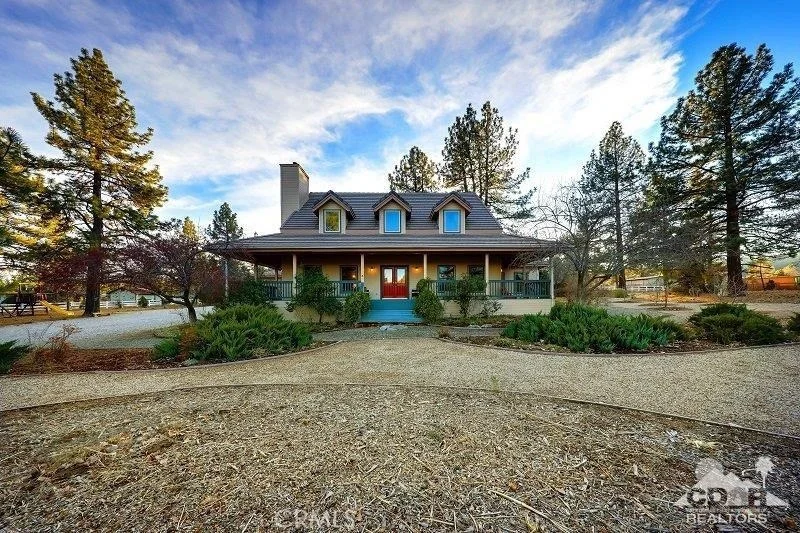
36285 Tool Box Spring Road


About This Property
Payment Calculator
Your Estimated Monthly Payment
Cap Rate Calculator
What does this mean?
Based on our analysis, the cap rate of this property is 1.25%. A negative cap rate indicates that the property might not be feasible as an income-producing asset. The median cap rate for a near zip code 11238 is 4.23%.
How much can I actually make?
Actual monthly rental income may vary between $4,760 and $7,140 depending on unit-specific characteristics. You can change the amount using the slider to further explore.
How is cap rate calculated?
Cap Rate = Net Operating Income (NOI) / Property Asset Value.
When calculating the cap rate, we assume 100% occupancy. Leverage (mortgage) is not considered.
Cap Rate provided by RealtyHop and RentHop, learn more about cap rate here.
Price History
| Date / Event | Date | Event | Price |
|---|---|---|---|
| Oct 8, 2023 | No longer available | - | |
| No longer available | |||
| Aug 30, 2023 | In contract | - | |
| In contract | |||
| Aug 13, 2023 | Listed by Berkshire Hathaway HomeServices California Properties | $1,299,000 | |
| Listed by Berkshire Hathaway HomeServices California Properties | |||
| | |||
|
This enchanting equestrian estate sits on 5 acres of prime Garner Valley land, offered completely furnished! The property's centerpiece, a large classic Cape Cod Ranch home wrapped in expansive covered porches. A separate guest studio, full equestrian facilities, large pond with stream, chicken coop, orchard, outdoor spa and stunning views only scratch the surface. The centerpiece of the home, an oversized eat-in kitchen with expansive countertops and a large center island. The kitchen's main focal point is an imported European 4-oven radiant heat AGA stove, in British Green; a gourmet's dream. The oversized main floor master suite features a cast iron stove, double doors leading to the exterior covered porches, a large bath and walk-in closets. Completing the main floor is a foyer with center staircase, formal living room with aged river rock fireplace, formal dining, family room, study, powder bath, laundry room, large pantry and a service bath with exterior access. On the second floor, you are greeted with a large multi-use family room which sits central to all 4 bedrooms. Each bedroom contains dormer window seats and expansive storage spaces. 2 full bathrooms complete the second floor. Other features include Solar, dual paned doors and windows, concrete roof.Equestrian facilities include six-stall barn, with paddocks and separate tact and tool rooms, mare motel, with four paddocks and center aisle, barn, two riding arenas, training ring, wash stations. The manager has listed the unit size as 4045 square feet.
| |||
| Oct 6, 2021 | No longer available | - | |
| No longer available | |||
| Aug 3, 2020 | Sold | ||
| Sold | |||

Property Highlights
Building Info
Comparables
Status
Price/ft²
Listed On
Sold On
About Riverside
Similar Homes for Sale
Currently no similar homes aroundNearby Rentals

Last Updated: 4 months ago
Data Source: CRMLS, MLS# 219001765DA
 Your Privacy Choices
Phone: 425-283-2930
Address: 335 Madison Avenue, New York, NY 10017