See Home Value
San Bruno 94066
3626 Sneath Lane
Listed by: Lucy Goldenshteyn, Redfin
$1,900,000
● House - Off Market

3626 Sneath Lane

San Bruno, CA 94066
bedrooms
4 Beds
bathrooms
3 Baths
square feet
2,400 Ft²
$8,583
Est. Monthly

About This Property

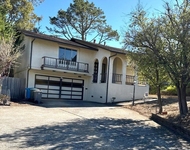
Discover a private hillside retreat in the coveted Portola Highlands of San Bruno. This 4BD/3BA mid-century modern split-level home offers serene outdoor living on a rare flag lot. The expansive 26,000 sq. ft. lot offers a backyard that is a true gardener's paradise, featuring a tranquil fountain, multiple seating areas, a Jacuzzi hot tub, and breathtaking canyon views overlooking the Sweeney Ridge hiking trails. Inside, discover an open living space with a cozy fireplace and updated chef's kitchen. The sun-drenched sunroom offers flexibility as an office, gym, or relaxation area. The main level includes three bedrooms, including a primary suite. The lower level features a fourth bedroom w/murphy bed and ensuite bath, family room, and laundry facilities. Enjoy convenient location near schools, Skyline College, biotech hubs, and tech companies. 10-min drive from the beach in Pacifica and 10 min drive to SFO airport in the other direction. For commuters, quick access to HWY 101, 280, Bart, and Cal train stations. Dont miss out.
Unit Size
2,400 Ft²
Days on Market
36 days
Land Size
0.60 acres
Price per sqft
$728
Property Type
House
Property Taxes
-
HOA Dues
-
Year Built
1967

Payment Calculator

Cap Rate Calculator

Last updated: 3 years ago (CRMLS #ML81976070)

Price History

Date / Event Date Event Price
Sep 13, 2024 Sold
Sold
Aug 19, 2024 In contract -
In contract
Aug 8, 2024 Listed by Redfin $1,748,000
Listed by Redfin
Sep 29, 2017 Sold
Sold
Sep 7, 2017 Listed by KW Advisors $1,088,000
Listed by KW Advisors
Privacy and room abound in this 4BR/3BA amenity-rich home that backs Sweeney Ridge open space and has been meticulously maintained by the same family for over 40 years. Enjoy a formal living room w/ slate fireplace and separate downstairs media/entertainment room in addition to a fully remodeled kitchen w/ custom cabinets, quartz countertops, high-end appliances, bamboo flooring and a mountain view. Updated bathrooms, light-filled bedrooms and bonus sunroom. Downstairs bedroom w/ murphy bed and slider to newly landscaped backyard. Updates include: windows, roof, flooring, water filtration system, lighting, fixtures, furnace and insulation. Home is minutes to Interstate 280 and BART making it an easy commute into the city or Silicon Valley.

Property Highlights

Garage
With View
Fireplace

Building Info

Overview

    General

  • Year Built: 1967
  • Effective Year Built: 1967
  • Building Count: 1
  • Total Rooms: 6
  • Bedroom Count: 3
  • Bathroom Count: 3
  • Full Bathrooms: 3
  • Partial Bathrooms: 3
  • Building Condition: 3
  • Building Quality: 0
  • Construction Type: 0
  • Building Style: 0
  • Exterior Walls Type: 0
  • Interior Walls Type: 0
  • Roof Shape Type: 0
  • Roof Cover Type: 0
  • Floor Count: 100
  • Living Units: 1
  • Floor Cover: 0
  • Basement Type: 6
  • Basement Area: 1,310
  • Garage Type: 17
  • Garage Square Area: 990
  • Parking Space Count: 2
  • Patio Type: 0
  • Porch Type: 0
  • Pool Type: 0

    Dimensions

  • Lot Size Square Feet: 26,026
  • Lot Size Depth Feet: 1,000
  • Lot Size Frontage Feet: 500
  • Total Building Area: 2,710
  • Gross Building Area: 2,710
  • Building Area: 1,720
  • Building Area Measurement: L

    Heating and Cooling

  • Fireplace Count: 1
  • Air Conditioning: 1
  • Heating: 3
  • Heated Square Feet: 1,720
  • Heating Fuel Type: 0

    Utilities

  • Sewer System: 0
  • Water Service: 0

Building

  • Building Type: 0
  • Property Class: R
  • Subdivision: PORTOLA HIGHLANDS NO 3
  • Land Acres: 0000000598
  • Standard Land Use Code: 1001
  • County Land Use Code: 01
  • Legal Description 1: LOT 12 BLK 10 PORTOLA HIGHLANDS NO 3 RSM 61/43 44

Neighborhood

  • School District Name: San Bruno Park Elementary School District
  • Census Tract: 614000

Zoning

  • Zoning: R10006

Geography

  • Assessors Map Reference: 25-D3
  • Parcel: 017-461-120
  • Block: 10
  • Lot: 12
  • Latitude: 37.6209
  • Longitude: -122.455

    Address

  • Full Address: 3626 Sneath Ln
  • Address - House Number: 3626
  • Address - Street Name: Sneath
  • Address - Suffix Type: Ln
  • State: CA
  • City Name: San Bruno
  • Carrier Code: C021
  • 4-Digit Zip Code: 2562
  • Zip Code: 94066

Valuation

    Tax

  • Tax Year: 2022
  • Tax Amount: $1,712,140
  • Tax Rate Code Area: 10-021

    Appraisal Valuation

  • Standard Deviation: 0.212
  • Valuation Date: Jul 26, 2023
  • Confidence Score: 71
  • Final Value: 1,771,506
  • High Value: 2,147,189
  • Low Value: 1,395,823

    Assessments Valuation

  • Assessed Year: 2022
  • Assessed Total Value: $1,545,061
  • Assessed Land Value: $948,879
  • Assessed Improvements Value: $596,182

    Sales

  • Current Sale Contract Date: Sep 15, 2017
  • Current Sale Recording Date: Sep 29, 2017
  • Current Sale Price:
  • Current Sale Document Type: 36
  • Current Sale Input Document Number: 2017-086015
Data used for valuation calculations is provided by RealtyHop, and other third party sources

Comparables

Unit
Status
Type
Beds
Baths
ft²
Price/ft²
Asking Price
Listed On
Closing Price
Sold On
HOA + Taxes

About San Bruno


Similar Homes for Sale

Currently no similar homes around

Nearby Rentals

Unit for rent at 1246 Park Pacifica Avenue, PACIFICA, CA, 94044

$5,975 /mo

  • 3 Beds
  • 2 Baths
  • 2,360 ft²
1246 Park Pacifica Avenue, PACIFICA, CA, 94044 Listing by Scott Findlay


Frequently Asked Questions

When was property at 3626 Sneath Lane built and last sold?
The property at 3626 Sneath Lane was built in 1967 and last sold on Sep 15, 2017 for $1,515,000.
How much is this home worth?
The estimated value of the home located at 3626 Sneath Lane is $0.
What are some comparable homes to 3626 Sneath Lane?
There are currently no comparable homes to 3626 Sneath Lane.