Check Availability
Cathedral City 92234
36238 Artisan Way
$1,165,000
● House - For Sale

36238 Artisan Way

Cathedral City, CA 92234
bedrooms
6 Beds
bathrooms
4 Baths
square feet
3,388 Ft²
$6,061
Est. Monthly
$340
HOA / Fees
About This Property

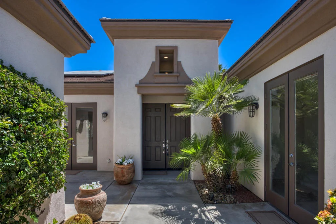
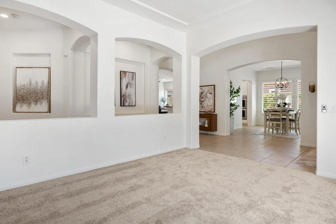
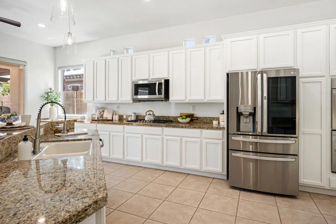
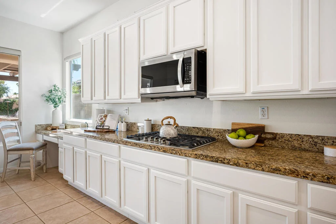
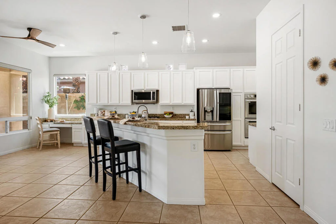
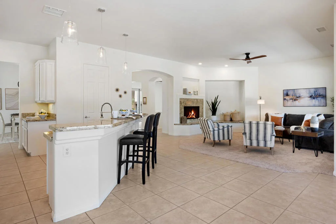
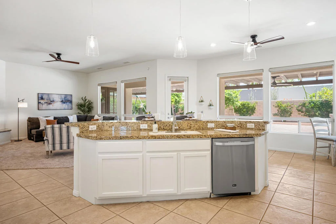
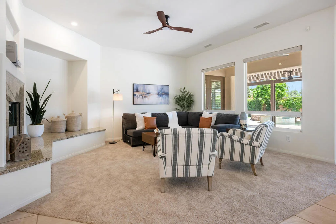
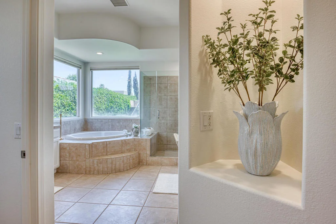
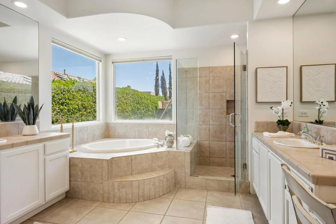
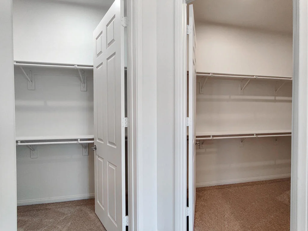
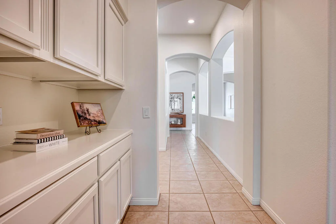
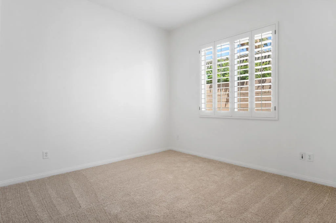
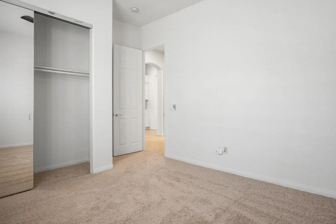
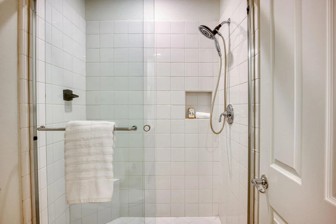
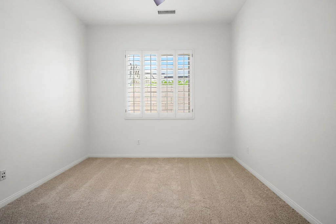
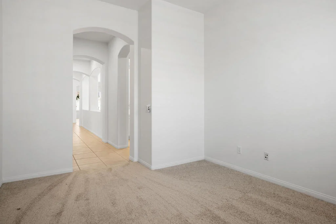
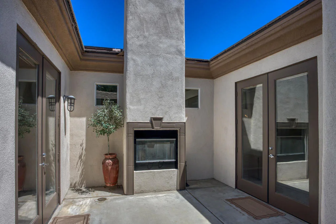
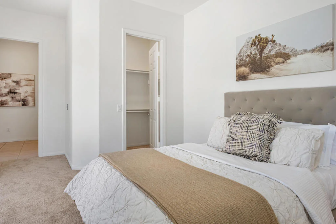
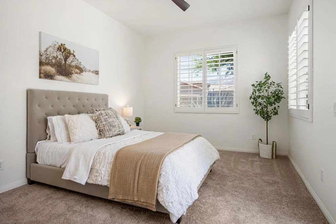
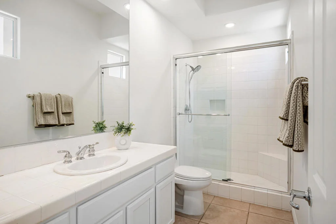
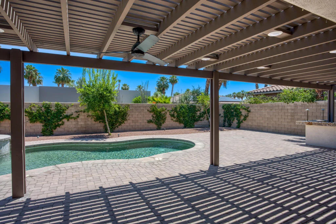
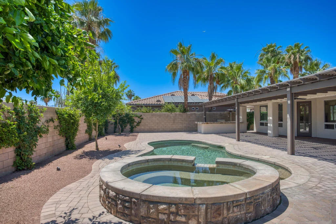
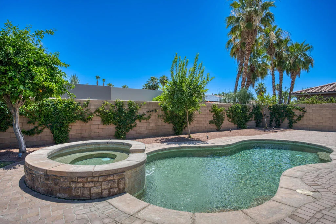
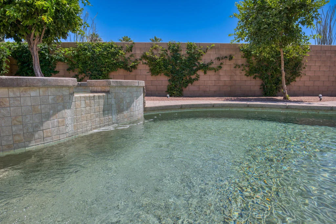
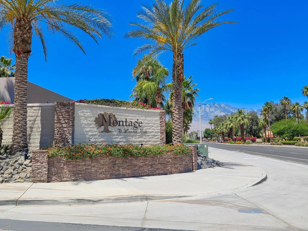
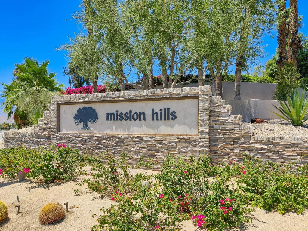
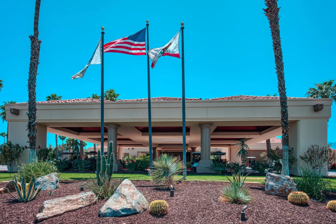
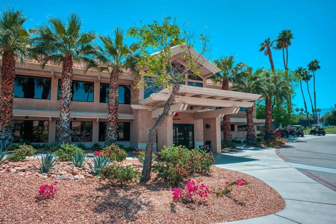
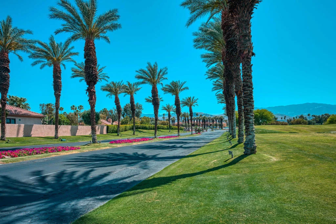
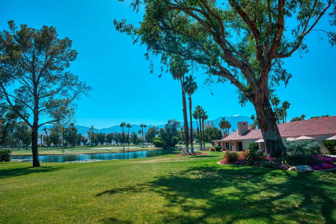
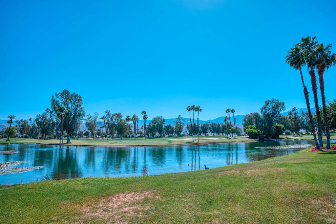
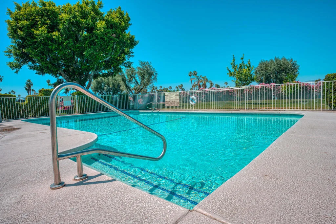
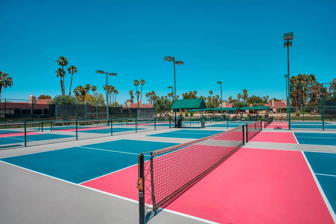
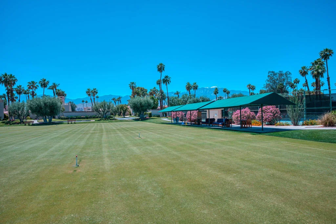
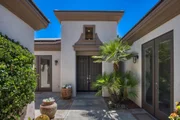
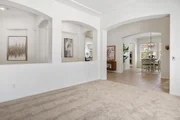
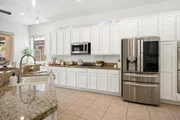
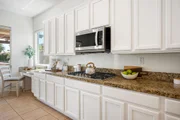
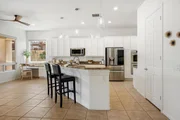
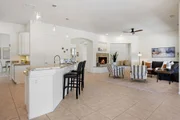
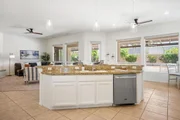
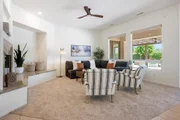
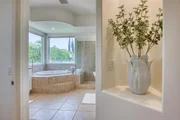
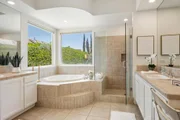
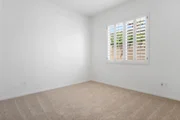
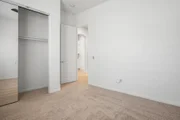
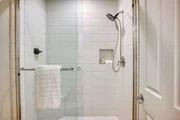
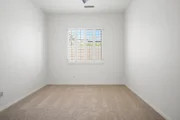
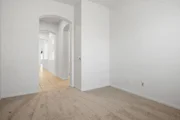
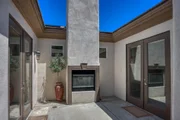
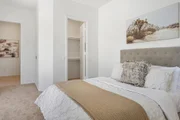
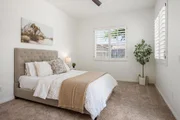
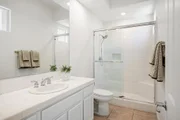
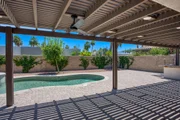
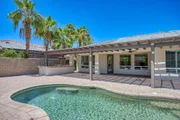
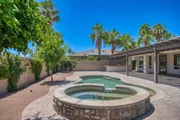
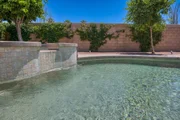
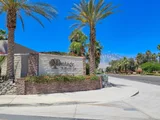
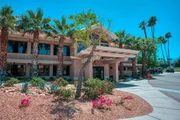
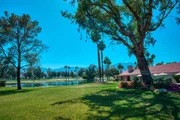
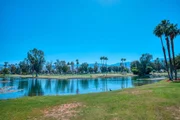
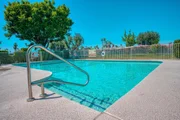
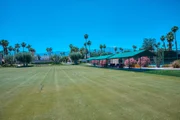
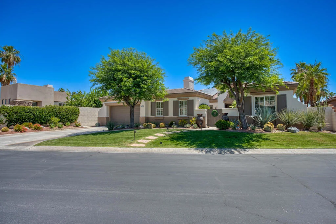
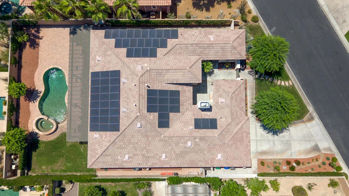
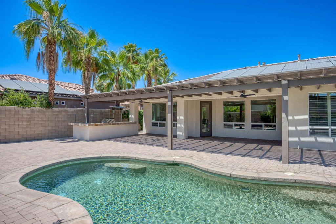
Stunning and rarely available 3,388 sq ft home with 5-bedroom, 4-baths, with solar, a Tesla charging station and detached casita ideally located inside the prestigious gated community of Montage of Mission Hills. Surrounded by  gorgeous mountain views and manicured landscaping, this home has exceptional curb appeal. You will continue to be impressed by a private gated courtyard with outdoor fireplace, casita and an elegant entrance that leads you through to the home's oversized double doors welcoming you inside the main house. Stepping inside to a grand entrance, you will notice the open-concept floor plan with a great room and living room filled with natural light, soaring ceilings, and spacious living areas designed for both everyday comfort and entertaining.  The home has been freshly painted inside and outside as well as new carpet installed in all bedrooms including the office/den.  New lighting has been added throughout the home as well as an updated chandelier in the large dining room. The chef's kitchen features stainless steel appliances, generous counter space, abundant cabinetry, and bar seating perfect for gatherings.  Oversized windows offer spectacular mountain and pool views and the kitchen opens seamlessly to the living room with a gas fireplace. The expansive primary suite offers direct backyard access and a luxurious spa-inspired bathroom with dual vanities, soaking tub, and separate shower. Secondary bedrooms are well-sized, and all bathrooms showcase stylish modern finishes.Enjoy your own private backyard retreat on a 11,326 sq ft lot complete with a sparkling pool, relaxing spa, covered outdoor dining area, and built-in BBQ ideal for entertaining year-round. The Montage of Mission Hills homeowners have access to Mission Hills Country Club's social membership as part of the HOA fee. This includes tennis and pickleball courts, a fitness center, clubhouse, and beautifully maintained grounds with scenic walking paths.  You will also have the option to purchase a golf membership at the world renowned Mission Hills Country Club.  Come enjoy the privacy of gated living just moments from shopping, dining, golf, and entertainment.
Unit Size
3,388 Ft²
Days on Market
6 days
Land Size
0.26 acres
Price per sqft
$344
Property Type
House
Property Taxes
-
HOA Dues
$340
Year Built
2003

Listed By

Payment Calculator

Cap Rate Calculator

Last updated: 5 days ago (CRMLS #219154389DA)

Price History

Date / Event Date Event Price
Oct 15, 2026 Listed by Redfin Corporation $1,165,000
Listed by Redfin Corporation

Property Highlights

Garage
Air Conditioning
Fireplace
Parking Details
Has Garage
Attached Garage
Has Open Parking
Parking Features: Driveway, Garage, Garage Door Opener
Garage Spaces: 2
Open Parking Spaces: 2
Interior Details
Full Bathrooms: 4
Interior Features: Breakfast Bar, High Ceilings, Recessed Lighting, Storage, BreakfastArea, SeparateFormalDiningRoom, PrimarySuite, WalkInPantry
Appliances: Dishwasher, Gas Cooktop, Gas Water Heater, Microwave, Refrigerator, Vented Exhaust Fan
Flooring Type: Carpet, Tile
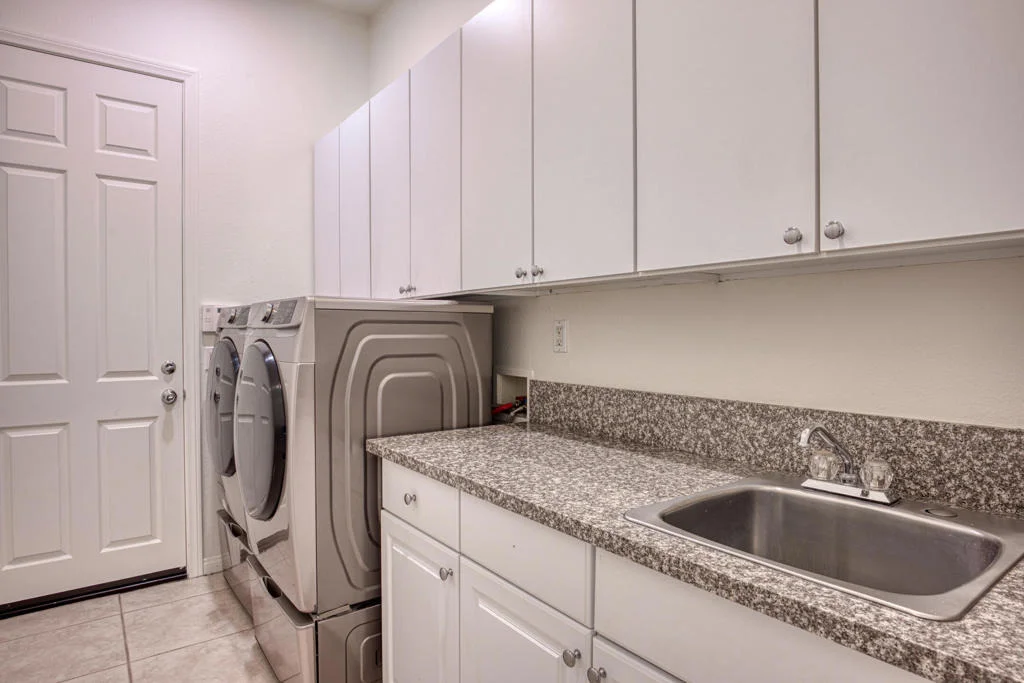
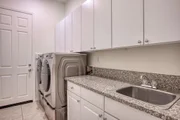
Laundry Features: Laundry Room
Has Fireplace
Fireplace Features: Gas, Living Room, Outside, See Through
Exterior Details
Has Property Attached
Square Footage: 3388
Square Footage Source: $0
Security Features: Gated Community, Key Card Entry
Property Condition: Updated/Remodeled
Architectural Style: Traditional
Year Built Source: Assessor
Year Built: 2003
Other Structures: Guest House
Window Features: Blinds
Construction Materials: Stucco
Pool Features: Gunite, In Ground, Salt Water
Pool is Private
Lot Features: Landscaped, Lawn, PlannedUnitDevelopment, SprinklersTimer, SprinklerSystem
Lot Size Area: 11326
Lot Size Units: Square Feet
Lot Size Acres: 0.26
Lot Size Square Feet: 11326
Utilities Details
Cooling Type: Central Air
Heating Type: Central, Natural Gas, Solar
Location Details
HOA/Condo/Coop Amenities: Clubhouse, Fitness Center, Golf Course, Maintenance Grounds, Management, Tennis Court(s), BocceCourt, ControlledAccess
HOA Fee: $340
HOA Fee Frequency: Monthly

Building Info

Overview

    General

  • Year Built: 2003
  • Effective Year Built: 2004
  • Building Count: 1
  • Bedroom Count: 6
  • Bathroom Count: 3
  • Full Bathrooms: 1
  • Partial Bathrooms: 3
  • Building Condition: 0
  • Building Quality: 10
  • Construction Type: 17
  • Building Style: 0
  • Exterior Walls Type: 0
  • Interior Walls Type: 0
  • Roof Shape Type: 0
  • Roof Cover Type: 18
  • Floor Count: 100
  • Living Units: 1
  • Floor Cover: 0
  • Basement Type: 0
  • Basement Area: 0
  • Garage Type: 1
  • Garage Square Area: 422
  • Parking Space Count: 2
  • Patio Type: 0
  • Porch Type: 0
  • Pool Type: 8

    Dimensions

  • Lot Size Square Feet: 11,326
  • Total Building Area: 4,085
  • Gross Building Area: 4,085
  • Building Area: 3,388
  • Building Area Measurement: L

    Heating and Cooling

  • Fireplace Count: 1
  • Air Conditioning: 1
  • Heating: 3
  • Heated Square Feet: 3,388
  • Heating Fuel Type: 3

    Utilities

  • Sewer System: 5
  • Water Service: 6

Building

  • Building Type: 0
  • Property Class: R
  • Subdivision: TRACT MAP NO 29771
  • Land Acres: 0000000260
  • Standard Land Use Code: 1001
  • County Land Use Code: 20
  • State Land Use Code: R01
  • Legal Description 1: .26 ACRES M/L IN LOT 110 MB 311/046 TR 29771

Neighborhood

  • School District Name: Palm Springs Unified School District
  • Census Tract: 940900

Geography

  • Subdivision Tract Number: 29771
  • Parcel: 674-670-042
  • Lot: 110
  • Municipality: CATHEDRAL CITY
  • Latitude: 33.7852
  • Longitude: -116.443

    Address

  • Full Address: 36238 Artisan Way
  • Address - House Number: 36238
  • Address - Street Name: Artisan
  • Address - Suffix Type: Way
  • State: CA
  • City Name: Cathedral City
  • Carrier Code: C073
  • 4-Digit Zip Code: 8904
  • Zip Code: 92234

Valuation

    Tax

  • Total Area: 3,388
  • Tax Year: 2023
  • Tax Amount: $943,736
  • Initial Tax Delinquent Year: 2023
  • Tax Rate Code Area: 019-184

    Appraisal Valuation

  • Standard Deviation: 0.1683
  • Valuation Date: Feb 14, 2024
  • Confidence Score: 78
  • Final Value: 1,095,398
  • High Value: 1,279,818
  • Low Value: 910,979

    Market Valuation

  • Market Total Value: $866,070

    Assessments Valuation

  • Assessed Year: 2023
  • Assessed Total Value: $669,962
  • Assessed Land Value: $167,486
  • Assessed Improvements Value: $502,476

    Sales

  • Current Sale Contract Date: Jul 30, 2009
  • Current Sale Recording Date: Sep 11, 2009
  • Current Sale Price:
  • Current Sale Document Type: 36
  • Current Sale Input Document Number: 2009-0473583
  • Previous Sale Recording Date: Oct 10, 2008
  • Previous Sale Contract Date: Sep 17, 2008
  • Previous Sale Amount: $470,000
  • Previous Sale Document Type: 36
Data used for valuation calculations is provided by RealtyHop, and other third party sources

Comparables

Unit
Status
Type
Beds
Baths
ft²
Price/ft²
Asking Price
Listed On
Closing Price
Sold On
HOA + Taxes

About Cathedral City


Similar Homes for Sale

Currently no similar homes around

Nearby Rentals

Unit for rent at 76 Bordeaux, RANCHO MIRAGE, CA, 92270

$7,850 /mo

  • 3 Beds
  • 2 Baths
  • 2,329 ft²
76 Bordeaux, RANCHO MIRAGE, CA, 92270 Listing by Mike Haque
Unit for rent at 3 Cornell Drive, RANCHO MIRAGE, CA, 92270

$9,000 /mo

  • 4 Beds
  • 4 Baths
  • 2,971 ft²
3 Cornell Drive, RANCHO MIRAGE, CA, 92270 Listing by Encore Premier Group
Unit for rent at 88 Via Las Flores, RANCHO MIRAGE, CA, 92270

$8,500 /mo

  • 3 Beds
  • 2 Baths
  • 2,333 ft²
88 Via Las Flores, RANCHO MIRAGE, CA, 92270 Listing by Antonio Estrada


Frequently Asked Questions

When was property at 36238 Artisan Way built and last sold?
The property at 36238 Artisan Way was built in 2003 and last sold on Jul 30, 2009 for $540,000.
How much is this home worth?
The estimated value of the home located at 36238 Artisan Way is $1,176,650.
What are some comparable homes to 36238 Artisan Way?
There are currently no comparable homes to 36238 Artisan Way.