Check Availability
$4,250,000
● House - For Sale

362 Tappan St

Brookline, MA 02445
bedrooms
6 Beds
bathrooms
5 Baths, 2 Half Baths
square feet
5,739 Ft²
$23,888
Est. Monthly

About This Property

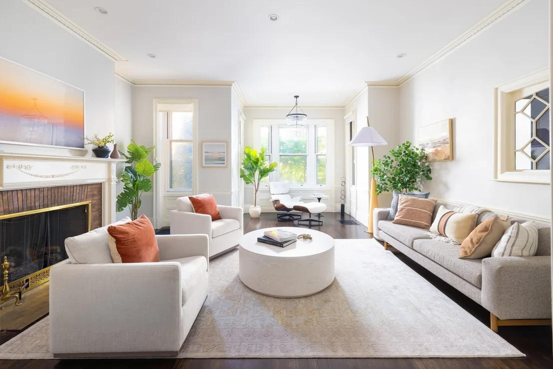
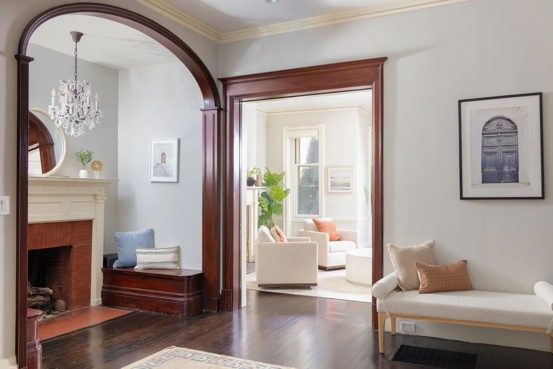
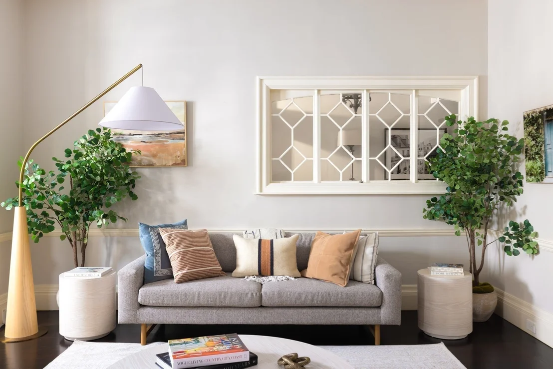
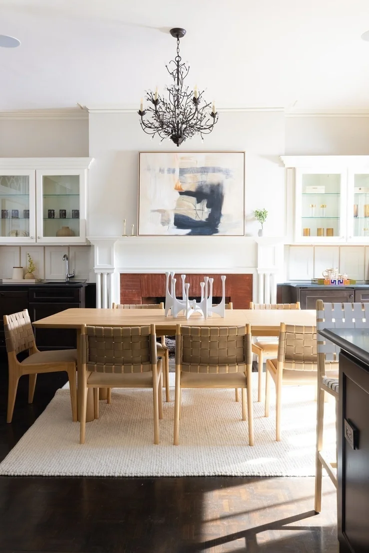
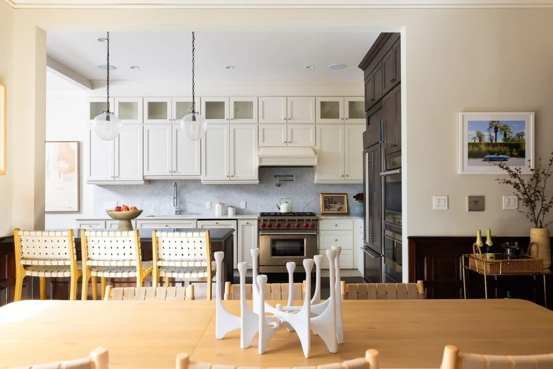
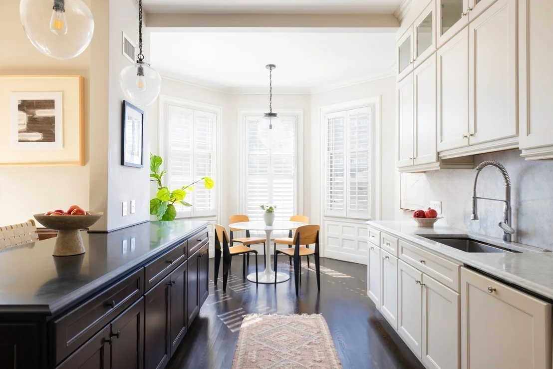
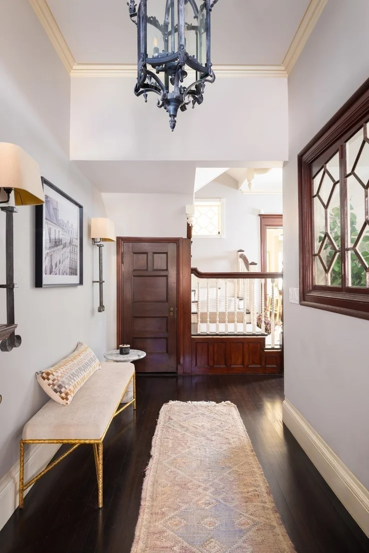
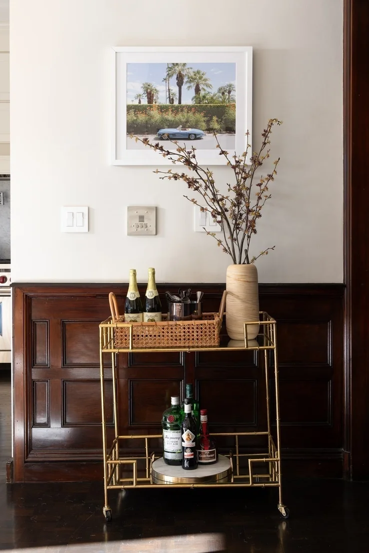
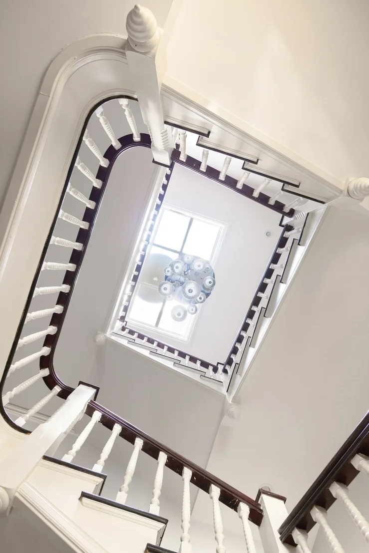
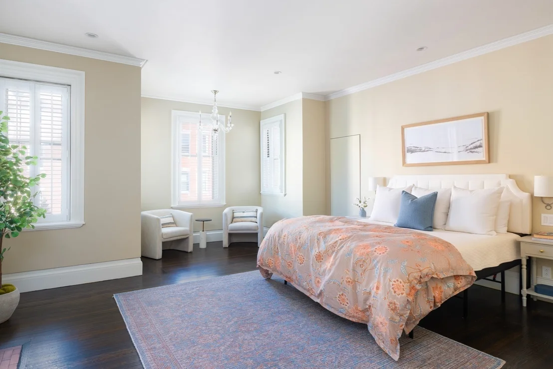
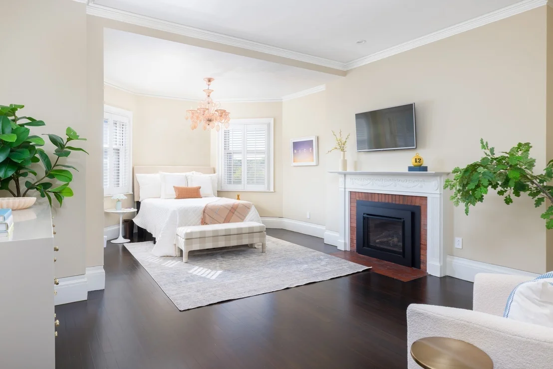
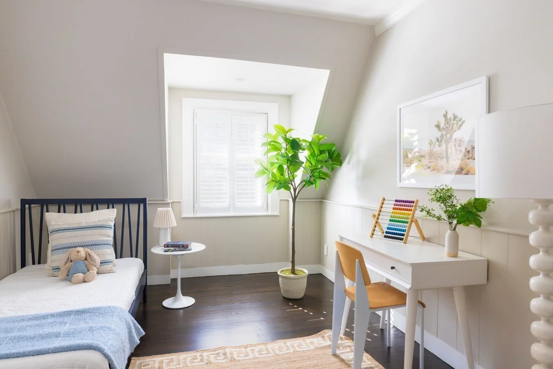
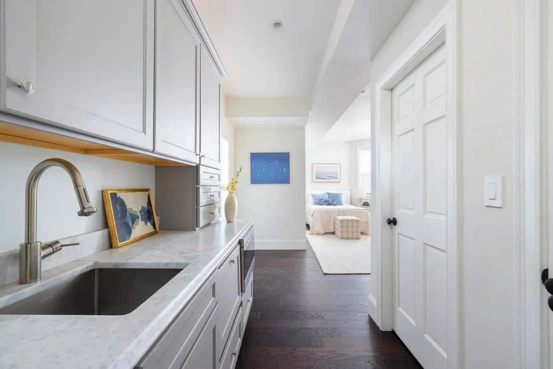
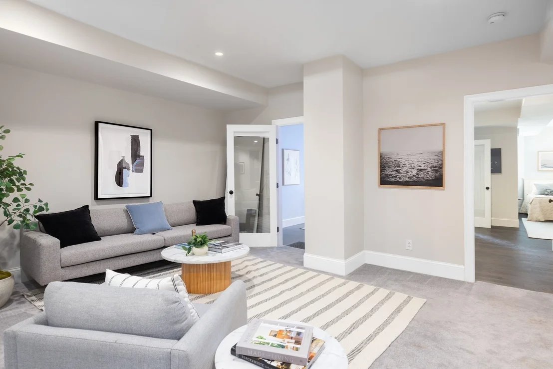
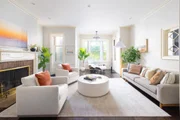
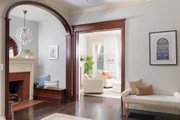
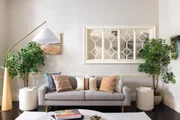
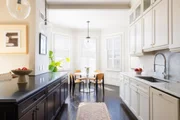
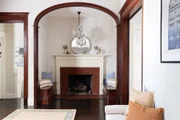
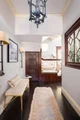
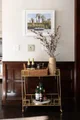
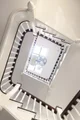
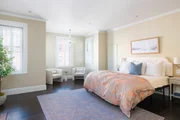
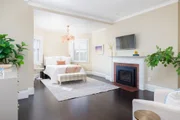
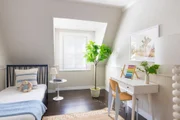
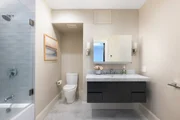
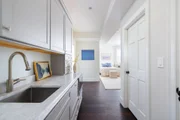
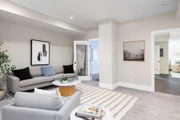
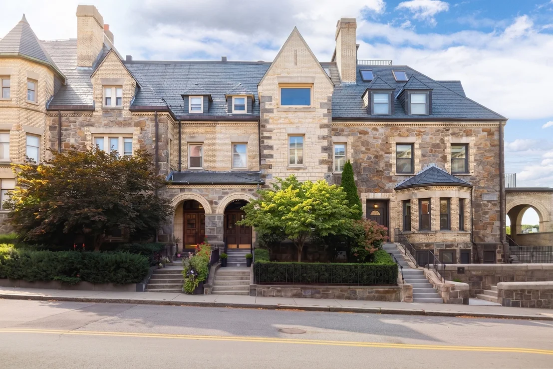
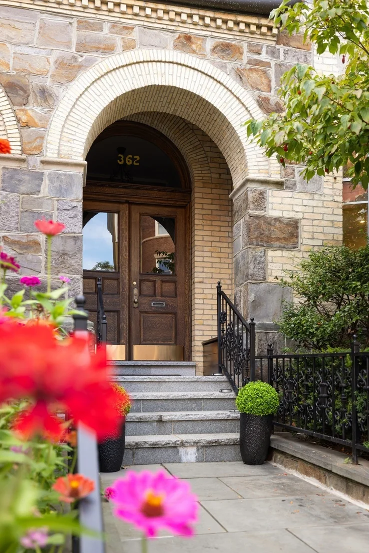
Exquisitely renovated and restored in 2016, this architecturally significant fieldstone-faced attached single family marks the perfect confluence of historic charm, modern luxury, and a wildly desirable location in the heart of Brookline's Washington Square area. Spanning more than 5700 sq ft of spectacular living space, this  property serves as a master class in timeless craftsmanship and a showcase for beautifully curated fixtures and finishes. The main level, graced with 11' ceilings, features an elegant entry foyer with a fireplace and built-in benches flanked by a spacious bay-front living room with diamond-paned glass detailing & an addl. fireplace. The dining room is an entertainer's paradise with bespoke built-in bar & coffee stations, a gas fireplace, and French doors to a professionally landscaped deck/oasis with irrigation. The open-plan kitchen is a true showstopper, outfitted with floor to ceiling cabinetry, marble countertops, premium appliances, a stone-capped island, and a luminous breakfast area.  A sculptural central staircase with a multi-level modern glass chandelier leads to the second level, equipped with a luxe primary suite w/ a gas fireplace, marble bath w/ bidet, and multiple walk-in closets. This level also includes a spacious alternative primary suite equipped with a Murano glass chandelier, fireplace, built-in office, marble bath and laundry. Three more beautiful bedrooms or offices and a sleek modern bath comprise the third level. The sun-drenched top level aerie or art studio, currently used as a media / family room, features its own dedicated bath and triple walk-in closets. Downstairs, the well-appointed fully walkout garden level offers an expansive ensuite guest / in-law space; a play room or lounge; 1.5 renovated baths;  an auxiliary laundry room or kitchenette w/ gym space; and ample storage. An enviable mud room boasts French doors and access to a professionally landscaped covered patio / dining area plus parking for 2-3 vehicles. Extensive infrastructure upgrades since 2016 include electric rewiring with 400amp service; five-zone HVAC with hydro air; gut renovations of the kitchen and five+ marble baths; repointing; basement remodeling; slate work; professional landscaping and irrigation; wiring for hi-speed Internet; mesh WiFi; Sonos sound system; & a new sewer line. Coveted location near top-tier shopping, dining, the C & D Green Lines; Longwood Medical; public & private schools. An exceptional opportunity.
Unit Size
5,739 Ft²
Days on Market
-
Land Size
0.06 acres
Price per sqft
$741
Property Type
House
Property Taxes
$3,019
HOA Dues
-
Year Built
1880

Listed By

Payment Calculator

Cap Rate Calculator

Last updated: 4 days ago (MLSPIN #73580905)

Price History

Date / Event Date Event Price
Sep 22, 2026 Listed by Compass $4,250,000
Listed by Compass
Jul 27, 2018 Sold
Sold
Mar 22, 2018 Listed by Compass $3,275,000
Listed by Compass
Sep 9, 2015 Sold
Sold
Jun 23, 2015 Listed by Compass $1,925,000
Listed by Compass

Property Highlights

Parking Available
Air Conditioning
Fireplace
Parking Details
Has Open Parking
Parking Features: Off Street, Paved
Open Parking Spaces: 2
Interior Details
Half Bathrooms: 2
Full Bathrooms: 5
Interior Features: Walk-In Closet(s), Open Floorplan, Recessed Lighting, Storage, Entrance Foyer, Wet Bar, Wired for Sound, Bathroom - Full, Closet/Cabinets - Custom Built, Countertops - Stone/Granite/Solid, Bathroom - Half, Closet, Lighting - Pendant, Archway, Decorative Molding, Bathroom - Tiled With Tub & Shower, Lighting - Sconce, Office, Bedroom, Mud Room, Bathroom, Play Room
Appliances: Gas Water Heater, Range, Oven, Dishwasher, Disposal, Microwave, Refrigerator, Freezer, Washer, Dryer, Wine Refrigerator, Range Hood, Plumbed For Ice Maker
Flooring Type: Wood, Carpet, Marble, Stone / Slate, Flooring - Wood, Flooring - Stone/Ceramic Tile, Flooring - Wall to Wall Carpet
Door Features: French Doors
Laundry Features: Washer Hookup, Sink, In Basement, Electric Dryer Hookup, Closet - Walk-in, Closet/Cabinets - Custom Built, Flooring - Vinyl, Pantry, Countertops - Stone/Granite/Solid, Cabinets - Upgraded, Recessed Lighting, Walk-in Storage
Rooms: 14
Has Fireplace
Fireplace Features: Dining Room, Living Room, Master Bedroom, Bedroom
Fireplaces: 6
Basement: Finished, Walk-Out Access, Interior Entry
Exterior Details
Has Property Attached
Square Footage: 5739
Square Footage Source: $0
Security Features: Security System
Architectural Style: Victorian
Year Built Source: Public Records
Year Built: 1880
Building Area Total: 5739
Building Area Units: Square Feet
Construction Materials: Stone
Patio and Porch Features: Covered, Deck - Composite
Lot Features: Level
Lot Size Area: 0.06
Lot Size Units: Acres
Lot Size Acres: 0.06
Lot Size Square Feet: 2600
Water Source: Public
Financial Details
Tax Assessed Value: $3,537,700
Tax Annual Amount: $36,226
Utilities Details
Cooling Type: Central Air
Heating Type: Forced Air, Natural Gas, Fireplace(s), Hydro Air
Sewer : Public Sewer

Building Info

Overview

    General

  • Year Built: 1880
  • Effective Year Built: 1973
  • Building Count: 1
  • Total Rooms: 14
  • Bedroom Count: 5
  • Bathroom Count: 6
  • Full Bathrooms: 5
  • Partial Bathrooms: 6
  • Building Condition: 3
  • Building Quality: 0
  • Construction Type: 6
  • Building Style: 16
  • Exterior Walls Type: 2
  • Interior Walls Type: 0
  • Roof Shape Type: 11
  • Roof Cover Type: 6
  • Floor Count: 300
  • Living Units: 1
  • Floor Cover: 0
  • Basement Type: 2
  • Basement Area: 1,474
  • Garage Type: 0
  • Parking Space Count: 0
  • Patio Type: 0
  • Porch Type: 0
  • Pool Type: 0

    Dimensions

  • Lot Size Square Feet: 2,601
  • Total Building Area: 4,864
  • Gross Building Area: 7,568
  • Building Area: 4,864
  • Building Area Measurement: L

    Heating and Cooling

  • Fireplace Count: 1
  • Air Conditioning: 13
  • Heating: 4
  • Heated Square Feet: 4,864
  • Heating Fuel Type: 3

    Utilities

  • Sewer System: 0
  • Water Service: 0

Building

  • Building Type: 0
  • Property Class: R
  • Land Acres: 0000000060
  • Standard Land Use Code: 1001
  • County Land Use Code: 101

Neighborhood

  • School District Name: Brookline School District
  • School Tax School District: BROOKLINE SD
  • Census Tract: 400600

Zoning

  • Zoning: M20

Geography

  • Account Number: 9043002
  • Parcel: BROO B:225 L:0022 S:0000
  • Block: 225
  • Lot: 22
  • Municipality: BROOKLINE
  • Latitude: 42.3378
  • Longitude: -71.1388

    Address

  • Full Address: 362 Tappan St
  • Address - House Number: 362
  • Address - Street Name: Tappan
  • Address - Suffix Type: St
  • State: MA
  • City Name: Brookline
  • Carrier Code: C037
  • 4-Digit Zip Code: 5352
  • Zip Code: 02445

Valuation

    Tax

  • Tax Year: 2024
  • Tax Amount: $3,424,000

    Appraisal Valuation

  • Standard Deviation: 0.2302
  • Valuation Date: Mar 13, 2024
  • Confidence Score: 68
  • Final Value: 4,276,960
  • High Value: 5,261,938
  • Low Value: 3,291,982

    Assessments Valuation

  • Assessed Year: 2024
  • Assessed Total Value: $3,504,600
  • Assessed Land Value: $1,037,200
  • Assessed Improvements Value: $2,467,400

    Sales

  • Current Sale Recording Date: Jul 27, 2018
  • Current Sale Price:
  • Current Sale Document Type: O
  • Current Sale Input Document Number: 65048
  • Previous Sale Recording Date: Sep 09, 2015
  • Previous Sale Amount: $1,840,000
  • Previous Sale Document Type: O
Data used for valuation calculations is provided by RealtyHop, and other third party sources

Comparables

Unit
Status
Type
Beds
Baths
ft²
Price/ft²
Asking Price
Listed On
Closing Price
Sold On
HOA + Taxes

About Washington Square


Similar Homes for Sale

Currently no similar homes around

Nearby Rentals

Unit for rent at 1100 Beacon St, Brookline, 02446

$3,900 /mo

  • 2 Beds
  • 2 Baths
1100 Beacon St, Brookline, 02446 Listing by Inbound Real Estate
Unit for rent at 0 Newton St, Cambridge, 02139

$1,300 /mo

  • 1 Bed
  • 2 Baths
0 Newton St, Cambridge, 02139 Listing by Inbound Real Estate
Unit for rent at 100 Winchester St, Brookline, 02446

$1,150 /mo

  • 1 Bed
  • 1 Bath
100 Winchester St, Brookline, 02446 Listing by Inbound Real Estate


Frequently Asked Questions

When was property at 362 Tappan Street built and last sold?
The property at 362 Tappan Street was built in 1880 and last sold on Jan 1, 1970 for $3,100,000.
How much is this home worth?
The estimated value of the home located at 362 Tappan Street is $4,124,679.
What are some comparable homes to 362 Tappan Street?
There are currently no comparable homes to 362 Tappan Street.