See Home Value
Needham 02492
361 High Rock Street
$1,641,000
● House - Off Market

361 High Rock Street

Needham, MA 02492
bedrooms
4 Beds
bathrooms
2 Baths, 1 Half Bath
square feet
2,964 Ft²
$1,566,218
RealtyHop Estimate
4.48%
Since Sep 1, 2022
MA-Boston
Primary Model

About This Property

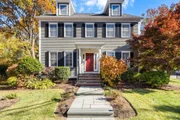
This wonderful Colonial is a combination of grace and comfort boasting  hardwood floors throughout. Enter the formal  living room with space for a grand piano as well as a spacious  dining room for your holiday meals. The fireplaced  family room opens to the EIK with a slider to the deck and large level backyard. The updated kitchen offers granite countertops, new SS appliances and a new convection oven for baking & roasting. The second level offers a spacious primary suite with a generous bathroom and a walk-in closet.  Additionally there are 3 bedrooms with double closets and a family bath. Walk up attic offers space for storage or can be finished for another room. Also on this level is a fabulous bonus room accessible from the mudroom, large enough for exercise equipment or for watching movies on a big screen. The basement is unfinished with plenty of space for storage and has a slider to walk out to the lovely back yard. Two car garage with direct entry. Ready for you to move in!
Unit Size
2,964 Ft²
Days on Market
-
Land Size
0.29 acres
Price per sqft
$506
Property Type
House
Property Taxes
$1,314
HOA Dues
-
Year Built
2004

Payment Calculator

Cap Rate Calculator

Last updated: 4 months ago (MLSPIN #72991504)

Price History

Date / Event Date Event Price
May 20, 2026 Sold
Sold
Mar 28, 2026 In contract -
In contract
Mar 27, 2026 Temporarily off market -
Temporarily off market
Mar 27, 2026 Listed by Douglas Elliman Real Estate - Wellesley $1,795,000
Listed by Douglas Elliman Real Estate - Wellesley
Welcome home to this beautiful 4-bedroom, 2.5-bath Colonial set on a large, level lot surrounded by mature landscaping. This timeless home offers high ceilings, rich hardwood floors, and fine details throughout. The open-concept kitchen and family room create a perfect gathering space, featuring a fireplace, stone countertops, island and upgraded stainless steel appliances, including an induction range and a wine chiller. The formal dining room and living room featuring crown molding, provide elegant yet comfortable areas for entertaining. Upstairs are 4 beds and 2 baths. A convenient back staircase leads to a bright bonus room ideal for a home office or playroom. The walk-up attic and walk-out lower level with slider, offer exceptional expansion potential to make this home your own. Enjoy the charm of classic architecture paired with modern updates all in a sought-after neighborhood close to top-rated schools, downtown shops and restaurants, major routes, and public transportation.
Dec 5, 2025 Withdrawn -
Withdrawn
Show More

Property Highlights

Garage
Parking Available
Air Conditioning
Fireplace

Building Info

Overview

    General

  • Year Built: 2004
  • Effective Year Built: 2004
  • Total Rooms: 9
  • Bedroom Count: 4
  • Bathroom Count: 3
  • Full Bathrooms: 2
  • Partial Bathrooms: 3
  • Building Condition: 1
  • Building Quality: 0
  • Construction Type: 0
  • Building Style: 5
  • Exterior Walls Type: 18
  • Interior Walls Type: 0
  • Roof Shape Type: 1
  • Roof Cover Type: 15
  • Floor Count: 200
  • Floor Cover: 0
  • Basement Type: 2
  • Basement Area: 1,266
  • Garage Type: 1
  • Parking Space Count: 2
  • Patio Type: 0
  • Porch Type: 0
  • Pool Type: 0

    Dimensions

  • Lot Size Square Feet: 12,632
  • Total Building Area: 2,964
  • Gross Building Area: 4,230
  • Building Area: 2,964
  • Building Area Measurement: L

    Heating and Cooling

  • Fireplace Count: 1
  • Air Conditioning: 13
  • Heating: 10
  • Heated Square Feet: 2,964
  • Heating Fuel Type: 6

    Utilities

  • Sewer System: 0
  • Water Service: 0

Building

  • Building Type: 0
  • Property Class: R
  • Subdivision: PLAN 4382P
  • Land Acres: 0000000290
  • Standard Land Use Code: 1001
  • County Land Use Code: 101

Neighborhood

  • School District Name: Needham School District
  • School Tax School District: NEEDHAM SD
  • Census Tract: 403400

Zoning

  • Zoning: SRB

Geography

  • Parcel: NEED M:135.0 B:0011 L:0000.0
  • Block: 11
  • Municipality: NEEDHAM
  • Latitude: 42.2722
  • Longitude: -71.2466

    Address

  • Full Address: 361 High Rock St
  • Address - House Number: 361
  • Address - Street Name: High Rock
  • Address - Suffix Type: St
  • State: MA
  • City Name: Needham
  • Carrier Code: C005
  • 4-Digit Zip Code: 1539
  • Zip Code: 02492

Valuation

    Tax

  • Tax Year: 2023
  • Tax Amount: $1,626,700
  • Initial Tax Delinquent Year: 2022

    Appraisal Valuation

  • Standard Deviation: 0.1691
  • Valuation Date: Jan 17, 2024
  • Confidence Score: 78
  • Final Value: 1,777,858
  • High Value: 2,078,631
  • Low Value: 1,477,085

    Assessments Valuation

  • Assessed Year: 2023
  • Assessed Total Value: $1,247,500
  • Assessed Land Value: $530,700
  • Assessed Improvements Value: $716,800

    Sales

  • Current Sale Contract Date: Aug 17, 2022
  • Current Sale Recording Date: Aug 25, 2022
  • Current Sale Price:
  • Current Sale Document Type: O
  • Current Sale Input Document Number: 1509113
  • Previous Sale Recording Date: Jan 12, 2005
  • Previous Sale Amount: $899,000
  • Previous Sale Document Type: 48
Data used for valuation calculations is provided by RealtyHop, and other third party sources

Comparables

Unit
Status
Type
Beds
Baths
ft²
Price/ft²
Asking Price
Listed On
Closing Price
Sold On
HOA + Taxes

About Needham


Similar Homes for Sale

Currently no similar homes around

Nearby Rentals


Frequently Asked Questions

When was property at 361 High Rock Street built and last sold?
The property at 361 High Rock Street was built in 2004 and last sold on Aug 17, 2022 for $1,641,000.
How much is this home worth?
The estimated value of the home located at 361 High Rock Street is $1,777,090.
What are some comparable homes to 361 High Rock Street?
There are currently no comparable homes to 361 High Rock Street.