


38
Map
Video Tour
360 River Terrace


About This Property
Listed By

Payment Calculator
Your Estimated Monthly Payment
Cap Rate Calculator
What does this mean?
Based on our analysis, the cap rate of this property is 1.25%. A negative cap rate indicates that the property might not be feasible as an income-producing asset. The median cap rate for a near zip code 11238 is 4.23%.
How much can I actually make?
Actual monthly rental income may vary between $4,760 and $7,140 depending on unit-specific characteristics. You can change the amount using the slider to further explore.
How is cap rate calculated?
Cap Rate = Net Operating Income (NOI) / Property Asset Value.
When calculating the cap rate, we assume 100% occupancy. Leverage (mortgage) is not considered.
Cap Rate provided by RealtyHop and RentHop, learn more about cap rate here.
Price History
| Date / Event | Date | Event | Price |
|---|---|---|---|
| Oct 3, 2026 | Listed by Coldwell Banker Realty | $650,000 | |
| Listed by Coldwell Banker Realty | |||
| Feb 4, 2022 | Sold | ||
| Sold | |||
| Sep 27, 2021 | Listed by EXP Realty | $485,000 | |
| Listed by EXP Realty | |||
| | |||
|
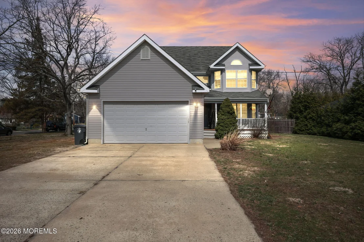
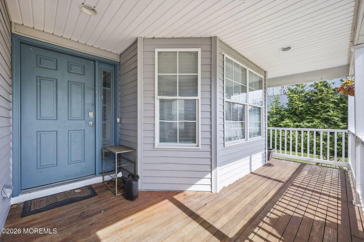
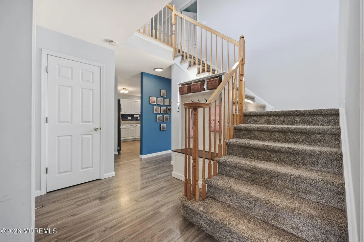
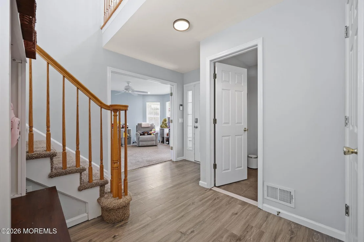
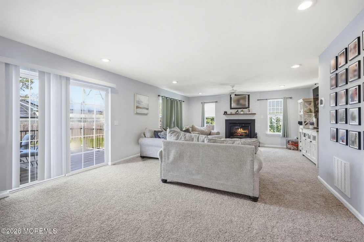
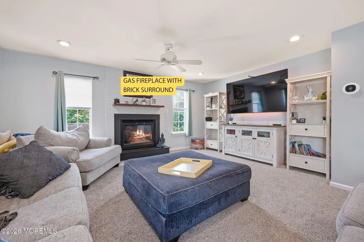
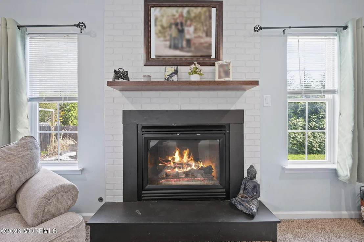
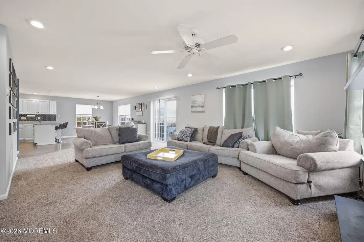
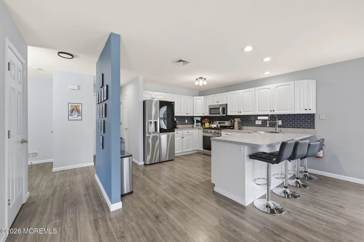
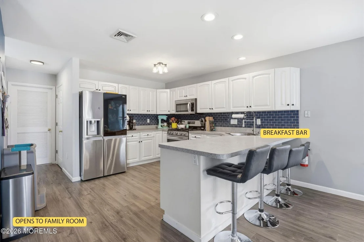
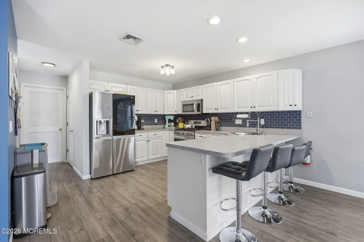
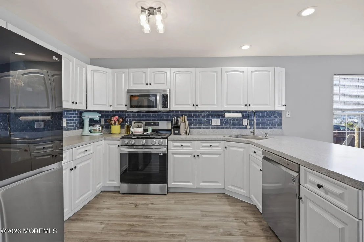
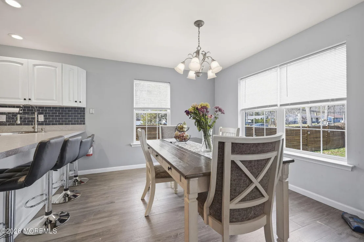
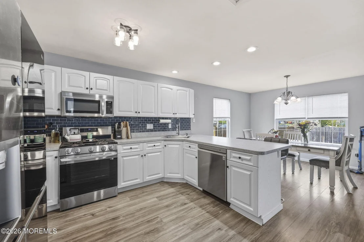
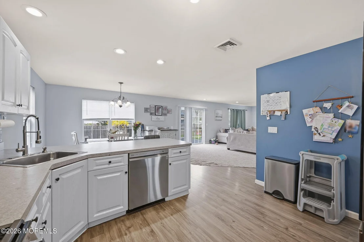
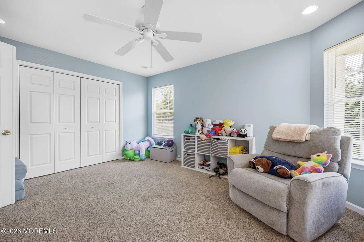
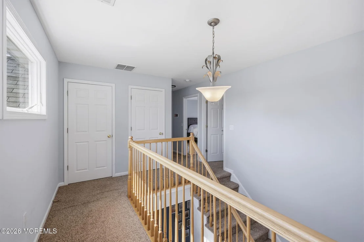
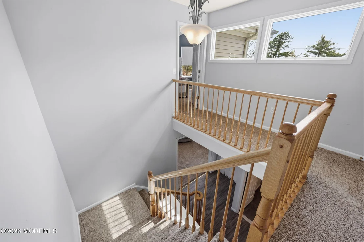
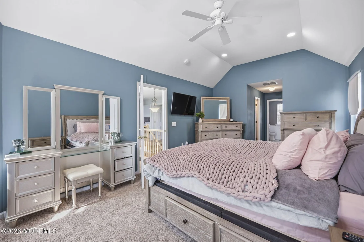
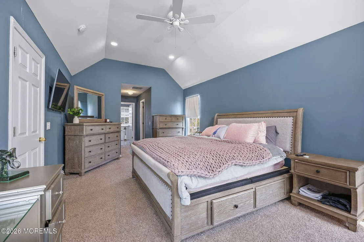
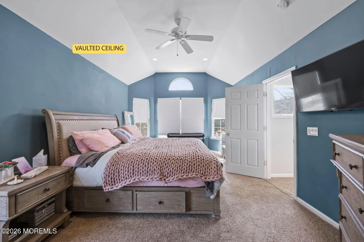
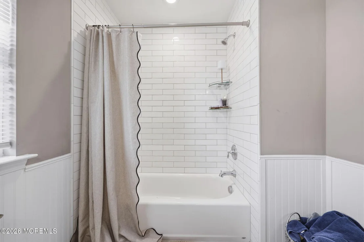
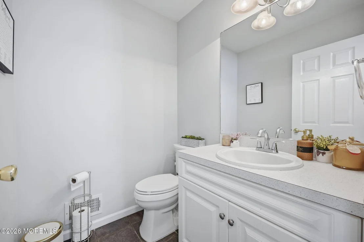
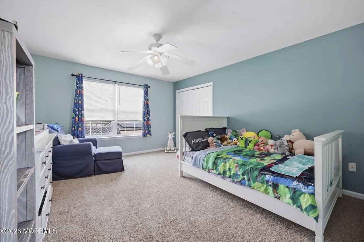
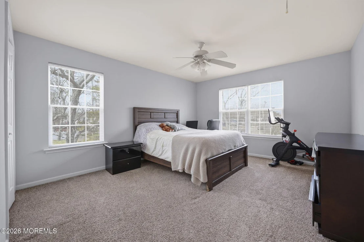
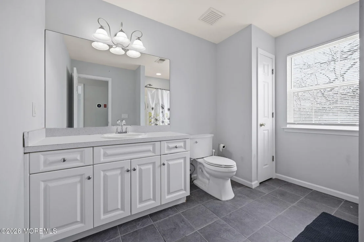
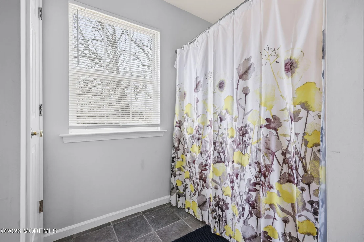
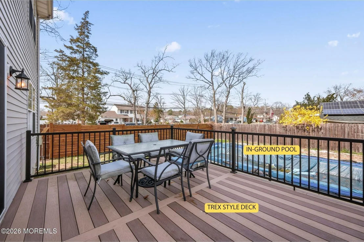
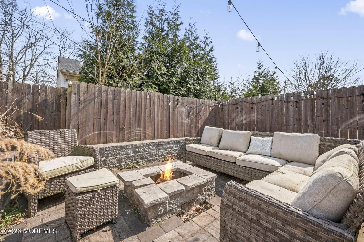
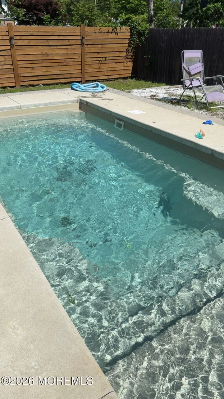
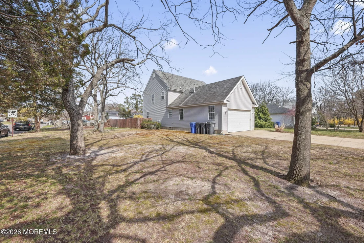
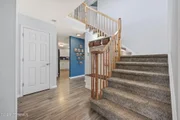
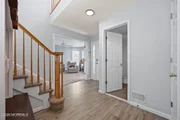
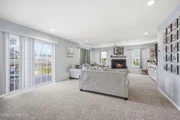
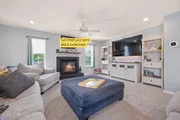
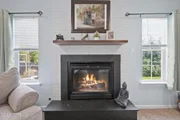
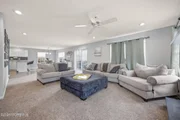
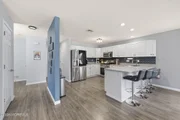
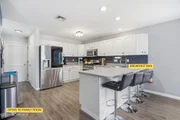
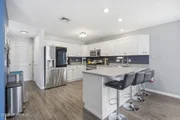
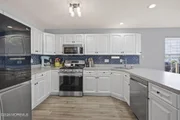
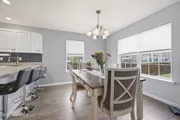
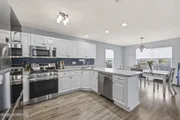
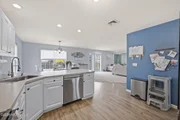
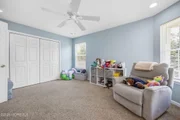
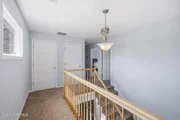
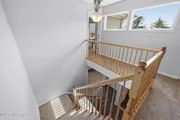
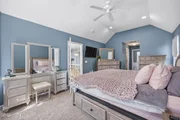
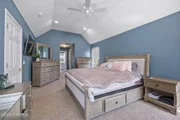
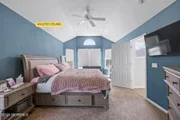
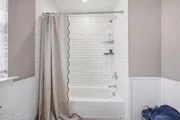
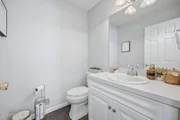
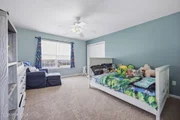
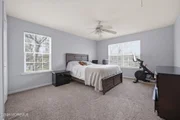
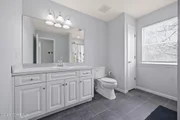
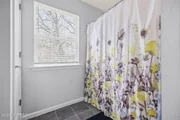
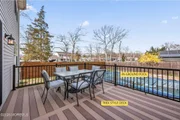
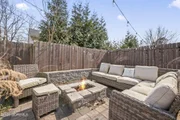
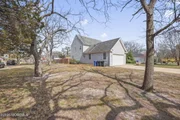
This well-kept colonial house has an open floor layout and a lot of amazing features to offer. It has a spacious room on the first floor with a large closet that could be converted into a bedroom, the master suite has vaulted ceilings, 2 closets, and a newly remodeled bathroom. Other great attributes of this property are that it has recessed lighting, a gas fireplace, a garage, and a pool. It also has a backyard where you can enjoy plenty of privacy and a deck and patio that are perfect for a little get-together and entertainment. It is located on a huge corner lot and in a very convenient area since it is close to the GSP, hospital, shopping centers, and local beaches.
| |||
| Aug 23, 2019 | Sold | ||
| Sold | |||
| Feb 26, 2019 | Listed by RE/MAX New Beginnings Realty | $369,000 | |
| Listed by RE/MAX New Beginnings Realty | |||
| | |||
|
Beautifully well-maintained colonial w/ an open concept floor plan. This home is situated on a large corner lot. First floor features recessed lighting, gas fireplace & bonus room. The bonus room w/ large closet could easily be used as a 1st floor bedroom. Master suite is complete w/ vaulted ceilings & 2 walk-in closets. Backyard has ample privacy & a large deck great for entertaining. Located close to the GSP, hospital, shopping & just a short ride to local beaches.
| |||
Property Highlights
Building Info
Comparables
Status
Price/ft²
Listed On
Sold On
About Toms River
Similar Homes for Sale
Currently no similar homes aroundNearby Rentals

Last Updated: 6 days ago
Data Source: MOMMLS, MLS# 22631217















 Your Privacy Choices
Phone: 425-283-2930
Address: 335 Madison Avenue, New York, NY 10017