Check Availability
$1,025,000
● House - In Contract

36 Warwick Rd

Watertown, MA 02472
bedrooms
3 Beds
bathrooms
2 Baths, 1 Half Bath
square feet
1,970 Ft²
$6,007
Est. Monthly

About This Property

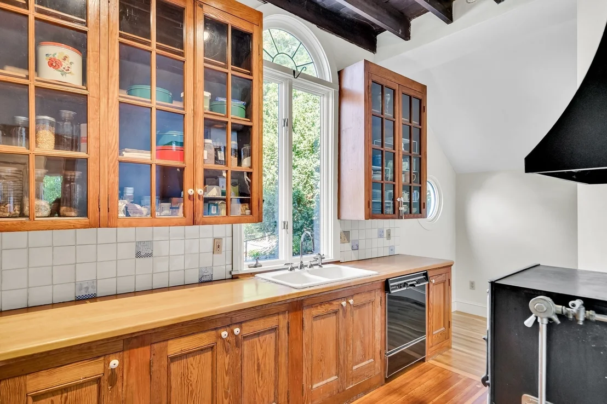
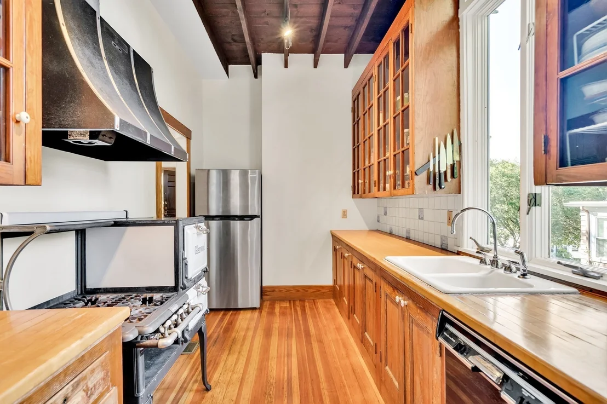
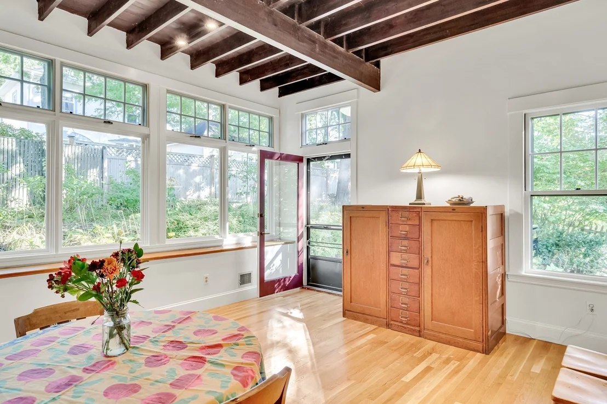
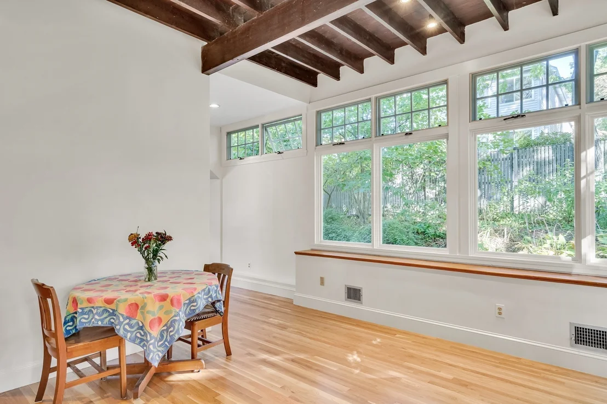
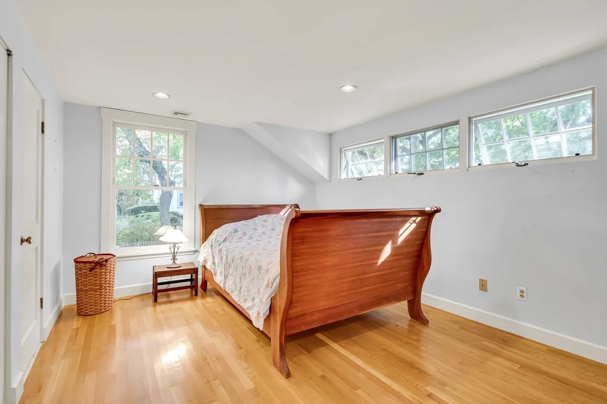
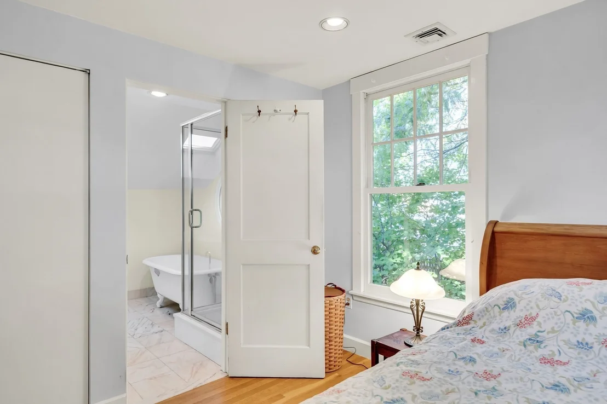
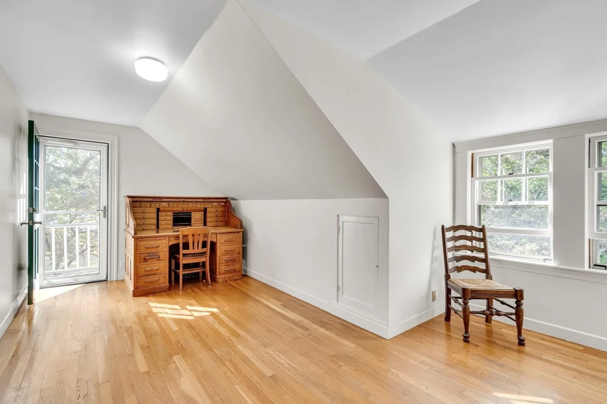
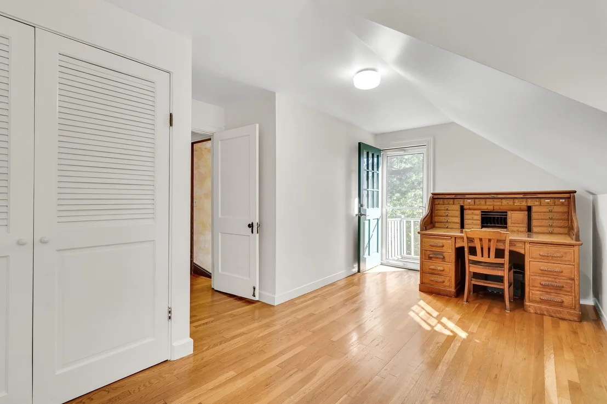
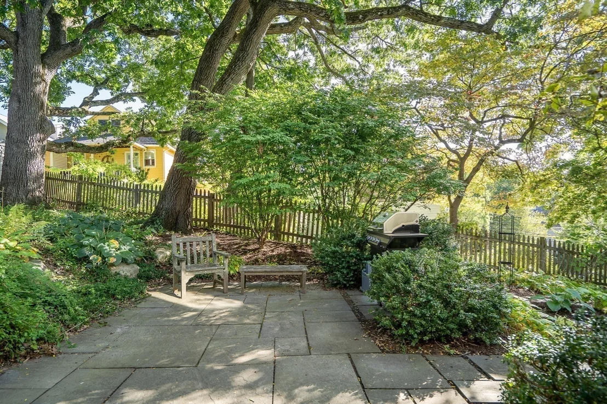
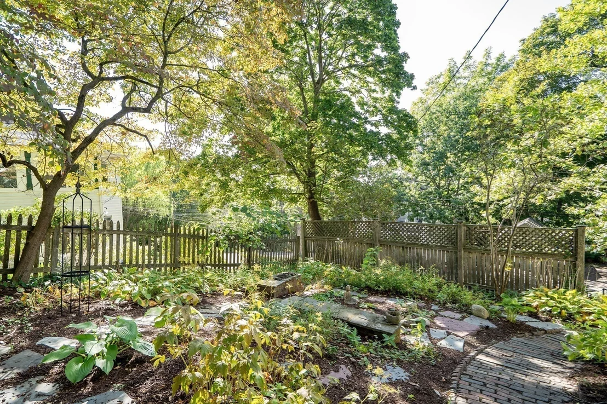
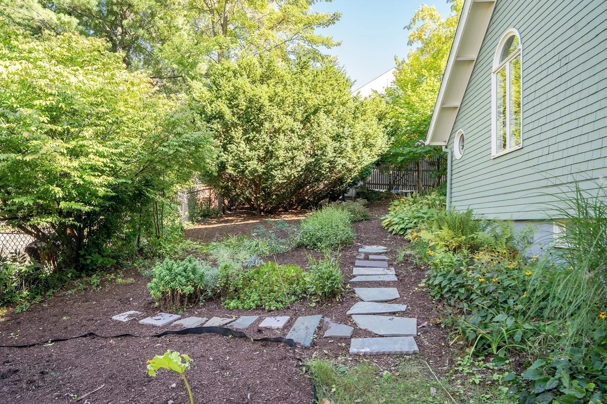
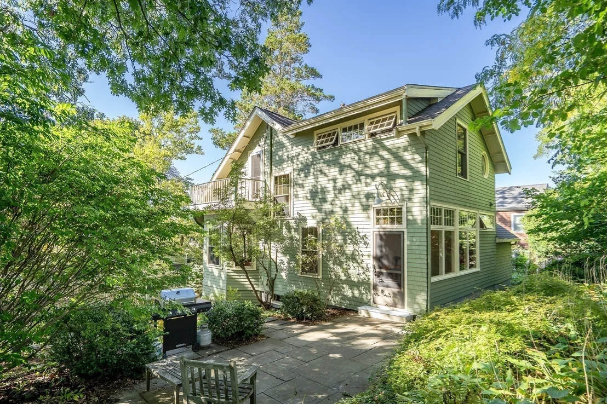
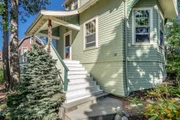
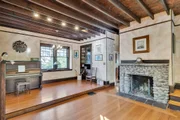
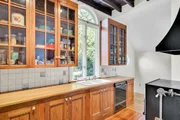
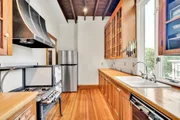
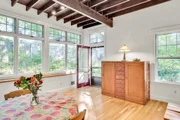
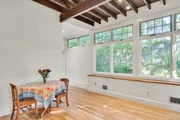
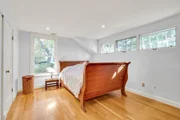
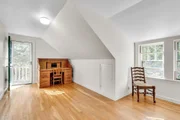
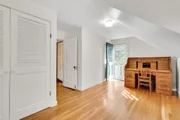
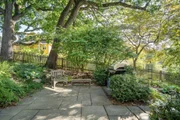
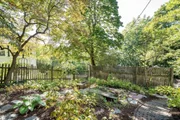
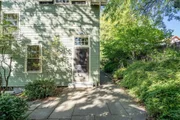
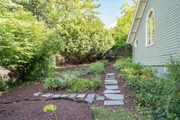
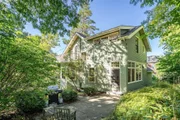
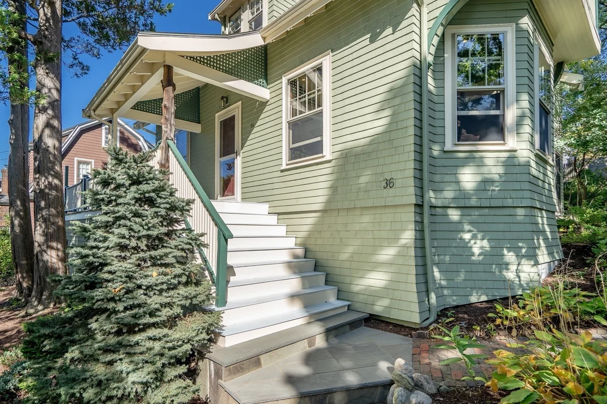
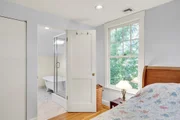
This very special Craftsman Style Single Family is perched on tree-lined Warwick Rd. in one of Watertown's most favored neighborhoods. Over a long period of ownership this house has been improved and impeccably maintained yet still displays the detail of its unique style and the quality and character from this era of construction. A beautiful and large entry porch leads to the stunning living room with exposed wooden framing, 10 foot ceiling height, large bay windows and a beautiful oversized fireplace. The kitchen is vintage with tall glass-fronted wooden cabinetry that fits the Craftsman style. A large room off the kitchen could have multiple functions–dining, office, family room–oasis views and access to the fenced yard. A half-bath completes the 1st floor. A classic split staircase leads to the 2nd floor with 3 generous bedrooms (1 with an en-suite bath) and another full bath. Hardwood flooring through-out. This house was designed and built to capture as much natural light as possible. An east-to-west orientation, large beautiful refurbished original divided-lite windows, and transom windows make this possible. The shingled, painted exterior is in mint condition and the roof is brand new. The large, private lot featuring mature trees and plantings is professionally maintained and irrigated. This is truly a rarely-found gem that exudes the warmth of home in a very desirable neighborhood and now awaits its next chapter. Welcome to vibrant and convenient Watertown!
Unit Size
1,970 Ft²
Days on Market
-
Land Size
0.19 acres
Price per sqft
$520
Property Type
House
Property Taxes
$974
HOA Dues
-
Year Built
1914

Listed By

Bill Aibel
Coldwell Banker Realty - Cambridge

Payment Calculator

Cap Rate Calculator

Last updated: 6 days ago (MLSPIN #73578282)

Price History

Date / Event Date Event Price
Sep 23, 2026 In contract -
In contract
Sep 16, 2026 Listed by Coldwell Banker Realty - Cambridge $1,025,000
Listed by Coldwell Banker Realty - Cambridge
Mar 1, 1993 Sold
Sold
Apr 1, 1988 Sold
Sold

Property Highlights

Parking Available
Fireplace
Parking Details
Has Open Parking
Parking Features: Paved, Off Street
Open Parking Spaces: 2
Interior Details
Half Bathrooms: 1
Full Bathrooms: 2
Appliances: Gas Water Heater, Refrigerator, Washer, Dryer
Flooring Type: Hardwood
Door Features: Storm Door(s)
Laundry Features: Electric Dryer Hookup
Rooms: 6
Has Fireplace
Fireplaces: 1
Basement: Full, Interior Entry, Sump Pump
Exterior Details
Square Footage: 1970
Architectural Style: Craftsman
Year Built Source: Public Records
Year Built: 1914
Building Area Total: 1970
Building Area Units: Square Feet
Window Features: Storm Window(s)
Construction Materials: Frame
Patio and Porch Features: Porch, Deck - Roof
Lot Features: Sloped
Lot Size Area: 0.19
Lot Size Units: Acres
Lot Size Acres: 0.19
Lot Size Square Feet: 8270
Water Source: Public
Financial Details
Tax Assessed Value: $957,500
Tax Annual Amount: $11,682
Utilities Details
Cooling Type: None
Heating Type: Forced Air, Humidity Control, Natural Gas
Sewer : Public Sewer

Building Info

Overview

    General

  • Year Built: 1914
  • Effective Year Built: 1914
  • Building Count: 1
  • Total Rooms: 6
  • Bedroom Count: 3
  • Bathroom Count: 3
  • Full Bathrooms: 2
  • Partial Bathrooms: 3
  • Building Condition: 3
  • Building Quality: 0
  • Construction Type: 6
  • Building Style: 15
  • Exterior Walls Type: 18
  • Interior Walls Type: 0
  • Roof Shape Type: 1
  • Roof Cover Type: 15
  • Floor Count: 200
  • Living Units: 1
  • Floor Cover: 0
  • Basement Type: 7
  • Basement Area: 1,137
  • Garage Type: 0
  • Parking Space Count: 0
  • Patio Type: 0
  • Porch Type: 0
  • Pool Type: 0

    Dimensions

  • Lot Size Square Feet: 8,272
  • Total Building Area: 1,970
  • Gross Building Area: 3,685
  • Building Area: 1,970
  • Building Area Measurement: L

    Heating and Cooling

  • Fireplace Count: 1
  • Air Conditioning: 0
  • Heating: 4
  • Heated Square Feet: 1,970
  • Heating Fuel Type: 3

    Utilities

  • Sewer System: 0
  • Water Service: 0

Building

  • Building Type: 0
  • Property Class: R
  • Land Acres: 0000000190
  • Standard Land Use Code: 1001
  • County Land Use Code: 101

Neighborhood

  • School District Name: Watertown School District
  • School Tax School District: WATERTOWN SD
  • Census Tract: 370202

Zoning

  • Zoning: T

Geography

  • Account Number: 22340-13
  • Parcel: WATE M:0418 B:0001 L:0231
  • Block: 1
  • Lot: 231
  • Municipality: WATERTOWN
  • Latitude: 42.379
  • Longitude: -71.1814

    Address

  • Full Address: 36 Warwick Rd
  • Address - House Number: 36
  • Address - Street Name: Warwick
  • Address - Suffix Type: Rd
  • State: MA
  • City Name: Watertown
  • Carrier Code: C001
  • 4-Digit Zip Code: 1238
  • Zip Code: 02472

Valuation

    Tax

  • Tax Year: 2023
  • Tax Amount: $1,113,300

    Appraisal Valuation

  • Standard Deviation: 0.1747
  • Valuation Date: Jan 17, 2024
  • Confidence Score: 77
  • Final Value: 1,170,125
  • High Value: 1,374,551
  • Low Value: 965,699

    Assessments Valuation

  • Assessed Year: 2023
  • Assessed Total Value: $819,800
  • Assessed Land Value: $502,600
  • Assessed Improvements Value: $317,200

    Sales

  • Current Sale Recording Date: Mar 01, 1993
  • Current Sale Price:
  • Current Sale Document Type: 43
  • Current Sale Input Document Number: 195534
  • Previous Sale Recording Date: Apr 01, 1988
  • Previous Sale Amount: $248,000
  • Previous Sale Document Type: 27
Data used for valuation calculations is provided by RealtyHop, and other third party sources

Comparables

Unit
Status
Type
Beds
Baths
ft²
Price/ft²
Asking Price
Listed On
Closing Price
Sold On
HOA + Taxes

About Watertown West End


Similar Homes for Sale

Currently no similar homes around

Nearby Rentals

Unit for rent at 20 Watertown St., Watertown, MA, 02472

$3,115 /mo

  • 1 Bed
  • 1 Bath
  • 845 ft²
20 Watertown St. #1 Bedroom A, Watertown, MA, 02472 Listing by Equity Residential
Unit for rent at 51 Nyack Avenue, LANSDOWNE, PA, 19050

$1,495 /mo

  • 2 Beds
  • 1 Bath
  • 750 ft²
51 Nyack Avenue #6, LANSDOWNE, PA, 19050 Listing by John M Sacks-Wilner


Frequently Asked Questions

When was property at 36 Warwick Road built and last sold?
The property at 36 Warwick Road was built in 1914 and last sold on Jan 1, 1970 for $280,750.
How much is this home worth?
The estimated value of the home located at 36 Warwick Road is $1,039,669.
What are some comparable homes to 36 Warwick Road?
There are currently no comparable homes to 36 Warwick Road.