


36 Shongum Rd


Payment Calculator
Your Estimated Monthly Payment
Cap Rate Calculator
What does this mean?
Based on our analysis, the cap rate of this property is 1.25%. A negative cap rate indicates that the property might not be feasible as an income-producing asset. The median cap rate for a near zip code 11238 is 4.23%.
How much can I actually make?
Actual monthly rental income may vary between $4,760 and $7,140 depending on unit-specific characteristics. You can change the amount using the slider to further explore.
How is cap rate calculated?
Cap Rate = Net Operating Income (NOI) / Property Asset Value.
When calculating the cap rate, we assume 100% occupancy. Leverage (mortgage) is not considered.
Cap Rate provided by RealtyHop and RentHop, learn more about cap rate here.
Price History
| Date / Event | Date | Event | Price |
|---|---|---|---|
| Oct 22, 2022 | No longer available | - | |
| No longer available | |||
| Oct 21, 2022 | Sold | ||
| Sold | |||
| Sep 27, 2022 | In contract | - | |
| In contract | |||
| Sep 15, 2022 | No longer available | - | |
| No longer available | |||
| Sep 14, 2022 | Listed by KELLER WILLIAMS METROPOLITAN | $599,000 | |
| Listed by KELLER WILLIAMS METROPOLITAN | |||
| | |||
|
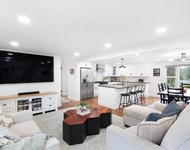
This move-in ready completely renovated split level has everything you need including lake rights! An exclusive driveway with ample parking leads you to this house in the desirable Shongum Lake Community. The home has 4BR, 2FB, 2HB, and an oversized 1-car garage and is only .5 miles away from the beach & clubhouse. This home is sizable with 4levels of livable space + an unfinished basement that can be used for storage or finished! The basement has utilities and washer/dryer hookups and slop sink. Enter thru the garage to the ground floor which has a large family room with a wood-burning insert, 1HB and a sliding glass door to the outdoor patio. Next level up, 1st floor is the main entrance with a formal foyer, and hall closet and opens to LR which has beautiful windows letting in natural sunlight. On this same level you find a brand-new kitchen W/ stainless-steel appliances, granite countertops, and custom cabinetry. Off the kitchen is the dining area, which can be used as a casual eat-in or for more formal dining. Off the dining area is a sun-filled 3seasons room with a sliding glass door that opens to a back deck overlooking a private backyard. On the 2nd floor, you find the primary bedroom with en suite + two additional bedrooms as well as the main FB in the hallway. next up to the 3rd floor which has a nice-sized bedroom with a HB, closet and access to attic storage. Completely move-in ready, the house was converted to public water, public sewer & natural gas
| |||

Property Highlights
Building Info
Comparables
Status
Price/ft²
Listed On
Sold On
About Morris
Similar Homes for Sale
Currently no similar homes aroundNearby Rentals

Data Source: GSMLS, MLS# 3807228
 Your Privacy Choices
Phone: 425-283-2930
Address: 335 Madison Avenue, New York, NY 10017