


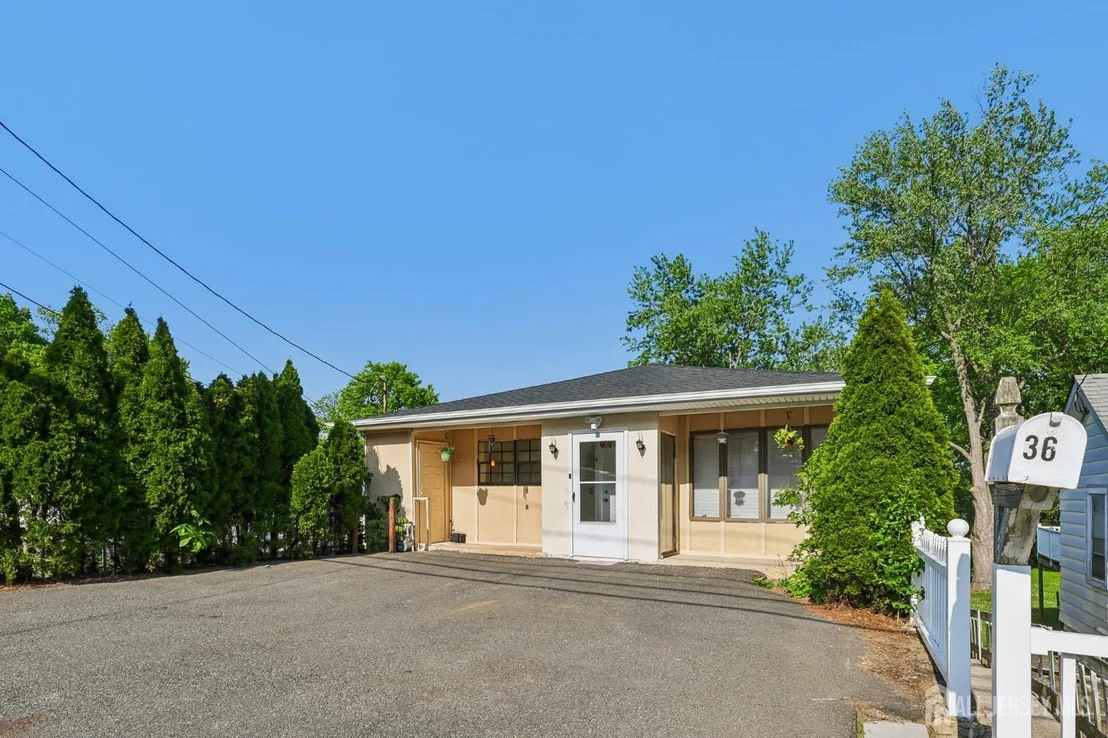

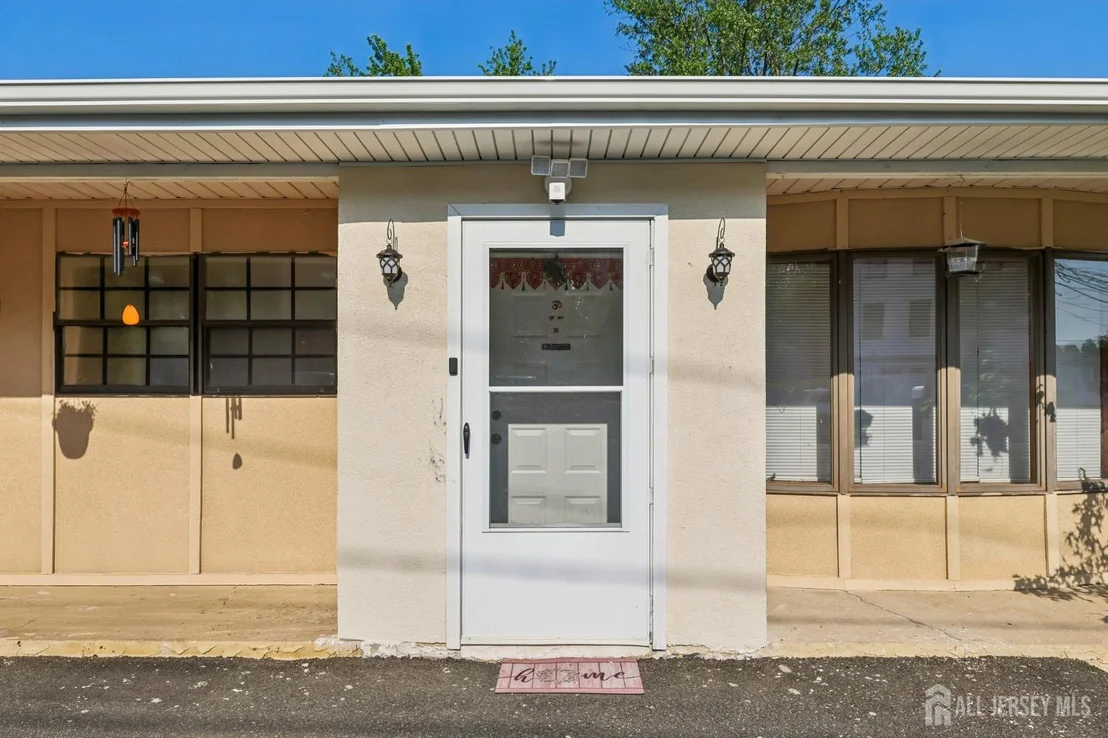
36 Henry Street


About This Property
Payment Calculator
Your Estimated Monthly Payment
Cap Rate Calculator
What does this mean?
Based on our analysis, the cap rate of this property is 1.25%. A negative cap rate indicates that the property might not be feasible as an income-producing asset. The median cap rate for a near zip code 11238 is 4.23%.
How much can I actually make?
Actual monthly rental income may vary between $4,760 and $7,140 depending on unit-specific characteristics. You can change the amount using the slider to further explore.
How is cap rate calculated?
Cap Rate = Net Operating Income (NOI) / Property Asset Value.
When calculating the cap rate, we assume 100% occupancy. Leverage (mortgage) is not considered.
Cap Rate provided by RealtyHop and RentHop, learn more about cap rate here.
Price History
| Date / Event | Date | Event | Price |
|---|---|---|---|
| Jul 20, 2026 | Sold | ||
| Sold | |||
| Jun 13, 2026 | In contract | - | |
| In contract | |||
| May 21, 2026 | Listed by RE/MAX FIRST REALTY, INC. | $775,000 | |
| Listed by RE/MAX FIRST REALTY, INC. | |||
| Jul 13, 2025 | Price Decreased |
$798,000
↓ $32K
(3.8%) | |
| Price Decreased | |||
| Jun 15, 2025 | Listed | $829,900 | |
| Listed | |||
| | |||
|
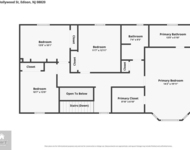
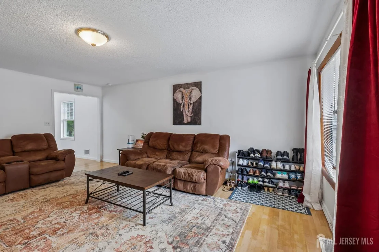
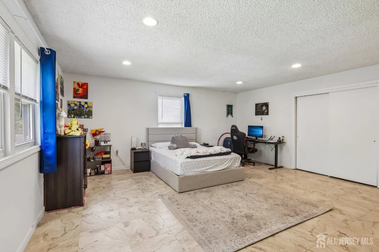
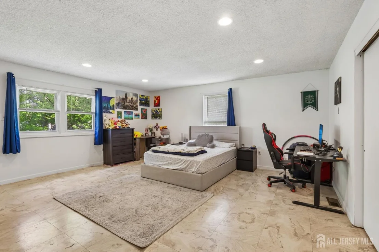
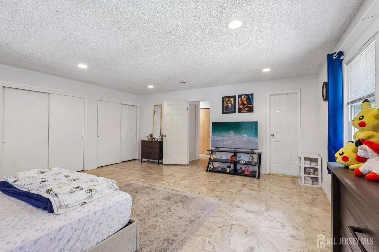
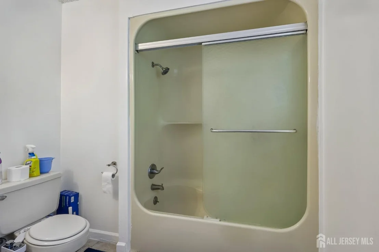
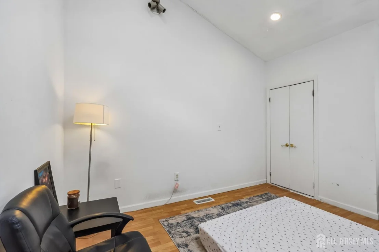
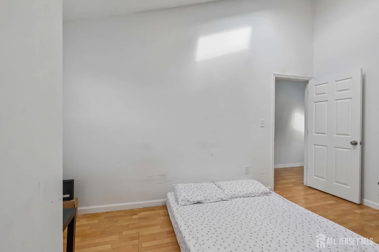
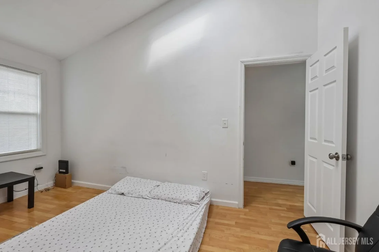
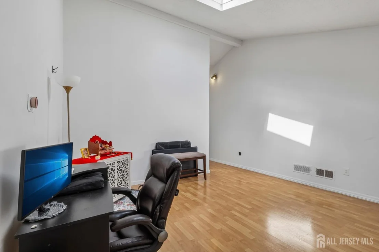
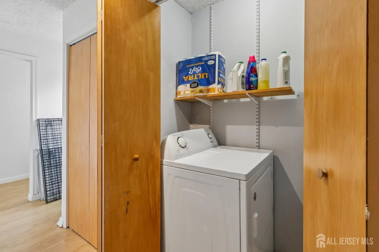
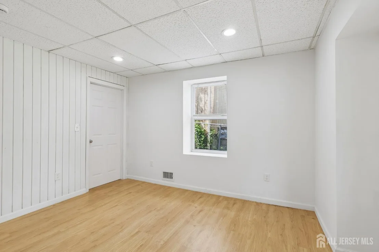
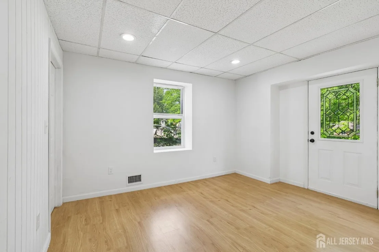
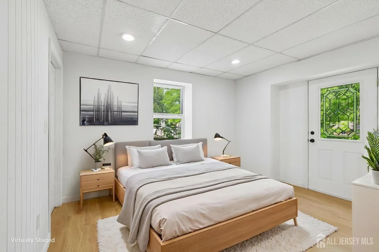
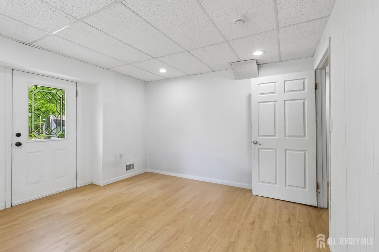
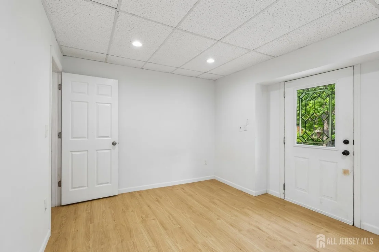
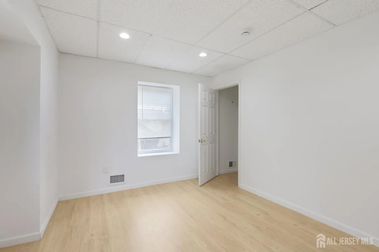
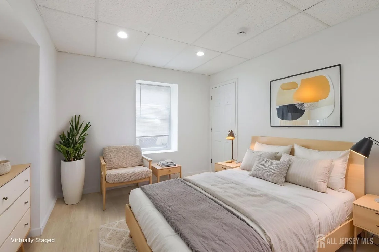
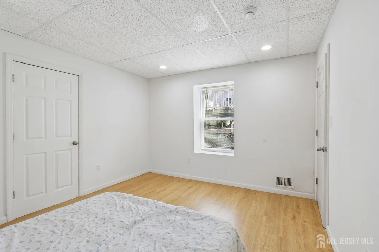
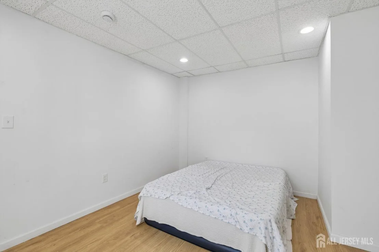
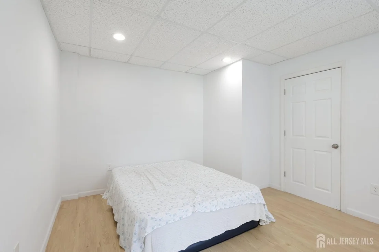
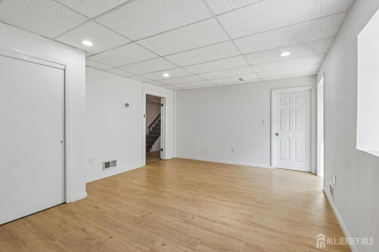
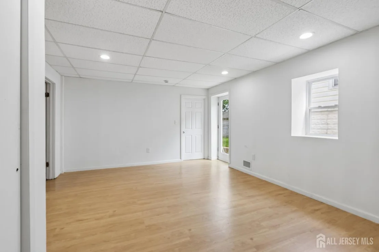
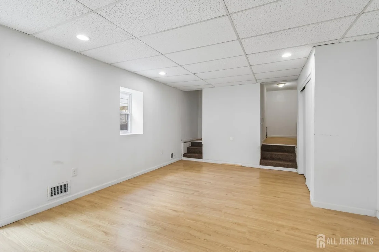
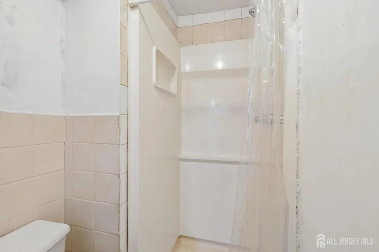
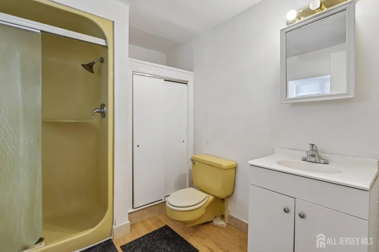
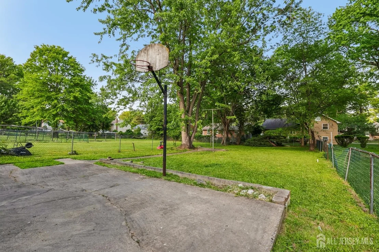
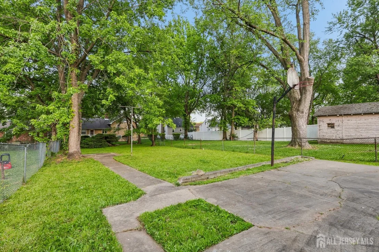
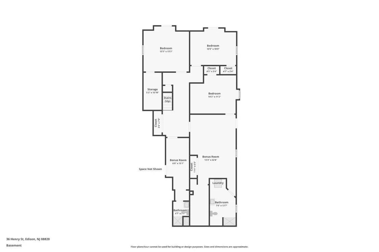
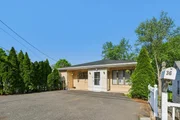
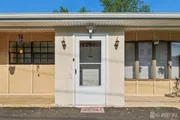
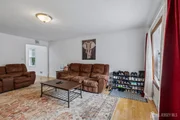
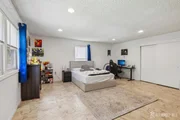
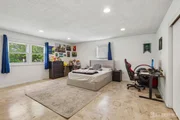
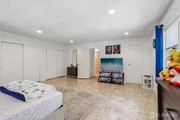
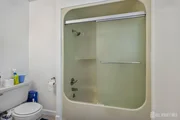
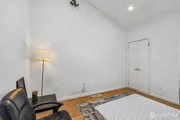
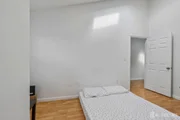
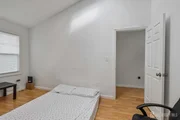
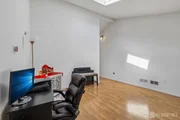
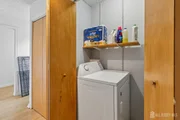
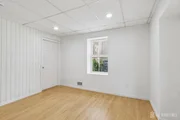
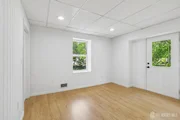
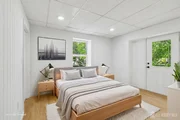
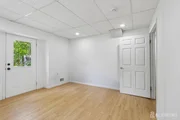
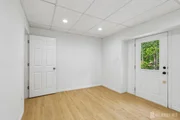
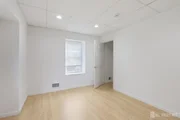
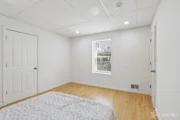
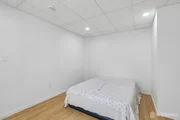
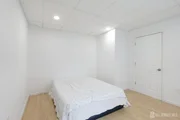
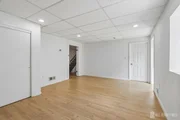
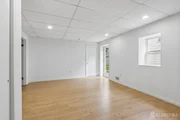
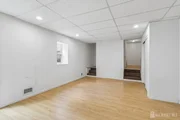
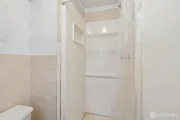
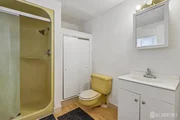
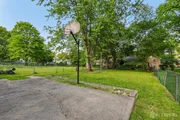
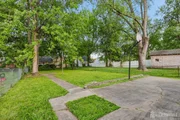
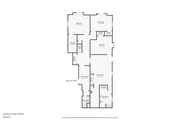
Prime Location in the Heart of North Edison Welcome to this beautifully maintained and versatile residence, ideally situated in one of North Edison's most sought-after neighborhoods. This spacious home offers multiple private entrances, making it an excellent option for extended family living, a guest suite, or even rental potential. The main level features expansive living and family rooms, perfect for both entertaining and everyday comfort. The family room is highlighted by soaring vaulted ceilings, gleaming wood flooring, and an abundance of natural light that creates a warm and inviting ambiance. The eat-in kitchen provides generous space for casual dining and gatherings, with easy access to the main living areas. A large primary bedroom with an en-suite full bathroom is conveniently located on the first floor, offering privacy and ease of access. The fully finished basement, accessible through its own private entrance, enhances the home's flexibility and functionality. It includes a welcoming foyer, a comfortable living area, a dedicated office space, two additional bedrooms, two full bathrooms, and a separate laundry roomideal for multigenerational living or potential rental income. Step outside to a beautifully landscaped, fully fenced backyard, perfect for outdoor dining, play, and summer entertaining. Whether you're hosting guests or enjoying a quiet evening outdoors, the backyard offers both space and privacy. This home is ideally located close to top-rated schools, major highways, shopping centers, and direct NYC train linesensuring an effortless commute and convenient lifestyle.
| |||

Property Highlights
Building Info
Comparables
Status
Price/ft²
Listed On
Sold On
About Middlesex
Similar Homes for Sale
Currently no similar homes aroundNearby Rentals

RE/MAX FIRST REALTY, INC.
Last Updated: 4 months ago
Data Source: CJMLS , MLS# 2614455R






















 Your Privacy Choices
Phone: 425-283-2930
Address: 335 Madison Avenue, New York, NY 10017