See Home Value
$1,814,000
● Condo - Off Market

36 Gorham Ave #1

Brookline, MA 02445
bedrooms
4 Beds
bathrooms
3 Baths
square feet
3,280 Ft²
$3,000,677
RealtyHop Estimate
66.80%
Since Aug 1, 2016
MA-Boston
Primary Model

About This Property

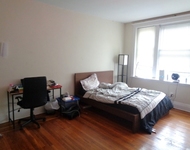
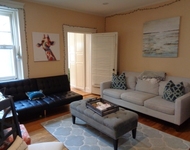
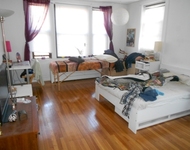
Elegant and sun filled eleven room, four bedroom, three bath duplex condo in lovely condition. The house features an open welcoming foyer and generous sized rooms, a gracious living room, dining room with a butler's pantry and a large family room with a fireplace. The spacious eat in kitchen opens to a screened porch overlooking a beautiful landscaped yard. The house features a first floor master with a dressing room and an en suite bathroom. There are three family bedrooms on the second floor, one with a fireplace and sunroom. The lower level has a playroom and laundry. There is a two car garage. Wonderful location, convenient to shopping and two T lines. A great alternative to a single family.
Unit Size
3,280 Ft²
Days on Market
-
Land Size
0.23 acres
Price per sqft
$548
Property Type
Condo
Property Taxes
$1,090
HOA Dues
$408
Year Built
-

Payment Calculator

Cap Rate Calculator

Last updated: 5 years ago (MLSPIN #72002752)

Price History

Date / Event Date Event Price
Jul 29, 2016 Sold
Sold
May 10, 2016 Listed by Legal Edge Real Estate, Inc $1,799,000
Listed by Legal Edge Real Estate, Inc

Property Highlights

Fireplace
Garage
Interior Details
Level: First
Width: 18
Length: 19
Features: Flooring - Hardwood, Pantry, Countertops - Stone/Granite/Solid, Cabinets - Upgraded, Exterior Access, Recessed Lighting, Remodeled, Stainless Steel Appliances, Peninsula
Area: 342
Level: First
Area: 55
Width: 5
Features: Bathroom - Full, Bathroom - Tiled With Tub, Skylight, Flooring - Stone/Ceramic Tile, Jacuzzi / Whirlpool Soaking Tub, Remodeled
Length: 11
Area: 80
Features: Bathroom - Full, Bathroom - Double Vanity/Sink, Bathroom - Tiled With Shower Stall, Skylight, Flooring - Stone/Ceramic Tile, Countertops - Stone/Granite/Solid, Cabinets - Upgraded, Double Vanity, Remodeled
Length: 10
Level: First
Width: 8
Level: Second
Features: Closet, Flooring - Hardwood
Width: 12
Length: 17
Area: 204
Area: 168
Length: 14
Level: Second
Features: Closet, Flooring - Hardwood
Width: 12
Width: 12
Features: Flooring - Hardwood
Length: 14
Level: First
Area: 168
Features: Fireplace, Beamed Ceilings, Closet, Flooring - Hardwood
Width: 12
Length: 16
Area: 192
Level: Second
Length: 17
Level: First
Area: 204
Features: Flooring - Hardwood
Width: 12
Length: 28
Level: First
Features: Skylight, Beamed Ceilings, Walk-In Closet(s), Flooring - Hardwood, French Doors
Width: 20
Area: 560
Features: Bathroom - Full, Walk-In Closet(s), Closet, Flooring - Hardwood, Window(s) - Bay/Bow/Box, French Doors, Double Vanity, Dressing Room, Recessed Lighting, Remodeled
Level: First
Length: 15
Width: 12
Area: 180
Features: Bathroom - Full, Bathroom - Tiled With Shower Stall
Level: Second
Features: Yes
Full Bathrooms: 3
Interior Features: Closet - Walk-in, Closet, Study, Sun Room, Play Room
Appliances: Oven, Dishwasher, Disposal, Trash Compactor, Countertop Range, Refrigerator, Washer, Dryer, Range Hood, Gas Water Heater, Water Heater, Plumbed For Ice Maker, Utility Connections for Gas Range, Utility Connections for Electric Oven, Utility Connections for Gas Dryer
Flooring Type: Wood, Tile, Hardwood, Flooring - Hardwood, Flooring - Wall to Wall Carpet
Laundry Features: In Basement, In Unit, Washer Hookup
Rooms: 11
Has Fireplace
Fireplace Features: Family Room
Fireplaces: 2
Basement: Y
Parking Details
Has Garage
Parking Features: Detached, Garage Door Opener
Garage Spaces: 2
Exterior Details
Has Property Attached
Entry Level: 1
Year Built Source: Public Records
Year Built Details: Approximate, Renovated Since
PropertySubType: Condominium
Structure Type: 2/3 Family, Duplex
Stories (Total): 2
Building Area Units: Square Feet
Window Features: Insulated Windows, Storm Window(s)
Construction Materials: Frame
Patio and Porch Features: Screened
Lead Paint: Unknown
Lot Size Area: 0.23
Lot Size Units: Acres
Lot Size Acres: 0.23
Zoning: T-6
Parcel Number: B:196 L:0018 S:0000, 36292
Water Source: Public
Financial Details
Tax Annual Amount: $13,074
Utilities Details
Utilities: for Gas Range, for Electric Oven, for Gas Dryer, Washer Hookup, Icemaker Connection
Cooling Type: None
Heating Type: Central, Baseboard, Hot Water, Natural Gas
Sewer : Public Sewer
Location Details
HOA/Condo/Coop Fee Includes: Water, Sewer, Insurance, Maintenance Grounds, Snow Removal
Association Fee Frequency: Monthly
HOA Fee: $408
Community Features: Public Transportation, Shopping, Pool, Park, Medical Facility, Highway Access, House of Worship, Public School, T-Station
Pets Allowed: No
Complex is Completed
Management: Owner Association

Comparables

Unit
Status
Type
Beds
Baths
ft²
Price/ft²
Asking Price
Listed On
Closing Price
Sold On
HOA + Taxes

Past Sales

Date Unit Beds Baths Sqft Price Closed Listed By
20200729 Unit 2
07/29/2020
2
3 Bed
2 Bath
2050 ft²
$1,499,900
bedrooms
3 Bed
bathrooms
2 Bath
square feet
2050 ft²
$1,435,000 -4.33%
09/25/2020
Eric Tam
Compass
20160510 Unit 1
05/10/2016
1
4 Bed
3 Bath
3280 ft²
$1,799,000
bedrooms
4 Bed
bathrooms
3 Bath
square feet
3280 ft²
$1,814,000 +0.83%
07/29/2016
Vangie Patey
Hammond Residential Real Estate
20150609 Unit 2
06/09/2015
2
3 Bed
2 Bath
2050 ft²
$1,195,000
bedrooms
3 Bed
bathrooms
2 Bath
square feet
2050 ft²
$1,300,000 +8.79%
07/23/2015
Vangie Patey
Hammond Residential R. E.

Building Info

36 Gorham Avenue 36 Gorham Avenue, Brookline, MA 02445
More about this Building
36 Gorham Avenue
Want to find out who owns 36 Gorham Avenue, Brookline, MA 02445? Get detailed property transactions here.

About Brookline Village


Similar Homes for Sale

Currently no similar homes around

Nearby Rentals

Unit for rent at 25 Euston St, Brookline, 02446

$4,400 /mo

  • 2 Beds
  • 1 Bath
25 Euston St, Brookline, 02446 Listing by Inbound Real Estate
Unit for rent at 75 Parkman St, Brookline, 02446

$3,300 /mo

  • 1 Bed
  • 1 Bath
75 Parkman St, Brookline, 02446 Listing by Inbound Real Estate
Unit for rent at 50 Carlton St, Brookline, 02446

$3,200 /mo

  • 1 Bed
  • 1 Bath
50 Carlton St, Brookline, 02446 Listing by Inbound Real Estate