Check Availability
$1,499,000
● House - In Contract

36 Dexter Rd

Newton, MA 02460
bedrooms
5 Beds
bathrooms
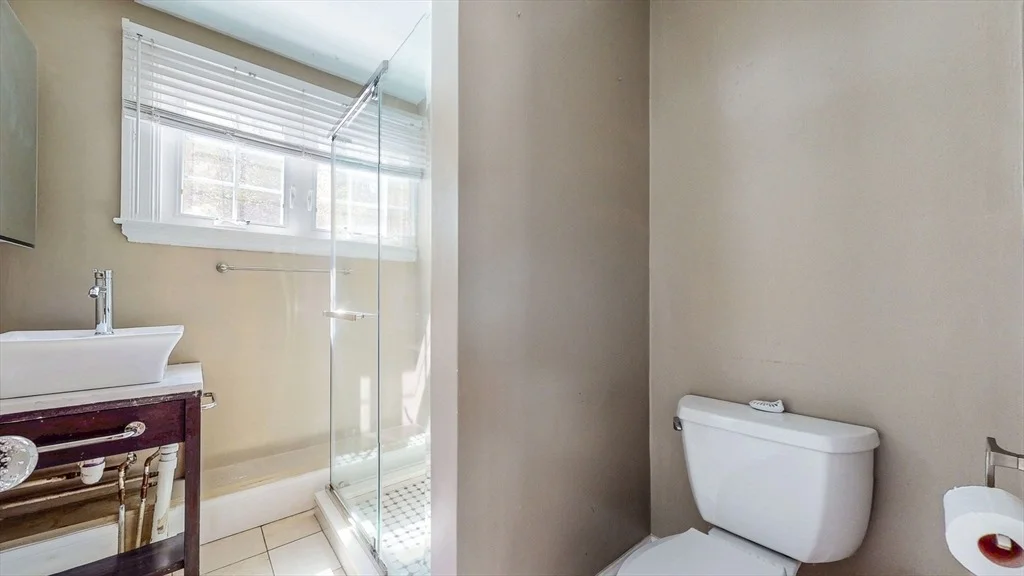
3 Baths, 1 Half Bath
square feet
4,072 Ft²
$8,864
Est. Monthly

About This Property

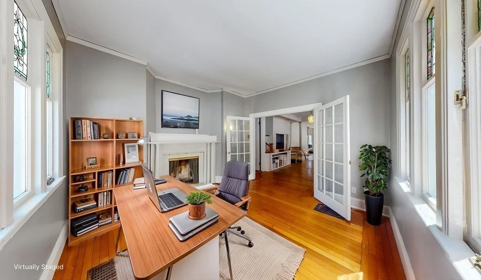
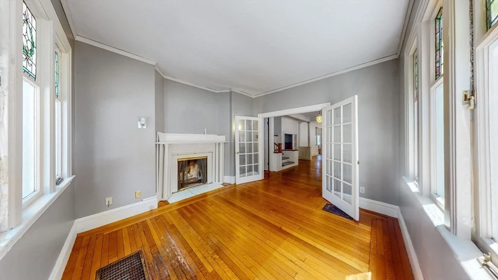
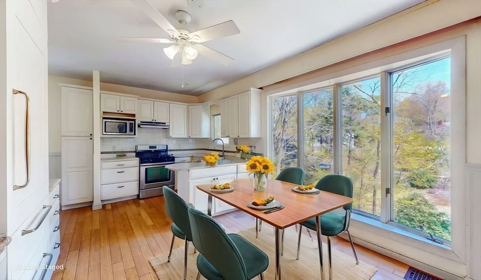
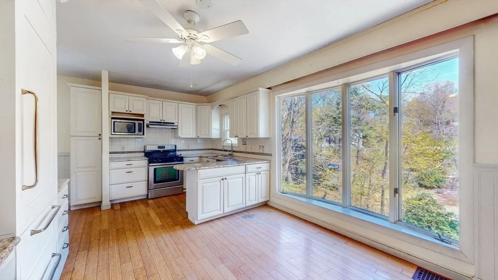
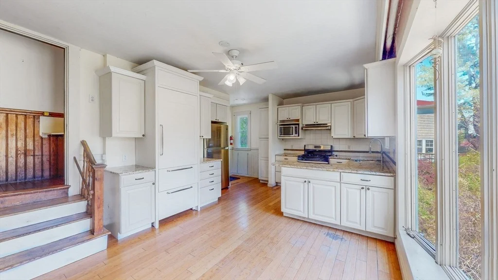
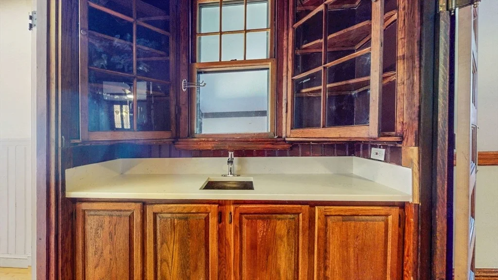
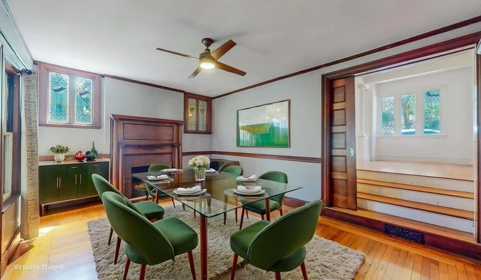
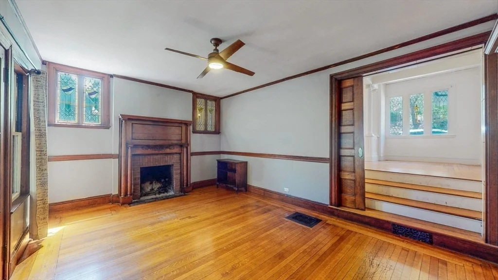
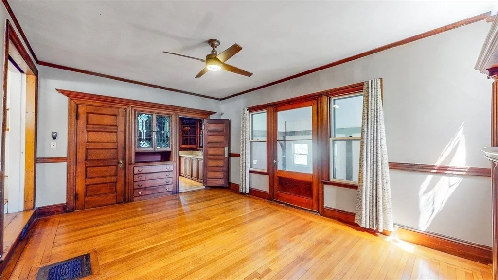
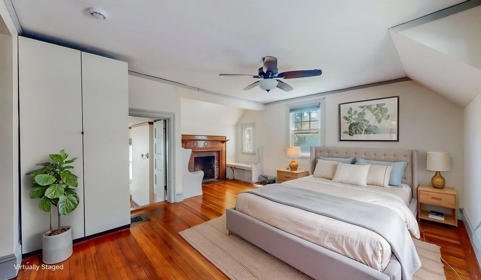
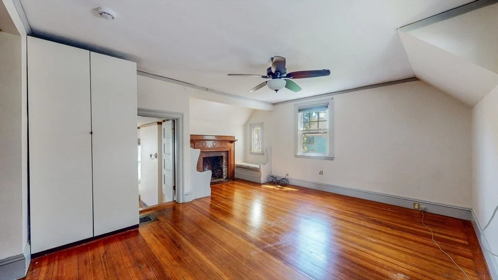
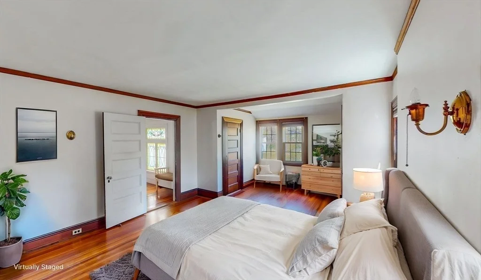
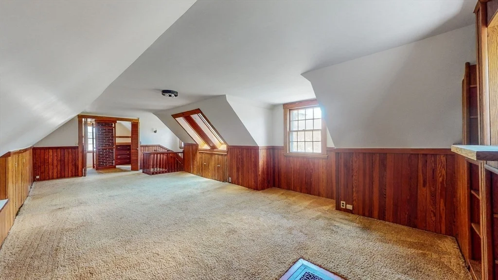
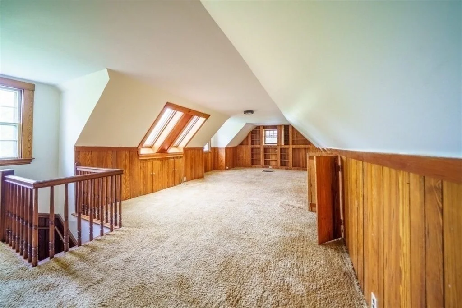
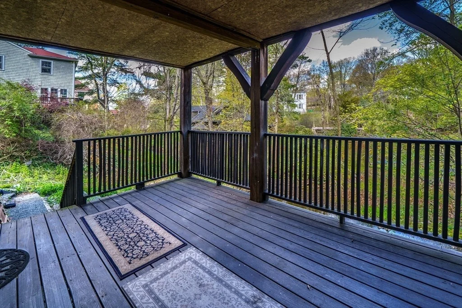
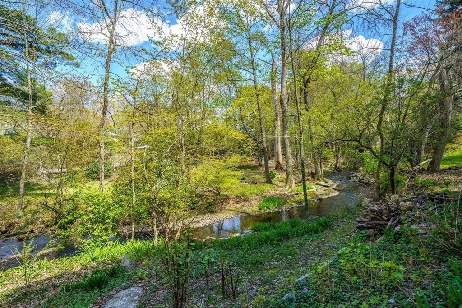
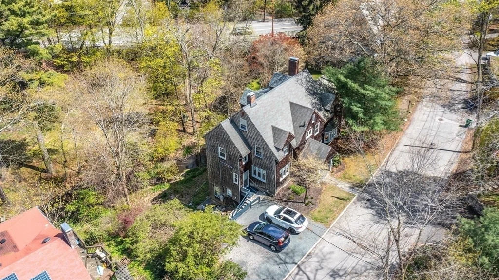
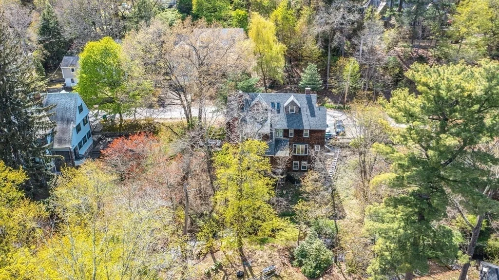
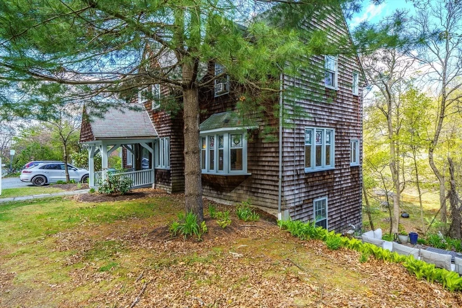
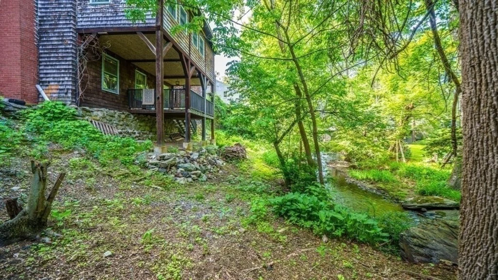
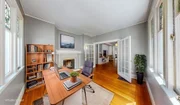
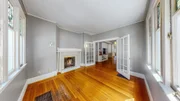
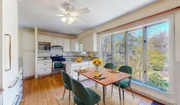
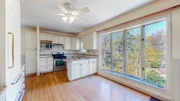
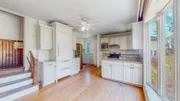
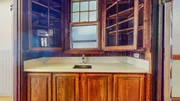
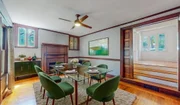
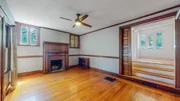
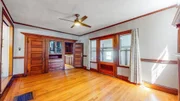
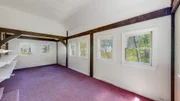
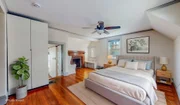
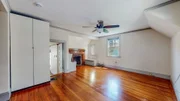
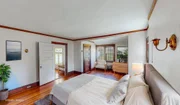
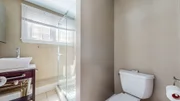
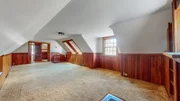
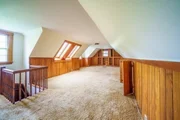
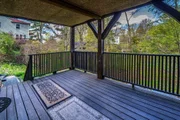
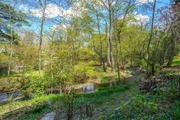
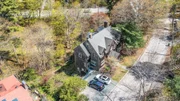
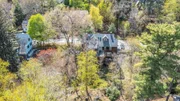
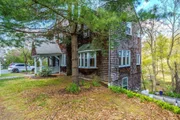
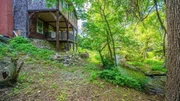
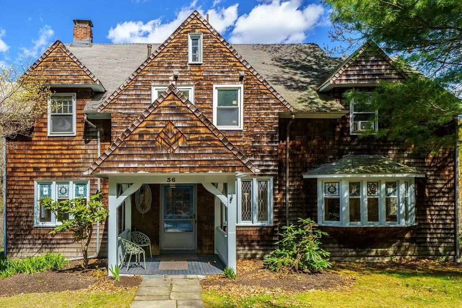
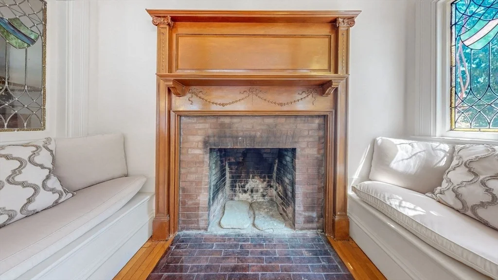
Re-priced! Home with a View!! Waterfront property is on babbling tributary of the Charles River. Newtonville Shingle Style home has an exceptional collection of period features!  Unusual, open floor plan is unpredictable & flexible.  Beautiful entry foyer, multiple stained-glass windows, 4 fireplaces, built-in seating areas & more make this house a work of art!  Bistro style kitchen with a butler's pantry is just off the family room with an adjacent heated sunroom.  2nd floor wrap around hallway is studded w/arches leading to 4 corner bedrooms - offering lots of privacy!  Huge third floor playroom and lower-level accessory apartment/au pair suite add to the value.  Fab location in Newtonville with nearby shops and restaurants, tennis courts, pool and running track, commuter rail and turnpike access, Newton library and Burroughs Pond are amazing amenities. Easy to view.  Sunday...8/16...Open House is from 12-1pm.
Unit Size
4,072 Ft²
Days on Market
-
Land Size
0.21 acres
Price per sqft
$368
Property Type
House
Property Taxes
$1,503
HOA Dues
-
Year Built
1898

Listed By

Mary Ann Figoni
Centre Realty Group

Payment Calculator

Cap Rate Calculator

Last updated: 2 months ago (MLSPIN #73511750)

Price History

Date / Event Date Event Price
Aug 31, 2026 In contract -
In contract
Aug 6, 2026 Price Decreased $1,499,000
↓ $61K (3.9%)
Price Decreased
Jul 24, 2026 Price Decreased $1,560,000
↓ $20K (1.3%)
Price Decreased
Jul 11, 2026 Price Decreased $1,580,000
↓ $15K (0.9%)
Price Decreased
Jun 25, 2026 Price Decreased $1,595,000
↓ $100K (5.9%)
Price Decreased
Show More

Property Highlights

Parking Available
Air Conditioning
Fireplace
Parking Details
Has Open Parking
Parking Features: Off Street, Gravel
Open Parking Spaces: 4
Interior Details
Half Bathrooms: 1
Full Bathrooms: 3
Interior Features: Walk-In Closet(s), Game Room
Appliances: Gas Water Heater, Range, Dishwasher, Refrigerator, Washer, Dryer
Flooring Type: Tile, Bamboo, Hardwood, Flooring - Hardwood, Flooring - Wall to Wall Carpet
Rooms: 9
Has Fireplace
Fireplace Features: Dining Room, Living Room, Master Bedroom
Fireplaces: 4
Basement: Full, Partially Finished, Walk-Out Access
Exterior Details
Square Footage: 4072
Architectural Style: Victorian
Year Built Source: Public Records
Year Built: 1898
Waterfront Features: Waterfront, Creek
Building Area Total: 4072
Building Area Units: Square Feet
Lot Features: Gentle Sloping
Lot Size Area: 0.21
Lot Size Units: Acres
Lot Size Acres: 0.21
Lot Size Square Feet: 9253
Water Source: Public
Financial Details
Tax Assessed Value: $1,861,200
Tax Annual Amount: $18,035
Utilities Details
Cooling Type: Window Unit(s), None
Heating Type: Forced Air, Natural Gas, Fireplace(s)
Sewer : Public Sewer

Building Info

Overview

    General

  • Year Built: 1898
  • Effective Year Built: 1898
  • Building Count: 1
  • Total Rooms: 9
  • Bedroom Count: 4
  • Bathroom Count: 4
  • Full Bathrooms: 3
  • Partial Bathrooms: 4
  • Building Condition: 6
  • Building Quality: 0
  • Construction Type: 2
  • Building Style: 23
  • Exterior Walls Type: 18
  • Interior Walls Type: 0
  • Roof Shape Type: 1
  • Roof Cover Type: 15
  • Floor Count: 200
  • Living Units: 1
  • Floor Cover: 0
  • Basement Type: 6
  • Basement Area: 1,253
  • Garage Type: 0
  • Parking Space Count: 0
  • Patio Type: 0
  • Porch Type: 0
  • Pool Type: 0

    Dimensions

  • Lot Size Square Feet: 9,253
  • Total Building Area: 2,818
  • Gross Building Area: 5,596
  • Building Area: 2,818
  • Building Area Measurement: L

    Heating and Cooling

  • Fireplace Count: 1
  • Air Conditioning: 0
  • Heating: 4
  • Heated Square Feet: 2,818
  • Heating Fuel Type: 3

    Utilities

  • Sewer System: 0
  • Water Service: 0

Building

  • Building Type: 0
  • Property Class: R
  • Subdivision: NEWTONVILLE
  • Land Acres: 0000000212
  • Standard Land Use Code: 1001
  • County Land Use Code: 101

Neighborhood

  • School District Name: Newton School District
  • School Tax School District: NEWTON SD
  • Census Tract: 373700

Zoning

  • Zoning: SR2

Geography

  • Account Number: 24031 0002
  • District: 207
  • Parcel: NEWT S:24 B:031 L:0002
  • Block: 31
  • Lot: 2
  • Municipality: NEWTON
  • Latitude: 42.3427
  • Longitude: -71.2069

    Address

  • Full Address: 36 Dexter Rd
  • Address - House Number: 36
  • Address - Street Name: Dexter
  • Address - Suffix Type: Rd
  • State: MA
  • City Name: Newtonville
  • Carrier Code: C050
  • 4-Digit Zip Code: 2318
  • Zip Code: 02460

Valuation

    Tax

  • Tax Year: 2024
  • Tax Amount: $1,679,700
  • Initial Tax Delinquent Year: 2022

    Appraisal Valuation

  • Standard Deviation: 0.2348
  • Valuation Date: Mar 13, 2024
  • Confidence Score: 67
  • Final Value: 2,020,463
  • High Value: 2,494,927
  • Low Value: 1,545,999

    Assessments Valuation

  • Assessed Year: 2024
  • Assessed Total Value: $1,721,000
  • Assessed Land Value: $1,111,400
  • Assessed Improvements Value: $609,600

    Sales

  • Current Sale Recording Date: Oct 13, 1989
  • Current Sale Price:
  • Current Sale Document Type: 27
Data used for valuation calculations is provided by RealtyHop, and other third party sources

Comparables

Unit
Status
Type
Beds
Baths
ft²
Price/ft²
Asking Price
Listed On
Closing Price
Sold On
HOA + Taxes

About Newtonville


Similar Homes for Sale

Currently no similar homes around

Nearby Rentals

Unit for rent at 20 Watertown St., Watertown, MA, 02472

$3,630 /mo

  • 2 Beds
  • 2 Baths
  • 1,322 ft²
20 Watertown St. #2 Bedrooms J, Watertown, MA, 02472 Listing by Equity Residential


Frequently Asked Questions

When was property at 36 Dexter Road built and last sold?
The property at 36 Dexter Road was built in 1898 and last sold on Jan 1, 1970 for $350,000.
How much is this home worth?
The estimated value of the home located at 36 Dexter Road is $1,513,990.
What are some comparable homes to 36 Dexter Road?
There are currently no comparable homes to 36 Dexter Road.