Check Availability
Summit 07901
36 Dale Dr
$3,350,000
● House - For Sale

36 Dale Dr

Summit City, NJ 07901
bedrooms
6 Beds
bathrooms
5 Baths, 1 Half Bath
square feet
5,400 Ft²
$16,450
Est. Monthly

About This Property

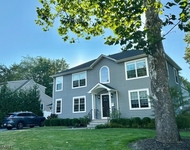
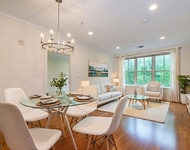
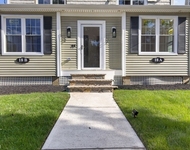
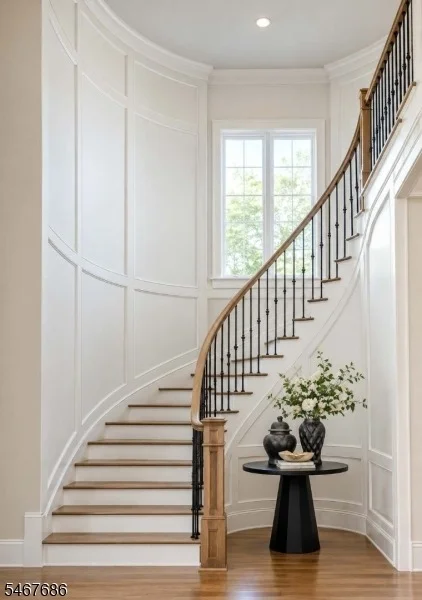
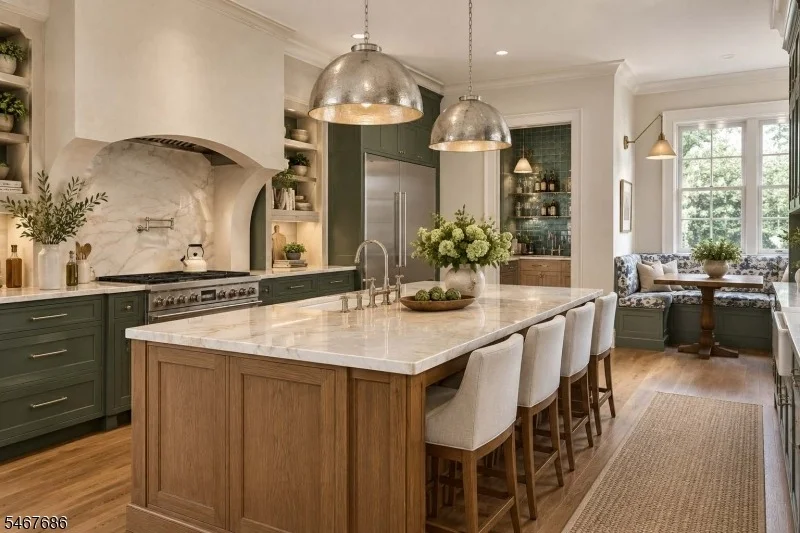
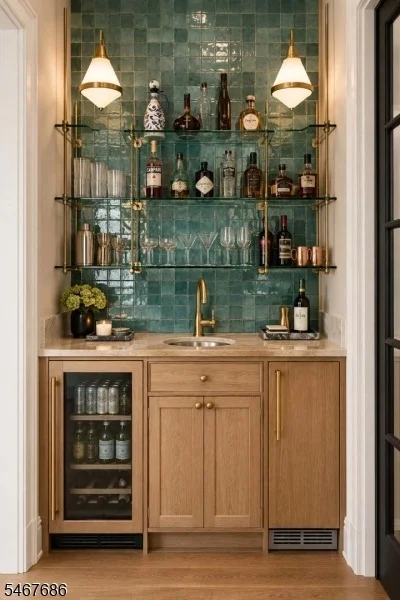
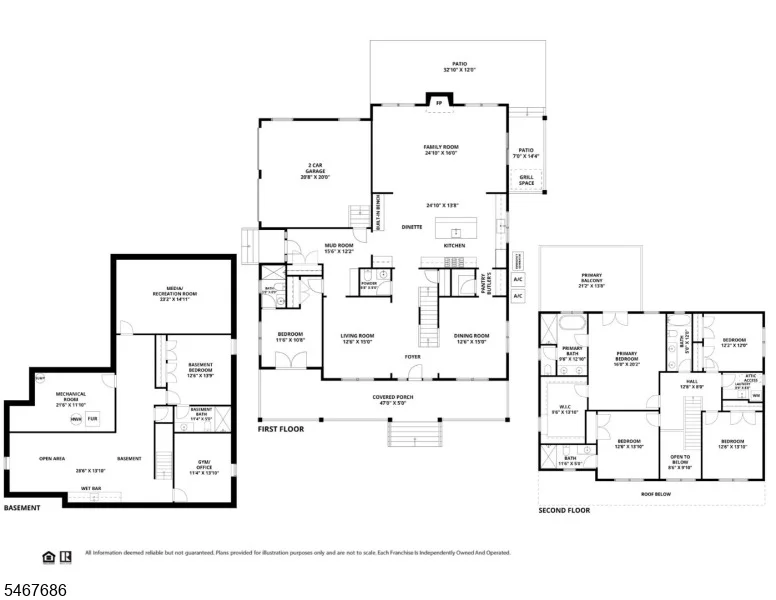
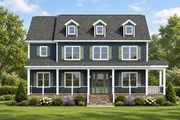
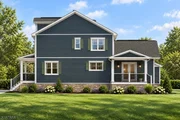
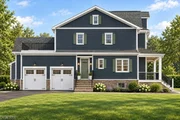
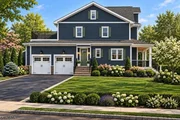
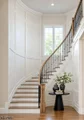
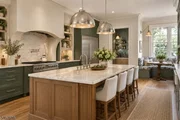
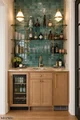
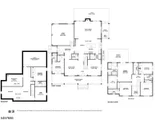
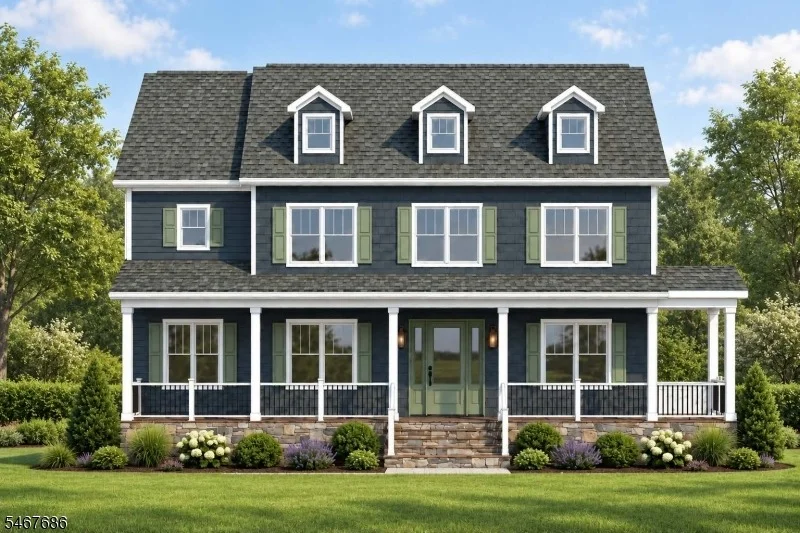
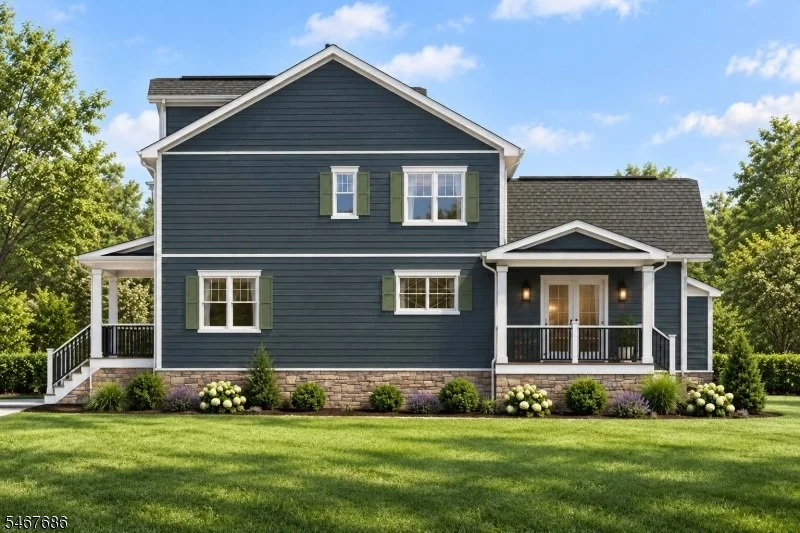
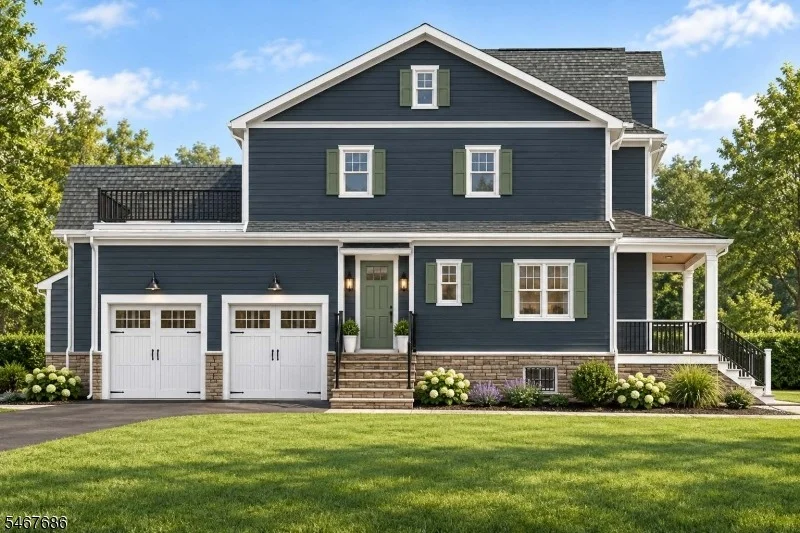
Stunning luxury new construction by Lefko Brothers, one of Summit's premier local builders, known for quality craftsmanship, thoughtful design and meticulous attention to detail. A welcoming open front porch and stone veneer exterior set the tone for what's inside: smart-home door hardware, on-trend lighting, fixtures and hardware, and a spiral staircase with custom millwork. The dining room features a striking ceiling detail, and the butler's pantry offers beautiful floating shelving, a beverage refrigerator and an ice machine. The chef's kitchen is outfitted with a Wolf 48" range, Sub-Zero refrigerator and Cove dishwasher, opening to a family room with fireplace. The primary suite is a true retreat, with a custom white oak slat ceiling and private deck. Professionally designed throughout, and the list goes on. Just drop your bags and enjoy! Outside, a patio and open play area are framed by tiered walls and lush landscaping for privacy. All in a terrific Franklin Elementary School location. A rare new-build opportunity, fully loaded inside and out. Available for pre-sale prior to completion. Approx Square footage:: 1884 1st, 1637 2nd, 1800 lower level. Taxes TBD.
Unit Size
5,400 Ft²
Days on Market
-
Land Size
0.38 acres
Price per sqft
$620
Property Type
House
Property Taxes
-
HOA Dues
-
Year Built
1958

Listed By

KIM CANNON
PROMINENT PROPERTIES SIR

Payment Calculator

Cap Rate Calculator

Last updated: 5 days ago (GSMLS #4058925)

Price History

Date / Event Date Event Price
Oct 14, 2026 Listed by PROMINENT PROPERTIES SIR $3,350,000
Listed by PROMINENT PROPERTIES SIR
Jul 30, 2017 Listed $829,900
Listed
Great opportunity to buy a 4BR 2.1BA in the desirable Rolling Hill section. A beautiful NEW white kitchen with granite countertops, center island, breakfast bar and stainless appliances overlooks a generous sized Dining Room which leads in to the Living Room with a wood burning fireplace. You can walk out of the kitchen to a deck and multi-level backyard. Down the hall is the Master Bedroom with ensuite bath, 2 additional Bedrooms and and a hall bath. The first floor has beautiful hardwood floors. The ground level has a Bedroom, powder room, walk out Family Room and Laundry Room.

Property Highlights

Garage
Air Conditioning
Fireplace
Parking Details
Has Garage
Parking Features: Attached, Garage Door Opener
Garage Spaces: 2
Interior Details
Half Bathrooms: 1
Full Bathrooms: 5
Interior Features: Dry Bar, Walk-In Closet(s)
Appliances: Dishwasher, Disposal, Dryer, Exhaust Fan, Microwave, Refrigerator, Washer, Wine Refrigerator, Carbon Monoxide Detector, Range/Oven-Gas
Flooring Type: Laminate, Tile, Wood
Rooms: 14
Has Fireplace
Fireplace Features: Family Room, Gas
Fireplaces: 1
Basement: Finished, Full
Exterior Details
Square Footage: 5400
Security Features: Smoke Detector, Carbon Monoxide Detector(s)
Architectural Style: Colonial
Year Built: 2026
Construction Materials: CompSide, ConcBrd
Patio and Porch Features: Patio
Lot Size Area: 16552.8
Lot Size Units: Square Feet
Lot Size Acres: 0.38
Lot Size Square Feet: 16552.8
Water Source: Public
Financial Details
Tax Assessed Value: $415,500
Utilities Details
Cooling Type: Ceiling Fan(s), Central Air, Zoned, 2 Units
Heating Type: Forced Air, Zoned, 2 Units
Sewer : Public Sewer

Building Info

Overview

    General

  • Year Built: 1958
  • Effective Year Built: 1958
  • Bedroom Count: 0
  • Building Condition: 0
  • Building Quality: 0
  • Construction Type: 6
  • Building Style: 4
  • Exterior Walls Type: 19
  • Interior Walls Type: 0
  • Roof Shape Type: 0
  • Roof Cover Type: 0
  • Floor Count: 200
  • Living Units: 1
  • Floor Cover: 0
  • Basement Type: 0
  • Basement Area: 0
  • Garage Type: 7
  • Parking Space Count: 0
  • Patio Type: 0
  • Porch Type: 0
  • Pool Type: 0

    Dimensions

  • Lot Size Square Feet: 16,640
  • Total Building Area: 2,529
  • Building Area: 2,529
  • Building Area Measurement: L

    Heating and Cooling

  • Air Conditioning: 0
  • Heating: 0
  • Heated Square Feet: 2,529
  • Heating Fuel Type: 0

    Utilities

  • Sewer System: 0
  • Water Service: 0

Building

  • Building Type: 0
  • Property Class: R
  • Subdivision: ROLLING HILL AT SUMMIT
  • Land Acres: 0000000382
  • Standard Land Use Code: 1001
  • County Land Use Code: 2

Neighborhood

  • School District Name: Summit City School District
  • Census Tract: 037900

Zoning

  • Zoning: R15

Geography

  • Assessors Map Reference: TAX MAP 56
  • District: 18
  • Parcel: 18 05605-0000-00025
  • Block: 5605
  • Lot: 25
  • Municipality: SUMMIT CITY
  • Latitude: 40.6979
  • Longitude: -74.3775

    Address

  • Full Address: 36 Dale Dr
  • Address - House Number: 36
  • Address - Street Name: Dale
  • Address - Suffix Type: Dr
  • State: NJ
  • City Name: Summit
  • Carrier Code: C024
  • 4-Digit Zip Code: 3129
  • Zip Code: 07901

Valuation

    Tax

  • Tax Year: 2023
  • Tax Amount: $1,797,869

    Appraisal Valuation

  • Standard Deviation: 0.2122
  • Valuation Date: Apr 03, 2024
  • Confidence Score: 71
  • Final Value: 1,169,131
  • High Value: 1,417,223
  • Low Value: 921,040

    Market Valuation

  • Market Total Value: $415,500
  • Market Land Value: $284,900
  • Market Improvement Value: $130,600

    Assessments Valuation

  • Assessed Year: 2023
  • Assessed Total Value: $415,500
  • Assessed Land Value: $284,900
  • Assessed Improvements Value: $130,600

    Sales

  • Current Sale Contract Date: Aug 15, 2017
  • Current Sale Recording Date: Aug 16, 2017
  • Current Sale Price:
  • Current Sale Document Type: 27
  • Current Sale Input Document Number: 290058
  • Previous Sale Recording Date: Nov 14, 2006
  • Previous Sale Contract Date: Sep 21, 2006
  • Previous Sale Document Type: 27

    Financing

  • First Mortgage Financing Type: ADJ
Data used for valuation calculations is provided by RealtyHop, and other third party sources

Comparables

Unit
Status
Type
Beds
Baths
ft²
Price/ft²
Asking Price
Listed On
Closing Price
Sold On
HOA + Taxes

About Summit


Similar Homes for Sale

Currently no similar homes around

Nearby Rentals

Unit for rent at 37 Miele Pl, Summit City, 07901-1446

$7,500 /mo

  • 4 Beds
  • 2 Baths
37 Miele Pl, Summit City, 07901-1446 Listing by LIOU DUN
Unit for rent at 545 Morris Ave, Summit City, 07901-1325

$4,800 /mo

  • 2 Beds
  • 2 Baths
545 Morris Ave #213, Summit City, 07901-1325 Listing by MICHELLE PARANZINE
Unit for rent at 18 Walnut St, Summit City, 07901-3543

$6,300 /mo

  • 3 Beds
  • 3 Baths
18 Walnut St #A, Summit City, 07901-3543 Listing by ALYSSA PEREIRA


Frequently Asked Questions

When was property at 36 Dale Drive built and last sold?
The property at 36 Dale Drive was built in 1958 and last sold on Aug 15, 2017 for $830,000.
How much is this home worth?
The estimated value of the home located at 36 Dale Drive is $3,383,500.
What are some comparable homes to 36 Dale Drive?
There are currently no comparable homes to 36 Dale Drive.