See Home Value
$1,325,000
● Condo - Off Market

36 Claflin Rd #2

Brookline, MA 02445
bedrooms
3 Beds
bathrooms
2 Baths
square feet
1,611 Ft²
$1,543,383
RealtyHop Estimate
16.48%
Since Jun 1, 2021
MA-Boston
Primary Model

About This Property

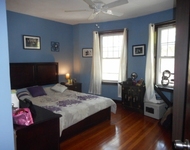
Spectacular, fully renovated 3 bedroom, 2 bath condo with 3 tandem parking spaces in a prime Washington Square location. Architectural millwork and craftsmanship in every room, with high ceilings and superb finishes through-out, including crown molding, hardwood flooring, recessed lighting, central A/C, in-unit laundry, glass shower and more. Step into the grand foyer and you'll note the abundance of natural light. Enjoy breakfast on a private 120 sf deck. Chef's kitchen with top of the line stainless steel appliances, custom cabinetry and breakfast bar and nook. Entertain guests by the warming fireplace in the dining room. Master bedroom with two closets and en-suite bath. Private storage in basement. Enjoy everything Brookline has to offer, only a 5 minute walk to Green Line and one mile to Brookline High School.  Virtual Tour:  https://my.matterport.com/show/?m=CttBreDUWMN&brand=0&mls=1&
Unit Size
1,611 Ft²
Days on Market
-
Land Size
-
Price per sqft
$822
Property Type
Condo
Property Taxes
$756
HOA Dues
$475
Year Built
-

Payment Calculator

Cap Rate Calculator

Last updated: 5 years ago (MLSPIN #72779819)

Price History

Date / Event Date Event Price
May 27, 2021 Sold
Sold
Jan 28, 2021 Listed by Coldwell Banker Realty - Newton $1,325,000
Listed by Coldwell Banker Realty - Newton
Jun 15, 2009 Sold
Sold
Mar 16, 2009 Listed by RG - Homes $759,000
Listed by RG - Homes
Not your tyical renovation! Craft, good taste, attention to detail results in a truly elegant, 3 bedroom unit. Careful millwork, distinctive finishes along with many sustainable and energy efficient features were incorporated into this absolutely lovely space. Great layout, prime Washington Square location, two parking spaces, laundry in unit. Deck will be approx. 120 sq ft. Near completion. Beautiful!

Property Highlights

Air Conditioning
Parking Available
Fireplace
Interior Details
Level: Second
Width: 11
Length: 17
Features: Flooring - Hardwood, Dining Area, Balcony / Deck, Balcony - Exterior, Pantry, Countertops - Stone/Granite/Solid, Kitchen Island, Breakfast Bar / Nook, Cabinets - Upgraded, Recessed Lighting, Stainless Steel Appliances, Wine Chiller, Gas Stove
Area: 187
Level: Second
Area: 45.777777
Width: 5.333333
Features: Bathroom - Full, Bathroom - Tiled With Shower Stall, Flooring - Stone/Ceramic Tile, Countertops - Stone/Granite/Solid
Length: 8.583333
Area: 45
Features: Bathroom - Full, Bathroom - With Tub, Flooring - Stone/Ceramic Tile, Countertops - Stone/Granite/Solid
Length: 5
Level: Second
Width: 9
Level: Second
Features: Closet, Flooring - Hardwood
Width: 10
Length: 14.416666
Area: 144.166666
Width: 12
Features: Flooring - Hardwood, Open Floorplan, Lighting - Overhead, Archway, Crown Molding, Vestibule
Length: 16
Level: Main
Area: 192
Features: Closet, Flooring - Hardwood
Width: 12.333333
Length: 13.333333
Area: 164.444444
Level: Second
Length: 16
Level: Second
Area: 192
Features: Flooring - Hardwood, Open Floorplan, Recessed Lighting
Width: 12
Features: Bathroom - Full, Closet, Flooring - Hardwood, Remodeled
Level: Second
Length: 14.666666
Width: 10.583333
Area: 155.222222
Level: Second
Features: Yes
Full Bathrooms: 2
Interior Features: Closet, Open Floorplan, Archway, Crown Molding, Vestibule, Entrance Foyer
Appliances: Range, Dishwasher, Disposal, Microwave, Refrigerator, Washer, Dryer, Range Hood, Gas Water Heater, Tank Water Heater, Utility Connections for Gas Range, Utility Connections for Electric Dryer
Flooring Type: Wood, Flooring - Hardwood
Laundry Features: Flooring - Hardwood, Second Floor, In Unit, Washer Hookup
Rooms: 6
Has Fireplace
Fireplace Features: Dining Room
Fireplaces: 1
Basement: Y
Parking Details
Parking Features: Off Street, Tandem
Exterior Details
Entry Level: 2
Security Features: Intercom
Year Built Source: Public Records
Year Built Details: Actual, Renovated Since
PropertySubType: Condominium
Building Name: 36 Claflin Road Condominium
Structure Type: Brownstone
Stories (Total): 1
Building Area Units: Square Feet
Window Features: Insulated Windows
Construction Materials: Brick
Patio and Porch Features: Deck
Lead Paint: Unknown
Lot Size Units: Acres
Zoning: M15
Parcel Number: B:220 L:0062 S:0002, 4890385
Water Source: Public
Financial Details
Tax Assessed Value: $1,216,200
Tax Annual Amount: $9,072
Utilities Details
Utilities: for Gas Range, for Electric Dryer, Washer Hookup
Cooling Type: Central Air
Heating Type: Central, Natural Gas
Sewer : Public Sewer
Location Details
HOA/Condo/Coop Fee Includes: Insurance, Maintenance Structure, Maintenance Grounds, Snow Removal, Trash, Reserve Funds
HOA/Condo/Coop Amenities: Storage
Association Fee Frequency: Monthly
HOA Fee: $475
Community Features: Public Transportation, Walk/Jog Trails
Pets Allowed: Yes
Complex is Completed
Management: Owner Association

Comparables

Unit
Status
Type
Beds
Baths
ft²
Price/ft²
Asking Price
Listed On
Closing Price
Sold On
HOA + Taxes

Past Sales

Date Unit Beds Baths Sqft Price Closed Listed By
20210128 Unit 2
01/28/2021
2
3 Bed
2 Bath
1611 ft²
$1,325,000
bedrooms
3 Bed
bathrooms
2 Bath
square feet
1611 ft²
$1,325,000
05/27/2021
Beacon Group
Coldwell Banker Realty - Newton
20120531 Unit 1
05/31/2012
1
2 Bed
2 Bath
1544 ft²
$729,000
bedrooms
2 Bed
bathrooms
2 Bath
square feet
1544 ft²
$727,000 -0.27%
10/22/2012
Rosalind Gertner
Rosalind Gertner Residential
20090316 Unit 2
03/16/2009
2
3 Bed
2 Bath
1611 ft²
$759,000
bedrooms
3 Bed
bathrooms
2 Bath
square feet
1611 ft²
$750,000 -1.19%
06/15/2009
Rosalind Gertner
Rosalind Gertner Residential
20090316 Unit 3
03/16/2009
3
3 Bed
2 Bath
1628 ft²
$759,000
bedrooms
3 Bed
bathrooms
2 Bath
square feet
1628 ft²
$759,000
05/22/2009
Rosalind Gertner
Rosalind Gertner Residential
20080307
03/07/2008
9 Bed
4 Bath
7696 ft²
$1,750,000
bedrooms
9 Bed
bathrooms
4 Bath
square feet
7696 ft²
$1,652,000 -5.60%
06/11/2008
Rosalind Gertner
Rosalind Gertner Residential

Building Info

36 Claflin Road 36 Claflin Road, Brookline, MA 02445
More about this Building
36 Claflin Road
Want to find out who owns 36 Claflin Road, Brookline, MA 02445? Get detailed property transactions here.

About Washington Square


Similar Homes for Sale

Currently no similar homes around

Nearby Rentals

Unit for rent at 75 Parkman St, Brookline, 02446

$3,300 /mo

  • 1 Bed
  • 1 Bath
75 Parkman St, Brookline, 02446 Listing by Inbound Real Estate
Unit for rent at 0 Newton St, Cambridge, 02139

$5,300 /mo

  • 3 Beds
  • 2 Baths
0 Newton St, Cambridge, 02139 Listing by Inbound Real Estate
Unit for rent at 25 Winchester St, Brookline, 02446

$5,300 /mo

  • 3 Beds
  • 2 Baths
25 Winchester St, Brookline, 02446 Listing by Inbound Real Estate