| Date / Event | Date | Event |
Price
|
| Jul 30, 2026 | Sold | |
|
Sold
|
| Jun 16, 2026 | In contract |
-
|
|
In contract
|
| Jun 4, 2026 | Price Decreased |
$847,900
↓ $27K
(3.1%) |
|
Price Decreased
|
| May 20, 2026 | Price Increased |
$874,900
↑ $150K
(20.7%) |
|
Price Increased
|
| May 20, 2026 | Relisted |
$725,000
|
|
Relisted
|
| Apr 21, 2026 | In contract |
-
|
|
In contract
|
| Feb 26, 2026 | Price Increased |
$895,000
↑ $170K
(23.5%) |
|
Price Increased
|
| Nov 6, 2025 | Listed |
$725,000
|
|
Listed
|
| |
|
Circa 1681 farmhouse beautifully restored with no expense spared. This historic home has been thoughtfully renovated, blending timeless character with modern luxury. Now a 4 bedroom with 2 1/2 baths.
The front and back entrances have been restored with new paint, railings, beams, and an inviting and rare 14’x14’ covered rotunda front porch. The home features new siding and gutters, 12 new windows, and a new rear entry door, adding energy efficiency and curb appeal.
Step inside to a bright brand-new kitchen showcasing stainless steel appliances, quartz countertops, and an elegant marble mosaic tile backsplash. Enjoy 2½ stunning new bathrooms, each finished with marble mosaic tile throughout. Upgrades continue with new lighting throughout the home, updated electric, a new electrical panel, and new plumbing in the kitchen, bathrooms, and laundry room. Additional updates include painting the inside of the house from top to bottom, a new stairway to the basement, new steel beams in the basement encased in new concrete, structural wall built outside the back side of the house, multi-zone HVAC system, sump pump, water filtration system, dehumidifier and hot water heater.
The home’s original floors have been beautifully restored, complemented by new luxury vinyl plank flooring in the kitchen, dining room, laundry area, and one of the bedrooms. A newly added laundry room and mudroom offer a large closet and comes equipped with GE Profile washer and dryer. This property also boasts a new well and a 5-bedroom septic system.
The front entrance opens into a wide, 22’ x 8’ grand foyer with a gorgeous half bath. An addition set of stairs can be accessed through the kitchen that leads to one of the bedrooms. The main level includes a family room, living room, dining area, kitchen, full bath, mudroom and laundry room. Upstairs, you’ll find four spacious bedrooms and a full bath, plus a fifth bedroom and bonus room on the third floor offering endless possibilities. The impressive 30' x 50' detached garage with a new roof and gutters provides six-car parking and abundant workspace — perfect for hobbyists or contractors. This historic gem is truly a perfect balance of old-world charm and modern comfort — move-in ready and meticulously renovated.
Located in the village of Georgetown, Mansfield Township, within the highly desired Northern Burlington School District and Columbus elementary.
Fun historical facts: This house was once owned by many prominent government officials and 4 US Postmasters. Underneath the Rotunda was the original Georgetown Post Office, which was once a mail/stagecoach stop. It eventually closed in 1920 when the Columbus Post Office opened. At one point, the breakfast room- now laundry room, mudroom and full bathroom was once the local Doctor’s Office with the entry being in the Laundry Room. Files from previous owners indicate that this home was originally named “Newbold Messuage”
Mansfield township is a beautiful tucked away rural area surrounded by farms and open farm land. It is conveniently located an hour from the Jersey shore and Philadelphia. Close by are NJ/Pa Turnpikes, Routes 206, 130 and 68.
For buyers' peace of mind many documents available include receipts for major work performed, architect drawing for the basement walls, new well and septic installs. Please see documents labeled "Property record card" and "New assessment" for the new Tax assessment after the home improvements were made in 2025. Tax amounts where increased in the 3rd quarter of 2025. For more info on estimated 2026 tax amount please contact Sean Gaskill the tax assessor at Mansfield Twp
|
| Oct 27, 2025 | Listed by ERA Central Realty Group - Bordentown |
$900,000
|
|
Listed by ERA Central Realty Group - Bordentown
|
| Sep 6, 2025 | Price Decreased |
$910,000
↓ $45K
(4.7%) |
|
Price Decreased
|
| Jul 23, 2025 | Price Decreased |
$955,000
↓ $25K
(2.5%) |
|
Price Decreased
|
| Jul 9, 2025 | Price Increased |
$979,900
↑ $740K
(308.3%) |
|
Price Increased
|
| Sep 4, 2024 | Sold | |
|
Sold
|
| Aug 15, 2024 | In contract |
-
|
|
In contract
|
| Aug 6, 2024 | In contract |
-
|
|
In contract
|
| Jul 27, 2024 | Listed by ERA Central Realty Group |
$275,000
|
|
Listed by ERA Central Realty Group
|
| |
|
THIS HOME HAS HEART - Located in Mansfield Township, in the Northern Burlington School District. This warm and welcoming 2,160 sq. ft. Circa 1681 Classic Farmhouse includes a separate 50' x 30' Four Car Detached Garage/Workshop! Proudly Perched in the Village of Georgetown (with a 25 mph speed limit and speed bump) , a Winding Driveway leads you through a Gently Sloping Hillside with Mature Perennial Gardens and Shade Trees, an Adorable Chicken Coop and an Additional Shed. There is Ample Room for a Vegetable Garden, Picnic Grove and even a Fire Pit if you like! The Front Exterior of this Very Special Home boasts a Rare and Formidable Covered Rotunda with Lighting for a Relaxing and Unique Porch Experience. The Oversized Antique Front Door opens to a Grand Foyer. To the right of the Foyer, is the Heart of the Home. It features a large 27' x 13' Kitchen with Granite Countertop, a beautiful working Wood Burning Fireplace, amazing Original Wide Plank Knotty Pine Flooring, and an Open Beamed High Ceiling, there is Plenty of Room to add more Cabinetry, Counter Space and /or a Island workspace! The Breakfast Room features a Cedar Planked Ceiling, Sky Light, Large 30" Wall Oven with a Full Baking Counter and Access to The Laundry Room. To the left of the Grand Foyer, you will find the Formal Dining Room and a separate Living Room/Parlor accentuated with high ceilings, crown moldings, and fireplace. The Powder Room is tucked away behind the staircase. The Second Floor offers Three Large Bedrooms and a Huge Full Bathroom with a Classic Clawfoot Tub/Shower plus a Gorgeous Office/Bonus Room with original Wide Plank Floors and It's Very Own private Stairway that leads down to the Kitchen near the Back Entry of the Home. The Third Floor has Two Massive Rooms that are a blank canvas for YOUR personal use. The First floor has Central Heat and Air Conditioning, Second floor has Electric Heat with individual thermostats in each room. All Out Buildings have Electric , Upgraded electric panel in basement, 3D shingled roof and many replacement windows throughout. Check out the floor plan in the photos! Conveniently located just minutes from NJTPK exit 7 (Bordentown), Highway Routes 68, 206, and 295. Only one hour to Philadelphia or to the Jersey Shore. Although being sold "AS IS '', this Historic Country Home is totally livable and has had many improvements throughout the years. It is not listed in the Historical Registry so there are no limitations on repairs and improvements. Files from previous owners indicate that this home was originally named "Newbold Messuage" and was once owned by many prominent government officials and 4 US Postmasters. Underneath the Rotunda was the original Georgetown Post Office, which was once a mail/stagecoach stop. It eventually closed in 1920 when the Columbus Post Office opened. At one point, the breakfast room was once the local Doctor's Office with the entry being in the Laundry Room. Cash or FHA203K financing only. This is a rare opportunity to live in, fix up, restore, and create sweat equity! See it today and make it yours!
|
| Apr 20, 2024 | Relisted |
$300,000
|
|
Relisted
|
| Apr 20, 2024 | Price Decreased |
$300,000
↓ $25K
(7.7%) |
|
Price Decreased
|
| Feb 7, 2024 | In contract |
-
|
|
In contract
|
| Jan 16, 2024 | Relisted |
$325,000
|
|
Relisted
|
| May 4, 2023 | In contract |
-
|
|
In contract
|
| Mar 31, 2023 | Listed by ERA Central Realty Group - Bordentown |
$325,000
|
|
Listed by ERA Central Realty Group - Bordentown
|
| |
|
Back to Active, previous buyer could not sell their home. THIS HOME HAS HEART - Located in Mansfield Township, in the Northern Burlington School District. This warm and welcoming 2,160 sq. ft. Circa 1681 Classic Farmhouse includes a separate 50’ x 30’ Four Car Detached Garage/Workshop! Proudly Perched in the Village of Georgetown (with a 25 mph speed limit and speed bump) , a Winding Driveway leads you through a Gently Sloping Hillside with Mature Perennial Gardens and Shade Trees, an Adorable Chicken Coop and an Additional Shed. There is Ample Room for a Vegetable Garden, Picnic Grove and even a Fire Pit if you like! The Front Exterior of this Very Special Home boasts a Rare and Formidable Covered Rotunda with Lighting for a Relaxing and Unique Porch Experience. The Oversized Antique Front Door opens to a Grand Foyer. To the right of the Foyer, is the Heart of the Home. It features a large 27’ x 13’ Kitchen with Granite Countertop, a beautiful working Wood Burning Fireplace, amazing Original Wide Plank Knotty Pine Flooring, and an Open Beamed High Ceiling, there is Plenty of Room to add more Cabinetry, Counter Space and /or a Island workspace! The Breakfast Room features a Cedar Planked Ceiling, Sky Light, Large 30” Wall Oven with a Full Baking Counter and Access to The Laundry Room. To the left of the Grand Foyer, you will find the Formal Dining Room and a separate Living Room/Parlor accentuated with high ceilings, crown moldings, and fireplace. The Powder Room is tucked away behind the staircase. The Second Floor offers Three Large Bedrooms and a Huge Full Bathroom with a Classic Clawfoot Tub/Shower plus a Gorgeous Office/Bonus Room with original Wide Plank Floors and It’s Very Own private Stairway that leads down to the Kitchen near the Back Entry of the Home. The Third Floor has Two Massive Rooms that are a blank canvas for YOUR personal use. The First floor has Central Heat and Air Conditioning, Second floor has Electric Heat with individual thermostats in each room. All Out Buildings have Electric , Upgraded electric panel in basement, 3D shingled roof and many replacement windows throughout.
Check out the floor plan in the photos! Conveniently located just minutes from NJTPK exit 7 (Bordentown), Highway Routes 68, 206, and 295. Only one hour to Philadelphia or to the Jersey Shore.
Although being sold “AS IS '', this Historic Country Home is totally livable and has had many improvements throughout the years. It is not listed in the Historical Registry so there are no limitations on repairs and improvements. Files from previous owners indicate that this home was originally named “Newbold Messuage” and was once owned by many prominent government officials and 4 US Postmasters. Underneath the Rotunda was the original Georgetown Post Office, which was once a mail/stagecoach stop. It eventually closed in 1920 when the Columbus Post Office opened. At one point, the breakfast room was once the local Doctor’s Office with the entry being in the Laundry Room. Cash or FHA203K financing only. This is a rare opportunity to live in, fix up, restore, and create sweat equity! See it today and make it yours!
|
| Apr 15, 2016 | Sold | |
|
Sold
|
| Sep 23, 2015 | Listed by Smires & Associates |
$485,952
|
|
Listed by Smires & Associates
|
| |
|
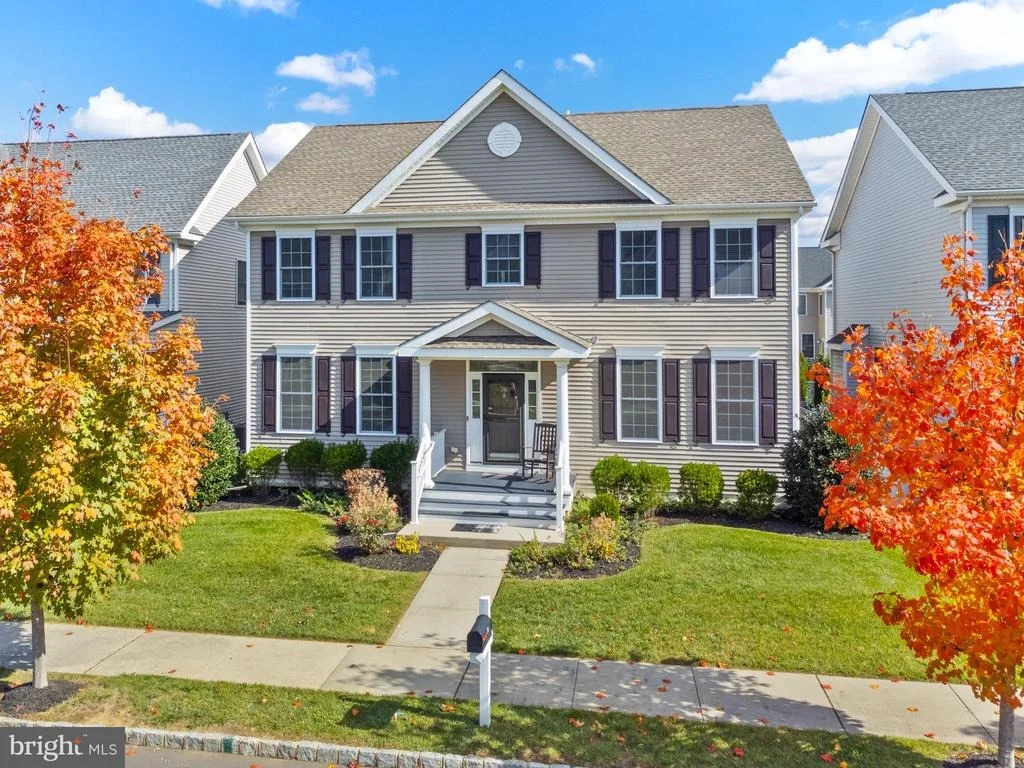
The Alexandria and Shenandoah fully furnished and decorated Model homes are now OPEN! Call the Sales Office for details. Introducing "Traditions at Chesterfield Single Family Classics" by American Properties! Chesterfield, located in Northern Burlington County, is minutes away from the Hamilton Train Station (NJ Transit to NY ), downtown Robbinsville and Princeton. This spectacular new community offers a quaint neighborhood feel with parks, playground, open space, wooded areas and future Village Center with convenient retail/shops. The New Chesterfield Elementary School and recreation area are within walking distance. Traditions offers new construction, 4 Bedroom, 2-3 bath, single family homes from 2600 to 3575 sqft including 9FT First Floor ceilings, Full Basements and 2 car attached garage on all models. Front/Back/Side yard sod. These Energy Star Certified homes ensure a quieter, more comfortable home verified to use less energy and save money! 10 Year Homeowner Warranty included. No HOA fees, Public Water/Sewer. This 4 Bedroom, 2 bath open floor plan includes a spacious Kitchen with oversized center island, ample counter space and generous cabinet storage overlooking the Family room (Gas Fireplace included). Optional Butler's Pantry available. The 2 Story Grand Entry Foyer is flanked by the Living Room and Dining Room. The Master Bedroom includes 2 large walk in closets leading to a spacious Master Bath with 12x12 ceramic tile flooring, large soaking tub and shower. The 3 remaining bedrooms and convenient Laundry room complete the 2nd floor. Give us a call today to find out more about this exciting New Single Family community with easy access to NJ Turnpike, Routes 195, 295 and 130. Your future awaits you at Traditions at Chesterfield Single Family Classics!
|






 Your Privacy Choices
Phone: 425-283-2930
Address: 335 Madison Avenue, New York, NY 10017