See Home Value
$2,799,900
● House - Off Market

36 Blake Rd

Brookline, MA 02445
bedrooms
4 Beds
bathrooms
2 Baths, 1 Half Bath
square feet
2,789 Ft²
$15,525
Est. Monthly
1.55%
Cap Rate

About This Property

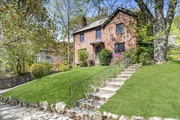
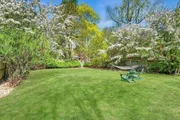
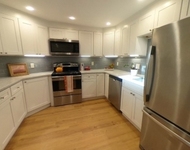
Tucked between Brookline Village, Wash Sq, & Coolidge Corner, this rare brick single-family stunner offers an unexpected oasis of privacy & space in one of Brookline's most coveted neighborhoods. The fully fenced backyard is a showstopper: perfect for July 4th bbq, lounging in the hammock, or al fresco dining on the sun-drenched patio. Inside, the main level impresses with a bright, open-concept kitchen featuring granite countertops, stainless steel appliances, pantry, & seamless flow to the living & dining spaces. Elegant archways, two fireplaces, a home office, library, & powder room round out the first floor. Upstairs, the spacious primary suite offers a tranquil retreat w an en suite bath, 3 add'l bedrooms & a 2nd full bath. Bonus/game room & 2-car garage. Central A/C, period details, & a prime location near top restaurants, transit, parks, and shops make this move-in-ready home a rare Brookline gem. Seller welcomes offers with requests for buyer concessions.
Unit Size
2,789 Ft²
Days on Market
-
Land Size
0.19 acres
Price per sqft
$1,004
Property Type
House
Property Taxes
$1,777
HOA Dues
-
Year Built
1930

Payment Calculator

Cap Rate Calculator

Last updated: 2 years ago (MLSPIN #73367570)

Price History

Date / Event Date Event Price
Aug 14, 2025 Temporarily off market -
Temporarily off market
Jul 24, 2025 Sold
Sold
Jun 16, 2025 In contract -
In contract
Jun 11, 2025 Withdrawn -
Withdrawn
Jun 10, 2025 Listed $2,500,000
Listed
Set between Brookline Village, Coolidge Corner & Washington Sq., this rare brick Colonial delivers privacy, space & serious curb appeal. The fully fenced backyard is a showstopper—ideal for summer BBQs, a hammock nap, or dining al fresco on the sun-filled patio. Inside, the chef’s kitchen flows to spacious living & dining areas, framed by elegant archways, two fireplaces & a dedicated home office. Upstairs: 4 true bedrooms, including a serene primary suite with en suite bath. Central A/C. 2-car garage. Bonus/game room. This inviting home blends period charm with modern comfort—convenient to parks, restaurants, schools, shops & transit. A true neighborhood gem with flexible living space, architectural detail, and a layout that works for today’s lifestyle. An exceptional value in today’s market for a move-in ready single family in a premier Brookline location. Seller welcomes offers with requests for buyer concessions. OH Thurs 4–5pm, Sat 12–1pm, Sun 11:30–12:30pm. Offers due Mon at 2pm.
Show More

Property Highlights

Parking Available
Garage
Air Conditioning
Fireplace

Building Info

Overview

    General

  • Year Built: 1930
  • Effective Year Built: 1971
  • Building Count: 1
  • Total Rooms: 9
  • Bedroom Count: 3
  • Bathroom Count: 4
  • Full Bathrooms: 3
  • Partial Bathrooms: 4
  • Building Condition: 6
  • Building Quality: 0
  • Construction Type: 6
  • Building Style: 5
  • Exterior Walls Type: 2
  • Interior Walls Type: 0
  • Roof Shape Type: 1
  • Roof Cover Type: 6
  • Floor Count: 200
  • Living Units: 1
  • Floor Cover: 0
  • Basement Type: 2
  • Basement Area: 1,224
  • Garage Type: 17
  • Parking Space Count: 1
  • Patio Type: 0
  • Porch Type: 0
  • Pool Type: 0

    Dimensions

  • Lot Size Square Feet: 8,298
  • Total Building Area: 2,448
  • Gross Building Area: 4,128
  • Building Area: 2,448
  • Building Area Measurement: L

    Heating and Cooling

  • Fireplace Count: 1
  • Air Conditioning: 13
  • Heating: 4
  • Heated Square Feet: 2,448
  • Heating Fuel Type: 3

    Utilities

  • Sewer System: 0
  • Water Service: 0

Building

  • Building Type: 0
  • Property Class: R
  • Subdivision: SUNSET GARDENS
  • Land Acres: 0000000190
  • Standard Land Use Code: 1001
  • County Land Use Code: 101

Neighborhood

  • School District Name: Brookline School District
  • School Tax School District: BROOKLINE SD
  • Census Tract: 400500

Zoning

  • Zoning: S-7

Geography

  • Account Number: 7783033
  • Parcel: BROO B:204 L:0020 S:0000
  • Block: 204
  • Lot: 20
  • Municipality: BROOKLINE
  • Latitude: 42.3332
  • Longitude: -71.1314

    Address

  • Full Address: 36 Blake Rd
  • Address - House Number: 36
  • Address - Street Name: Blake
  • Address - Suffix Type: Rd
  • State: MA
  • City Name: Brookline
  • Carrier Code: C054
  • 4-Digit Zip Code: 4502
  • Zip Code: 02445

Valuation

    Tax

  • Tax Year: 2024
  • Tax Amount: $2,355,700

    Appraisal Valuation

  • Standard Deviation: 0.1745
  • Valuation Date: Mar 13, 2024
  • Confidence Score: 77
  • Final Value: 2,406,738
  • High Value: 2,826,834
  • Low Value: 1,986,641

    Assessments Valuation

  • Assessed Year: 2024
  • Assessed Total Value: $2,411,200
  • Assessed Land Value: $1,528,200
  • Assessed Improvements Value: $883,000

    Sales

  • Current Sale Recording Date: Jun 24, 2003
  • Current Sale Price:
  • Current Sale Document Type: 48
  • Current Sale Input Document Number: 976155
  • Previous Sale Recording Date: Jun 30, 1999
  • Previous Sale Amount: $625,000
  • Previous Sale Document Type: 48
Data used for valuation calculations is provided by RealtyHop, and other third party sources

Comparables

Unit
Status
Type
Beds
Baths
ft²
Price/ft²
Asking Price
Listed On
Closing Price
Sold On
HOA + Taxes

About Washington Square


Similar Homes for Sale

Currently no similar homes around

Nearby Rentals

Unit for rent at 500 Park Dr, Boston, 02215

$5,400 /mo

  • 4 Beds
  • 2 Baths
500 Park Dr, Boston, 02215 Listing by Inbound Real Estate


Frequently Asked Questions

When was property at 36 Blake Road built and last sold?
The property at 36 Blake Road was built in 1930 and last sold on Jan 1, 1970 for $955,000.
How much is this home worth?
The estimated value of the home located at 36 Blake Road is $2,359,037.
What are some comparable homes to 36 Blake Road?
There are currently no comparable homes to 36 Blake Road.