Check Availability
Hull 02045
36 Barnstable Rd
$738,000
● House - In Contract

36 Barnstable Rd

Hull, MA 02045
bedrooms
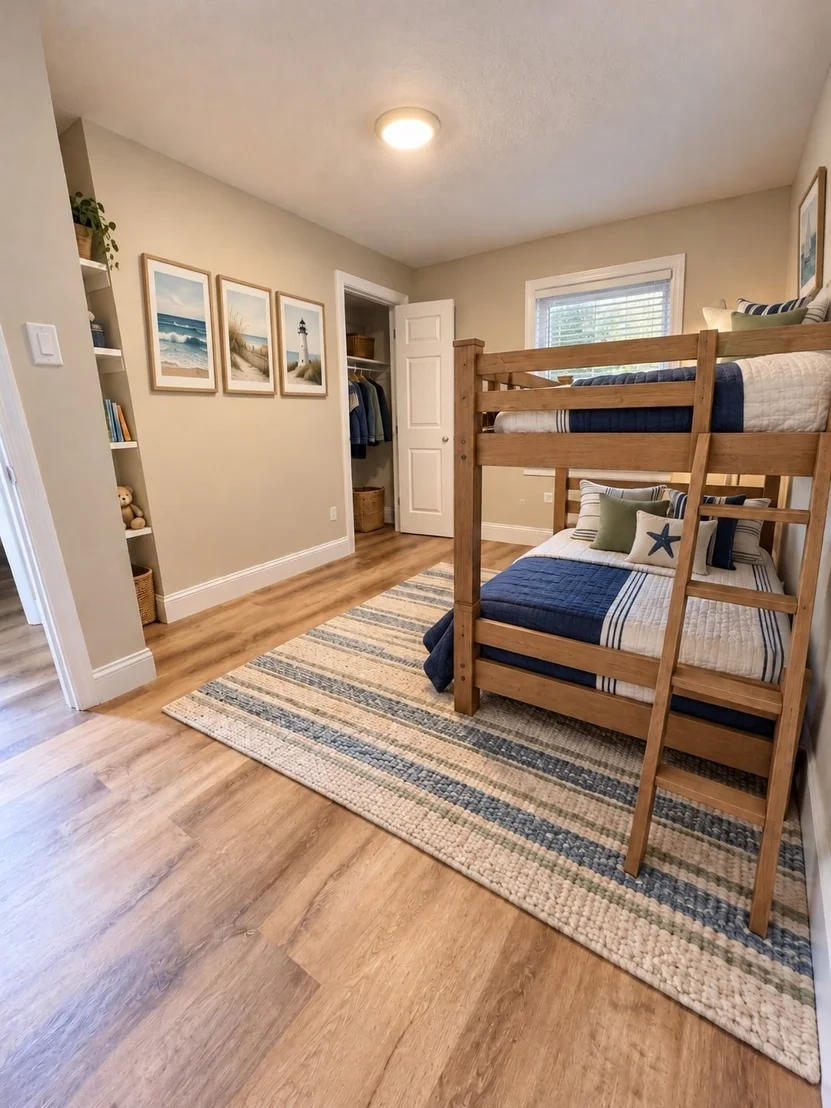
4 Beds
bathrooms
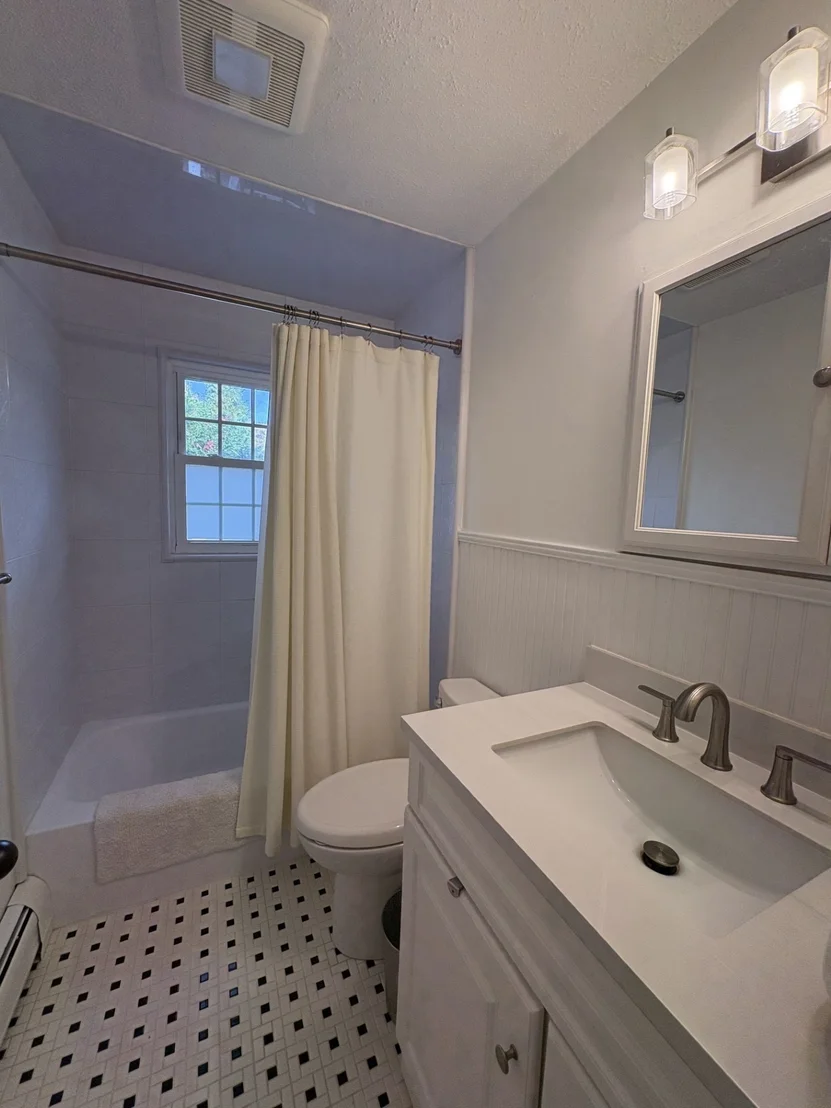
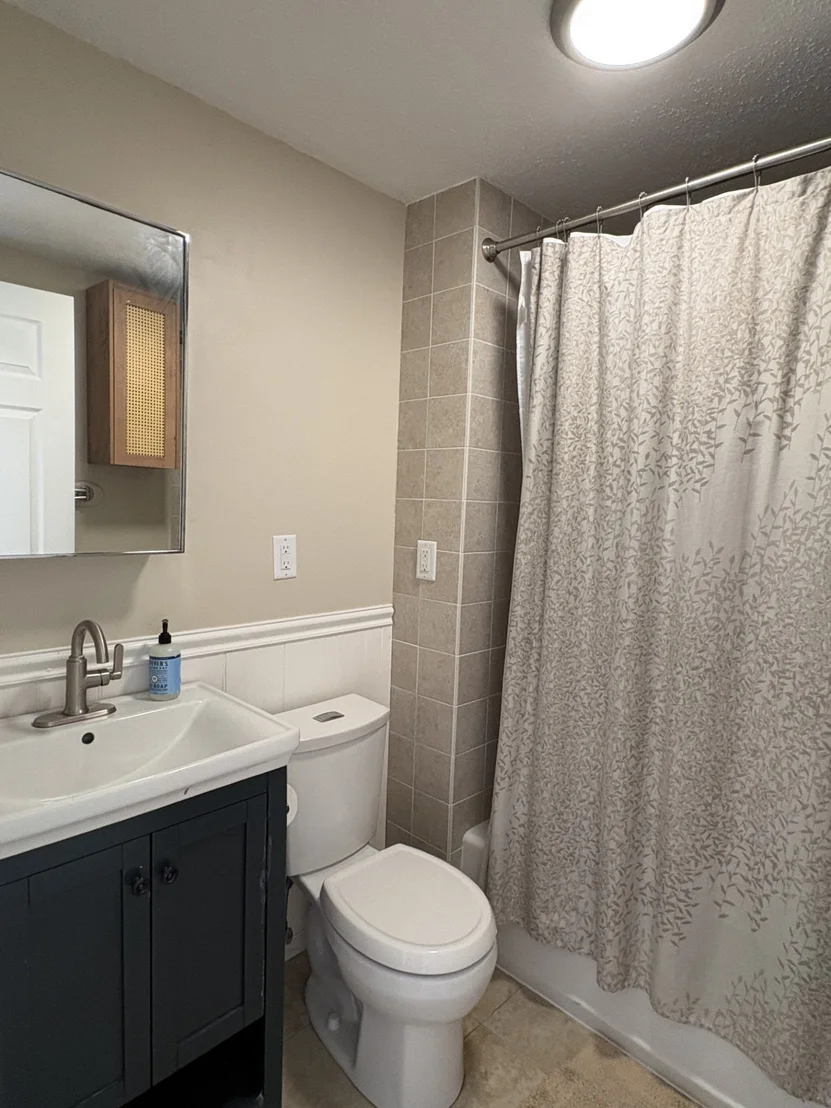
2 Baths
square feet
1,469 Ft²
$4,167
Est. Monthly
6.01%
Cap Rate

About This Property

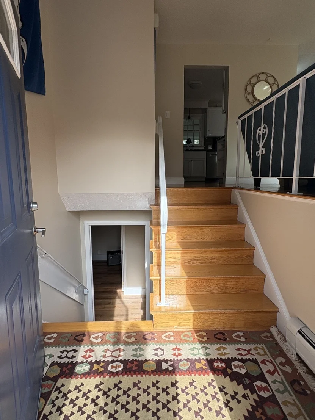
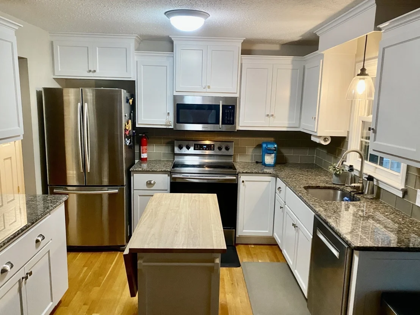
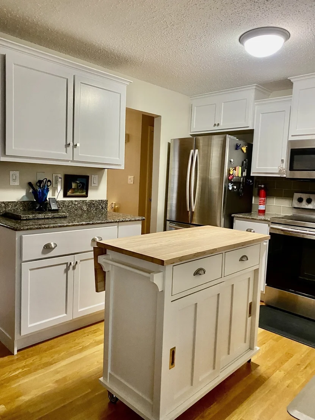
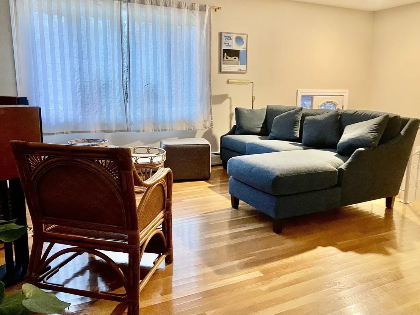
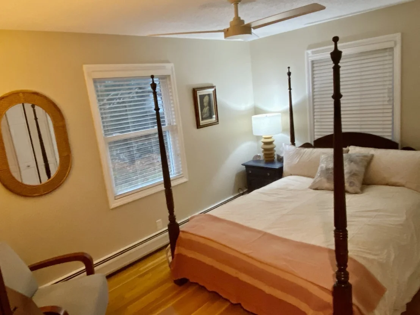
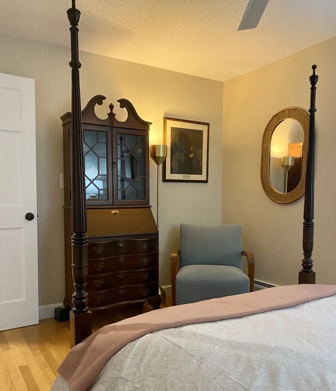
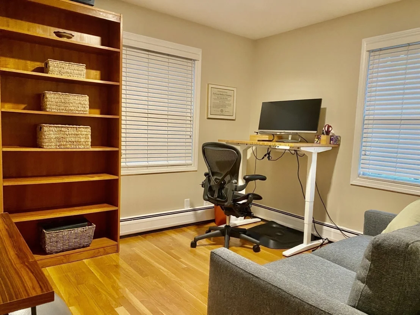
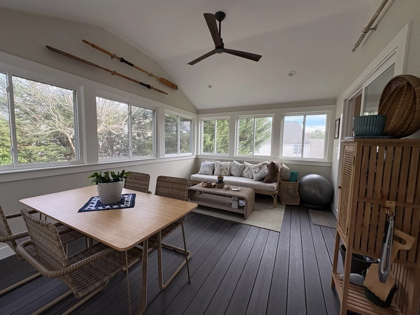
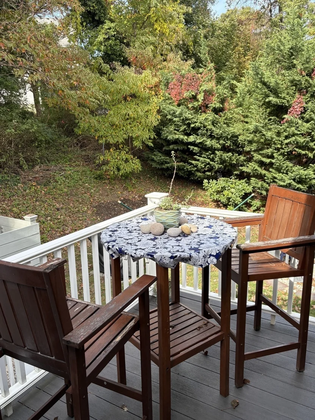
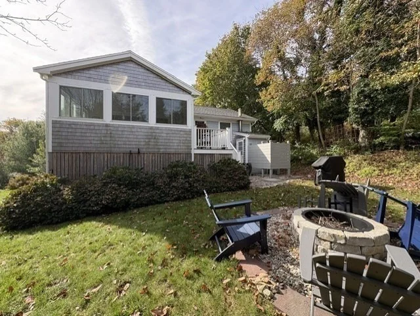
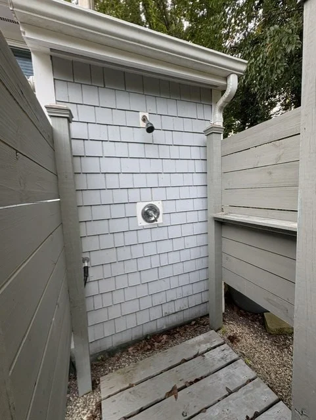
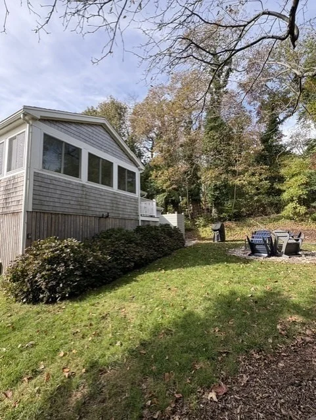
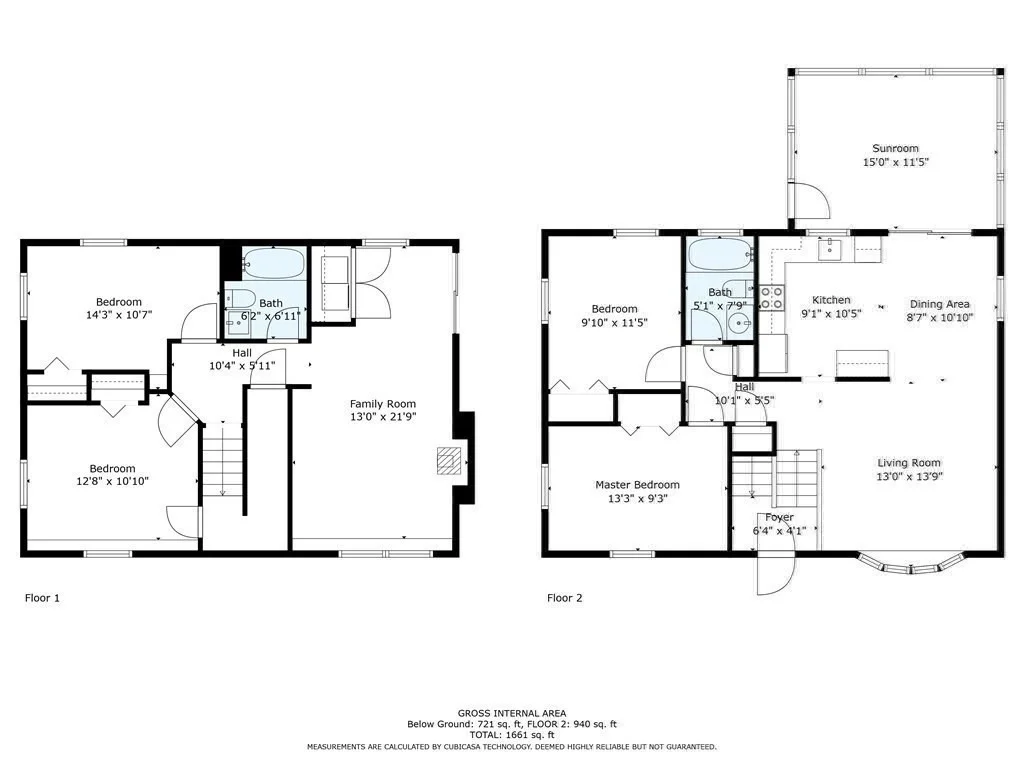
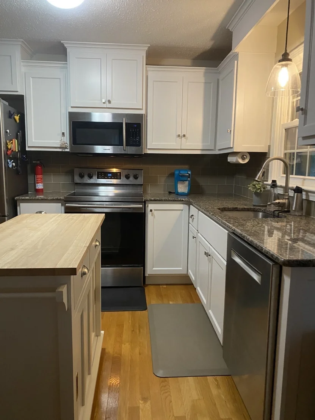
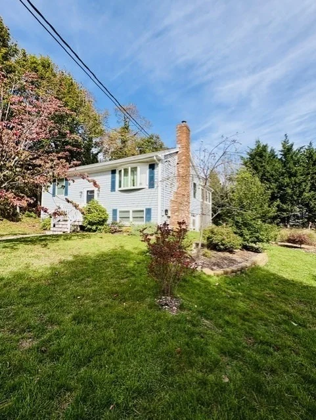
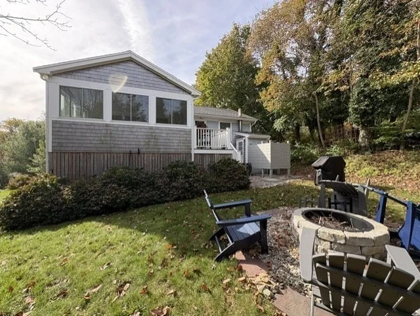
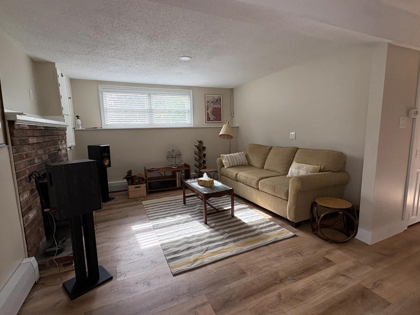
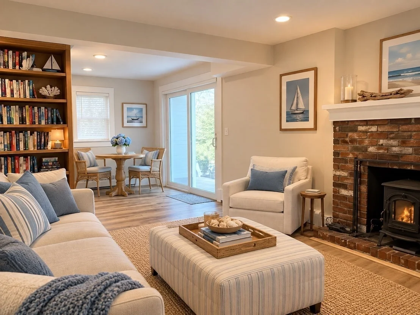
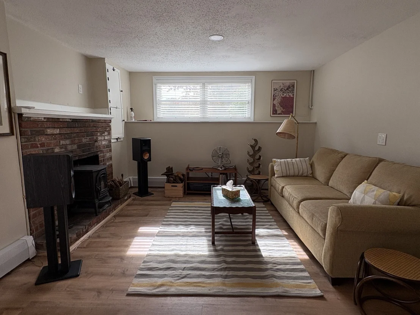
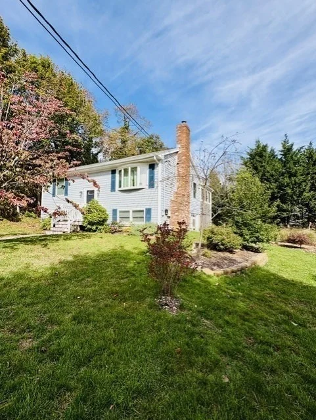
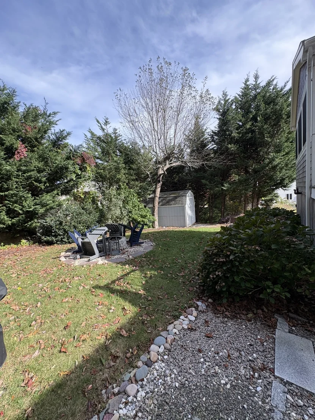
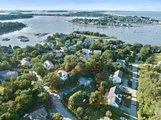
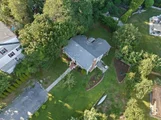
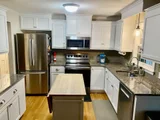
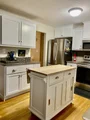
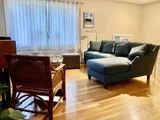
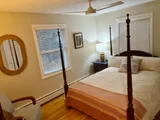
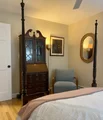
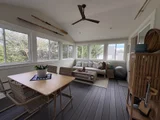
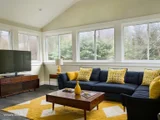
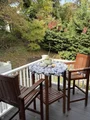
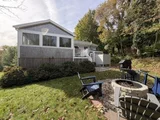
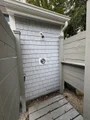
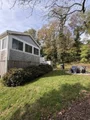
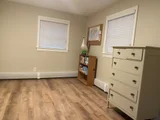
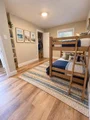
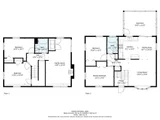
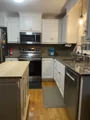
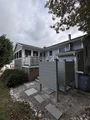
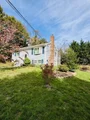
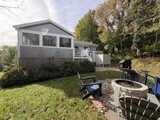
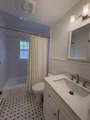
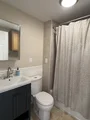
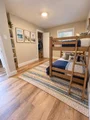
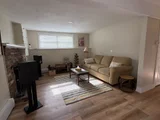
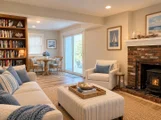
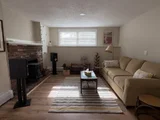
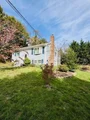
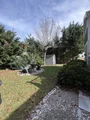
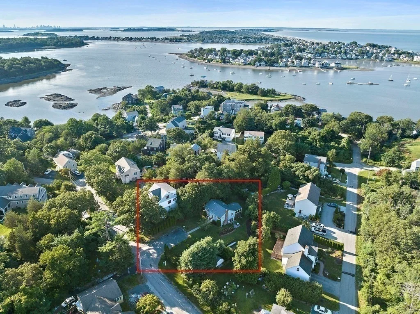
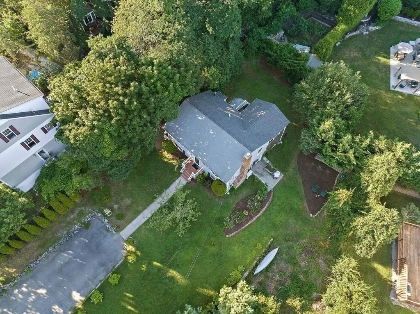
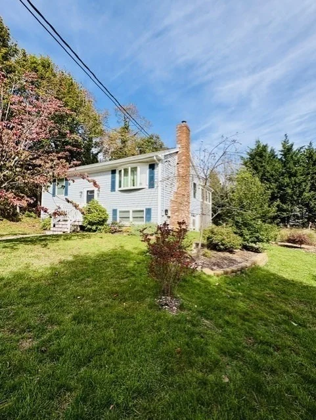
The Best of Both Worlds! Coastal Living in a Quiet Neighborhood Setting!  Imagine starting your morning with a walk through the neighborhood or heading out on the water with your kayak or paddleboard. With public bay access just around the corner, there's no need to pack up the car and drive to enjoy a morning on the water. That's everyday life in Hull's peaceful Annex neighborhood, where coastal living comes with the convenience of an easy trip in and out of town.  Back home, the updated kitchen opens to inviting living spaces, making it easy to stay connected whether preparing dinner or entertaining friends. The charming three-season sunroom offers a relaxing spot to enjoy morning coffee or unwind at the end of the day. When family and friends gather, there's room for everyone, from the comfortable living area to the spacious lower-level family room with its cozy woodstove and access to the private patio.  With Nantasket Beach's 3.5 miles of sandy shoreline less than a mile away, a day at the beach can be a spur-of-the-moment decision. Come home, rinse off in the custom-designed outdoor shower, and enjoy an evening around the backyard firepit. Hull's restaurants and entertainment are just minutes away, as are downtown Hingham's shops and dining, its seasonal Farmers Market, Loring Hall Cinema, and the beautiful walking trails of World's End.  Beautifully maintained and thoughtfully improved, the home features fresh interior paint, attractive landscaping, and mini-splits in the upstairs bedroom, living room, and lower level for added comfort.  Situated outside the mapped flood zone and conveniently located near the entrance to Hull, the home is approximately midway between two commuter ferry terminals, with commuter rail service also nearby.  A place to enjoy the coastal lifestyle, the comforts of home, and the ease of getting wherever life takes you!
Unit Size
1,469 Ft²
Days on Market
-
Land Size
0.25 acres
Price per sqft
$502
Property Type
House
Property Taxes
$542
HOA Dues
-
Year Built
1974

Listed By

Patsy Whitney
William Raveis R.E. & Home Services

Payment Calculator

Cap Rate Calculator

Last updated: 18 days ago (MLSPIN #73594183)

Price History

Date / Event Date Event Price
Oct 27, 2026 In contract -
In contract
Oct 22, 2026 Listed by William Raveis R.E. & Home Services $738,000
Listed by William Raveis R.E. & Home Services
Jan 19, 2025 Withdrawn -
Withdrawn
Dec 12, 2024 Listed by William Raveis R.E. & Home Services $698,000
Listed by William Raveis R.E. & Home Services
The Best of Both Worlds: Coastal Living in a Neighborhood Setting! Move right into this pristine home, where every detail has been meticulously attended to by its current owner. The updated kitchen is perfect for preparing meals while staying connected with guests enjoying the open living areas and the charming sunroom. Hosting a crowd? No problem—let them flow into the spacious lower-level family room and out onto the private patio. Located just minutes from 3.5 miles of Nantasket Beach's sandy shores, you'll love the nearby restaurants, entertainment, and scenic beauty. After a day at the beach, rinse off in the newly installed maze-design outdoor shower, a unique and fun addition to your coastal retreat. Carry your kayak down the road to the boat As cooler nights settle in, cozy up by the woodstove in the family room for a perfect evening at home. Ideally situated at the entrance to Hull, this home offers easy access to the commuter ferry, rail, major shopping areas & key road
Sep 26, 2023 Sold
Sold
Show More

Property Highlights

Parking Available
Air Conditioning
Fireplace
Parking Details
Has Open Parking
Parking Features: Off Street, Driveway, Paved
Open Parking Spaces: 6
Interior Details
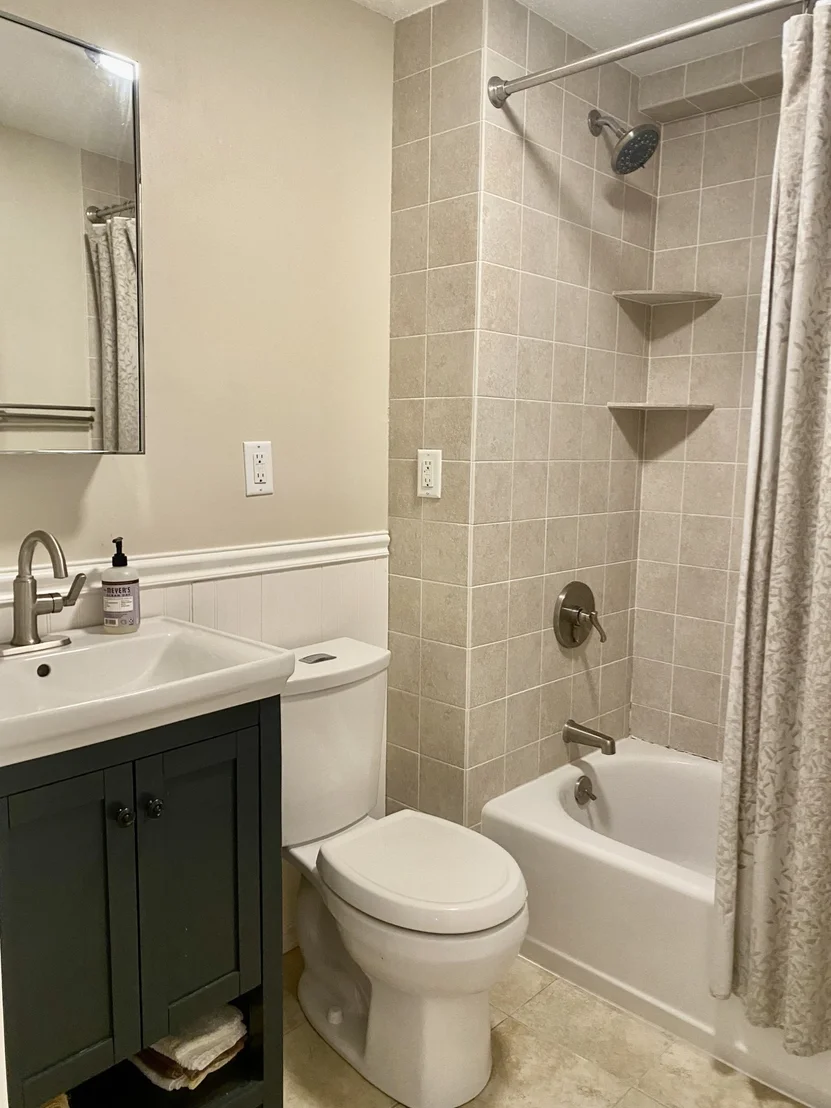
Full Bathrooms: 2
Interior Features: Sun Room, Internet Available - Broadband
Appliances: Water Heater, Range, Dishwasher, Disposal, Refrigerator, Washer, Dryer
Flooring Type: Wood, Tile
Door Features: Insulated Doors
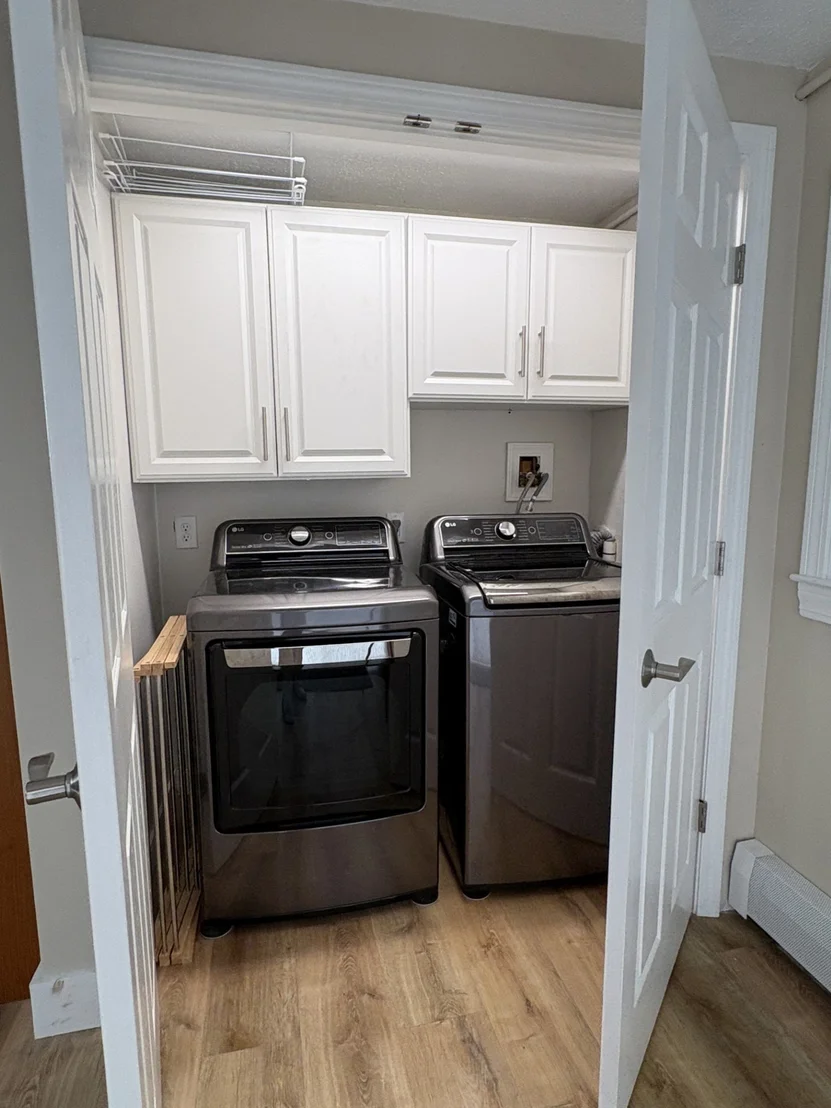
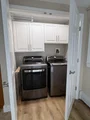
Laundry Features: In Basement, Electric Dryer Hookup, Washer Hookup
Rooms: 8
Has Fireplace
Fireplaces: 1
Exterior Details
Square Footage: 1469
Architectural Style: Split Entry
Year Built Source: Public Records
Year Built: 1974
Waterfront Features: Bay Access, Ocean, Walk to, 1/2 to 1 Mile To Beach, Beach Ownership(Public)
Building Area Total: 1469
Building Area Units: Square Feet
Window Features: Insulated Windows, Screens
Construction Materials: Frame
Patio and Porch Features: Patio, Deck - Composite
Lot Features: Level
Lot Size Area: 0.25
Lot Size Units: Acres
Lot Size Acres: 0.25
Lot Size Square Feet: 10973
Water Source: Public
Financial Details
Tax Map Number: 45
Tax Assessed Value: $655,000
Tax Annual Amount: $6,508
Utilities Details
Cooling Type: Ductless
Heating Type: Central, Baseboard, Heat Pump, Oil, Wood Stove, Ductless
Sewer : Public Sewer

Building Info

Overview

    General

  • Year Built: 1974
  • Effective Year Built: 1974
  • Building Count: 1
  • Total Rooms: 8
  • Bedroom Count: 4
  • Bathroom Count: 2
  • Full Bathrooms: 2
  • Partial Bathrooms: 2
  • Building Condition: 6
  • Building Quality: 0
  • Construction Type: 6
  • Building Style: 42
  • Exterior Walls Type: 18
  • Interior Walls Type: 0
  • Roof Shape Type: 1
  • Roof Cover Type: 15
  • Floor Count: 100
  • Living Units: 1
  • Floor Cover: 0
  • Basement Type: 7
  • Basement Area: 816
  • Garage Type: 7
  • Parking Space Count: 0
  • Patio Type: 0
  • Porch Type: 0
  • Pool Type: 0

    Dimensions

  • Lot Size Square Feet: 10,973
  • Total Building Area: 1,469
  • Gross Building Area: 1,939
  • Building Area: 1,469
  • Building Area Measurement: L

    Heating and Cooling

  • Fireplace Count: 1
  • Air Conditioning: 13
  • Heating: 10
  • Heated Square Feet: 1,469
  • Heating Fuel Type: 6

    Utilities

  • Sewer System: 0
  • Water Service: 0

Building

  • Building Type: 0
  • Property Class: R
  • Land Acres: 0000000252
  • Standard Land Use Code: 1001
  • County Land Use Code: 101

Neighborhood

  • School District Name: Hull School District
  • School Tax School District: HULL SD
  • Census Tract: 500103

Zoning

  • Zoning: SFC

Geography

  • Account Number: 45-146
  • District: 142
  • Parcel: HULL M:00045 P:00146
  • Municipality: HULL
  • Latitude: 42.2642
  • Longitude: -70.862

    Address

  • Full Address: 36 Barnstable Rd
  • Address - House Number: 36
  • Address - Street Name: Barnstable
  • Address - Suffix Type: Rd
  • State: MA
  • City Name: Hull
  • Carrier Code: C007
  • 4-Digit Zip Code: 3040
  • Zip Code: 02045

Valuation

    Tax

  • Tax Year: 2024
  • Tax Amount: $561,500

    Appraisal Valuation

  • Standard Deviation: 0.1862
  • Valuation Date: Mar 13, 2024
  • Confidence Score: 75
  • Final Value: 611,576
  • High Value: 725,459
  • Low Value: 497,693

    Assessments Valuation

  • Assessed Year: 2024
  • Assessed Total Value: $482,000
  • Assessed Land Value: $266,700
  • Assessed Improvements Value: $215,300

    Sales

  • Current Sale Contract Date: Sep 26, 2023
  • Current Sale Recording Date: Sep 26, 2023
  • Current Sale Price:
  • Current Sale Document Type: O
  • Current Sale Input Document Number: 845996
  • Previous Sale Recording Date: Apr 12, 2012
  • Previous Sale Amount: $297,500
  • Previous Sale Document Type: O

    Financing

  • First Mortgage Financing Type: ADJ
Data used for valuation calculations is provided by RealtyHop, and other third party sources

Comparables

Unit
Status
Type
Beds
Baths
ft²
Price/ft²
Asking Price
Listed On
Closing Price
Sold On
HOA + Taxes

About Hull


Similar Homes for Sale

Currently no similar homes around

Nearby Rentals


Frequently Asked Questions

When was property at 36 Barnstable Road built and last sold?
The property at 36 Barnstable Road was built in 1974 and last sold on Sep 26, 2023 for $655,000.
How much is this home worth?
The estimated value of the home located at 36 Barnstable Road is $714,935.
What are some comparable homes to 36 Barnstable Road?
There are currently no comparable homes to 36 Barnstable Road.