


36 Baldwin Dr #36


About This Property
Payment Calculator
Your Estimated Monthly Payment
Cap Rate Calculator
What does this mean?
Based on our analysis, the cap rate of this property is 1.25%. A negative cap rate indicates that the property might not be feasible as an income-producing asset. The median cap rate for a near zip code 11238 is 4.23%.
How much can I actually make?
Actual monthly rental income may vary between $4,760 and $7,140 depending on unit-specific characteristics. You can change the amount using the slider to further explore.
How is cap rate calculated?
Cap Rate = Net Operating Income (NOI) / Property Asset Value.
When calculating the cap rate, we assume 100% occupancy. Leverage (mortgage) is not considered.
Cap Rate provided by RealtyHop and RentHop, learn more about cap rate here.
Price History
| Date / Event | Date | Event | Price |
|---|---|---|---|
| Sep 10, 2026 | Listed by Innovative Commercial Strategies | $799,000 | |
| Listed by Innovative Commercial Strategies | |||
   | |||
|
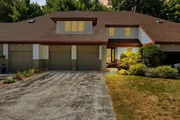
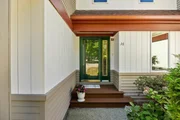
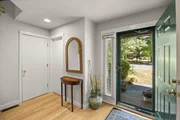
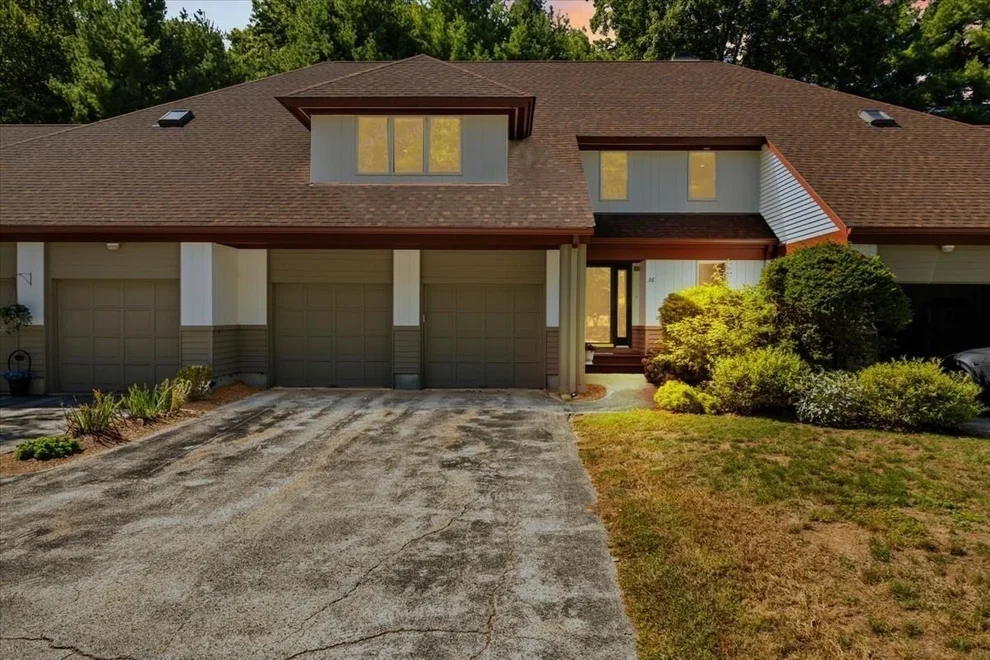
Sun finds this Juniper townhome before you do. At 36 Baldwin Drive in Macintosh Farms, the glass wall at the entry frames the landscaping like a living painting, then the two-story living room takes over — sixteen-foot volume, hardwood underfoot, a gas fireplace flanked by custom built-ins, and a dining area that walks straight out to a wide wood deck.This is one of the larger kitchens in the community: stainless appliances, room to actually cook, and a second slider to private grounds. Upstairs, the primary suite is the quiet close of the day — custom walk-in, spa bath, the kind of retreat that makes a two-bedroom plan feel generous. A bonus loft, a second bedroom with full bath, and laundry sit on the same level. Below, a walk-in cedar closet and unfinished lower level give you storage now and a family-room option later.Macintosh Farms is the rare Sharon address that trades a lawn mower for a pool, tennis, pickleball, and a clubhouse, with professional management handling sewer, snow, and the grounds. Two-car garage. Central air. Gas heat. Dedham Street in, then a private interior setting — highway, Sharon commuter rail, and golf a short run from the gate.Listed by Daniel Lawton of ICS Group
| |||
| Jun 10, 2022 | Sold | ||
| Sold | |||
| Mar 9, 2022 | Listed by Innovative Commercial Strategies | $650,000 | |
| Listed by Innovative Commercial Strategies | |||
| | |||
|
Fall in Love with this Stunner Town Home. Much sought-after private Community "Macintosh Farm" EXCEPTIONAL PRIVATE setting surrounded by Lush Landscape.. As you enter to walls of Glass with Sun streaming in and Landscape backdrop you immediately know this is the ONE! Gorgeous Hardwood floors along with 16 ft ceiling & elegant Fireplace Living room with custom built ins..combo dining rm with access to Expansive Deck.. This rare Juniper style features one of the LARGEST style Kitchens avaiable in Community with SS appliances and additional Slider to private grounds. .Retreat to UpdatedS primary bedroom suite custom walk in closet w/spa bath Cozy up in your bonus Loft space , 2nd Bedroom full bath & laundry complete upper area. Lower level with walk in cedar closet loads of storage and plenty of space with potential to make your own. Numerous AMENITIES in the community include pool tennis pickle ball, clubhouse. Conveniently located near Highway Commuter rail and golf courses !
| |||
| Mar 27, 2009 | Sold | ||
| Sold | |||
| Jan 3, 2009 | Listed | $399,900 | |
| Listed | |||
 | |||
|
This beautiful townhouse at sought after MacIntosh Farm is immaculate w/ classic quality selections thru-out! Warm maple kit cab, corian ctrs, breakfast bar & tile backsplash. Open flr plan w/ 2 story liv rm & gas firpl flanked by cust. blt-ins. Lg loft area perfect for home office. Master bedrm suite features cath ceil, skylites, cust walk-in closet & luxurious ba. Hardwd flrs in most. Cedar closet in base/much storage.Full length deck off kit w/gas grille. Pool, Tennis & Clubhouse. Lovely!
| |||

Property Highlights
Comparables
Status
Price/ft²
Listed On
Sold On
Past Sales
| Date | Unit | Beds | Baths | Sqft | Price | Closed | Listed By |
|---|---|---|---|---|---|---|---|
|
03/09/2022
|
2 Bed
|
3 Bath
|
2213 ft²
|
$650,000
2 Bed
3 Bath
2213 ft²
|
$630,000
-3.08%
06/10/2022
|
Erica Rossman
Coldwell Banker Realty - Sharon
| |
|
01/03/2009
|
2 Bed
|
2 Bath
|
1866 ft²
|
$399,900
2 Bed
2 Bath
1866 ft²
|
$393,500
-1.60%
03/27/2009
|
Mary Cusano
Berkshire Hathaway HomeServices Commonwealth Real Estate
| |
|
09/16/2003
|
2 Bed
|
3 Bath
|
1760 ft²
|
$459,900
2 Bed
3 Bath
1760 ft²
|
$450,000
-2.15%
02/27/2004
|
Myrna Rothman
Todd A. Sandler REALTORS®
|
Building Info
 Your Privacy Choices
Phone: 425-283-2930
Address: 335 Madison Avenue, New York, NY 10017