See Home Value
Norfolk 02067
36 Baldwin Dr #36
$630,000
↓ $9K (1.1%)
● Condo - Off Market

36 Baldwin Dr #36

Sharon, MA 02067
bedrooms
2 Beds
bathrooms
3 Baths
square feet
2,213 Ft²
$660,459
RealtyHop Estimate
1.61%
Since Jul 1, 2022
MA-Boston
Primary Model

About This Property

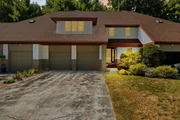
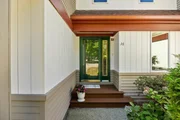
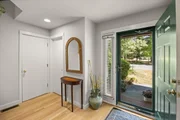
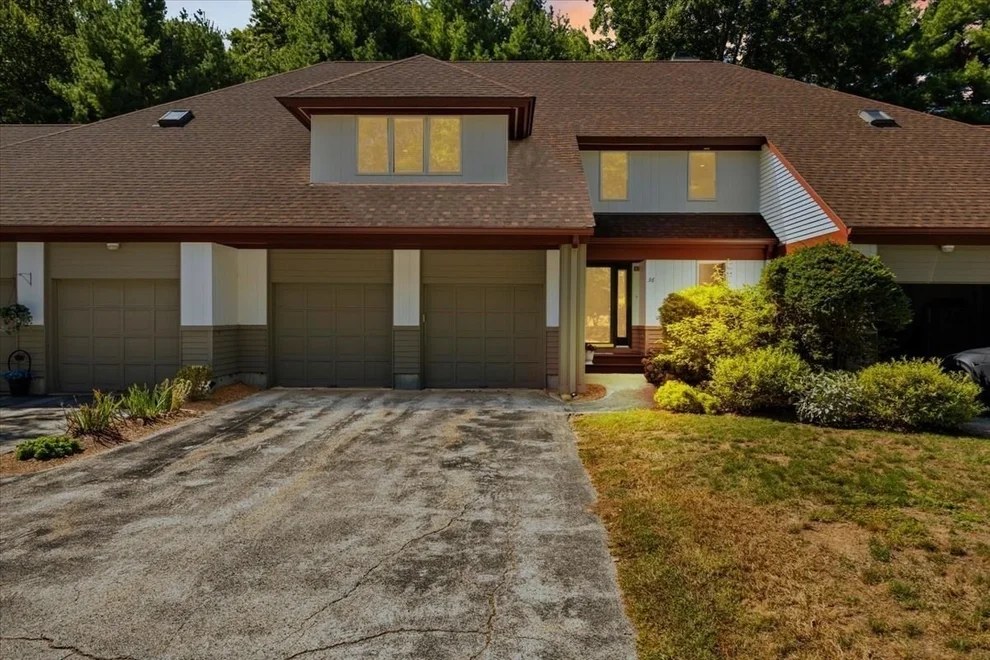
Fall in Love with this Stunner Town Home. Much sought-after private Community "Macintosh Farm"  EXCEPTIONAL PRIVATE setting  surrounded by Lush Landscape.. As you enter to walls of Glass with Sun streaming  in and Landscape backdrop you immediately know this is the ONE!  Gorgeous Hardwood floors along with 16 ft ceiling & elegant Fireplace Living room with custom built ins..combo dining rm with access to Expansive  Deck.. This rare Juniper style features one of the LARGEST style Kitchens avaiable in Community with SS appliances and additional Slider to private grounds. .Retreat to UpdatedS primary bedroom suite custom walk in closet w/spa bath  Cozy up in your bonus Loft space , 2nd Bedroom full bath & laundry complete upper area. Lower level with walk in cedar closet  loads of storage and plenty of space with potential to make your own. Numerous AMENITIES in the community include pool tennis pickle ball, clubhouse. Conveniently located near Highway  Commuter rail and  golf  courses !
Unit Size
2,213 Ft²
Days on Market
-
Land Size
-
Price per sqft
$294
Property Type
Condo
Property Taxes
$750
HOA Dues
$623
Year Built
1997

Payment Calculator

Cap Rate Calculator

Last updated: 5 years ago (MLSPIN #72950776)

Price History

Date / Event Date Event Price
Oct 24, 2026 Price Decreased $789,900
↓ $9K (1.1%)
Price Decreased
Sep 10, 2026 Listed by Innovative Commercial Strategies $799,000
Listed by Innovative Commercial Strategies
Sun finds this Juniper townhome before you do. At 36 Baldwin Drive in Macintosh Farms, the glass wall at the entry frames the landscaping like a living painting, then the two-story living room takes over — sixteen-foot volume, hardwood underfoot, a gas fireplace flanked by custom built-ins, and a dining area that walks straight out to a wide wood deck.This is one of the larger kitchens in the community: stainless appliances, room to actually cook, and a second slider to private grounds. Upstairs, the primary suite is the quiet close of the day — custom walk-in, spa bath, the kind of retreat that makes a two-bedroom plan feel generous. A bonus loft, a second bedroom with full bath, and laundry sit on the same level. Below, a walk-in cedar closet and unfinished lower level give you storage now and a family-room option later.Macintosh Farms is the rare Sharon address that trades a lawn mower for a pool, tennis, pickleball, and a clubhouse, with professional management handling sewer, snow, and the grounds. Two-car garage. Central air. Gas heat. Dedham Street in, then a private interior setting — highway, Sharon commuter rail, and golf a short run from the gate.Listed by Daniel Lawton of ICS Group
Jun 10, 2022 Sold
Sold
Mar 9, 2022 Listed by Innovative Commercial Strategies $650,000
Listed by Innovative Commercial Strategies
Mar 27, 2009 Sold
Sold
Show More

Property Highlights

Air Conditioning
Garage
Fireplace
Interior Details
Level: First
Features: Flooring - Hardwood, Countertops - Stone/Granite/Solid, Breakfast Bar / Nook, Deck - Exterior, Recessed Lighting, Slider, Gas Stove, Closet - Double
Level: Second
Features: Bathroom - Full, Bathroom - Double Vanity/Sink, Bathroom - With Shower Stall
Level: Second
Features: Closet/Cabinets - Custom Built, Flooring - Wall to Wall Carpet, Window(s) - Picture
Features: Flooring - Hardwood, Window(s) - Picture, Exterior Access, Lighting - Overhead
Level: First
Features: Bathroom - Half, Flooring - Stone/Ceramic Tile, Window(s) - Picture
Level: First
Features: Bathroom - Full, Skylight, Cathedral Ceiling(s), Closet/Cabinets - Custom Built, Flooring - Wall to Wall Carpet, Recessed Lighting
Level: Second
Level: First
Features: Cathedral Ceiling(s), Closet/Cabinets - Custom Built, Flooring - Hardwood, Window(s) - Picture
Level: Second
Features: Yes
Half Bathrooms: 1
Full Bathrooms: 2
Interior Features: Loft
Appliances: Range, Dishwasher, Microwave, Gas Water Heater, Utility Connections for Gas Range
Flooring Type: Wood, Tile, Carpet, Flooring - Wall to Wall Carpet
Laundry Features: Laundry Closet, Second Floor, In Unit
Rooms: 5
Has Fireplace
Fireplace Features: Living Room
Fireplaces: 1
Basement: Y
Parking Details
Has Garage
Attached Garage
Parking Features: Attached, Garage Door Opener, Guest, Paved
Garage Spaces: 2
Exterior Details
Entry Level: 1
Security Features: Other, Security System
Year Built Source: Public Records
Year Built Details: Actual
PropertySubType: Condominium
Building Name: Macintosh Farm
Structure Type: Townhouse
Stories (Total): 2
Building Area Units: Square Feet
Window Features: Window(s) - Picture, Insulated Windows
Construction Materials: Frame
Patio and Porch Features: Deck - Wood
Lead Paint: None
Pool Features: Association, In Ground
Lot Size Units: Acres
Zoning: RES
Parcel Number: M:126 B:010 L:015, 4052835
Water Source: Public
Financial Details
Tax Assessed Value: $455,800
Tax Annual Amount: $9,002
Utilities Details
Utilities: for Gas Range
Cooling Type: Central Air
Heating Type: Forced Air, Natural Gas
Sewer : Private Sewer
Location Details
HOA/Condo/Coop Fee Includes: Sewer, Insurance, Security, Maintenance Structure, Road Maintenance, Maintenance Grounds, Snow Removal, Trash, Reserve Funds
HOA/Condo/Coop Amenities: Pool, Tennis Court(s), Garden Area, Clubhouse
Association Fee Frequency: Monthly
HOA Fee: $623
Community Features: Public Transportation, Shopping, Tennis Court(s), Walk/Jog Trails, Golf, Conservation Area, Highway Access, House of Worship, Private School, Public School, T-Station
Pets Allowed: Yes w/ Restrictions
Complex is Completed
Management: Professional - Off Site

Comparables

Unit
Status
Type
Beds
Baths
ft²
Price/ft²
Asking Price
Listed On
Closing Price
Sold On
HOA + Taxes

Past Sales

Date Unit Beds Baths Sqft Price Closed Listed By
20220309 Unit 36
03/09/2022
36
2 Bed
3 Bath
2213 ft²
$650,000
bedrooms
2 Bed
bathrooms
3 Bath
square feet
2213 ft²
$630,000 -3.08%
06/10/2022
Erica Rossman
Coldwell Banker Realty
20090103 Unit 36
01/03/2009
36
2 Bed
2 Bath
1866 ft²
$399,900
bedrooms
2 Bed
bathrooms
2 Bath
square feet
1866 ft²
$393,500 -1.60%
03/27/2009
Mary Cusano
Berkshire Hathaway HomeServices Commonwealth Real Estate
20030916 Unit 36
09/16/2003
36
2 Bed
3 Bath
1760 ft²
$459,900
bedrooms
2 Bed
bathrooms
3 Bath
square feet
1760 ft²
$450,000 -2.15%
02/27/2004
Myrna Rothman
Todd A. Sandler REALTORS®

Building Info

36 Baldwin Drive 36 Baldwin Drive, Sharon, MA 02067
  • 1 Unit for Sale
More about this Building
36 Baldwin Drive
Want to find out who owns 36 Baldwin Drive, Sharon, MA 02067? Get detailed property transactions here.

About Norfolk


Similar Homes for Sale

Currently no similar homes around

Nearby Rentals