See Home Value
Listed by: Laci Buller, Compass
$6,600,000
● House - Off Market

3580 Wasatch Avenue

Los Angeles, CA 90066
bedrooms
6 Beds
bathrooms
9 Baths, 2 Half Baths
square feet
6,331 Ft²
$33,390
Est. Monthly

About This Property

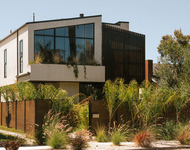
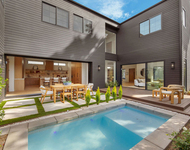
Introducing an extraordinary, brand-new modern marvel nestled on one of the most coveted streets in Mar Vista. From the street, the sleek facade is highlighted by a steel frame with privacy glass, and lush landscape with a mature tree adding warmth and texture. Enter through the impressive pivot door and become captivated by the architectural design and volume of space. An outstanding 36' wall of glass advantaged by the southern sun exposure and soaring ceilings fill the space with an abundance of natural light. The main floor boasts an ensuite bedroom with oversized fleetwood windows, a state-of-the-art chef's kitchen adorned with an expansive stone island, top-of-the-line Gaggenau appliances, and a sleek PITT cooktop. A functional pantry offers a second dishwasher and sink for added convenience. The adjacent dining room features a stunning stone fireplace and looks out to the main living room. Dueling walls of glass open up to the yard, offering serene views of the pool with spa,  gorgeous green landscaping, and additional outdoor seating. Ascend the floating staircase to the second level, where you'll discover a comfortable lounge area, a well-appointed laundry room with built-in cabinets, and an LG washer and dryer. Three more ensuite bedrooms with access to outdoor spaces and scenic tree views, and a primary suite with a private balcony overlooking the backyard. The primary bedroom enjoys double closets, a refined floating bathtub, an oversized shower with three shower heads plus a hand-held nozzle, and a vanity desk with more natural light and ample storage. Beyond the second level, a rooftop deck awaits, complete with speakers, a projection wall, and breathtaking vistas of flourishing treetops, the Santa Monica mountains, and the Marina. Descending below the main level leads you to a world of leisure and entertainment. Here, you will find an ensuite spa room with a sauna encased by a glass wall and door. A state-of-the-art theater room featuring stadium seating, ambient lighting, enhanced noise reduction, a concession stand with a refrigerator and sink, and a wine room. Additionally, there's a convenient powder room, another ensuite bedroom with access to a surprising outdoor space connected to the lounge, and a mechanical room housing an extra washer and dryer. This home is not only a masterpiece in design but also incorporates cutting-edge technology for seamless living. CAT4 wiring with wall controls accessible via your smartphone ensures connectivity and control throughout. Solar panels, a comprehensive home security system, and an HVAC system with 11 zones guarantee the utmost comfort and efficiency. While this modern gem offers a wealth of features and opulence, there's still an opportunity, for a limited time, for discerning buyers to add their personal touches before the final completion. Call for a private tour. Please be aware that renderings are not an exact representation of the home. The property is currently a construction site.
Unit Size
6,331 Ft²
Days on Market
431 days
Land Size
0.17 acres
Price per sqft
$1,074
Property Type
House
Property Taxes
-
HOA Dues
-
Year Built
1947

Payment Calculator

Cap Rate Calculator

Last updated: 2 years ago (CRMLS #23299773)

Price History

Date / Event Date Event Price
Dec 24, 2024 Sold
Sold
Oct 7, 2024 In contract -
In contract
Oct 20, 2023 Listed by Compass $6,800,000
Listed by Compass
Oct 6, 2021 No longer available -
No longer available
Feb 10, 2021 In contract -
In contract
Show More

Property Highlights

Garage
Air Conditioning
Fireplace

Building Info

Overview

    General

  • Year Built: 1947
  • Effective Year Built: 1952
  • Building Count: 1
  • Total Rooms: 7
  • Bedroom Count: 2
  • Bathroom Count: 2
  • Full Bathrooms: 2
  • Partial Bathrooms: 2
  • Building Condition: 3
  • Building Quality: 4
  • Construction Type: 17
  • Building Style: 15
  • Exterior Walls Type: 12
  • Interior Walls Type: 0
  • Roof Shape Type: 8
  • Roof Cover Type: 13
  • Floor Count: 100
  • Living Units: 1
  • Floor Cover: 0
  • Basement Type: 0
  • Basement Area: 0
  • Garage Type: 4
  • Parking Space Count: 1
  • Patio Type: 0
  • Porch Type: 0
  • Pool Type: 0

    Dimensions

  • Lot Size Square Feet: 7,500
  • Lot Size Depth Feet: 1,500
  • Lot Size Frontage Feet: 500
  • Total Building Area: 1,247
  • Building Area: 1,247
  • Building Area Measurement: L

    Heating and Cooling

  • Fireplace Count: 1
  • Air Conditioning: 1
  • Heating: 6
  • Heated Square Feet: 1,247
  • Heating Fuel Type: 0

    Utilities

  • Sewer System: 0
  • Water Service: 2

Building

  • Building Type: 0
  • Property Class: R
  • Subdivision: VENICE VIEW HEIGHTS TRACT
  • Land Acres: 0000000172
  • Standard Land Use Code: 1001
  • County Land Use Code: 0100
  • Legal Description 1: VENICE VIEW HEIGHTS TRACT LOT/SEC 21 BLK/DIV/TWN B

Neighborhood

  • School District Name: Los Angeles Unified School District
  • Census Tract: 272100

Zoning

  • Zoning: LAR1

Geography

  • Assessors Map Reference: 49-E2
  • Parcel: 4246-010-021
  • Block: B
  • Lot: 21
  • Municipality: WEST /MAR VISTA/WALGR
  • Latitude: 34.0075
  • Longitude: -118.439

    Address

  • Full Address: 3580 Wasatch Ave
  • Address - House Number: 3580
  • Address - Street Name: Wasatch
  • Address - Suffix Type: Ave
  • State: CA
  • City Name: Los Angeles
  • Carrier Code: C008
  • 4-Digit Zip Code: 2713
  • Zip Code: 90066

Valuation

    Tax

  • Tax Year: 2022
  • Tax Amount: $2,430,296
  • Initial Tax Delinquent Year: 2021
  • Tax Rate Code Area: 00-067

    Appraisal Valuation

  • Standard Deviation: 0.2336
  • Valuation Date: Mar 13, 2024
  • Confidence Score: 67
  • Final Value: 2,190,921
  • High Value: 2,702,744
  • Low Value: 1,679,098

    Assessments Valuation

  • Assessed Year: 2023
  • Assessed Total Value: $1,938,000
  • Assessed Land Value: $1,550,400
  • Assessed Improvements Value: $387,600

    Sales

  • Current Sale Contract Date: Feb 12, 2021
  • Current Sale Recording Date: Jul 22, 2021
  • Current Sale Price:
  • Current Sale Document Type: 36
  • Current Sale Input Document Number: 21-1133176
Data used for valuation calculations is provided by RealtyHop, and other third party sources

Comparables

Unit
Status
Type
Beds
Baths
ft²
Price/ft²
Asking Price
Listed On
Closing Price
Sold On
HOA + Taxes

About West Los Angeles


Similar Homes for Sale

Currently no similar homes around

Nearby Rentals

Unit for rent at 923 Milwood Avenue, VENICE, CA, 90291

$25,000 /mo

  • 4 Beds
  • 5 Baths
  • 3,631 ft²
923 Milwood Avenue, VENICE, CA, 90291 Listing by Idan Yohanan
Unit for rent at 1500 Louella Avenue, VENICE, CA, 90291

$25,000 /mo

  • 5 Beds
  • 4 Baths
  • 3,817 ft²
1500 Louella Avenue, VENICE, CA, 90291 Listing by Joe Nasr
Unit for rent at 1620 Electric Avenue, VENICE, CA, 90291

$24,900 /mo

  • 5 Beds
  • 6 Baths
  • 3,790 ft²
1620 Electric Avenue, VENICE, CA, 90291 Listing by Samantha Nugent


Frequently Asked Questions

When was property at 3580 Wasatch Avenue built and last sold?
The property at 3580 Wasatch Avenue was built in 1947 and last sold on Feb 12, 2021 for $1,900,000.
How much is this home worth?
The estimated value of the home located at 3580 Wasatch Avenue is $0.
What are some comparable homes to 3580 Wasatch Avenue?
There are currently no comparable homes to 3580 Wasatch Avenue.