


35696 Capistrano Street


About This Property
Payment Calculator
Your Estimated Monthly Payment
Cap Rate Calculator
What does this mean?
Based on our analysis, the cap rate of this property is 1.25%. A negative cap rate indicates that the property might not be feasible as an income-producing asset. The median cap rate for a near zip code 11238 is 4.23%.
How much can I actually make?
Actual monthly rental income may vary between $4,760 and $7,140 depending on unit-specific characteristics. You can change the amount using the slider to further explore.
How is cap rate calculated?
Cap Rate = Net Operating Income (NOI) / Property Asset Value.
When calculating the cap rate, we assume 100% occupancy. Leverage (mortgage) is not considered.
Cap Rate provided by RealtyHop and RentHop, learn more about cap rate here.
Price History
| Date / Event | Date | Event | Price |
|---|---|---|---|
| May 21, 2025 | Sold | ||
| Sold | |||
| May 2, 2025 | In contract | - | |
| In contract | |||
| Mar 28, 2025 | Listed by Performance Estates & Homes | $749,900 | |
| Listed by Performance Estates & Homes | |||
| | |||
|
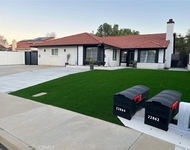
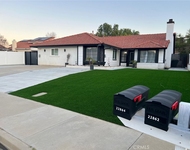
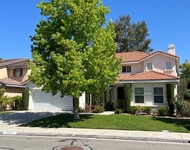
Stunning Wildomar Home with PAID OFF SOLAR & $250K in Upgrades! Nestled in the highly sought-after Wildomar Springs neighborhood, this exquisite 4-bedroom, 3-bathroom home offers an incredible blend of modern elegance, thoughtful upgrades, and unmatched comfort. With a spacious two-story layout and an oversized two-car garage, this home is truly a must-see! The impeccable curb appeal welcomes you with lush premium turf, a sleek concrete walkway, and a charming covered front porch. Step inside to be greeted by soaring ceilings, an open and airy floor plan with tons of natural light. A versatile den, office, or potential fifth bedroom provides the perfect space for work or relaxation. As you move further into the home, the stunning great room unfolds, featuring a cozy gas fireplace and a spacious dining area. The gourmet kitchen is a chef’s dream, complete with a large island with bar seating, a gas cooktop, built-in oven and microwave, a stylish full backsplash, under-cabinet lighting, and an oversized walk-in pantry with a butler’s prep area. Upstairs, the primary suite is a private oasis, featuring a spa-inspired bathroom with a dual-sink vanity, a dedicated makeup station, a large soaking tub, a separate glass-enclosed shower, a private toilet area, and an oversized walk-in closet. Three additional spacious bedrooms, a full hallway bath with dual sinks, and a versatile bonus room complete the second floor. A huge laundry room with ample cabinetry, a utility sink, and a generous countertop area adds convenience and style. A beautiful park-like backyard is an entertainer’s delight, featuring an expansive Alumawood patio cover with recessed lighting and ceiling fans, an above-ground swim spa for year-round relaxation, and multiple serene sitting areas. The beautifully designed landscape showcases premium turf, decorative river rock flower beds, large boulder accents, and charming wood trellis structures. There are three storage sheds on concrete pads that provide ample storage space. This home is packed with high-end upgrades, including a whole-house Generax generator to fully run this home off the grid with upgraded electrical panel, a brand-new dual-zone AC system and an attic fan for enhanced energy efficiency. Conveniently located just minutes from top-rated schools, shopping, dining, and easy 15/215 freeway access, this home is the perfect balance of luxury and practicality. Don’t miss your chance to make this exceptional property your own!
| |||
| Oct 6, 2021 | No longer available | - | |
| No longer available | |||
| Apr 10, 2021 | In contract | - | |
| In contract | |||

Property Highlights
Building Info
Comparables
Status
Price/ft²
Listed On
Sold On
About Wildomar
Similar Homes for Sale
Currently no similar homes aroundNearby Rentals

Last Updated: 4 months ago
Data Source: CRMLS, MLS# IV18097682
 Your Privacy Choices
Phone: 425-283-2930
Address: 335 Madison Avenue, New York, NY 10017