See Home Value
Ontario 91761
3561 E Moonlight Street #5
Listed by: Ryan Tan, Circa Properties, Inc.
$590,000
● Condo - Off Market

3561 E Moonlight Street #5

Ontario, CA 91761
bedrooms
3 Beds
bathrooms
3 Baths, 1 Half Bath
square feet
1,375 Ft²
$3,209
Est. Monthly
$287
HOA / Fees
7.82%
Cap Rate

About This Property

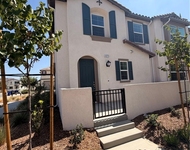
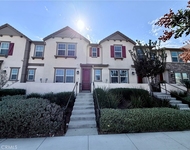
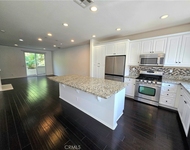
Welcome to 3561 E Moonlight; where modern design, practical functionality, and refined luxury converge. Nestled in one of California's top master-planned communities - Canvas Park of New Haven, this exceptional 3-bedroom, 2.5-bathroom home offers a perfect balance of elegance, convenience, and affordability. The open-concept floor plan invites seamless flow between the living, dining, and kitchen areas, enhancing the sense of space and light. Beautifully remodeled with upgraded LVP vinyl flooring ensures a blend of durability and sophisticated design. All accompanied by large windows, 9' ceilings throughout, creating an inviting atmosphere with just the right amount of natural light. The upper level features three generously sized bedrooms, two bathrooms, and laundry room, highlighted by the light-filled primary suite with a large walk-in closet and dual vanity sinks. A freshly finished two car attached garage provides, two additional spaces on driveway (TOTAL OF 4 PARKING SPACES), and guest parking provides you with ample parking for you and your guests. Set in California's premier master-planned community, Canvas Park, residents enjoy access to a wide range of amenities-parks, dog parks, pickleball courts, a recreation center, fire pits, pools, and a children's splash pad-making it the ideal blend of luxury and practicality. The location offers easy access to nearby shopping, dining, and breweries, with convenient entry to the 15 Freeway, ensuring that both work and leisure are within reach. This property offers the perfect combination of elegance, practicality, and affordability. Don't miss the opportunity to make it yours.
Unit Size
1,375 Ft²
Days on Market
136 days
Land Size
0.02 acres
Price per sqft
$433
Property Type
Condo
Property Taxes
-
HOA Dues
$287
Year Built
-

Payment Calculator

Cap Rate Calculator

Last updated: 2 years ago (CRMLS #PW24209626)

Price History

Date / Event Date Event Price
Feb 28, 2025 Sold
Sold
Jan 7, 2025 In contract -
In contract
Jan 7, 2025 Price Decreased $595,000
↓ $20K (3.3%)
Price Decreased
Oct 23, 2024 Price Decreased $615,000
↓ $25K (3.9%)
Price Decreased
Oct 15, 2024 Listed by Circa Properties, Inc. $640,000
Listed by Circa Properties, Inc.

Property Highlights

Garage
Air Conditioning
Fireplace
Parking Details
Has Garage
Garage Spaces: 2
Garage Spaces: 2
Has Attached Garage: Yes
Total Garage and Parking Spaces: 2
Interior Details
Bedrooms: 3
Full Bathrooms: 2
Half Bathrooms: 1
Bathrooms on Main Level: 1
Levels: Two
Interior Features: Built In Features, All Bedrooms Up
Living Area Square Feet Source: Assessor
Laundry Features: Laundry Room, Upper Level
None
Exterior Details
Year Built: 2020
Parcel Number: 0218396520000
Home Type: Residential
Structure Type: House
Pool Features: Community, Association
Lot Size Source: Assessor
Lot Size Acres: 0.0183
Elevation Units: Feet
Utilities Details
Cooling Type: Central Air
Heating Type: Central
Location Details
Association Amenities: Dog Park, Fire Pit, Outdoor Cooking Area, Barbecue, Picnic Area, Playground, Pickleball, Pool, Spa Hot Tub
Association Fee: $287
Association Fee Frequency: Monthly
Community Features: Curbs, Dog Park, Park, Street Lights, Sidewalks, Pool
High School District: Chaffey Joint Union High
Directions: Haven Ave & Ontario Ranch
Other Details
Listing Terms: CashToNewLoan

Comparables

Unit
Status
Type
Beds
Baths
ft²
Price/ft²
Asking Price
Listed On
Closing Price
Sold On
HOA + Taxes

Past Sales

Date Unit Beds Baths Sqft Price Closed Listed By
20241015 Unit 5
10/15/2024
5
3 Bed
3 Bath
1375 ft²
$640,000
bedrooms
3 Bed
bathrooms
3 Bath
square feet
1375 ft²
$590,000 -7.81%
02/28/2025
Ryan Tan
Rezman, Inc.
20240607 Unit 1
06/07/2024
1
3 Bed
3 Bath
1520 ft²
$629,000
bedrooms
3 Bed
bathrooms
3 Bath
square feet
1520 ft²
$625,000 -0.64%
07/31/2024
Sharon Gamboa
Richard Carmen Real Estate
20220713 Unit 1
07/13/2022
1
3 Bed
3 Bath
1520 ft²
$629,900
bedrooms
3 Bed
bathrooms
3 Bath
square feet
1520 ft²
-
-
Monique Zacarias
Keller Williams - KW College Park - Upland

Building Info

3561 E. Moonlight St. 3561 E. Moonlight St., Ontario, CA 91761
More about this Building
3561 E. Moonlight St.
Want to find out who owns 3561 E. Moonlight St., Ontario, CA 91761? Get detailed property transactions here.

About Ontario


Similar Homes for Sale

Currently no similar homes around

Nearby Rentals

Unit for rent at 4273 E Rincon Street, ONTARIO, CA, 91761

$3,500 /mo

  • 3 Beds
  • 2 Baths
  • 1,644 ft²
4273 E Rincon Street, ONTARIO, CA, 91761 Listing by Stacie Korcok
Unit for rent at 4279 E Rincon, ONTARIO, CA, 91761

$3,400 /mo

  • 3 Beds
  • 2 Baths
  • 1,555 ft²
4279 E Rincon, ONTARIO, CA, 91761 Listing by Guannan Li
Unit for rent at 6372 Tivoli Lane, JURUPA VALLEY, CA, 91752

$3,200 /mo

  • 3 Beds
  • 3 Baths
  • 1,583 ft²
6372 Tivoli Lane, JURUPA VALLEY, CA, 91752 Listing by Rudy LaBrada