


3561 E Moonlight Street #1


About This Property
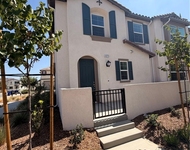
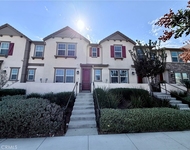
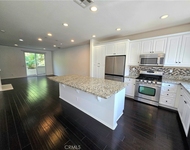
Beautiful premium corner lot condo in desirable Ontario Ranch Canvas Park in New Haven. This home features 1520 s.f. of living space. Downstairs you will find an open concept floor plan with a lovely and functional kitchen with the kitchen island showcasing the space. The kitchen has plenty of cabinets, granite counter tops and appliances which include a stove, refrigerator, microwave and dish washer. The living room has lots of windows bringing in the natural light with an adjacent dining area with sliding doors leading out to the spacious open feel patio area great for entertaining. There is also a powder room and direct access to the two-car garage with an EV charger and a full driveway allowing 2 additional parking spaces. Upstairs you will find the large primary suite with a walk-in closet, an ensuite full bathroom with double sinks, shower, and water closet. There are two more bedrooms and a bathroom with a shower/tub combo and a spacious loft which can be used to fit your needs. There is also an upstairs laundry closet and storage. As a corner lot this home only shares one common wall. Conveniently located on the north side of the property is a full row of additional parking for guests and no other homes providing ultimate privacy. The New Haven HOA offers an extensive list of amenities with pools, parks, tot park, dog park, club house/community rooms, splash pad, sport courts, picnic and BBQ areas. New Haven is centrally located near the 15 and 60 freeways, The New Haven Market Place, and the newly built dining and shopping center The Station Eastvale. Don't miss out on this great opportunity for resort style living!
Payment Calculator
Your Estimated Monthly Payment
Cap Rate Calculator
What does this mean?
Based on our analysis, the cap rate of this property is 1.25%. A negative cap rate indicates that the property might not be feasible as an income-producing asset. The median cap rate for a near zip code 11238 is 4.23%.
How much can I actually make?
Actual monthly rental income may vary between $4,760 and $7,140 depending on unit-specific characteristics. You can change the amount using the slider to further explore.
How is cap rate calculated?
Cap Rate = Net Operating Income (NOI) / Property Asset Value.
When calculating the cap rate, we assume 100% occupancy. Leverage (mortgage) is not considered.
Cap Rate provided by RealtyHop and RentHop, learn more about cap rate here.
Price History
| Date / Event | Date | Event | Price |
|---|---|---|---|
| Jul 31, 2024 | Sold | ||
| Sold | |||
| Jun 7, 2024 | Listed by LA GOLD REALTY, INC. | $629,000 | |
| Listed by LA GOLD REALTY, INC. | |||
| Sep 9, 2022 | No longer available | - | |
| No longer available | |||
| Aug 5, 2022 | In contract | - | |
| In contract | |||
| Jul 28, 2022 | Price Decreased |
$615,000
↓ $15K
(2.4%) | |
| Price Decreased | |||

Property Highlights
Comparables
Status
Price/ft²
Listed On
Sold On
Past Sales
| Date | Unit | Beds | Baths | Sqft | Price | Closed | Listed By |
|---|---|---|---|---|---|---|---|
|
10/15/2024
|
3 Bed
|
3 Bath
|
1375 ft²
|
$640,000
3 Bed
3 Bath
1375 ft²
|
$590,000
-7.81%
02/28/2025
|
Ryan Tan
Rezman, Inc.
| |
|
06/07/2024
|
3 Bed
|
3 Bath
|
1520 ft²
|
$629,000
3 Bed
3 Bath
1520 ft²
|
$625,000
-0.64%
07/31/2024
|
Sharon Gamboa
Richard Carmen Real Estate
| |
|
07/13/2022
|
3 Bed
|
3 Bath
|
1520 ft²
|
$629,900
3 Bed
3 Bath
1520 ft²
|
-
-
|
Monique Zacarias
Keller Williams - KW College Park - Upland
|
Building Info

About Ontario
Similar Homes for Sale
Currently no similar homes aroundNearby Rentals

Last Updated: 3 years ago
Data Source: CRMLS, MLS# CV24110237
 Your Privacy Choices
Phone: 425-283-2930
Address: 335 Madison Avenue, New York, NY 10017