by Lee Lin

Check Availability
Sevier 37764
355 Cate Byrd Road
$400,000
● House - In Contract

355 Cate Byrd Road

Kodak, TN 37764
bedrooms
3 Beds
bathrooms
2 Baths, 1 Half Bath
square feet
1,384 Ft²
$2,031
Est. Monthly

About This Property

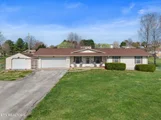
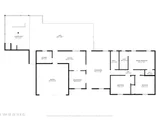
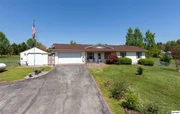
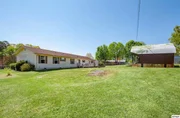
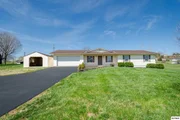
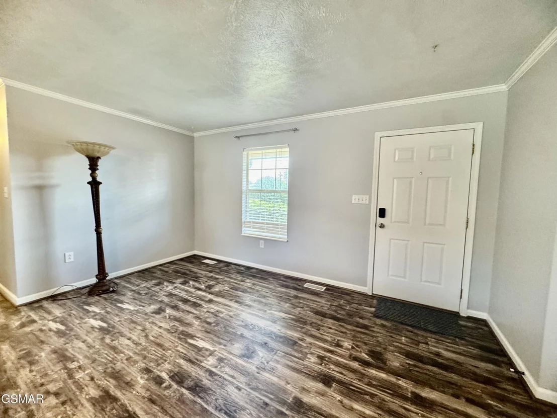
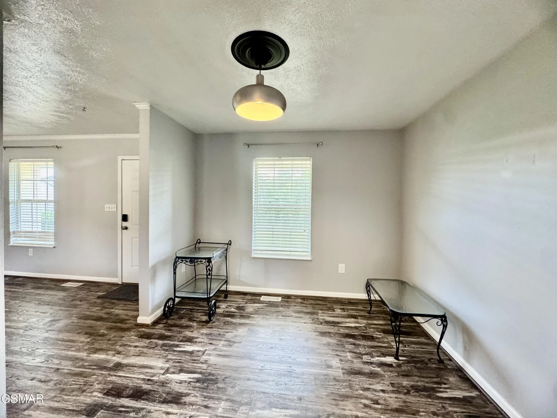
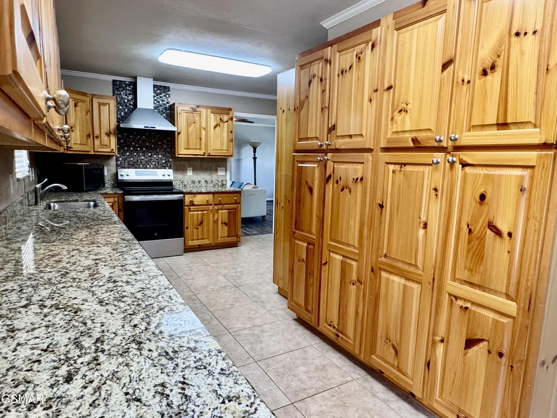
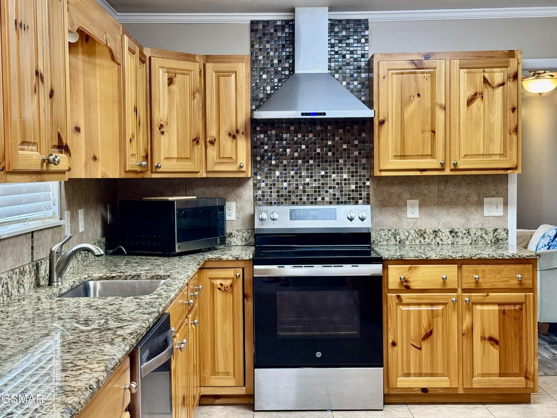
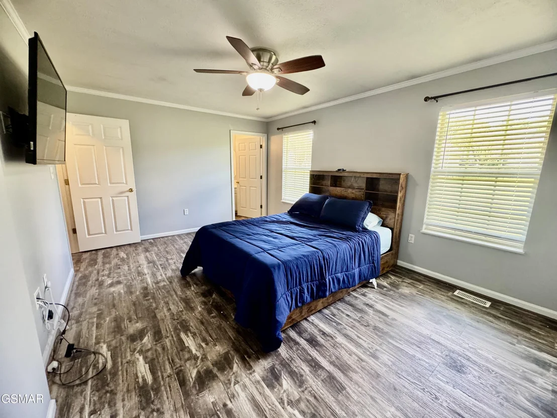
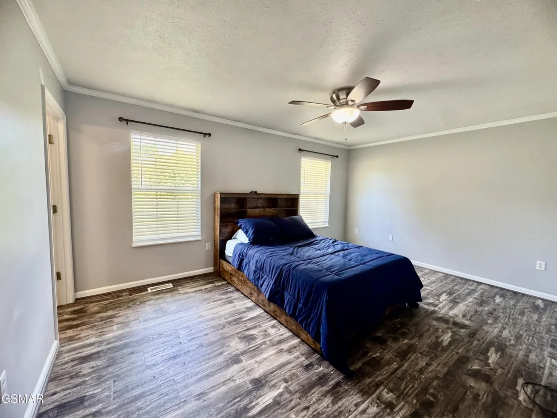
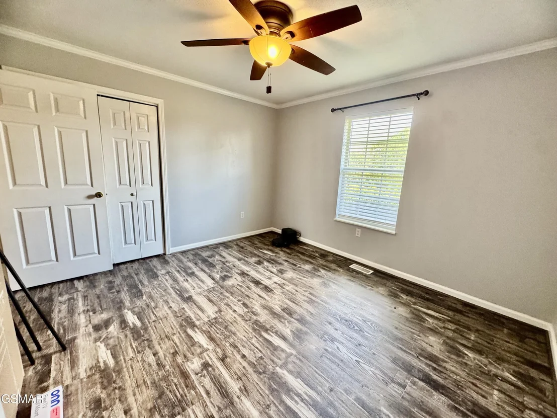
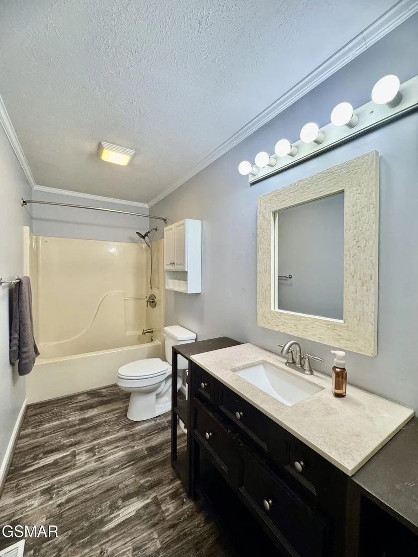
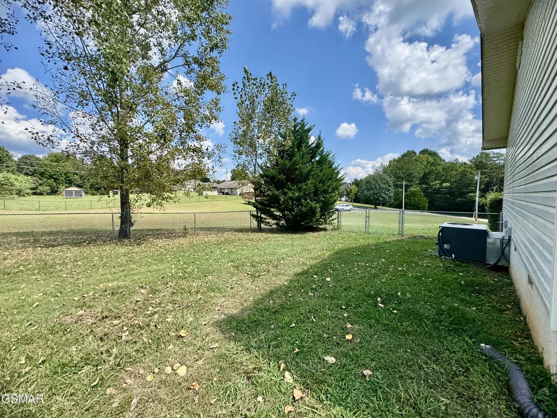
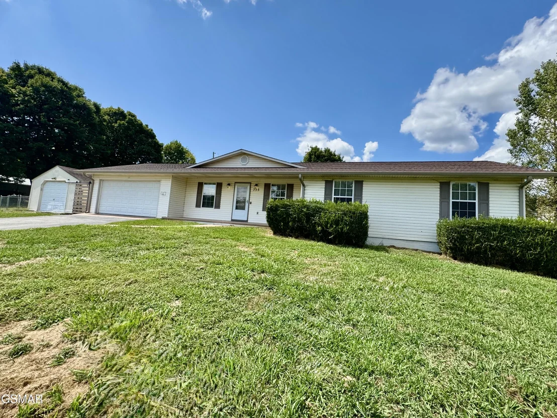
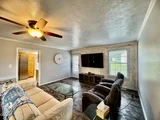
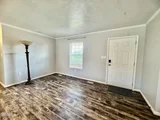
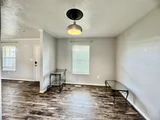
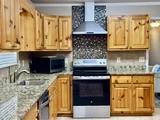
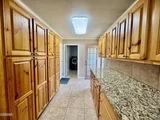
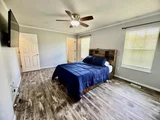
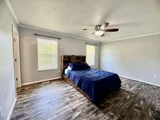
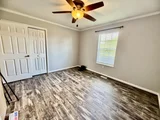
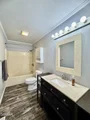
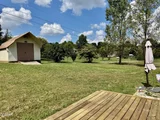
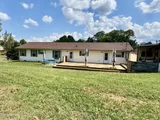
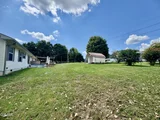
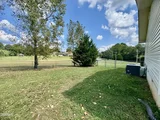
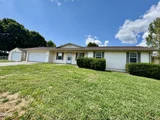
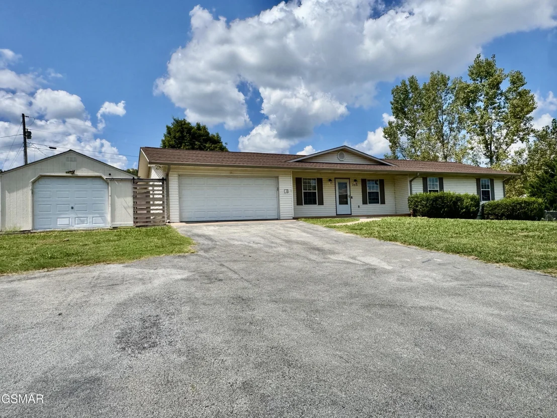
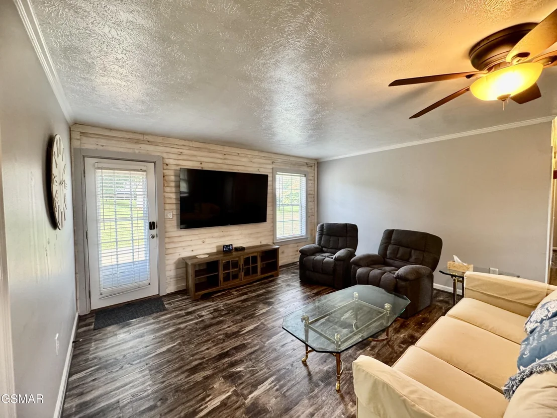
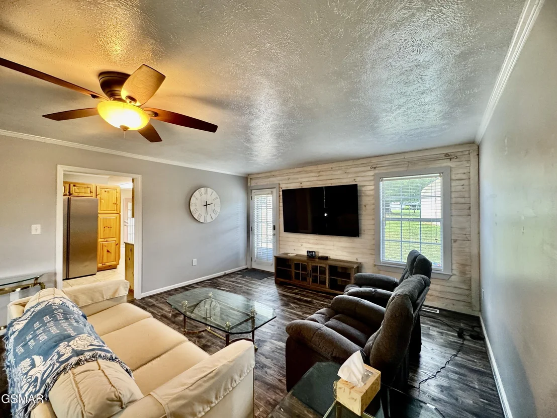
Welcome to 355 Cate Byrd Road--a beautifully maintained, move-in-ready ranch situated on a nearly level .88-acre lot in Kodak. This one-level home offers 3 bedrooms, 2 full baths, a convenient outdoor half bath, and an open, easy-flowing layout filled with natural light.

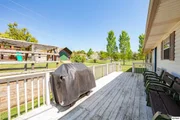
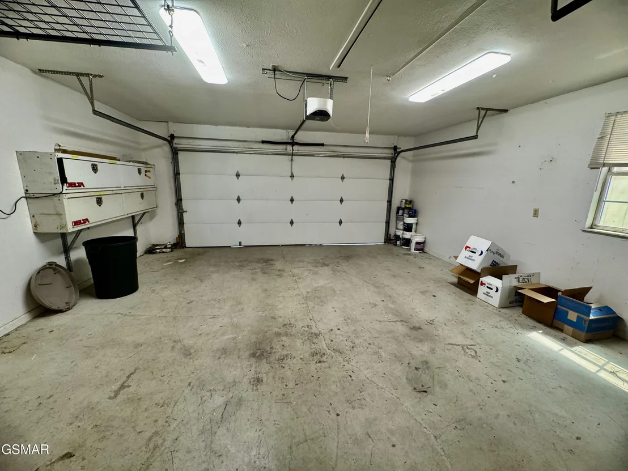
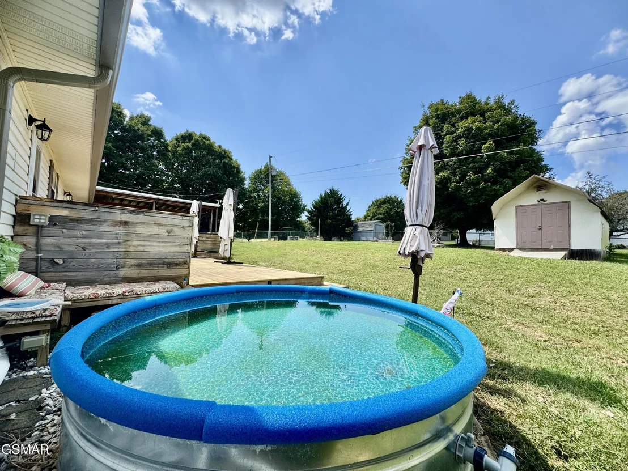
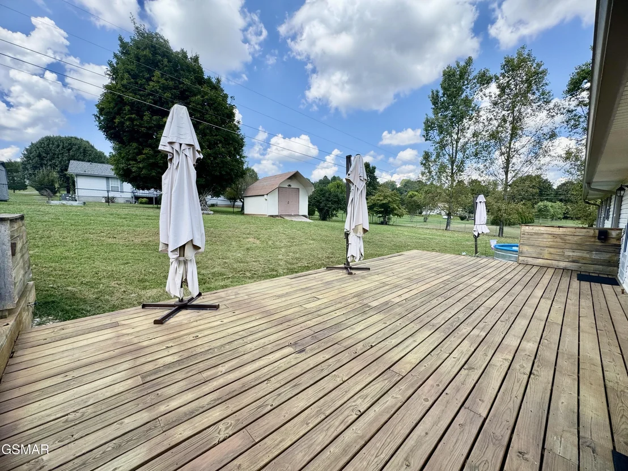
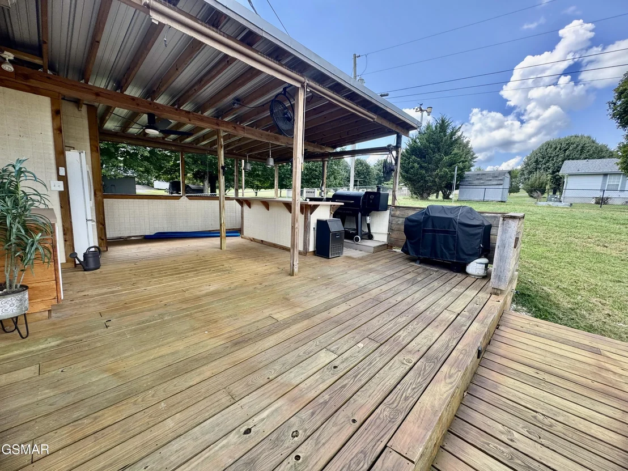
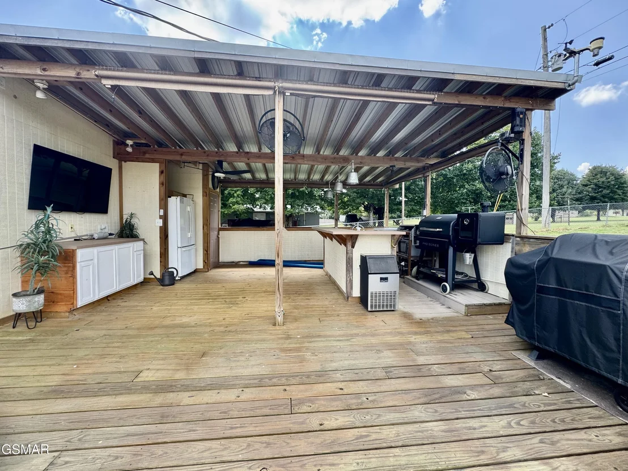
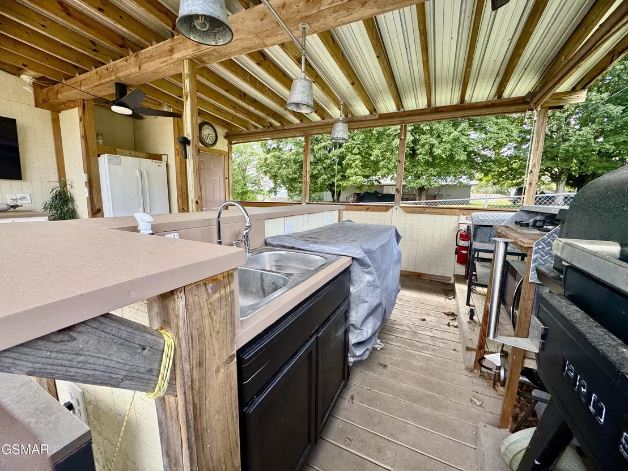
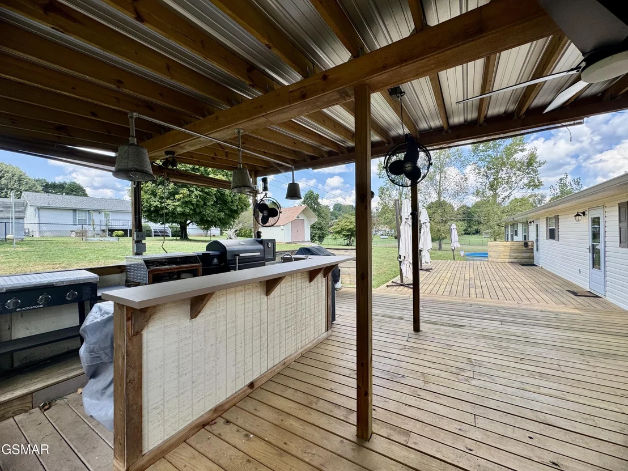
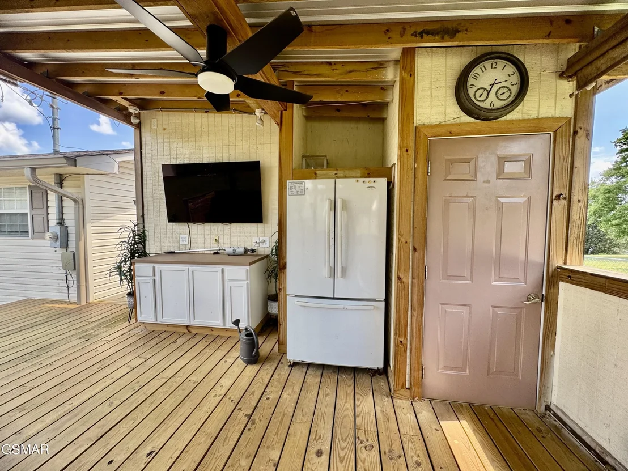
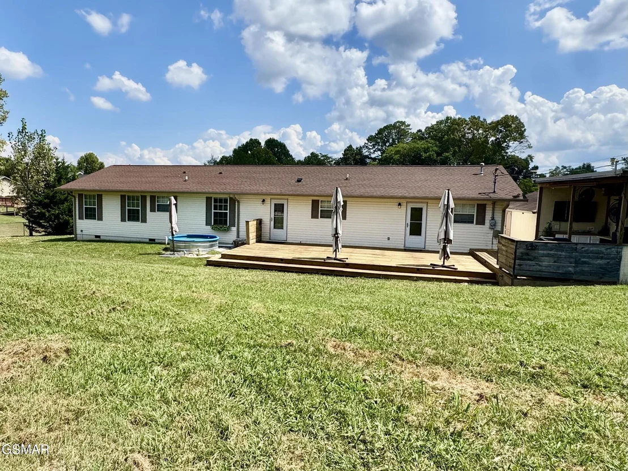
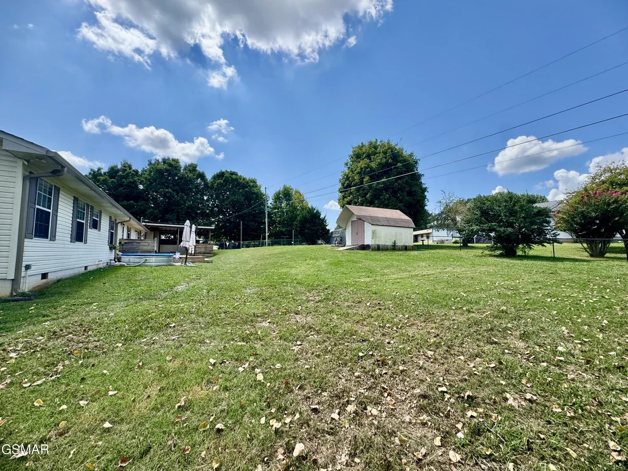
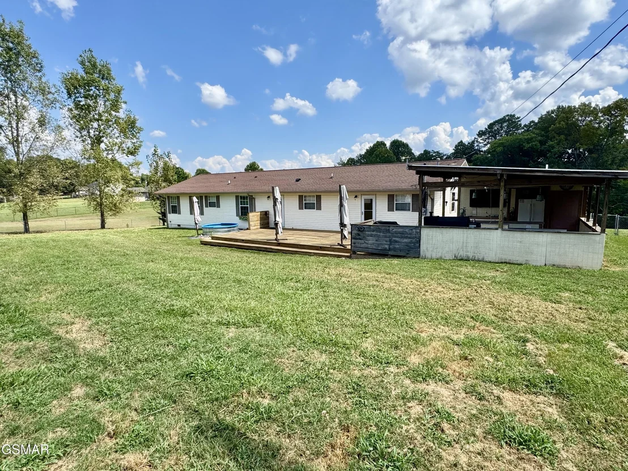
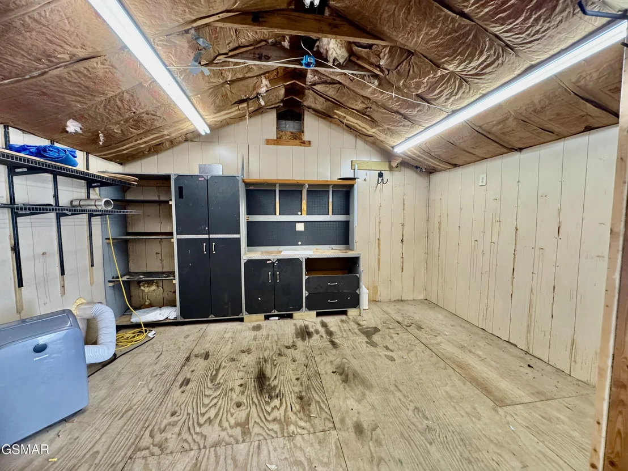
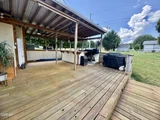
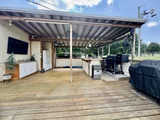
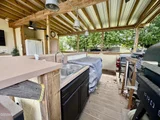
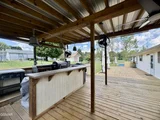
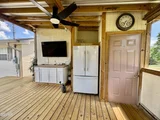
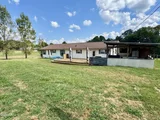
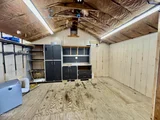
Outside is where this property truly stands apart. The expansive deck and outdoor kitchen create an incredible space for entertaining, grilling, or simply relaxing at home. A stock-tank pool adds to the summertime fun, while the attached two-car garage, detached workshop, and additional storage shed provide plenty of room for vehicles, tools, hobbies, and equipment.

With generous outdoor space, excellent storage, and comfortable one-level living, this property offers much more than the typical ranch. Schedule your private showing and come see everything this home has to offer!
Unit Size
1,384 Ft²
Days on Market
-
Land Size
0.88 acres
Price per sqft
$289
Property Type
House
Property Taxes
$67
HOA Dues
-
Year Built
1995

Listed By

Payment Calculator

Cap Rate Calculator

Last updated: 23 days ago ( #313585)

Price History

Date / Event Date Event Price
Sep 18, 2026 In contract -
In contract
Aug 30, 2026 Listed by Jet Real Estate LLC $400,000
Listed by Jet Real Estate LLC
Jul 3, 2026 Sold
Sold
Jun 1, 2026 In contract -
In contract
Mar 19, 2026 Listed by WEICHERT, REALTORS - TIGER REAL ESTATE $389,000
Listed by WEICHERT, REALTORS - TIGER REAL ESTATE
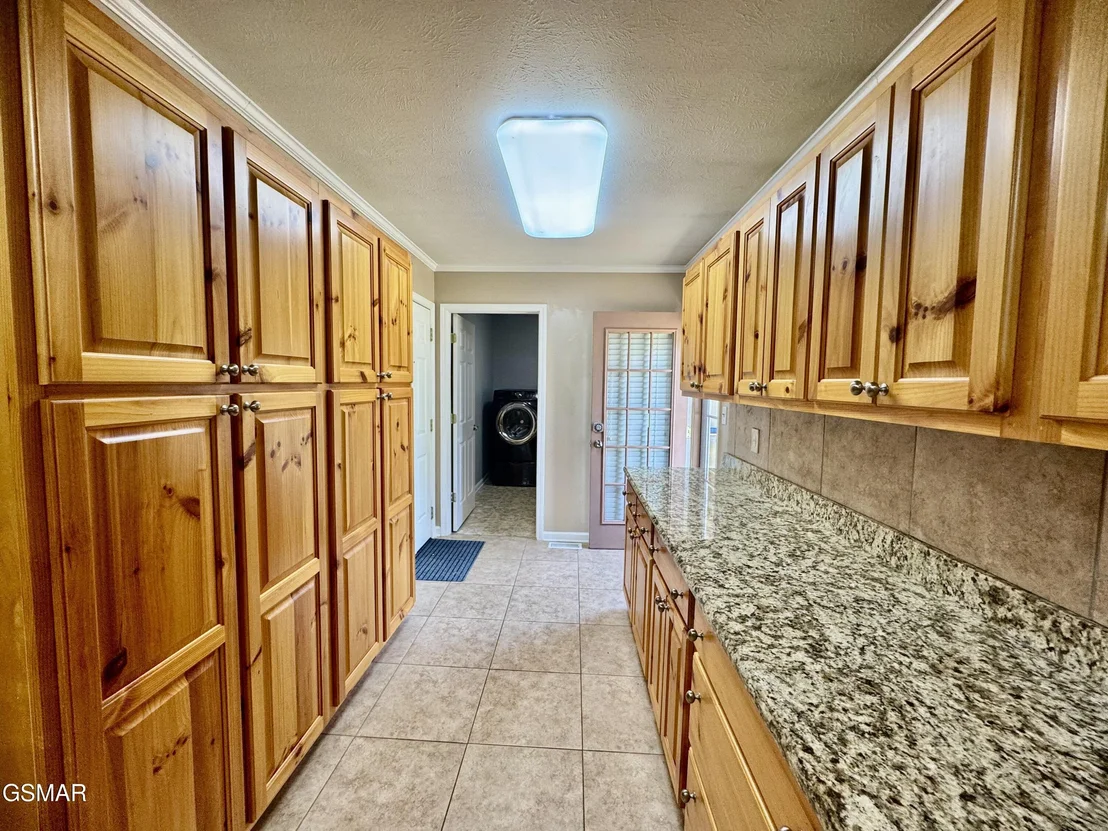
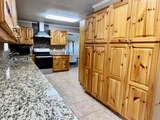
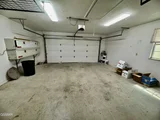
Step into this immaculate, move-in-ready 3-bedroom, 2-bath ranch offering 1,384 sq. ft. of beautifully maintained living space. The open-concept interior features modern finishes, new floors, total replumbed throughout, abundant natural light, and an easy-flow layout perfect for entertaining or relaxing. Enjoy the convenience of the attached 2-car garage (420 sq. ft.), plus a detached workshop and shed in the backyard for extra storage or hobby space. The star of this property is the outdoor living area -- an entertainer's paradise! The expansive deck showcases a full lineup for any grill master, including a Pit Boss smoker, gas grill, ice machine and Blackstone grill, all conveying with the sale. Sit back and enjoy summer fun in the stock tank pool, kick back with outdoor TV, and keep refreshments close with outdoor refrigerator. Multiple umbrellas offer shade so you can relax in comfort all day long. This home truly offers the best of indoor comfort and outdoor fun -- all in like-new condition! Highlights: 3 Bedrooms / 2 Full Baths 1,384 Sq. Ft. 420 Sq. Ft. Attached 2-Car Garage Detached Workshop/Shed Expansive Entertaining Deck All Outdoor Grills, Appliances, exterior ice machine & Accessories Convey Stock Tank Pool Included This one checks every box -- move-in ready, beautifully maintained, and loaded with upgrades. Schedule your showing today to see it in person!
Show More

Property Highlights

Garage
Air Conditioning
Parking Details
Has Garage
Attached Garage
Parking Features: Asphalt, Garage
Garage Spaces: 2
Interior Details
Half Bathrooms: 1
Full Bathrooms: 2
Interior Features: Ceiling Fan(s)
Appliances: Dishwasher, Electric Range, Refrigerator
Flooring Type: Laminate
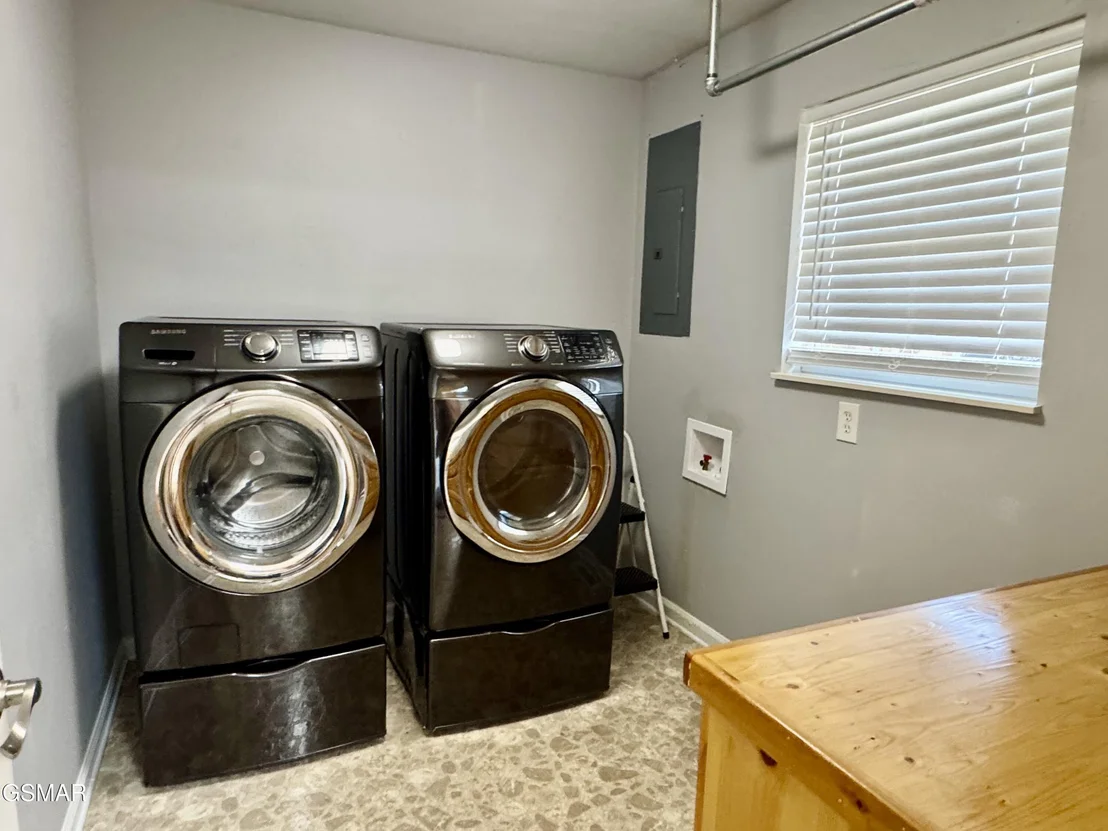
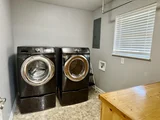
Laundry Features: Electric Dryer Hookup, Inside, Laundry Room, Washer Hookup
Basement: Crawl Space
Exterior Details
Square Footage: 1384
Architectural Style: Ranch, Traditional
Year Built: 1995
Building Area Total: 1384
Other Structures: Outbuilding, Shed(s), Workshop
Construction Materials: Frame, Vinyl Siding
Patio and Porch Features: Covered, Deck, Patio
Lot Size Area: 0.88
Lot Size Units: Acres
Lot Size Acres: 0.88
Lot Size Square Feet: 38332.8
Lot Size Dimensions: 118.16 X 294.59 IRR
Tax Lot: 23
Water Source: Public
Financial Details
Tax Annual Amount: $798
Utilities Details
Cooling Type: Central Air
Heating Type: Central
Sewer : Septic Tank

Building Info

Overview

    General

  • Year Built: 1995
  • Effective Year Built: 2009
  • Building Count: 1
  • Bedroom Count: 0
  • Bathroom Count: 2
  • Full Bathrooms: 2
  • Partial Bathrooms: 2
  • Bathroom Plumbing Fixtures: 6
  • Building Condition: 6
  • Building Quality: 7
  • Construction Type: 0
  • Building Style: 25
  • Exterior Walls Type: 25
  • Interior Walls Type: 18
  • Roof Shape Type: 7
  • Roof Cover Type: 3
  • Floor Count: 100
  • Living Units: 1
  • Floor Cover: 9
  • Basement Type: 5
  • Basement Area: 0
  • Garage Type: 1
  • Garage Square Area: 420
  • Parking Space Count: 3
  • Patio Type: 79
  • Porch Type: 126
  • Pool Type: 0

    Dimensions

  • Lot Size Square Feet: 38,333
  • Lot Size Depth Feet: 2,946
  • Lot Size Frontage Feet: 1,182
  • Total Building Area: 1,804
  • Gross Building Area: 1,804
  • Building Area: 1,384
  • Building Area Measurement: L

    Heating and Cooling

  • Air Conditioning: 13
  • Heating: 8
  • Heated Square Feet: 1,384
  • Heating Fuel Type: 0

    Utilities

  • Sewer System: 5
  • Water Service: 2

Building

  • Building Type: 0
  • Property Class: R
  • Subdivision: BLUE BYRD VIEW
  • Land Acres: 0000000880
  • Standard Land Use Code: 1001
  • County Land Use Code: 01
  • State Land Use Code: C00
  • Legal Description 1: BLUE BYRD VIEW PB 27 PG 3 LOT 23 118.16 X 294.59 IRR

Neighborhood

  • School District Name: Sevier County School District
  • Census Tract: 080101

Zoning

  • Zoning: R-1

Geography

  • Assessors Map Reference: 008C
  • District: 08
  • Parcel: 008C-A-004.00
  • Lot: 23
  • Municipality: SEVIER COUNTY
  • Latitude: 35.9908
  • Longitude: -83.598

    Address

  • Full Address: 355 Cate Byrd Rd
  • Address - House Number: 355
  • Address - Street Name: Cate Byrd
  • Address - Suffix Type: Rd
  • State: TN
  • City Name: Kodak
  • Carrier Code: R004
  • 4-Digit Zip Code: 1333
  • Zip Code: 37764

Valuation

    Tax

  • Total Area: 1,384
  • Tax Year: 2023
  • Tax Amount: $79,800
  • Tax Rate Code Area: 78A00

    Appraisal Valuation

  • Standard Deviation: 0.4591
  • Valuation Date: Feb 28, 2024
  • Confidence Score: 8
  • Final Value: 156,258
  • High Value: 228,001
  • Low Value: 84,514

    Market Valuation

  • Market Total Value: $215,800
  • Market Land Value: $52,500
  • Market Improvement Value: $163,300

    Assessments Valuation

  • Assessed Year: 2024
  • Assessed Total Value: $53,950
  • Assessed Land Value: $13,125
  • Assessed Improvements Value: $40,825

    Sales

  • Current Sale Contract Date: Jul 15, 2020
  • Current Sale Recording Date: Jul 23, 2020
  • Current Sale Price:
  • Current Sale Document Type: 71
  • Current Sale Input Document Number: 20024997
  • Previous Sale Recording Date: Jun 17, 2016
  • Previous Sale Contract Date: Jun 17, 2016
  • Previous Sale Amount: $151,840
  • Previous Sale Document Type: 71
Data used for valuation calculations is provided by RealtyHop, and other third party sources

Comparables

Unit
Status
Type
Beds
Baths
ft²
Price/ft²
Asking Price
Listed On
Closing Price
Sold On
HOA + Taxes

About Sevier


Similar Homes for Sale

Currently no similar homes around

Nearby Rentals


Frequently Asked Questions

When was property at 355 Cate Byrd Road built and last sold?
The property at 355 Cate Byrd Road was built in 1995 and last sold on Jul 15, 2020 for $214,000.
How much is this home worth?
The estimated value of the home located at 355 Cate Byrd Road is $388,742.
What are some comparable homes to 355 Cate Byrd Road?
There are currently no comparable homes to 355 Cate Byrd Road.