


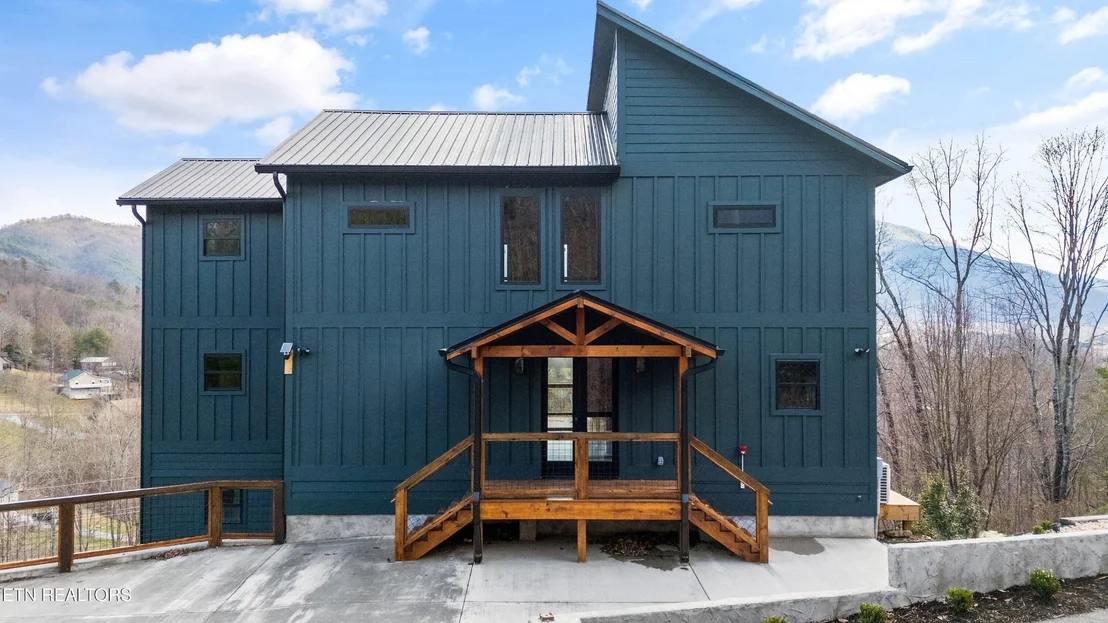

3540 Mountain Tyme Way


About This Property
Payment Calculator
Your Estimated Monthly Payment
Cap Rate Calculator
What does this mean?
Based on our analysis, the cap rate of this property is 1.25%. A negative cap rate indicates that the property might not be feasible as an income-producing asset. The median cap rate for a near zip code 11238 is 4.23%.
How much can I actually make?
Actual monthly rental income may vary between $4,760 and $7,140 depending on unit-specific characteristics. You can change the amount using the slider to further explore.
How is cap rate calculated?
Cap Rate = Net Operating Income (NOI) / Property Asset Value.
When calculating the cap rate, we assume 100% occupancy. Leverage (mortgage) is not considered.
Cap Rate provided by RealtyHop and RentHop, learn more about cap rate here.
Price History
| Date / Event | Date | Event | Price |
|---|---|---|---|
| Aug 1, 2025 | No longer available | - | |
| No longer available | |||
| Jul 16, 2025 | Price Decreased |
$1,395,000
↓ $53K
(3.6%) | |
| Price Decreased | |||
| Jul 1, 2025 | Price Decreased |
$1,447,500
↓ $3K
(0.2%) | |
| Price Decreased | |||
| Jun 10, 2025 | Price Decreased |
$1,450,000
↓ $25K
(1.7%) | |
| Price Decreased | |||
| May 1, 2025 | Listed by Wallace Real Estate KP | $1,475,000 | |
| Listed by Wallace Real Estate KP | |||
| | |||
|
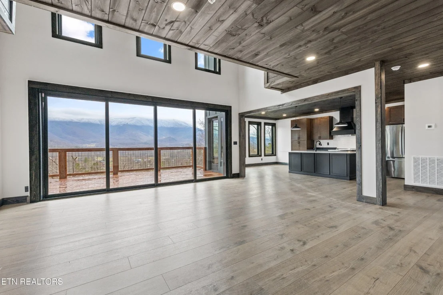
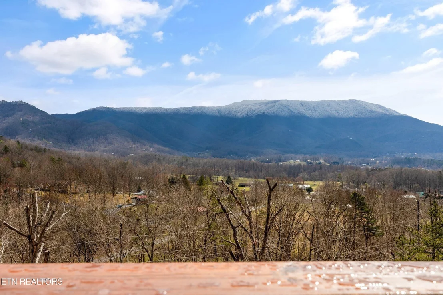
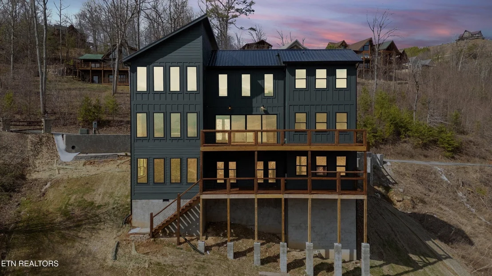
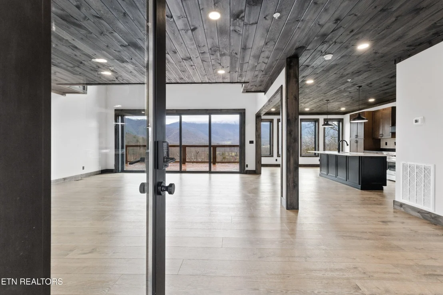
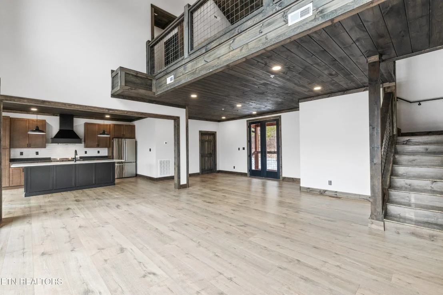
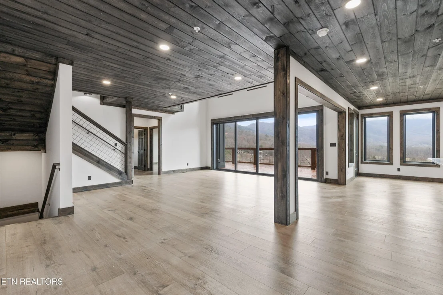
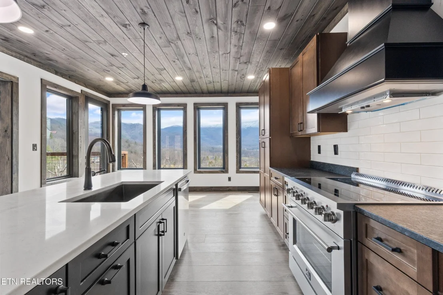
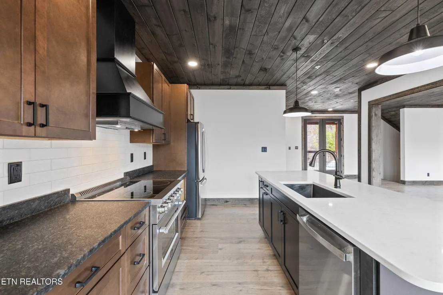
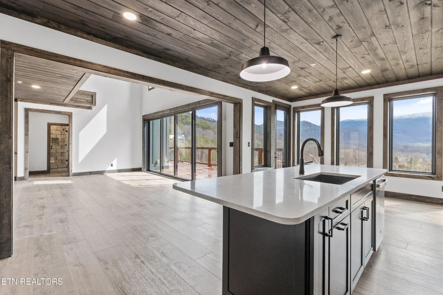
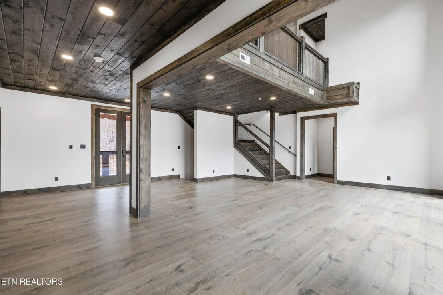
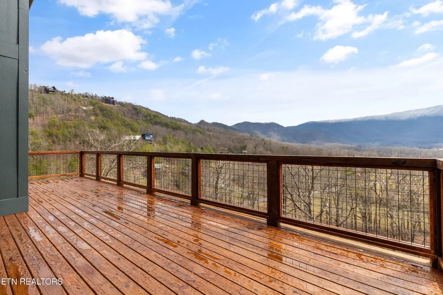
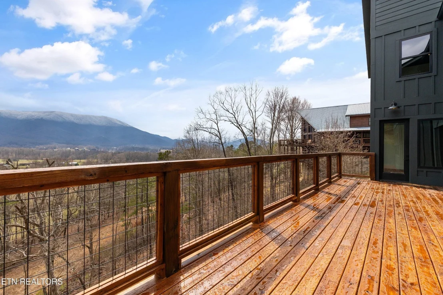
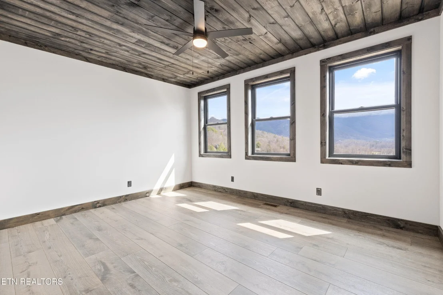
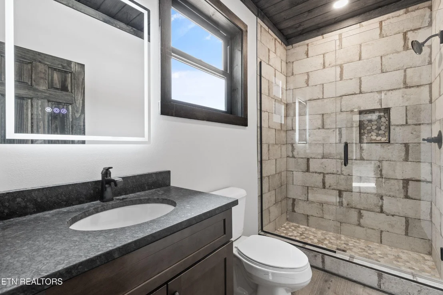
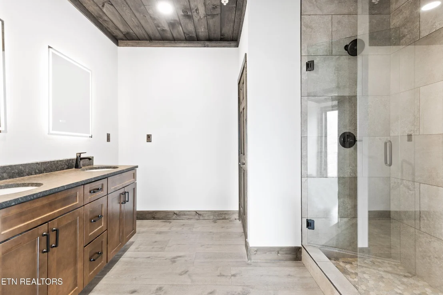
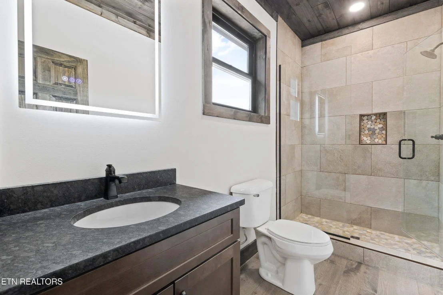
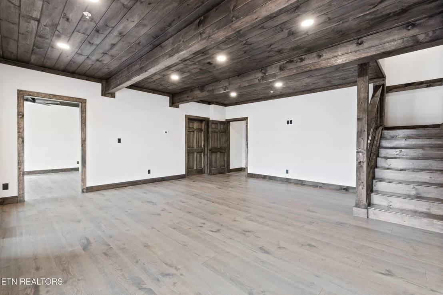
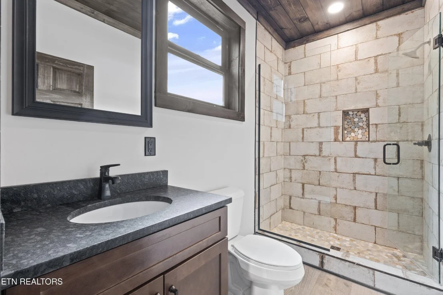
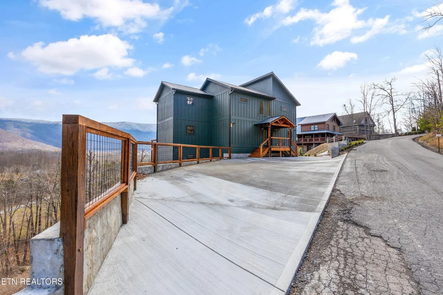
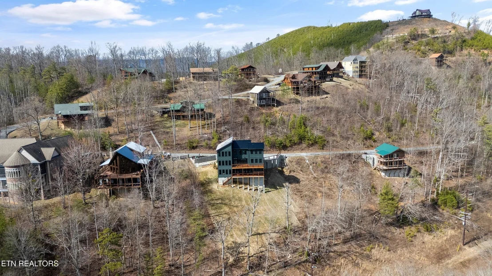
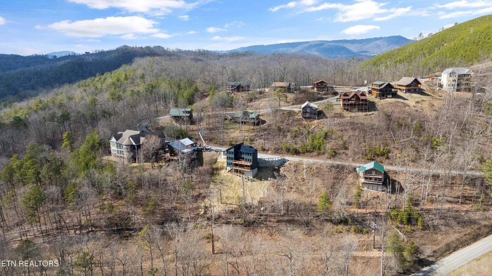
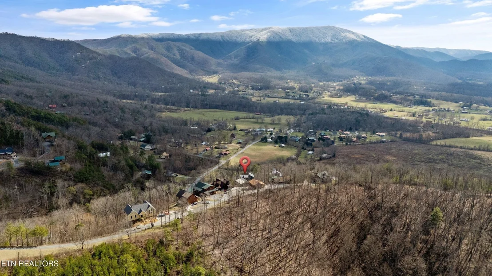
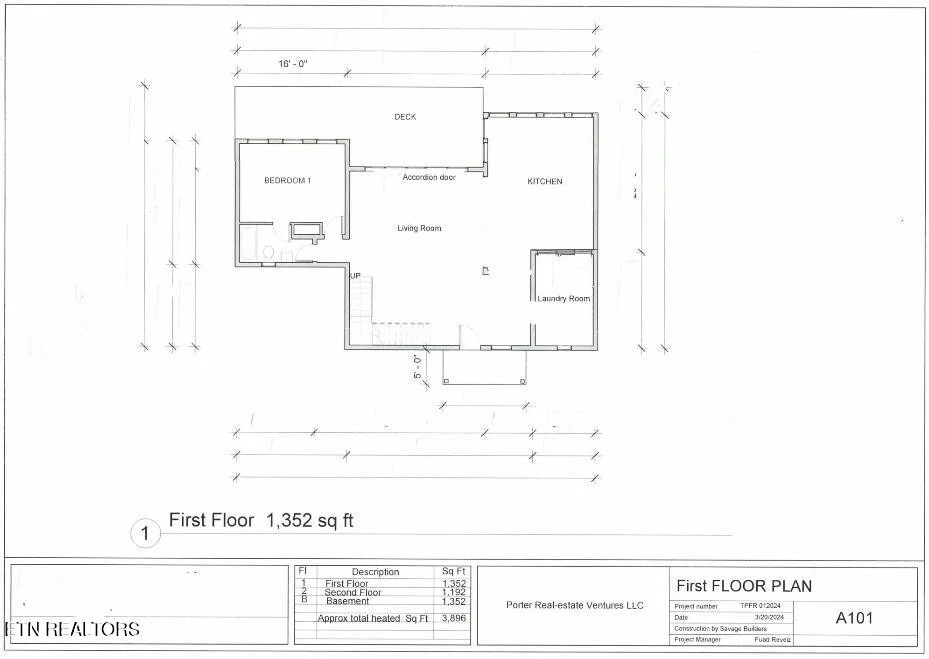
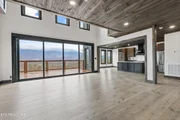
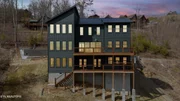
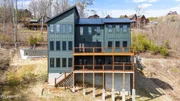
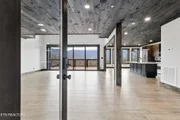
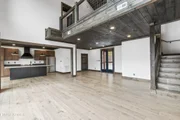
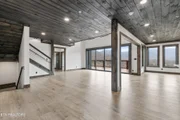
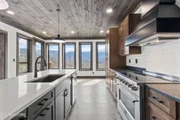
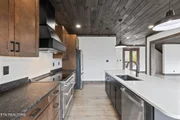
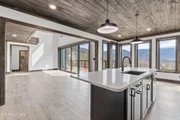
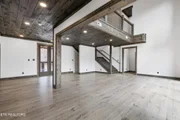
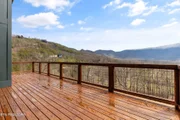
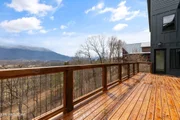
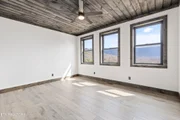
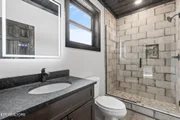
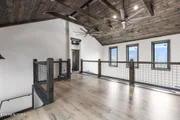
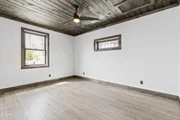
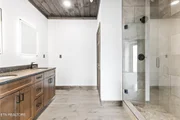
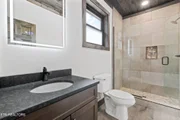
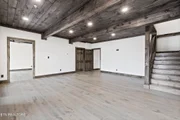
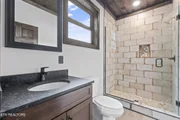
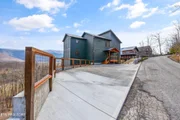
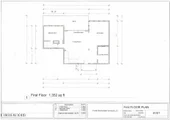
NEW CONSTRUCTION, CAN RENT AS A 6 BEDROOM with CERTIFICATE OF OCCUPANCY TO SLEEP 20 IN HAND PLUS SPRINKLERS and architect stamped plans!! 3 BEDROOM WITH THREE BONUS ROOMS to increase rental revenue potential, loft and game space area, offering lots of ways to CUSTOMIZE YOUR SPACE! VIEWS with no steep roads! LOCATION! You must see this one to appreciate the views and space in this nearly 4000 square foot mountain modern cabin. We have a list of furniture vendors/designers who can help you furnish quickly and worry-free after closing, if needed. Luxury awaits at this newly-constructed cabin, nestled in a GATED community just 15 minutes from all the attractions and the Parkway. From the moment you walk up to the double glass front doors you will be greeted stunning pass-thru views of the mountains through the 16' slider doors that open to an expansive deck. With ample space, you will be able to customize the flex space, the entire lower level, to suit your needs. This floor plan features three levels, all enhanced to capture the stunning views from nearly EVERY room. In the lower level, two sets of french doors open onto another expansive deck, with equally stunning views. There is access to outdoor living space with a rare-for-the-Smokies backyard, offering plenty of space for outdoor amenities you may want to add after purchasing. Additional features include outdoor sitting area, tiled walk-in showers, concrete driveway, granite countertops, separate laundry room, and stainless appliances. With low HOA fees and easy roads, this is sure to be the perfect investment cabin, second home or permanent residence. Schedule your showing today! **Drone photography and some virtual staging have been used.
| |||



Property Highlights
Building Info
Comparables
Status
Price/ft²
Listed On
Sold On
About Sevier
Similar Homes for Sale
Currently no similar homes aroundNearby Rentals

Last Updated: 2 months ago
Data Source: Realtracs, MLS# RTC2870152
Brokerage email: [email protected]






































 Your Privacy Choices
Phone: 425-283-2930
Address: 335 Madison Avenue, New York, NY 10017