


59
Map
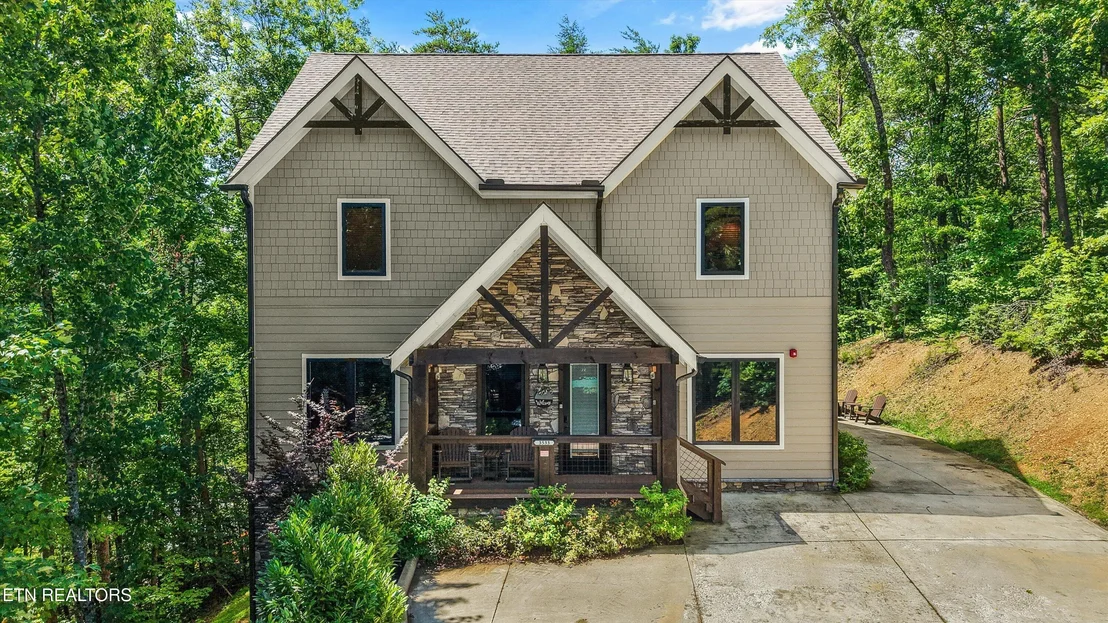
3533 Sand Ridge Way


About This Property
✨ Built in 2022
🛏️ 6 Bedrooms | 6 Bathrooms
👥 Sleeps up to 32 guests
📍 Just 1.5 miles from the Pigeon Forge Parkway with no steep or winding roads
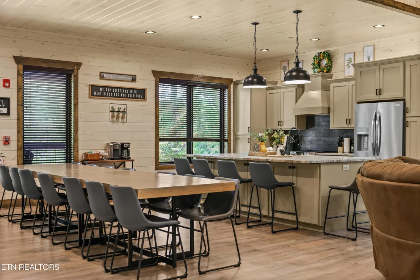
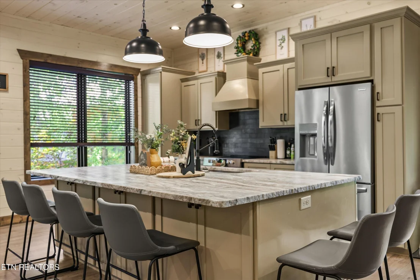
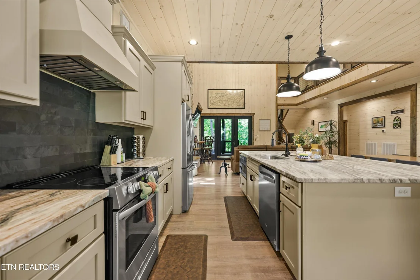
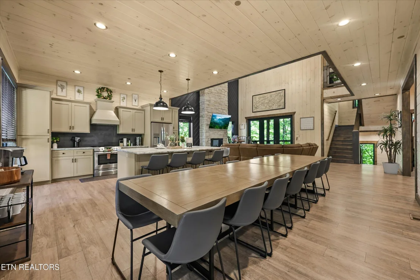
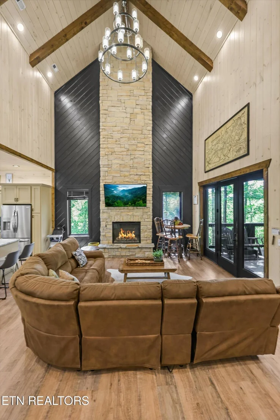
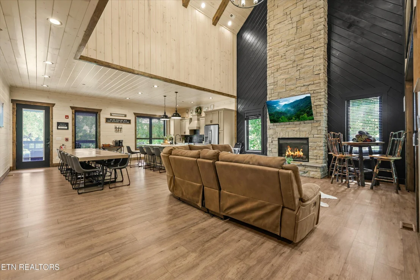
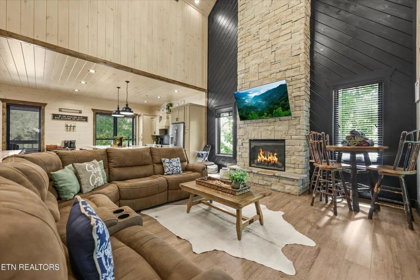
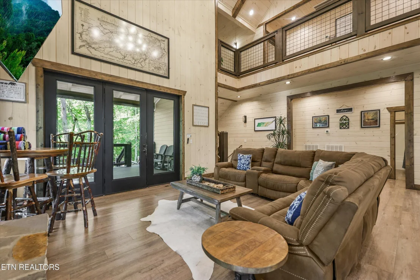
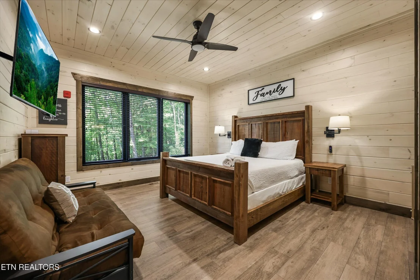
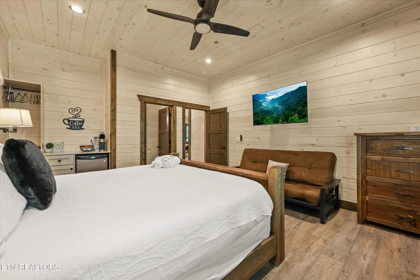
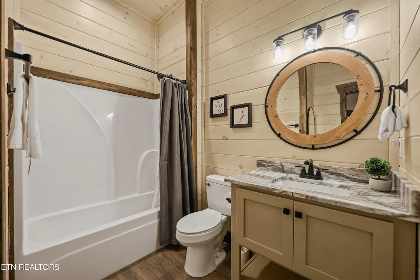
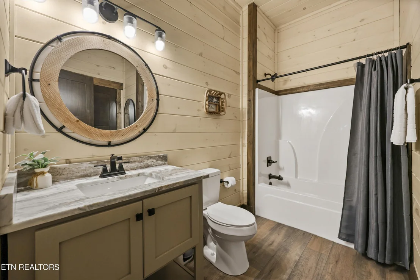
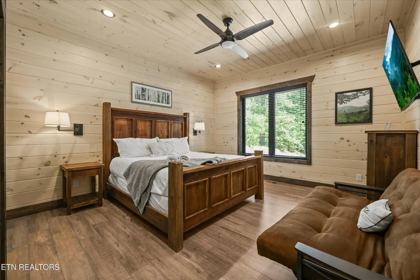
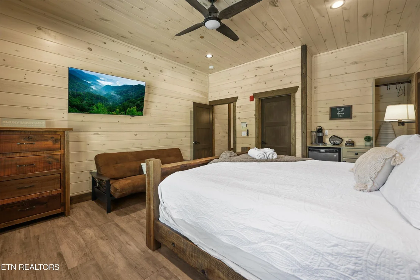
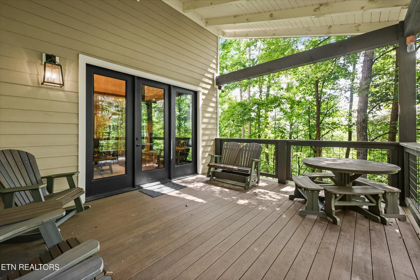
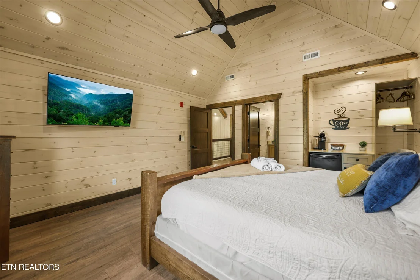
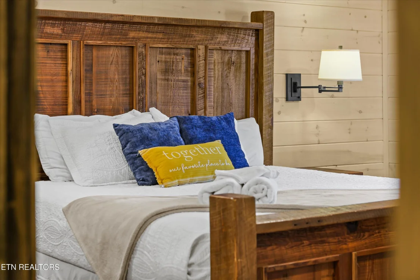
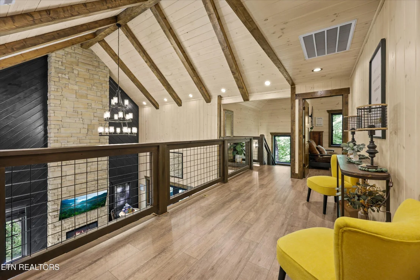
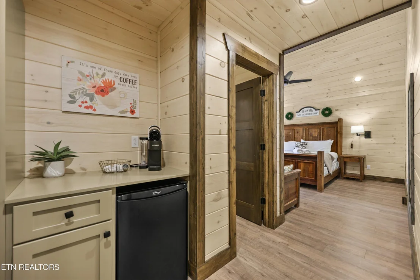
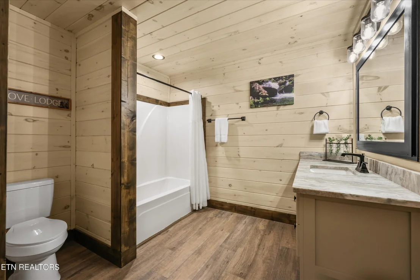
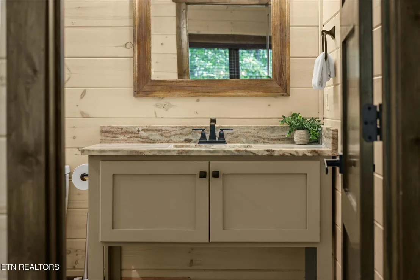
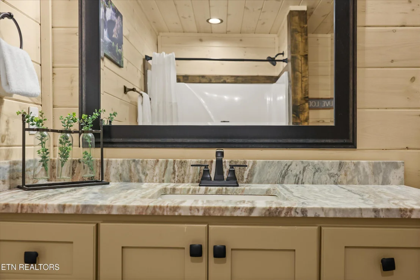
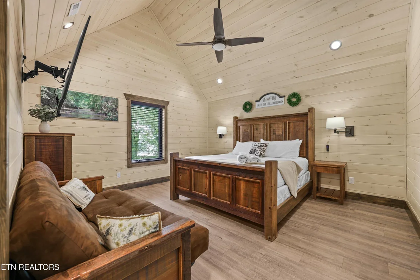
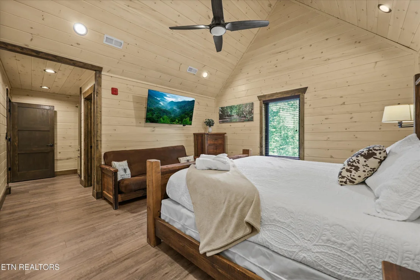
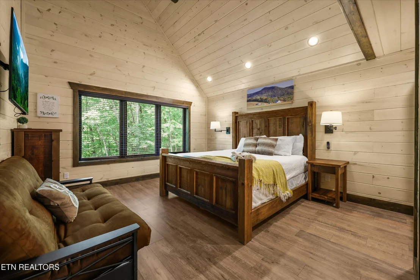
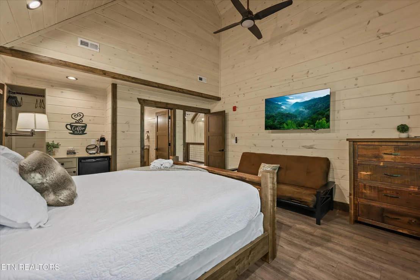
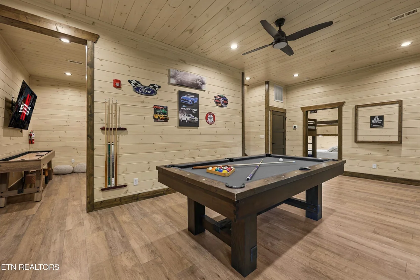
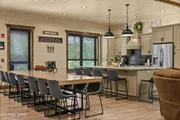
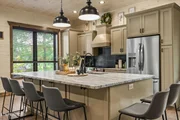
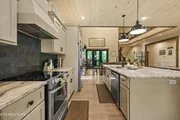
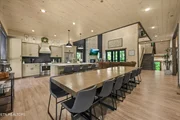
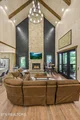
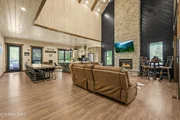
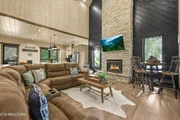
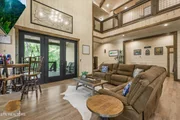
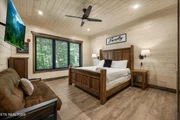
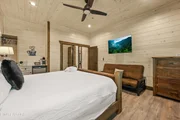
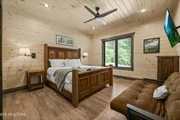
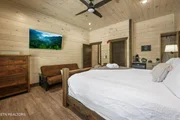
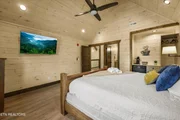
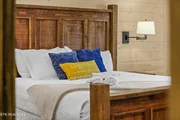
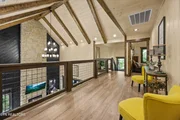
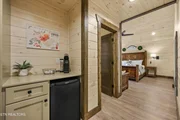
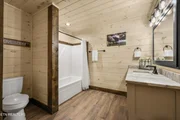
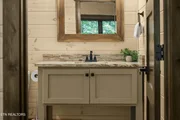
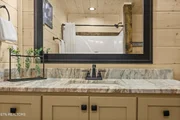
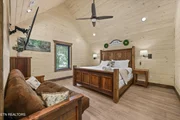
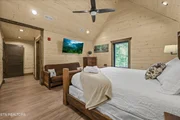
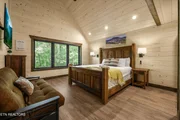
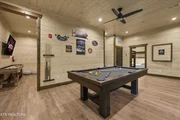
From the moment you walk inside, every detail speaks luxury, from soaring floor-to-ceiling stacked stone, custom cabinetry, quartz and granite finishes, and designer furnishings to thoughtful touches like a private coffee station and mini fridge in every bedroom.
The layout was designed with groups in mind:
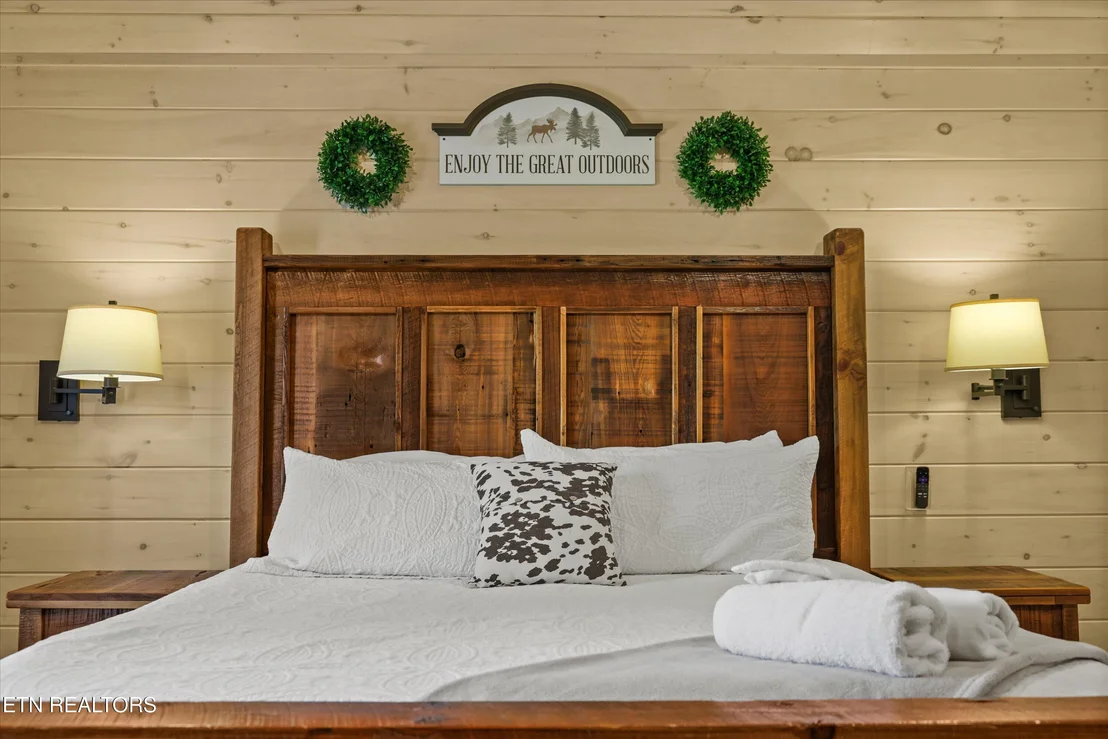
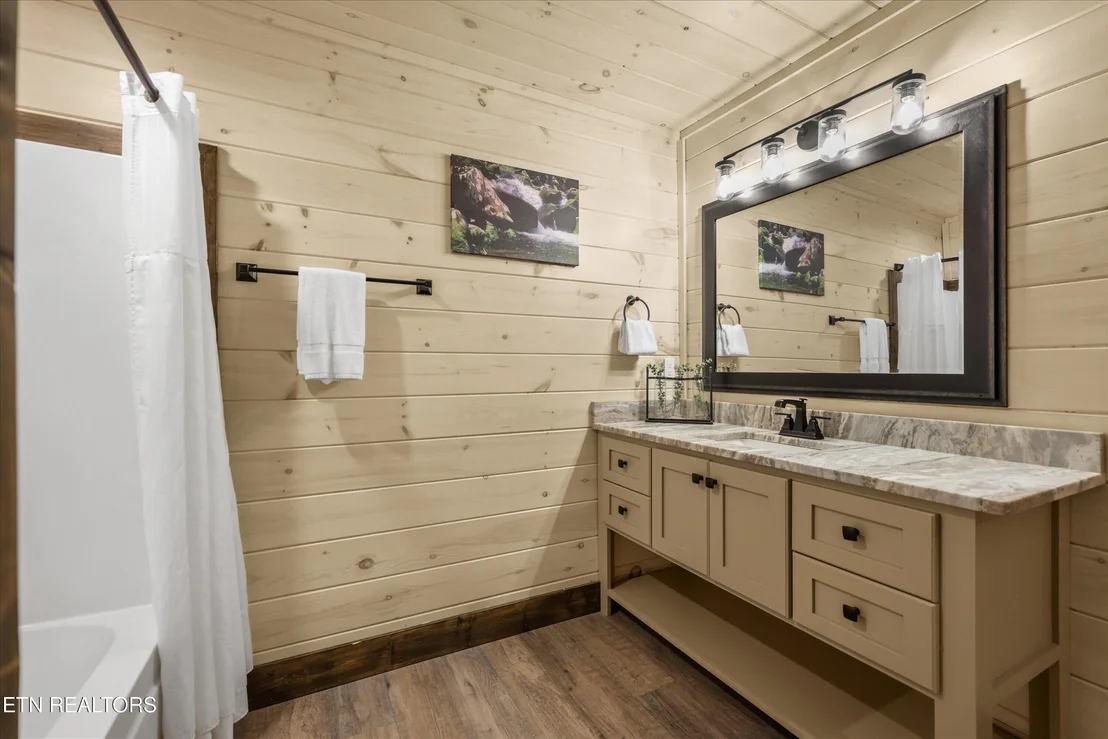
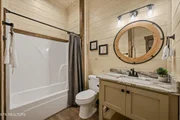
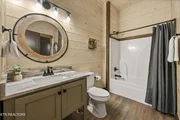
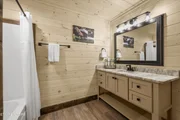
🏡 Five spacious king suites with private baths
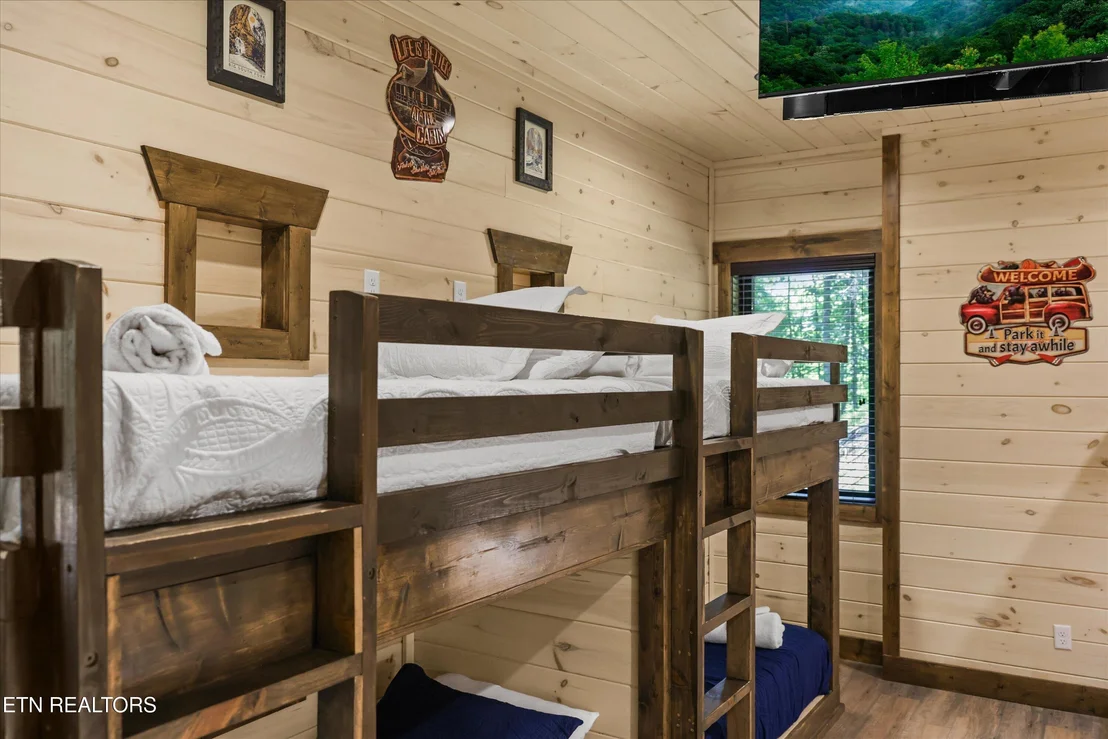
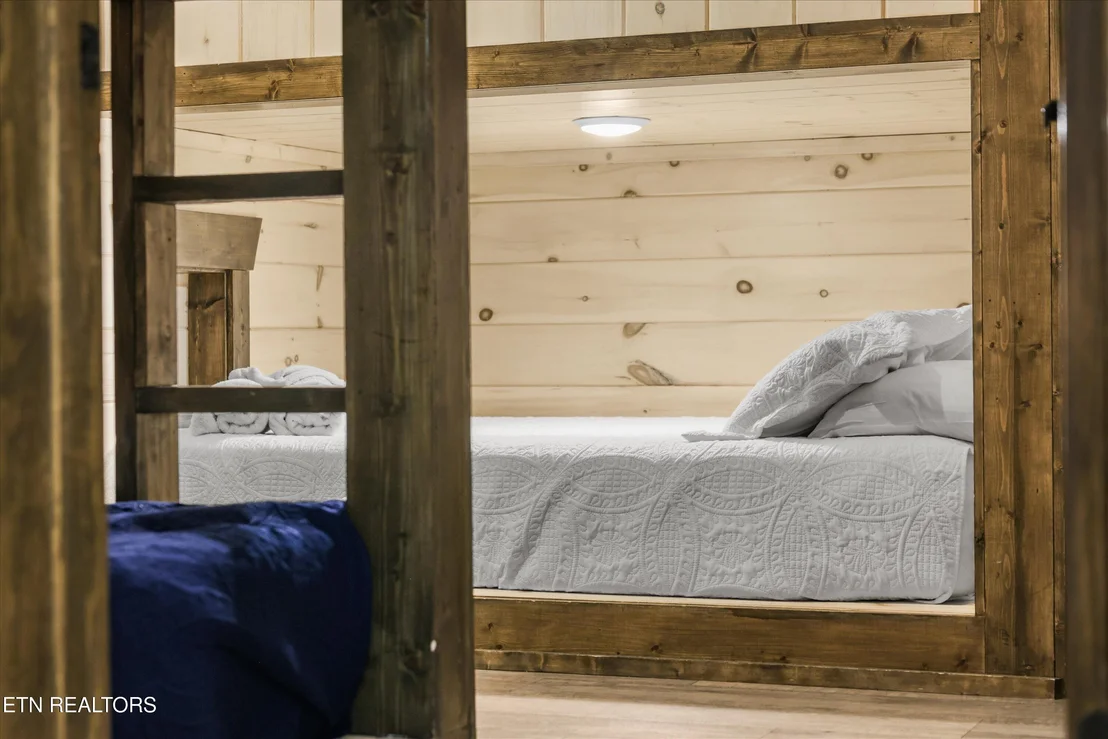
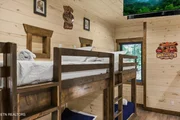
🛌 An incredible bunk room featuring 2 built-in queen-over-queen bunks plus 4 twin-over-twin bunks, all with its own private bath.
And then there's the showstopper...
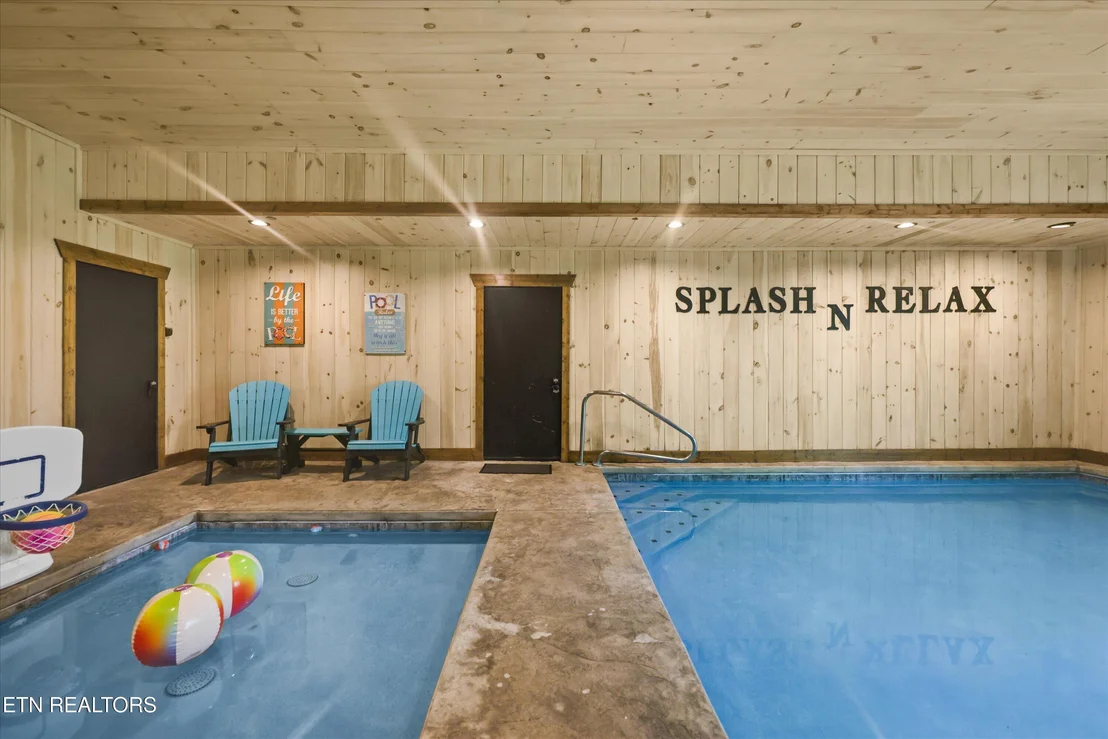
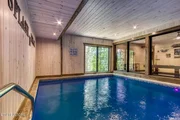
🏊 A massive custom gunite indoor pool complete with a separate kiddie pool, creating the ultimate destination for families, reunions, and unforgettable Smoky Mountain vacations.
Just minutes to Dollywood, Gatlinburg, and the Great Smoky Mountains National Park, this is the kind of luxury investment that delivers memorable guest experiences while offering exceptional income potential.
✨ Luxury. Location. Lifestyle. Income.
📩 Message me for rental history, financials, or to schedule your private showing.
Listed By
Payment Calculator
Your Estimated Monthly Payment
Cap Rate Calculator
What does this mean?
Based on our analysis, the cap rate of this property is 1.25%. A negative cap rate indicates that the property might not be feasible as an income-producing asset. The median cap rate for a near zip code 11238 is 4.23%.
How much can I actually make?
Actual monthly rental income may vary between $4,760 and $7,140 depending on unit-specific characteristics. You can change the amount using the slider to further explore.
How is cap rate calculated?
Cap Rate = Net Operating Income (NOI) / Property Asset Value.
When calculating the cap rate, we assume 100% occupancy. Leverage (mortgage) is not considered.
Cap Rate provided by RealtyHop and RentHop, learn more about cap rate here.
Price History
| Date / Event | Date | Event | Price |
|---|---|---|---|
| Oct 4, 2026 | In contract | - | |
| In contract | |||
| Jun 25, 2026 | Listed by Real Broker | $2,000,000 | |
| Listed by Real Broker | |||
| Dec 20, 2024 | Sold | ||
| Sold | |||
| May 16, 2024 | Listed by The Real Estate Firm Inc. | $2,250,000 | |
| Listed by The Real Estate Firm Inc. | |||
   | |||
|
'SPLASH TO REMEMBER' with income of $236,289 for 2023 is a 6 bed/6 bath pool cabin sleeps 32 and just completed in 2022. Pure luxury from the high end quartz/granite, custom cabinets, floor to ceiling stacked stone fireplace, fire suppression sprinkler system, high end furnishings and each bedroom equipped with its own mini fridge and coffee station. Centrally located a mile and a half off the parkway with no steep or winding roads in Pigeon Forge and perfectly situated to allow easy access to Gatlinburg and the National Park. This cabin is designed for fun, relaxation and romance. You will find this cabin to be well appointed and spacious to include 5 king large bedroom suites with private baths and huge bunk room with 2 built in queen over queen bunkbeds and 4 twin over twin beds with its own private bathroom. The huge pool room boasts a large custom gunite pool for adults and a fabulous kiddie pool for the littles.
| |||
| Mar 13, 2024 | Listed by The Real Estate Firm Inc. | $2,225,000 | |
| Listed by The Real Estate Firm Inc. | |||
   | |||
|
'SPLASH TO REMEMBER' 6 bed/6 bath pool cabin sleeps 32 with the fire sprinkler system and just completed in 2022. Pure luxury from the high end quartz/granite, custom cabinets, floor to ceiling stacked stone fireplace, high end furnishings and each bedroom equipped with its own mini fridge and coffee station. Centrally located a mile and a half off the parkway with no steep or winding roads in Pigeon Forge and perfectly situated to allow easy access to Gatlinburg and the National Park. This cabin is designed for fun, relaxation and romance. You will find this cabin to be well appointed and spacious to include 5 king large bedroom suites with private baths and huge bunk room with 2 built in queen over queen bunkbeds and 4 twin over twin beds with its own private bathroom. The huge pool room boasts a large custom gunite pool for adults and a fabulous kiddie pool for the littles.
| |||
Property Highlights
Building Info
Comparables
Status
Price/ft²
Listed On
Sold On
About Pigeon Forge
Similar Homes for Sale
Currently no similar homes aroundNearby Rentals

Listed Office: Real Broker - Listing courtesy of East Tennessee Realtors
Phone: 844-591-7325
Last Updated: 2026-10-04 15:09:32
Last Checked: 27 days
Data Source: East Tennessee Realtors, MLS# 1346213
Firm Name: Lee Chuan Lin, Phone number: 425-283-2930, Firm address: 335 Madison Avenue, New York, NY 10017
IDX information is provided exclusively for personal, non-commercial use, and may not be used for any purpose other than to identify prospective properties consumers may be interested in purchasing. Information is deemed reliable but not guaranteed.







































 Your Privacy Choices
Phone: 425-283-2930
Address: 335 Madison Avenue, New York, NY 10017