Check Availability
Wake 27539
3533 Arthur Pierce Road
$1,150,000
↓ $25K (2.1%)
● House - For Sale

3533 Arthur Pierce Road

Apex, NC 27539
bedrooms
4 Beds
bathrooms
3 Baths, 1 Half Bath
square feet
4,338 Ft²
$6,173
Est. Monthly

About This Property

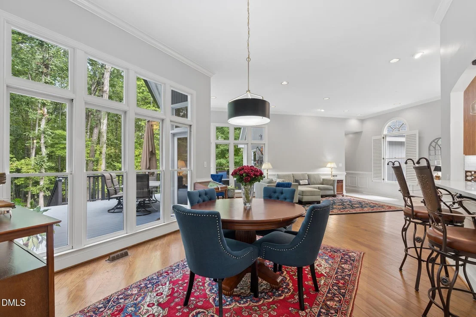
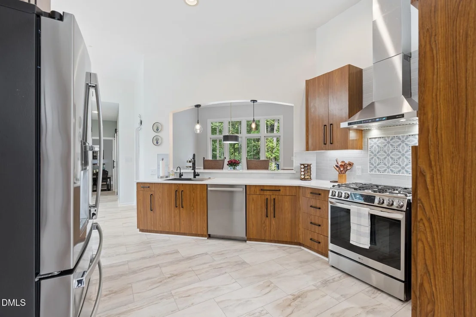
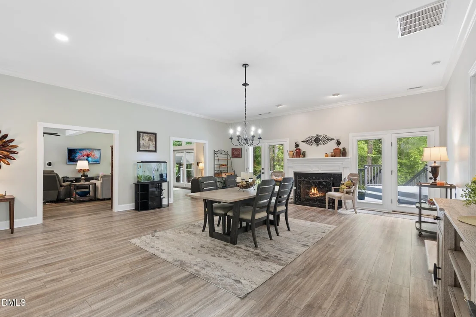
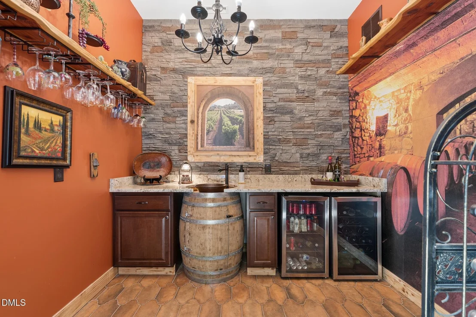
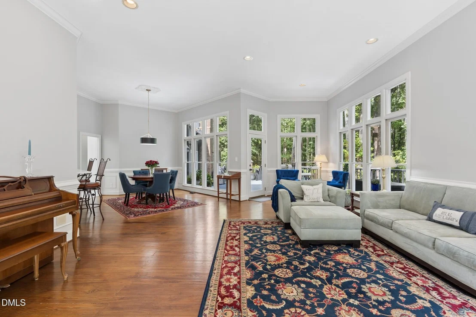
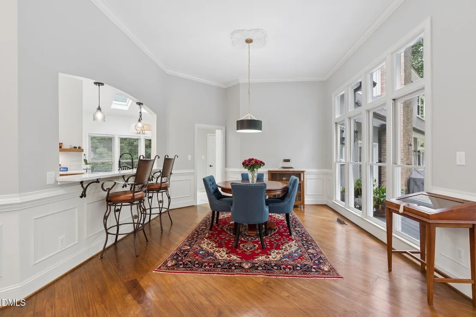
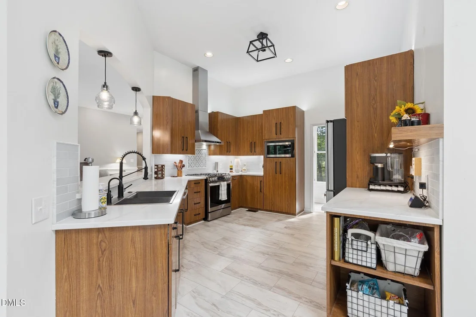
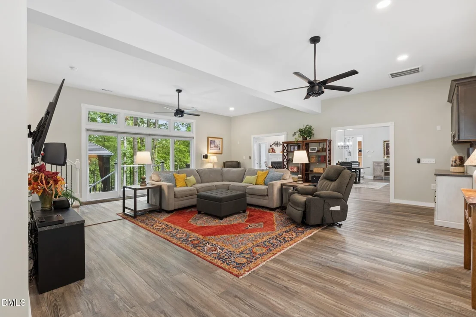
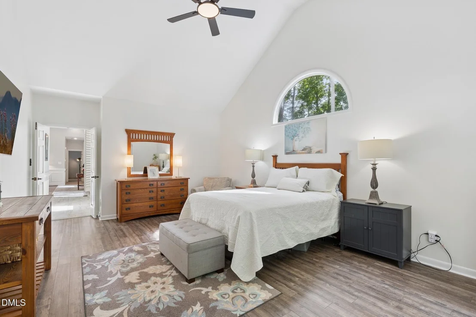
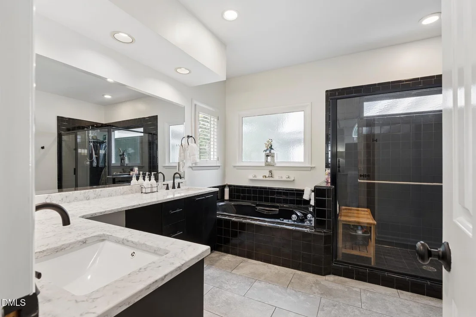
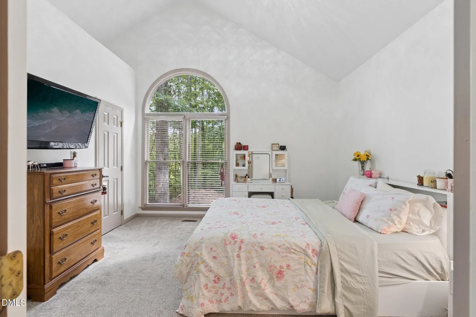
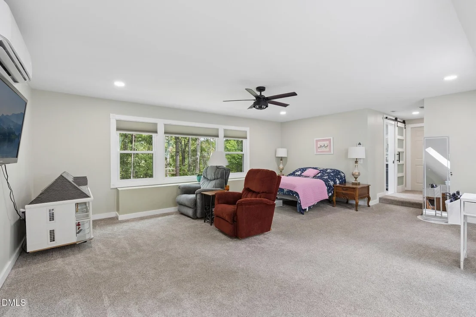
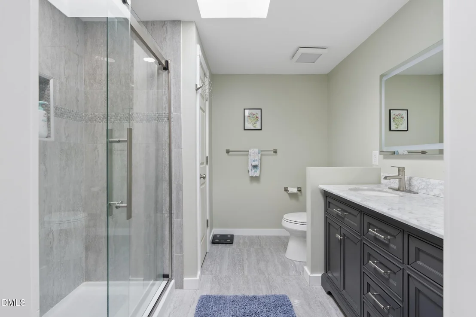
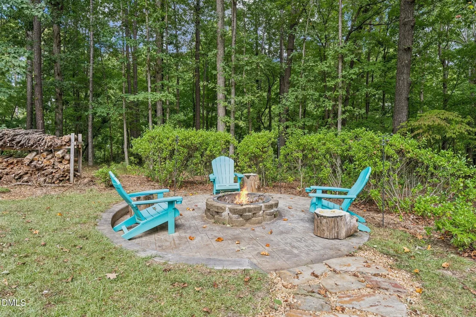
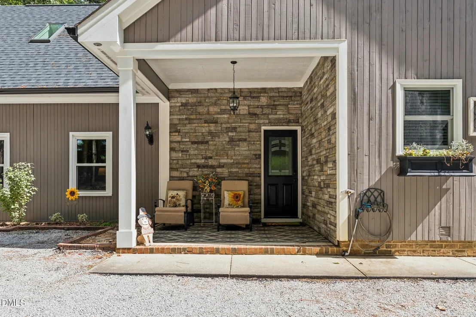
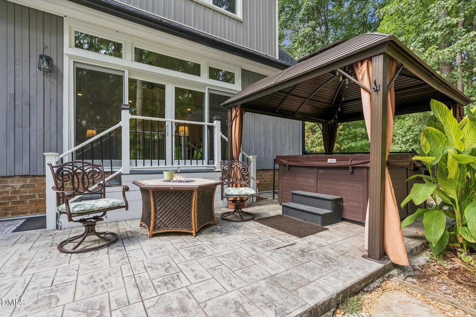
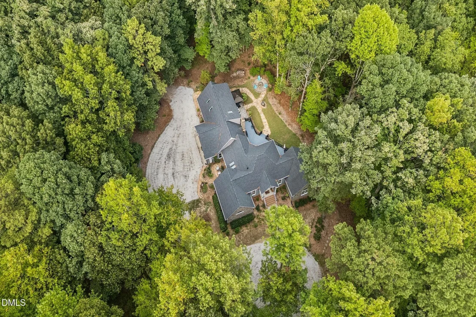
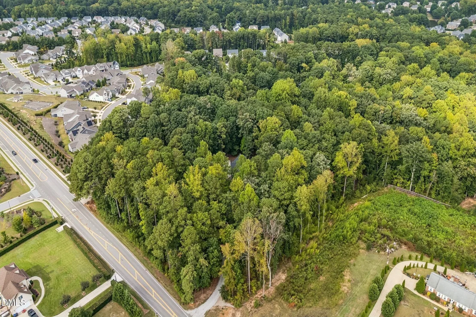
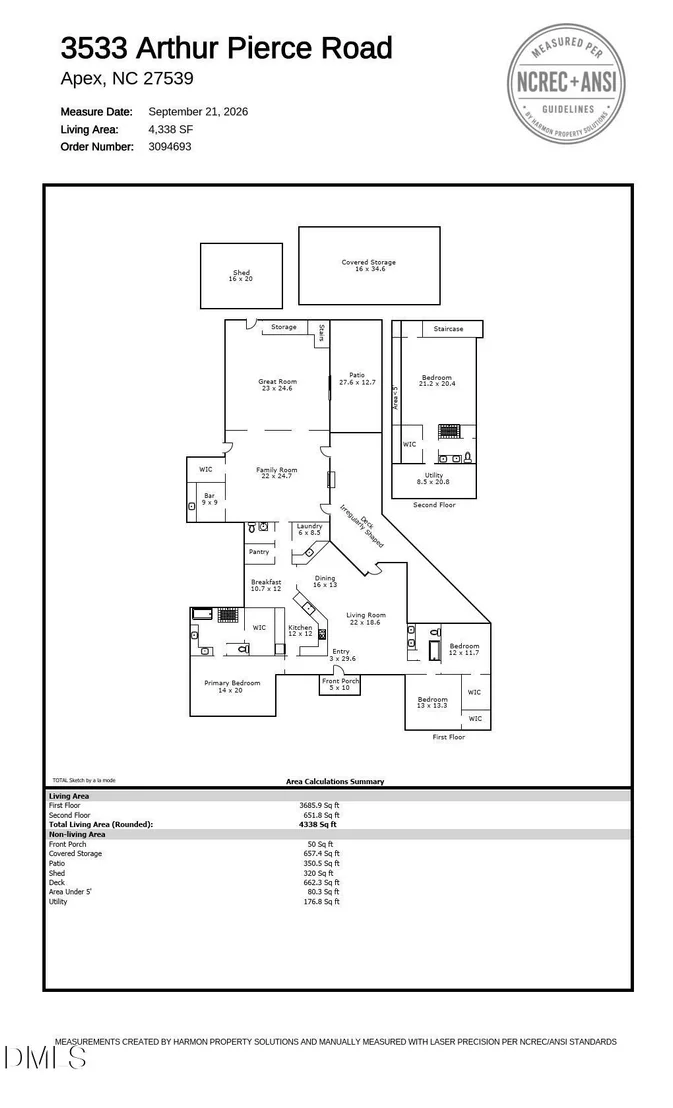
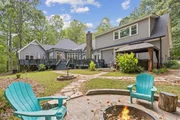
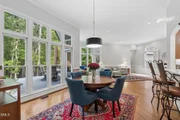
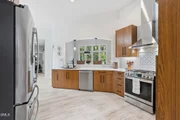
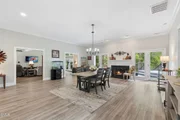
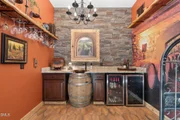
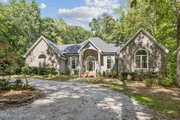
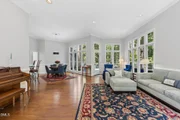
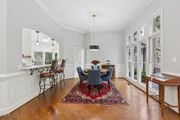
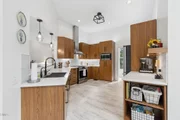
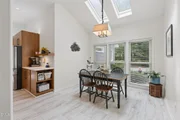
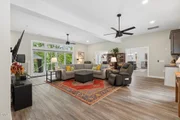
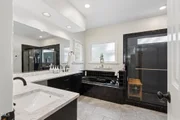
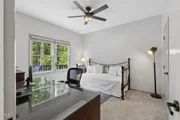
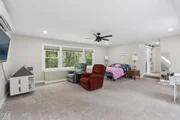
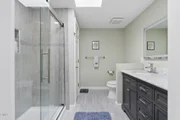
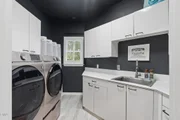
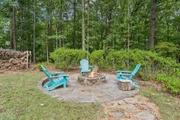
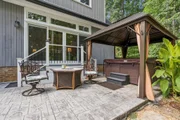
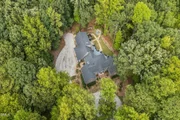
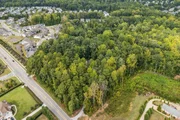
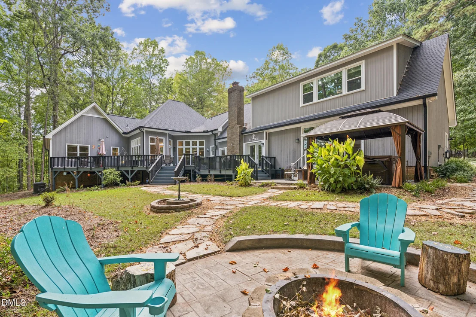
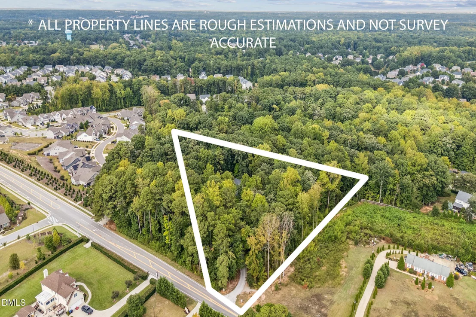
Somewhere on the winding drive in, the road disappears behind you. By the time the circular driveway curves you to the front door, the rest of the world has quietly stopped asking for your attention. Then you step inside, and the formal living room rises into a cathedral ceiling, its tall windows filled edge to edge with mature oaks. Five private acres surround the home on every side, and most mornings the deer show up before your coffee finishes brewing. Welcome to The Canopy. Over the years the home grew to over 4,300 square feet, fully permitted, and every foot it gained was built for gathering. A long dining table waits beneath a chandelier, flanked by a wine room on one side and a fireplace on the other, so nobody has to leave the conversation to refill a glass. That space flows into a media lounge wired for surround sound, then out through glass doors to a deck where the tree line is the star of the show. Great for multigenerational living or guests prepared to stay awhile, the upstairs suite boasts a private floor with its own bath and a walk-in closet. The main-level primary retreat sits beneath its own vaulted ceiling, with a soaking tub and a walk-in shower. The expensive worries are already handled, from the 2021 roof to the 2024 HVAC and a 2025 mini split. Everyone you plan to invite has space to park, and then some, while out back the covered workshop and shed stand ready for tinkering and sawdust. A mowed trail along the back of the land makes an easy loop at dusk. Publix and Whole Foods are both within ten minutes, Koka Booth Amphitheatre is seven, downtown Cary is fifteen, and RDU is twenty-five. From the deck, you would never believe a word of it. Whoever claims The Canopy next gets to be unreachable on their own terms.
Unit Size
4,338 Ft²
Days on Market
25 days
Land Size
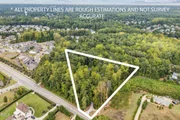
5.00 acres
Price per sqft
$265
Property Type
House
Property Taxes
$526
HOA Dues
-
Year Built
1992

Payment Calculator

Cap Rate Calculator

Last updated: 4 days ago (TMLS #10195937)

Price History

Date / Event Date Event Price
Oct 22, 2026 Price Decreased $1,150,000
↓ $25K (2.1%)
Price Decreased
Oct 1, 2026 Listed by EXP Realty LLC $1,175,000
Listed by EXP Realty LLC
Mar 31, 2022 Sold
Sold
Feb 3, 2022 Listed by EXP Realty LLC $975,000
Listed by EXP Realty LLC
Jan 2, 2019 No longer available -
No longer available
Show More

Property Highlights

Garage
Air Conditioning
Fireplace
Parking Details
Has Open Parking
Parking Features: Circular Driveway, Driveway, Gravel
Open Parking Spaces: 5
Interior Details
Half Bathrooms: 1
Full Bathrooms: 3
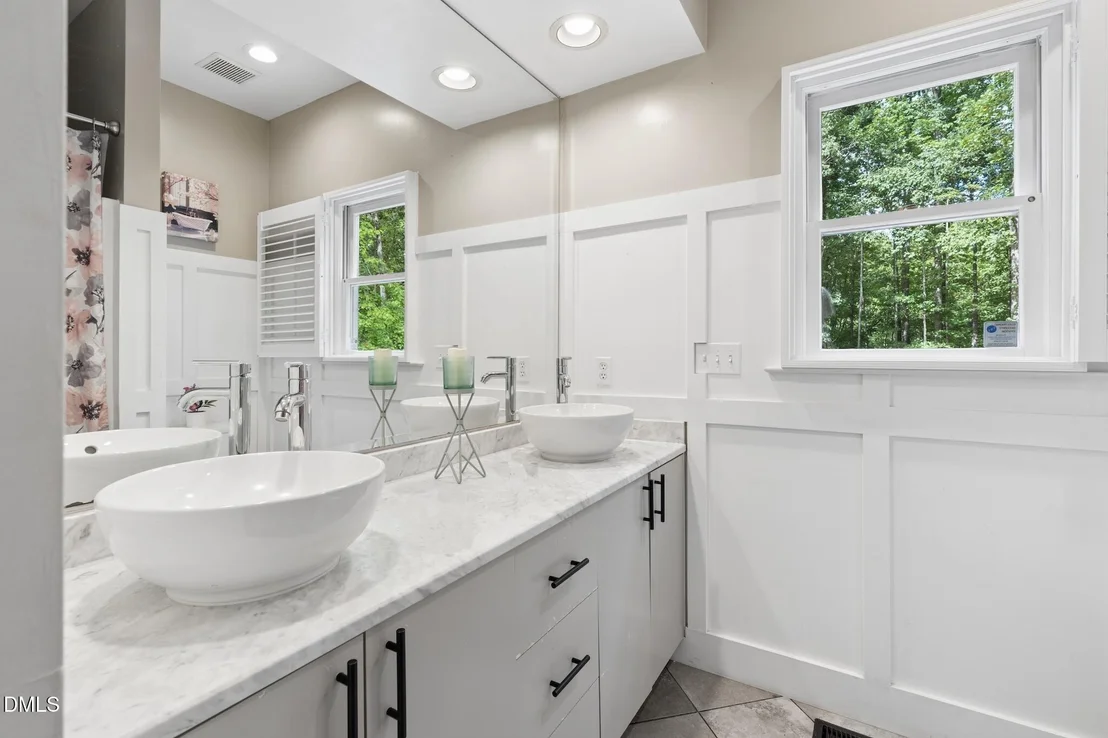
Interior Features: Bar, Cathedral Ceiling(s), Ceiling Fan(s), Chandelier, Crown Molding, Double Vanity, Granite Counters, High Ceilings, Open Floorplan, Pantry, Recessed Lighting, Soaking Tub, Storage, Walk-In Closet(s), Wet Bar, Bathtub/Shower Combination, Primary Downstairs, Quartz Counters, Separate Shower, Smooth Ceilings, Walk-In Shower, Water Closet, Whirlpool Tub
Appliances: Dishwasher, Gas Range, Microwave, Range Hood, Stainless Steel Appliance(s), Vented Exhaust Fan
Flooring Type: Carpet, Hardwood, Luxury Vinyl, Tile
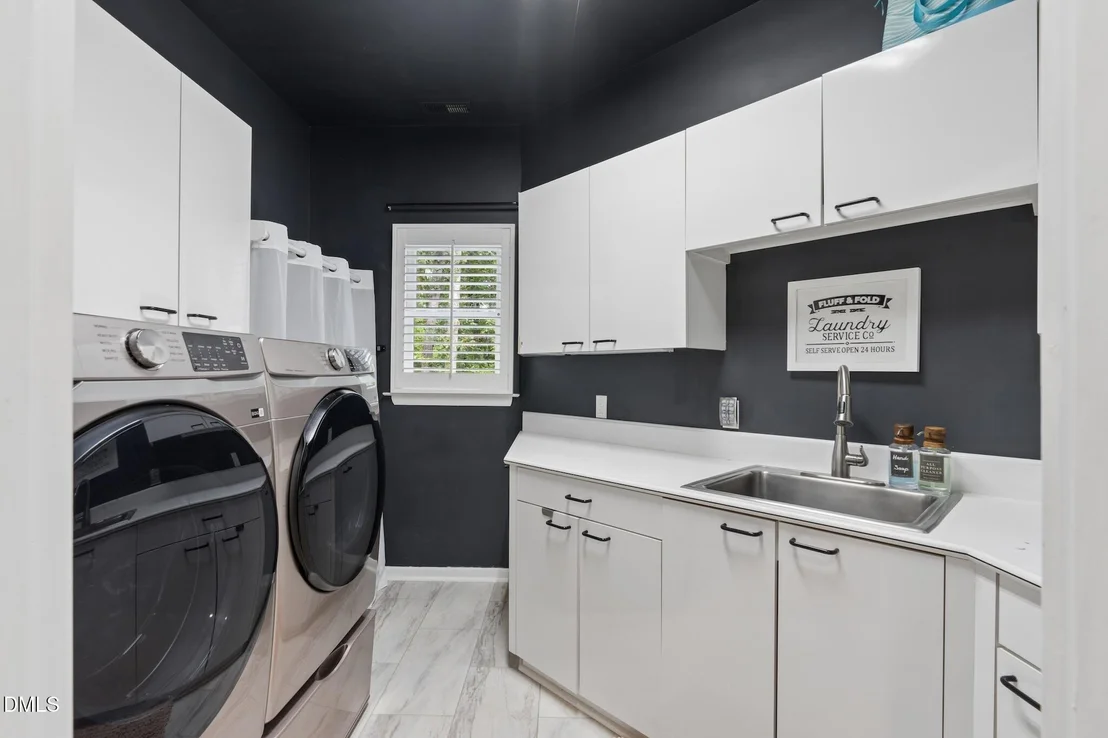
Laundry Features: Electric Dryer Hookup, Inside, Laundry Room, Main Level, Sink, Washer Hookup
Rooms: 10
Has Fireplace
Fireplace Features: Family Room, Gas, Gas Log
Fireplaces: 1
Exterior Details
Square Footage: 4338
Architectural Style: Transitional
Year Built: 1992
Building Area Total: 4338
Levels: One and One Half
Other Structures: Shed(s)
Construction Materials: Stone, Wood Siding
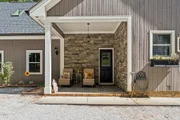
Patio and Porch Features: Deck, Front Porch, Patio
Lot Features: Back Yard, Front Yard, Gentle Sloping, Many Trees, Private, Secluded, Wooded, Hardwood Trees
Lot Size Area: 5
Lot Size Units: Acres
Lot Size Acres: 5
Lot Size Square Feet: 217799
Water Source: Private, Well
Financial Details
Tax Assessed Value: $953,637
Tax Annual Amount: $6,310
Utilities Details
Cooling Type: Central Air, Electric
Heating Type: Electric, Forced Air, Heat Pump, Natural Gas
Sewer : Septic Tank

Building Info

Overview

    General

  • Year Built: 1992
  • Effective Year Built: 1992
  • Total Rooms: 7
  • Bedroom Count: 0
  • Bathroom Plumbing Fixtures: 7
  • Building Condition: 6
  • Building Quality: 0
  • Construction Type: 6
  • Building Style: 15
  • Exterior Walls Type: 0
  • Interior Walls Type: 0
  • Roof Shape Type: 8
  • Roof Cover Type: 0
  • Floor Count: 100
  • Living Units: 1
  • Floor Cover: 0
  • Basement Type: 5
  • Basement Area: 0
  • Garage Type: 7
  • Garage Square Area: 756
  • Parking Space Count: 0
  • Patio Type: 0
  • Porch Type: 0
  • Pool Type: 0

    Dimensions

  • Lot Size Square Feet: 217,800
  • Total Building Area: 2,975
  • Building Area: 2,975
  • Building Area Measurement: E

    Heating and Cooling

  • Fireplace Count: 1
  • Air Conditioning: 1
  • Heating: 3
  • Heated Square Feet: 2,975
  • Heating Fuel Type: 0

    Utilities

  • Sewer System: 0
  • Water Service: 0

Building

  • Building Type: 0
  • Property Class: R
  • Subdivision: PROPERTY RAYMOND J REVNYAK & J
  • Land Acres: 0000005000
  • Standard Land Use Code: 1001
  • County Land Use Code: 01
  • Legal Description 1: OLIVE LD TR1

Neighborhood

  • School District Name: Wake County Schools
  • School Tax School District: 23
  • Census Tract: 053421

Zoning

  • Zoning: R-30

Geography

  • Account Number: 0009082
  • District: 18
  • Subdivision Tract Number: 1
  • Parcel: 0760.01-36-7972 0009082
  • Municipality: SWIFT CREEK
  • Latitude: 35.6921
  • Longitude: -78.7854

    Address

  • Full Address: 3533 Arthur Pierce Rd
  • Address - House Number: 3533
  • Address - Street Name: Arthur Pierce
  • Address - Suffix Type: Rd
  • State: NC
  • City Name: Apex
  • Carrier Code: R044
  • 4-Digit Zip Code: 9133
  • Zip Code: 27539

Valuation

    Tax

  • Tax Year: 2023
  • Tax Amount: $502,646
  • Initial Tax Delinquent Year: 2022

    Appraisal Valuation

  • Standard Deviation: 0.112
  • Valuation Date: Oct 11, 2023
  • Confidence Score: 88
  • Final Value: 1,019,646
  • High Value: 1,133,947
  • Low Value: 905,344

    Market Valuation

  • Market Total Value: $642,100
  • Market Land Value: $279,000
  • Market Improvement Value: $363,100

    Assessments Valuation

  • Assessed Year: 2023
  • Assessed Total Value: $642,100
  • Assessed Land Value: $279,000
  • Assessed Improvements Value: $363,100

    Sales

  • Current Sale Contract Date: Mar 25, 2022
  • Current Sale Recording Date: Mar 31, 2022
  • Current Sale Price:
  • Current Sale Document Type: 71
  • Previous Sale Recording Date: Sep 16, 1997
  • Previous Sale Contract Date: Sep 16, 1997
  • Previous Sale Amount: $321,500
  • Previous Sale Document Type: 27
Data used for valuation calculations is provided by RealtyHop, and other third party sources

Comparables

Unit
Status
Type
Beds
Baths
ft²
Price/ft²
Asking Price
Listed On
Closing Price
Sold On
HOA + Taxes

About Wake


Similar Homes for Sale

Currently no similar homes around

Nearby Rentals

Unit for rent at 3204 Orchestra Court, Apex, NC, 27539

$2,795 /mo

  • 4 Beds
  • 3 Baths
  • 3,369 ft²
3204 Orchestra Court, Apex, NC, 27539 Listing by Kermit Dowdy
Unit for rent at 100 Shadow Mist Court, Apex, NC, 27539

$2,800 /mo

  • 3 Beds
  • 3 Baths
  • 2,652 ft²
100 Shadow Mist Court, Apex, NC, 27539 Listing by Nicholas Roberts
Unit for rent at 103 Withwyndle Court, Cary, NC, 27518

$3,950 /mo

  • 4 Beds
  • 3 Baths
103 Withwyndle Court, Cary, NC, 27518 Listing by Reza Jafari


Frequently Asked Questions

When was property at 3533 Arthur Pierce Road built and last sold?
The property at 3533 Arthur Pierce Road was built in 1992 and last sold on Mar 25, 2022 for $975,000.
How much is this home worth?
The estimated value of the home located at 3533 Arthur Pierce Road is $1,159,547.
What are some comparable homes to 3533 Arthur Pierce Road?
There are currently no comparable homes to 3533 Arthur Pierce Road.