


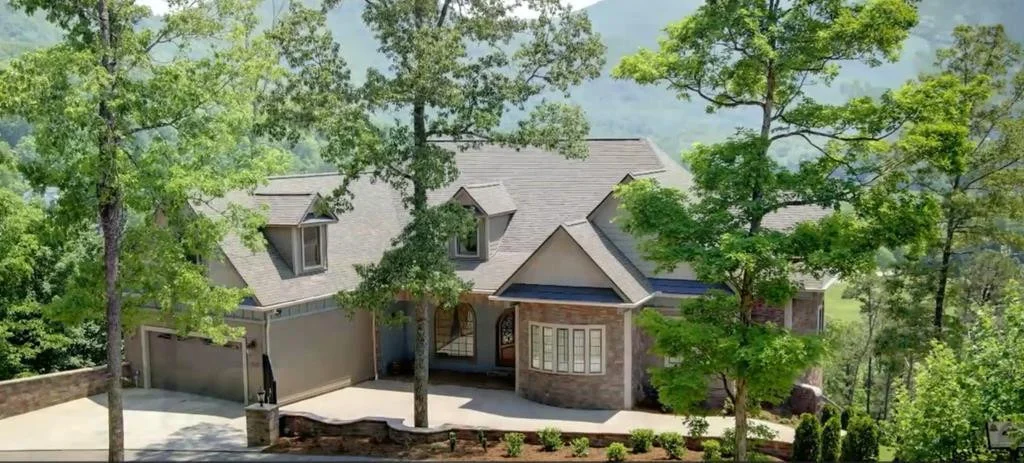


3530 Mountain Tyme Way


About This Property
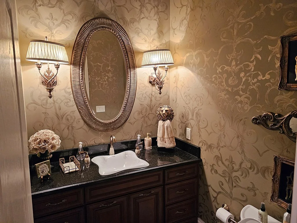
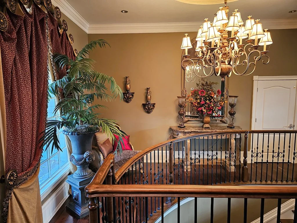
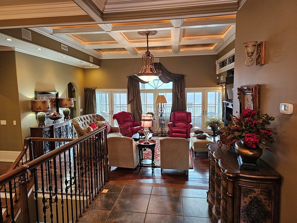
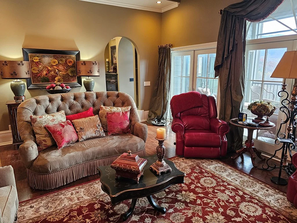
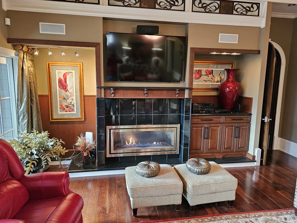
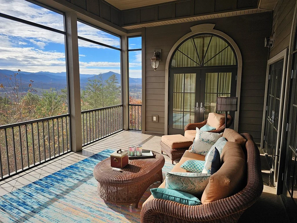
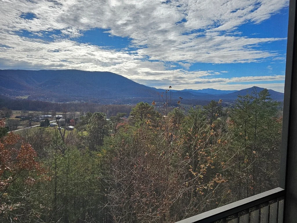
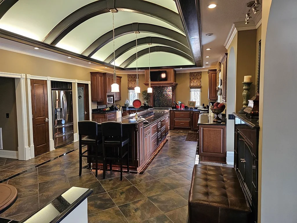
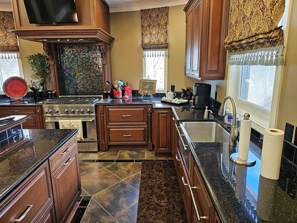
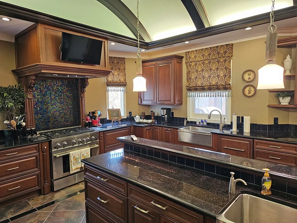
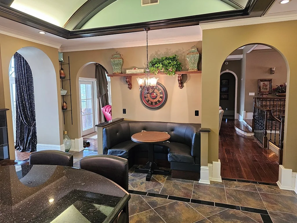
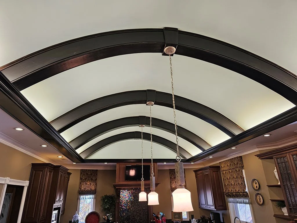
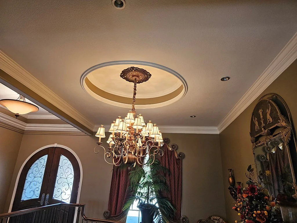
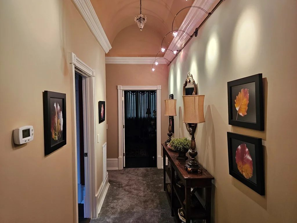
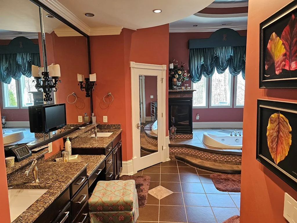
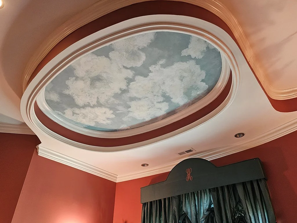
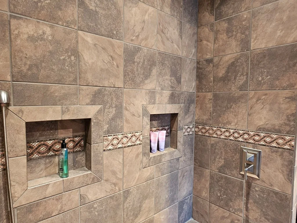
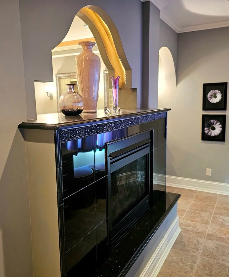
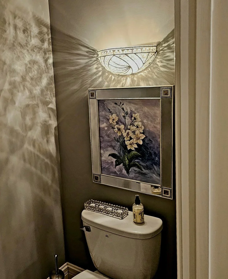
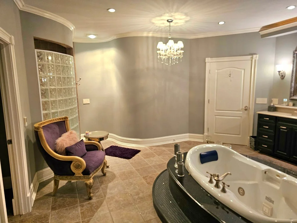
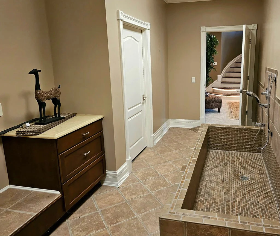
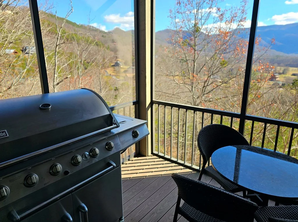
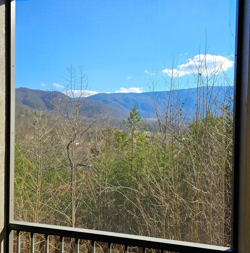
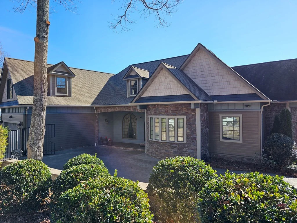
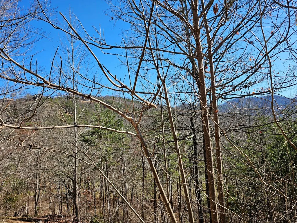
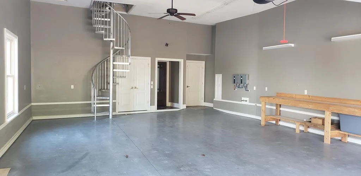
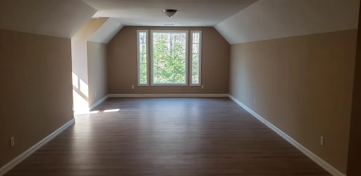
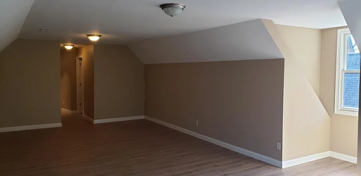
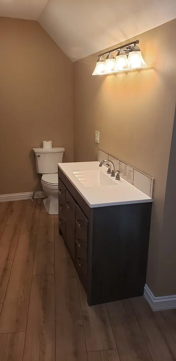
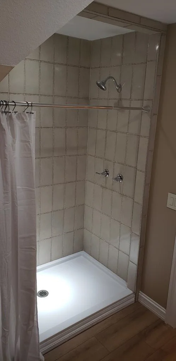
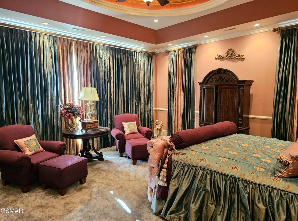
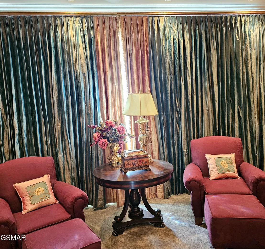
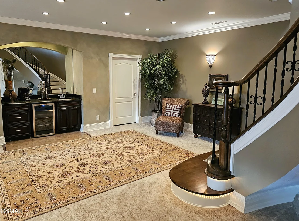
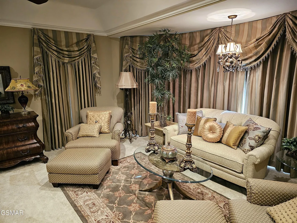
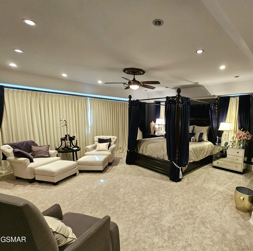
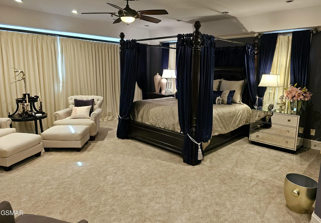
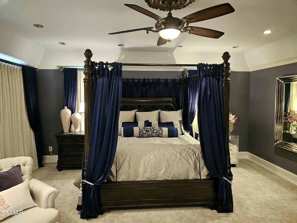
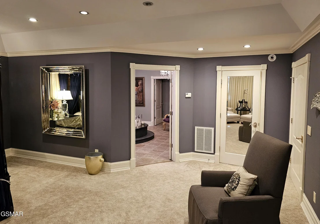
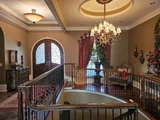
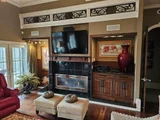
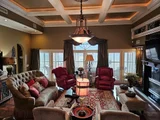
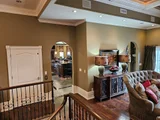
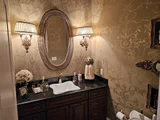
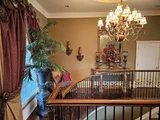
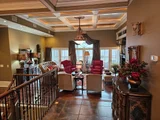
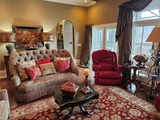
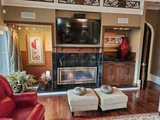
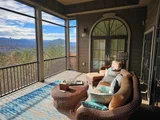
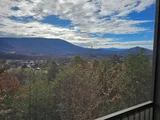
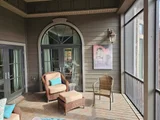
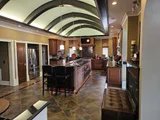
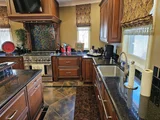
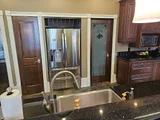
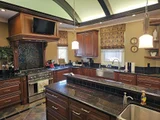
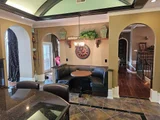
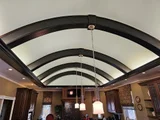
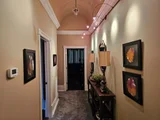
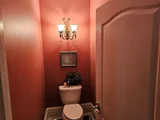
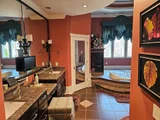
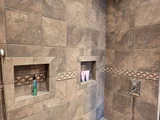
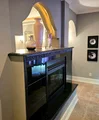
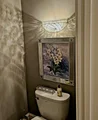
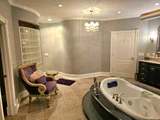
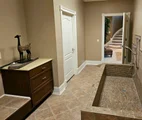
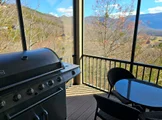
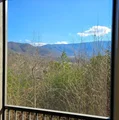
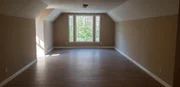
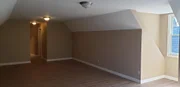
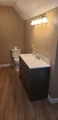
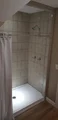
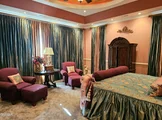
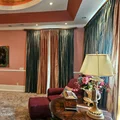
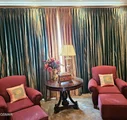
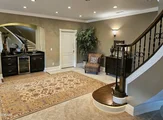
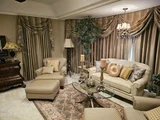
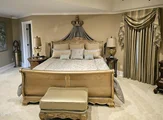
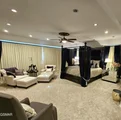
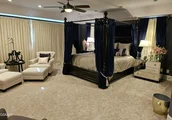
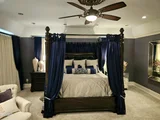
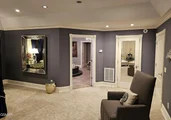
The strictly factual listing for this home may say something like ''3 bedrooms, 4 1/2 baths, with flex space upstairs for add'l sleeping and media room, elevator, hardwood floors, carpeted bedrooms, downstairs den, gourmet kitchen, walk-in pantry, laundry room, office, in-house storm shelter, dog bath, cove lighting in living room and all bedrooms, over-sized garage, privately gated.'' All of this is true. What it doesn't say is the absolute love and attention with which this house was built, from the owners to the contractor to the construction workers themselves,, who stretched their skills and imaginations to heights they did not know they could reach. Even the tile pattern in the kitchen became a subtle work of art, with black subway tile w outlining the room. The kitchen is a cook's dream, with two large Bianca sinks, a gas/convection stove, an arched ceiling painted robin's egg blue w cove lighting. Island seating, a small breakfast nook, a double-sided fp between kitchen and dining area. Walnut floors. Each bedroom has walk-in closet, large en-suite bathroom w/ heated flooring, custom walk-in showers w built-in lighting, outside controls so you don't have to walk into a cold shower, and a gas fp. Each bedroom has a jacuzzi w colored lights and chandeliers. Master bdr has LED starry light night lighting above Jacuzzi. Lower level includes giant dog bath w separate entrance to outdoors. This is a home for visiting with friends and family, having relaxed dinners, for sitting on the back porch watching the sunsets over Wears Valley and the Smoky Mountains. You'll even hear the church bells in the distance. It is a home ready for laughter, for games, good times, and memories.
Listed By
Payment Calculator
Your Estimated Monthly Payment
Cap Rate Calculator
What does this mean?
Based on our analysis, the cap rate of this property is 1.25%. A negative cap rate indicates that the property might not be feasible as an income-producing asset. The median cap rate for a near zip code 11238 is 4.23%.
How much can I actually make?
Actual monthly rental income may vary between $4,760 and $7,140 depending on unit-specific characteristics. You can change the amount using the slider to further explore.
How is cap rate calculated?
Cap Rate = Net Operating Income (NOI) / Property Asset Value.
When calculating the cap rate, we assume 100% occupancy. Leverage (mortgage) is not considered.
Cap Rate provided by RealtyHop and RentHop, learn more about cap rate here.
Price History
| Date / Event | Date | Event | Price |
|---|---|---|---|
| Sep 16, 2026 | Listed by East Tennessee Realty Group | $1,599,000 | |
| Listed by East Tennessee Realty Group | |||
| Mar 20, 2024 | Listed by East Tennessee Realty Group, LLC | $2,399,000 | |
| Listed by East Tennessee Realty Group, LLC | |||
   | |||
|
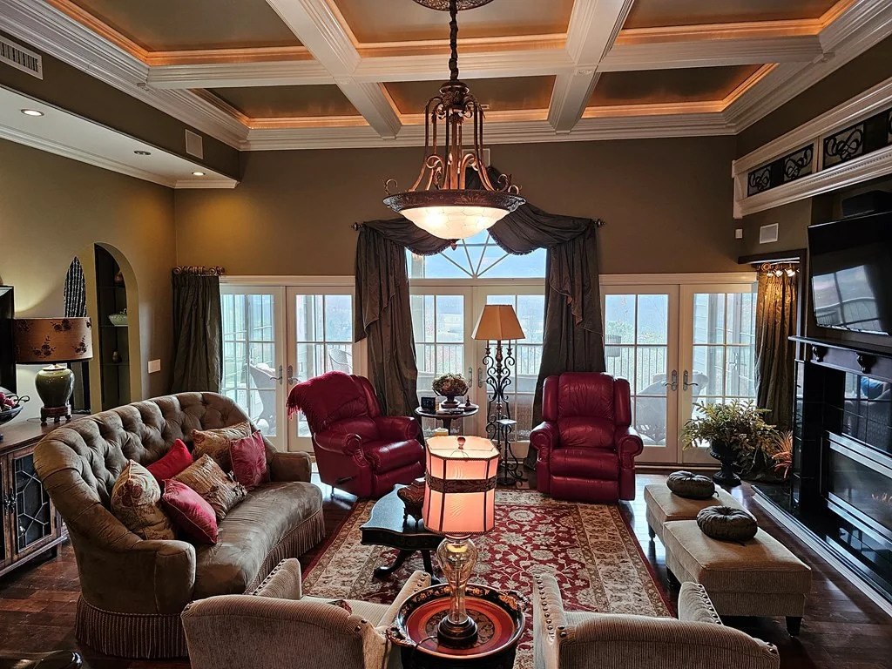
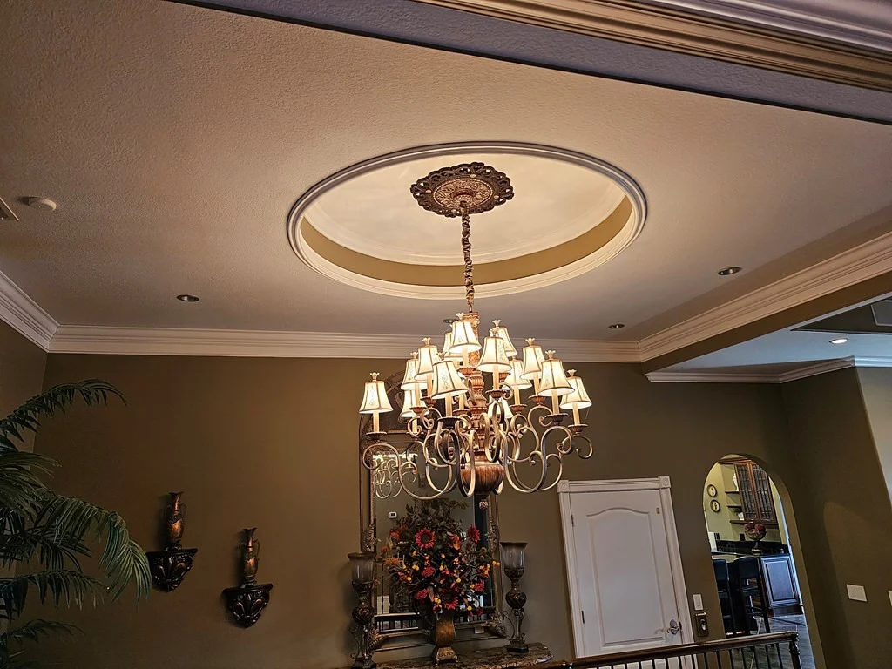
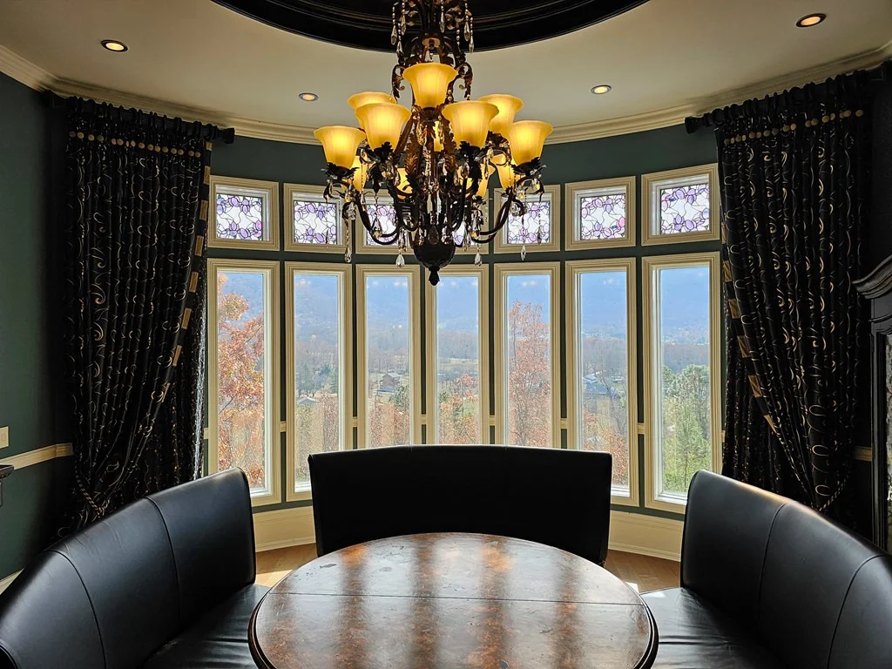
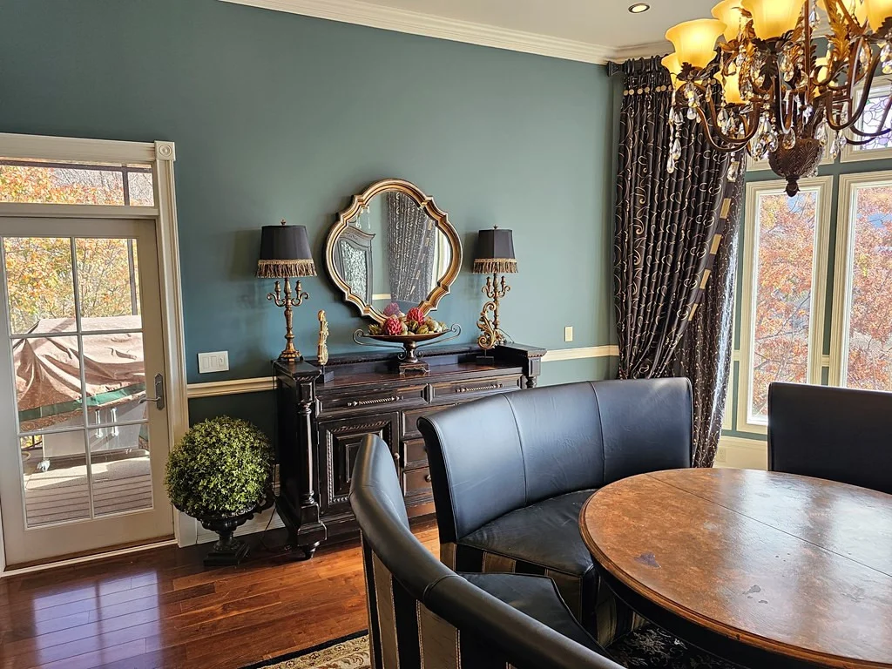
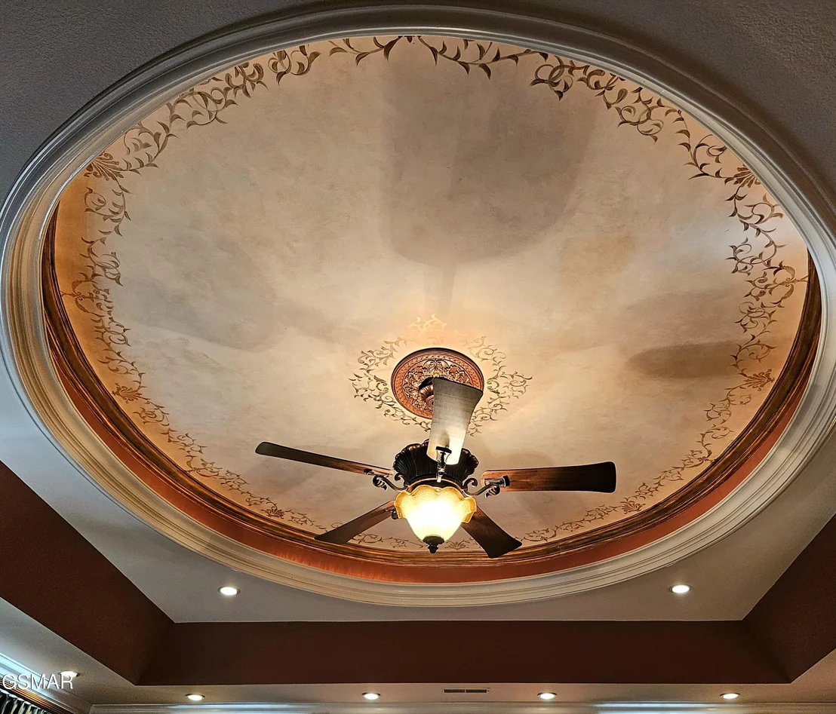
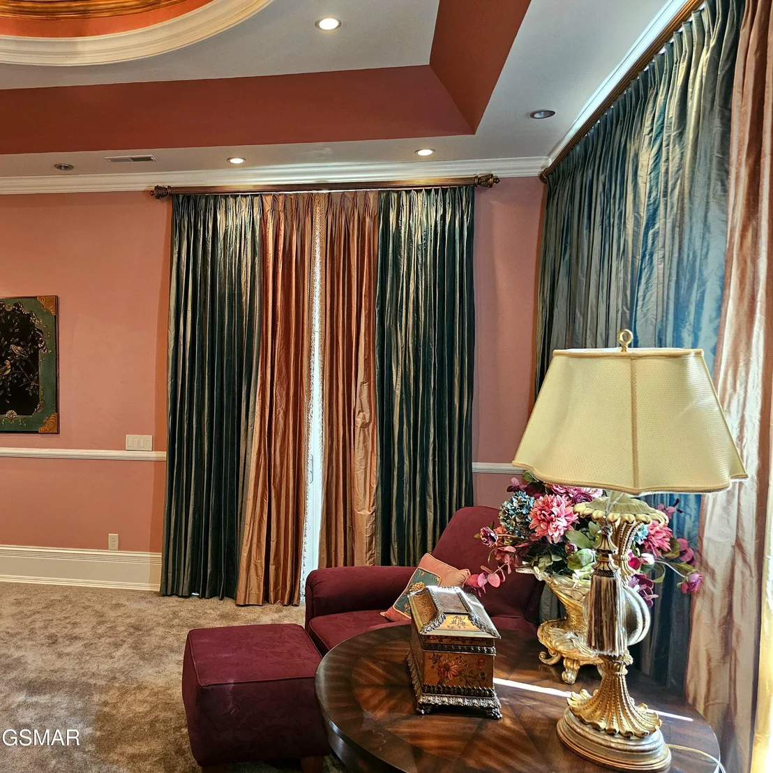
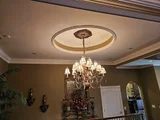
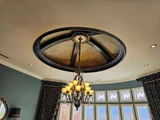
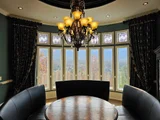
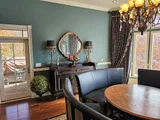
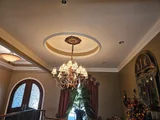
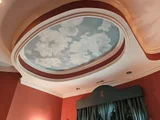
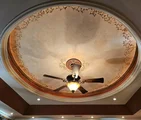
No one could describe this custom home better than the owner herself: "The strictly factual listing for this house may say something like “3 bedrooms, 4 1/2 baths, with flex space for another bedroom and media room; elevator, hardwood floors, carpeted bedrooms, downstairs den, gourmet kitchen, walk-in pantry, laundry room, office, and in-house storm shelter. Dog bath. Cove lighting in living room and all bedrooms.” All of that would be true. What it wouldn't say is the absolute love with which this house was built, from the owners to the contractor to the construction workers themselves, who stretched their skills and imaginations to heights they didn't know they could reach. Even the tile pattern in the kitchen became a subtle work of art, with black subway tile outlining the room. The kitchen is a cook's dream, with two large Bianca sinks, a gas/convection stove, an arched ceiling painted robin's egg blue with cove lighting. There is island seating, a small breakfast nook, then a double-sided fireplace separating the kitchen and dining room. The floors in the living room and dining room are walnut; the dining room seating is four curved banquet seats that each seat two, the window is a curved wall of glass panels, and in the center of the room is a gorgeous chandelier hanging from the center of a plaster of Paris dome, antiqued and set off with cove lighting. Each of the bedrooms has a walk-in closet, a large en-suite bathroom with heated flooring, custom-designed walk-in showers with built-in lighting, outside controls so you don't have to walk into cold water to begin your shower, and a gas fireplace. Oh — and each bedroom has a jacuzzi with colored lights, where you can loll before the fireplace on a cold winter's night. And chandeliers. The master bedroom has LED starry night lighting above the Jacuzzi. Each piece of furniture was specifically chosen for the room where it sits.
| |||






































 Your Privacy Choices
Phone: 425-283-2930
Address: 335 Madison Avenue, New York, NY 10017