See Home Value
Essex
35 Peaslee Circle #35
$539,000
● Condo - Off Market

35 Peaslee Circle #35

Middleton, MA 01949
bedrooms
2 Beds
bathrooms
3 Baths, 1 Half Bath
square feet
2,253 Ft²
$1,065,585
RealtyHop Estimate
97.70%
Since May 1, 2013
MA-Boston
Primary Model

About This Property

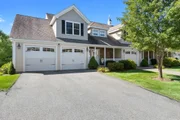
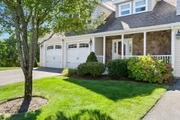
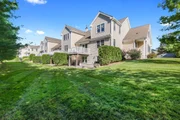
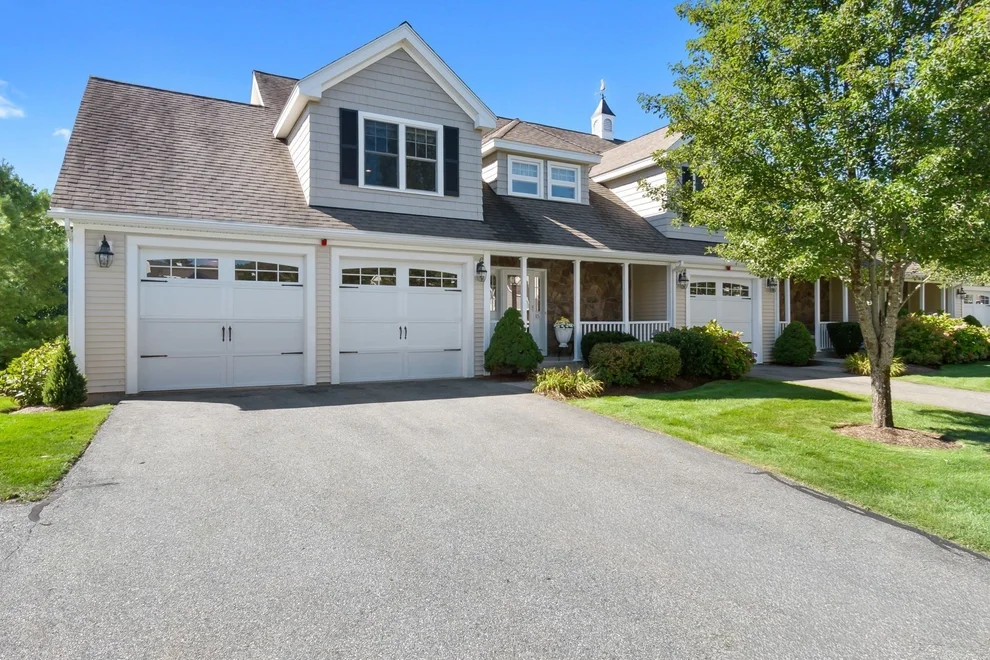
UNDER CONSTRUCTION. A new level of excellence for 55+ new townhomes.Gorgeous woodsy view of conservation. This end unit has a masterfully designed open floor plan. Gourmet custom granite kitchen, dining/living room with oak floors & gas fireplace. First floor master suite,luxurious bath with double granite vanity & whirlpool. Spacious 2nd floor with 2nd bedroom, full bath,loft,study & bonus room. Central air & vac,security and 2 car garage.
Unit Size
2,253 Ft²
Days on Market
-
Land Size
21.00 acres
Price per sqft
$239
Property Type
Condo
Property Taxes
-
HOA Dues
$272
Year Built
2011

Payment Calculator

Cap Rate Calculator

Last updated: 5 years ago (MLSPIN #71438047)

Price History

Date / Event Date Event Price
Oct 7, 2026 In contract -
In contract
Sep 29, 2026 Listed by Keller Williams Realty Evolution $879,000
Listed by Keller Williams Realty Evolution
Desirable End Unit located at Riverview Park in Middleton, a premier 55 + community. This sunny townhouse is in pristine condition and features an oversized 2 car attached garage with direct entry. The first floor offers a living room with hardwood floors, cathedral ceilings and a gas fireplace. There is slider leading to the private deck overlooking lush greenery. Enjoy the spacious kitchen with a beautiful dining area, custom cabinetry, granite countertops and stainless appliances. Highly desired first-floor primary suite with a double vanity and walk-in closet. The second floor boasts an open loft area, a large office, charming den, and second bedroom with double closets and full bathroom. Large, walk-out lower level with a patio. Peaceful setting yet convenient to shopping, restaurants, and all that Middleton has to offer. See the Open House schedule.
Apr 2, 2013 Sold
Sold
Sep 20, 2012 Listed by J. Barrett & Company $539,000
Listed by J. Barrett & Company

Property Highlights

Air Conditioning
Garage
Parking Available
Fireplace
Interior Details
Level: First
Width: 15
Length: 11
Features: Flooring - Hardwood, Countertops - Stone/Granite/Solid
Area: 165
Level: First
Features: Bathroom - Half, Flooring - Stone/Ceramic Tile
Level: Second
Features: Flooring - Wall to Wall Carpet
Width: 14
Length: 21
Area: 294
Width: 15
Features: Flooring - Hardwood
Length: 10
Level: First
Area: 150
Features: Bathroom - Full, Flooring - Stone/Ceramic Tile, Countertops - Stone/Granite/Solid
Level: First
Length: 13
Level: First
Area: 195
Features: Cathedral Ceiling(s), Ceiling Fan(s), Flooring - Hardwood
Width: 15
Features: Walk-In Closet(s), Flooring - Wall to Wall Carpet
Level: First
Length: 16
Width: 14
Area: 224
Features: Bathroom - Full, Flooring - Stone/Ceramic Tile
Level: Second
Length: 21
Level: Second
Area: 252
Width: 12
Features: Yes
Half Bathrooms: 1
Full Bathrooms: 2
Interior Features: Loft, Office, Central Vacuum
Appliances: Microwave, Washer, Dryer, ENERGY STAR Qualified Refrigerator, ENERGY STAR Qualified Dishwasher, Range - ENERGY STAR, Gas Water Heater, Tank Water Heater, Plumbed For Ice Maker, Utility Connections for Electric Range, Utility Connections for Electric Dryer
Flooring Type: Tile, Carpet, Hardwood, Flooring - Hardwood
Laundry Features: In Unit
Rooms: 8
Has Fireplace
Fireplace Features: Living Room
Fireplaces: 1
Basement: Y
Parking Details
Has Garage
Attached Garage
Parking Features: Attached, Garage Door Opener, Off Street, Paved
Garage Spaces: 2
Exterior Details
Entry Level: 1
Security Features: Security System
Year Built Source: Builder
Year Built Details: Under Construction
PropertySubType: Condominium
Building Name: Riverview Park
Structure Type: Townhouse
Stories (Total): 2
Building Area Units: Square Feet
Window Features: Insulated Windows
Construction Materials: Frame
Patio and Porch Features: Porch, Deck, Patio
Lead Paint: None
Lot Size Area: 21
Lot Size Units: Acres
Lot Size Acres: 21
Zoning: R
Parcel Number: Building 130
Water Source: Public
Utilities Details
Utilities: for Electric Range, for Electric Dryer, Icemaker Connection
Cooling Type: Central Air, Unit Control
Heating Type: Forced Air, Natural Gas, Individual, Unit Control, Humidity Control
Sewer : Private Sewer
Location Details
HOA/Condo/Coop Fee Includes: Insurance, Maintenance Structure, Road Maintenance, Maintenance Grounds, Snow Removal, Trash
HOA/Condo/Coop Amenities: Trail(s)
Association Fee Frequency: Monthly
HOA Fee: $272
Community Features: Shopping, Tennis Court(s), Walk/Jog Trails, Golf, Medical Facility, Bike Path, Conservation Area, Highway Access, Adult Community
Pets Allowed: Yes w/ Restrictions
Management: Developer Control

Comparables

Unit
Status
Type
Beds
Baths
ft²
Price/ft²
Asking Price
Listed On
Closing Price
Sold On
HOA + Taxes

Past Sales

Date Unit Beds Baths Sqft Price Closed Listed By
20120920 Unit 35
09/20/2012
35
2 Bed
3 Bath
2253 ft²
$539,000
bedrooms
2 Bed
bathrooms
3 Bath
square feet
2253 ft²
$539,000
04/02/2013
Maria Miara
J. Barrett & Company

Building Info

35 Peaslee Circle 35 Peaslee Circle, Middleton, MA 01949
  • 1 Unit for Sale
More about this Building
35 Peaslee Circle
Want to find out who owns 35 Peaslee Circle, Middleton, MA 01949? Get detailed property transactions here.

About Essex


Similar Homes for Sale

Currently no similar homes around

Nearby Rentals