See Home Value
Burlington 08053
35 HUXLEY CIRCLE
$705,000
● House - Off Market

35 HUXLEY CIRCLE

MARLTON, NJ 08053
bedrooms
3 Beds
bathrooms
2 Baths, 1 Half Bath
square feet
2,558 Ft²
$4,712
Est. Monthly
$180
HOA / Fees

About This Property

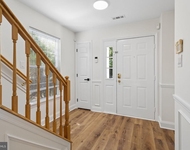
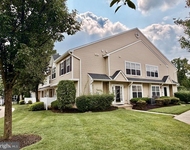
Welcome to this stunning residence nestled in the desirable Legacy Oaks neighborhood. The Dickens Model showcases an impressive layout with three spacious bedrooms and 2 ½ luxurious baths, encompassing a generous 2,558 square feet of thoughtfully designed living space. This home has been lovingly maintained and upgraded with high-quality finishes that truly elevate its charm. As you approach the property, you're greeted by a beautifully paved driveway, pristine landscaping, and an inviting covered entrance that sets the tone for elegance within. Upon entering, a grand foyer welcomes you, featuring a breathtaking staircase and new wide plank luxury vinyl flooring that flows seamlessly through the living room, dining room, family room, and kitchen. The open concept living and dining areas are bathed in natural light, enhanced by custom window treatments and adorned with crown molding and stylish custom shutters. It's a perfect setting for both entertaining and intimate gatherings. The expansive family room impresses with its soaring cathedral ceiling and striking atrium windows that bathe the space in warm sunlight, while providing lovely outdoor views (tinted to protect fading). The centerpiece of this room is a custom 24-inch-wide fireplace, thoughtfully added by the sellers, that creates a cozy atmosphere. The kitchen was recently transformed with brand-new solid-wood cabinets, a few elegant decorative glass doors, and a tasteful backsplash. The stunning granite countertops are not only beautiful but functional, offering ample space for meal preparation and casual dining at the counter. Stainless steel appliances, under-counter recessed lighting, and a dedicated breakfast nook offer versatile options for dining and meal preparation.  Adjacent to the kitchen, the bright sunroom features tiled flooring, an abundance of windows that invite the outdoors in, and access to the paver patio, complete with a Sunbeam electric awning, perfect for outdoor entertaining or peaceful moments in the fresh air. Retreat to the expansive primary suite, which boasts plush carpeting and a generously sized custom walk-in closet. The en-suite bathroom features archology crystal river flooring and intricate tilework, a double vanity, a large soaking tub, and an oversized walk-in shower equipped with a built-in seat and seamless glass doors. The first floor also features a powder room along with an efficiently designed laundry area.  Ascend to the second level to discover two additional spacious bedrooms, along with a newly remodeled full bath that showcases modern flooring and a beautiful white marble vanity. This immaculate home is replete with desirable upgrades, including freshly painted neutral walls, a 2-car garage, an efficient sprinkler system, a roof replacement completed in 2023, a new HVAC system scheduled for installation in 2024, and a water heater installed in 2018. Living in Legacy Oaks means embracing an active lifestyle, with access to an updated clubhouse, a variety of clubs, a cozy library, a heated swimming pool, a state-of-the-art gym, tennis courts, and pickleball facilities. The homeowners' association also manages lawn cuttings, fertilizer, weed care, and snow removal, ensuring a hassle-free living experience. Don't miss your chance to experience this extraordinary home-schedule your visit today and prepare to fall in love!
Unit Size
2,558 Ft²
Days on Market
-
Land Size
0.14 acres
Price per sqft
$280
Property Type
House
Property Taxes
$1,011
HOA Dues
$180
Year Built
2003

Payment Calculator

Cap Rate Calculator

Last updated: 8 months ago (Bright MLS #NJBL2103312)

Price History

Date / Event Date Event Price
Mar 16, 2026 Sold
Sold
Feb 16, 2026 In contract -
In contract
Jan 8, 2026 Listed by Long & Foster Real Estate, Inc. $717,000
Listed by Long & Foster Real Estate, Inc.
Mar 18, 2014 Sold
Sold
Jan 1, 2014 Listed by Long & Foster Real Estate, Inc. $339,900
Listed by Long & Foster Real Estate, Inc.
Incredible and pristine! This beautiful showcase home in Legacy Oaks offers everything you could want and more. Enter and be wowed by the beautiful foyer and staircase, open floor plan, and gorgeous wide plank hardwood floors. The Dickens model offers one floor living with plenty of space and flow for entertaining and living. The first floor boasts: A formal living room (which could also be used as an office)and separate formal dining room. The expansive kitchen is tastefully appointed with French white cabinetry, soft corian counter tops and a large breakfast nook area for eating. Off the kitchen is the family room with cathedral ceiling. The expansive family room can accommodate large family gatherings, and holiday parties. Additionally there is a lovely sun room which streams light and offers access through the French door to the back yard. The master suite also on the main level offers a very large master closet and master bath with soaking tub, stall shower with seat, large linen closet and double vanities. Upstairs are two additional bedrooms and a full bath. The 2nd floor is the perfect space for guests or family when visiting. Other amenities include: custom window treatments, plantation shutters, tile flooring, security system, sprinkler system, brick paver driveway and two car garage. Come enjoy this stunning home and carefree lifestyle that Legacy Oaks offers. Association amenities: clubhouse, fitness area, tennis courts and swimming pool.

Property Highlights

Air Conditioning

Building Info

Overview

    General

  • Year Built: 2003
  • Effective Year Built: 2003
  • Bedroom Count: 0
  • Building Condition: 0
  • Building Quality: 0
  • Construction Type: 0
  • Building Style: 0
  • Exterior Walls Type: 0
  • Interior Walls Type: 0
  • Roof Shape Type: 0
  • Roof Cover Type: 0
  • Living Units: 1
  • Floor Cover: 0
  • Basement Type: 0
  • Basement Area: 0
  • Garage Type: 0
  • Parking Space Count: 0
  • Patio Type: 0
  • Porch Type: 0
  • Pool Type: 0

    Dimensions

  • Lot Size Square Feet: 5,998
  • Lot Size Depth Feet: 1,000
  • Lot Size Frontage Feet: 600
  • Total Building Area: 2,558
  • Building Area: 2,558
  • Building Area Measurement: L

    Heating and Cooling

  • Air Conditioning: 0
  • Heating: 0
  • Heated Square Feet: 2,558
  • Heating Fuel Type: 0

    Utilities

  • Sewer System: 0
  • Water Service: 0

Building

  • Building Type: 0
  • Property Class: R
  • Land Acres: 0000000138
  • Standard Land Use Code: 1001
  • County Land Use Code: 2

Neighborhood

  • School District Name: Evesham Township School District
  • Census Tract: 704015

Zoning

  • Zoning: SEN2

Geography

  • Assessors Map Reference: TAX MAP 3.08
  • District: 13
  • Parcel: 13 00015- 12-00009
  • Block: 15.12
  • Lot: 9
  • Municipality: EVESHAM TWP
  • Latitude: 39.9041
  • Longitude: -74.8736

    Address

  • Full Address: 35 Huxley Cir
  • Address - House Number: 35
  • Address - Street Name: Huxley
  • Address - Suffix Type: Cir
  • State: NJ
  • City Name: Marlton
  • Carrier Code: R047
  • 4-Digit Zip Code: 8550
  • Zip Code: 08053

Valuation

    Tax

  • Tax Year: 2022
  • Tax Amount: $1,009,701

    Appraisal Valuation

  • Standard Deviation: 0.2005
  • Valuation Date: Jan 18, 2023
  • Confidence Score: 73
  • Final Value: 547,384
  • High Value: 657,161
  • Low Value: 437,608

    Market Valuation

  • Market Total Value: $329,000
  • Market Land Value: $100,000
  • Market Improvement Value: $229,000

    Assessments Valuation

  • Assessed Year: 2022
  • Assessed Total Value: $329,000
  • Assessed Land Value: $100,000
  • Assessed Improvements Value: $229,000

    Sales

  • Current Sale Contract Date: Sep 11, 2003
  • Current Sale Recording Date: Oct 08, 2003
  • Current Sale Price:
  • Current Sale Document Type: 27
Data used for valuation calculations is provided by RealtyHop, and other third party sources

Comparables

Unit
Status
Type
Beds
Baths
ft²
Price/ft²
Asking Price
Listed On
Closing Price
Sold On
HOA + Taxes

About Burlington


Similar Homes for Sale

Currently no similar homes around

Nearby Rentals

Unit for rent at 623 Barton Boulevard, MARLTON, NJ, 08053

$3,600 /mo

  • 3 Beds
  • 2 Baths
  • 1,924 ft²
623 Barton Boulevard, MARLTON, NJ, 08053 Listing by Roman Yuabov
Unit for rent at 2604 Delancey Way, MARLTON, NJ, 08053

$2,950 /mo

  • 3 Beds
  • 2 Baths
  • 1,688 ft²
2604 Delancey Way, MARLTON, NJ, 08053 Listing by Barbara McKale
Unit for rent at 27 Hathaway Court, MARLTON, NJ, 08053

$3,500 /mo

  • 3 Beds
  • 2 Baths
  • 2,216 ft²
27 Hathaway Court, MARLTON, NJ, 08053 Listing by Jennean A Veale


Frequently Asked Questions

When was property at 35 Huxley Circle built and last sold?
The property at 35 Huxley Circle was built in 2003 and last sold on Sep 11, 2003 for $275,016.
How much is this home worth?
The estimated value of the home located at 35 Huxley Circle is $0.
What are some comparable homes to 35 Huxley Circle?
There are currently no comparable homes to 35 Huxley Circle.