


34534 Spindle Tree Street


About This Property
Payment Calculator
Your Estimated Monthly Payment
Cap Rate Calculator
What does this mean?
Based on our analysis, the cap rate of this property is 1.25%. A negative cap rate indicates that the property might not be feasible as an income-producing asset. The median cap rate for a near zip code 11238 is 4.23%.
How much can I actually make?
Actual monthly rental income may vary between $4,760 and $7,140 depending on unit-specific characteristics. You can change the amount using the slider to further explore.
How is cap rate calculated?
Cap Rate = Net Operating Income (NOI) / Property Asset Value.
When calculating the cap rate, we assume 100% occupancy. Leverage (mortgage) is not considered.
Cap Rate provided by RealtyHop and RentHop, learn more about cap rate here.
Price History
| Date / Event | Date | Event | Price |
|---|---|---|---|
| Sep 17, 2025 | Listed | $735,900 | |
| Listed | |||
| | |||
|
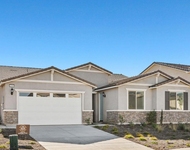
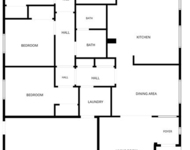
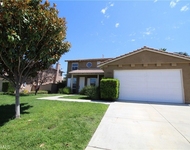
Tucked away in the heart of the coveted Whispering Heights community, this stunning 2-story residence isn’t just a house—it’s the beginning of your next chapter. From the moment you enter this 3,188 sq. ft. masterpiece, you’ll feel the care and craftsmanship that went into every detail. The heart of the home is a gleaming white kitchen adorned with quartz countertops, upgraded cabinetry, and stainless steel appliances. Whether you're enjoying a casual breakfast at the cozy two-top booth or entertaining around the large center island, this space is designed for connection. Just beyond, the great room invites you to unwind by the fireplace, while natural light pours in through custom window coverings and upgraded shutters. A full downstairs bedroom and bath, tucked behind a charming custom sliding barn door, offers privacy for guests or multigenerational living. Upstairs, a comfortable loft provides the perfect retreat for movie nights or a quiet reading nook. You’ll find four spacious bedrooms, including a luxurious primary suite, all bathed in neutral tones and accented by cool porcelain tile, bullnose corners, and 9-foot ceilings that elevate the space. Outside your own private oasis awaits. The fully covered Alumawood patio with a ceiling fan is ideal for summer barbecues, while the sculpted concrete patio and lush new sod create a serene backdrop for outdoor living. The pool-sized backyard—spanning over 11,000 sq. ft.—is a blank canvas for your dream garden, pool, or play area. And let’s not forget the spacious 4-car tandem garage, perfect for car enthusiasts, hobbyists, or extra storage. Built by Beazer Homes, this residence is more than move-in ready—it’s absolutely turnkey. With top-rated schools, shopping, and parks just minutes away, this is more than a home. It’s a lifestyle
| |||
| May 27, 2025 | Listed | $783,000 | |
| Listed | |||
| | |||
|
Tucked away in the heart of the coveted Whispering Heights community, this stunning 2-story residence isn’t just a house—it’s the beginning of your next chapter. From the moment you enter this 3,188 sq. ft. masterpiece, you’ll feel the care and craftsmanship that went into every detail. The heart of the home is a gleaming white kitchen adorned with quartz countertops, upgraded cabinetry, and stainless steel appliances. Whether you're enjoying a casual breakfast at the cozy two-top booth or entertaining around the large center island, this space is designed for connection. Just beyond, the great room invites you to unwind by the fireplace, while natural light pours in through custom window coverings and upgraded shutters. A full downstairs bedroom and bath, tucked behind a charming custom sliding barn door, offers privacy for guests or multigenerational living. Upstairs, a comfortable loft provides the perfect retreat for movie nights or a quiet reading nook. You’ll find four spacious bedrooms, including a luxurious primary suite, all bathed in neutral tones and accented by cool porcelain tile, bullnose corners, and 9-foot ceilings that elevate the space. Outside your own private oasis awaits. The fully covered Alumawood patio with a ceiling fan is ideal for summer barbecues, while the sculpted concrete patio and lush new sod create a serene backdrop for outdoor living. The pool-sized backyard—spanning over 11,000 sq. ft.—is a blank canvas for your dream garden, pool, or play area. And let’s not forget the spacious 4-car tandem garage, perfect for car enthusiasts, hobbyists, or extra storage. Built by Beazer Homes, this residence is more than move-in ready—it’s absolutely turnkey. With top-rated schools, shopping, and parks just minutes away, this is more than a home. It’s a lifestyle
| |||
| Jun 9, 2020 | Sold | ||
| Sold | |||
| Mar 10, 2020 | Listed by Rancon Real Estate | $469,999 | |
| Listed by Rancon Real Estate | |||
Property Highlights
Building Info
Comparables
Status
Price/ft²
Listed On
Sold On
About French Valley
Similar Homes for Sale
Currently no similar homes aroundNearby Rentals

Last Updated: 4 months ago
Data Source: CRMLS, MLS# SW20051857
 Your Privacy Choices
Phone: 425-283-2930
Address: 335 Madison Avenue, New York, NY 10017