


2
Map

344 A 13th Street


About This Property
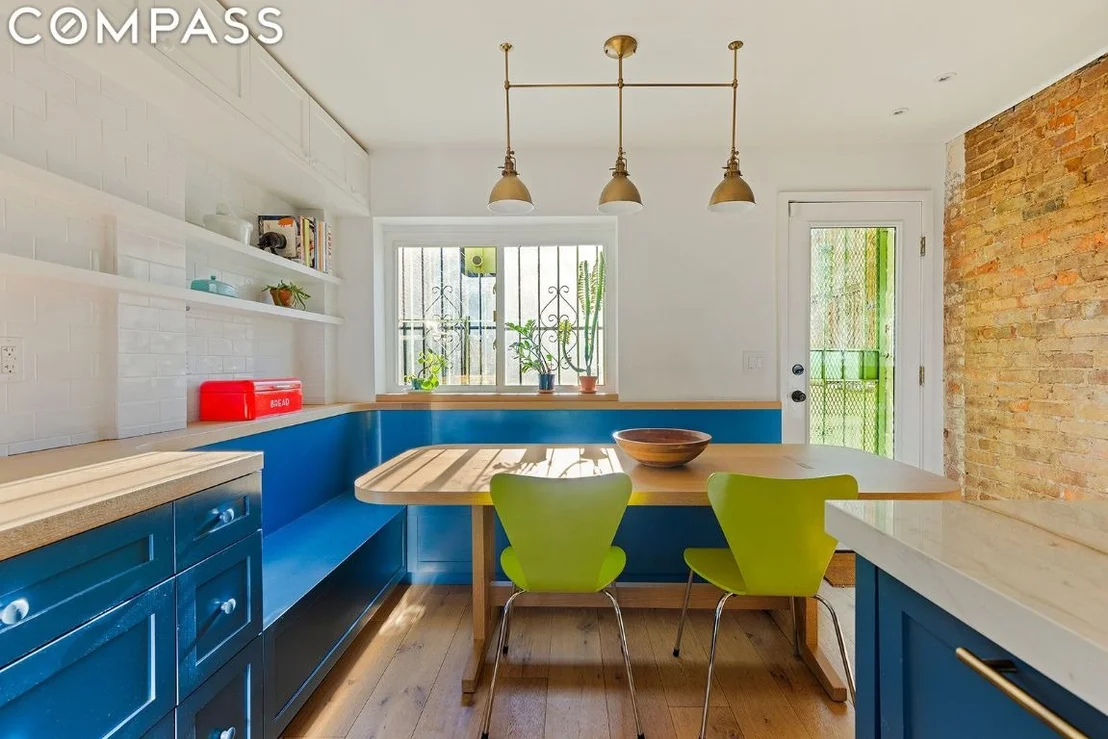
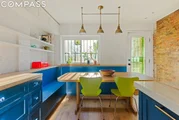
Upon entering, the warm and inviting three-story home unfolds with four large bedrooms and two full baths, seamlessly connected by a center staircase crowned with a new skylight. The open-plan first level boasts an exposed brick wall and mantelpiece in the living room, with a wood-burning fireplace, and leads to the elegant eat-in kitchen adorned with luxury appliances, quartz counters, and bespoke custom built wood cabinets. Windows frame picturesque views of the extraordinary 2000 sq ft "L" shaped garden. This outdoor oasis includes perennial plantings, a variety of flora such as peonies, day lilies, purple sage, and a vintage McIntosh apple tree. A glass kitchen door opens to a spacious brick patio, and a discreetly positioned custom-built storage shed adds practicality to the garden.
The second floor hosts a large front bedroom with tons of natural light with a walk-in closet, and there is a second bedroom and a new bathroom on this floor. The airy top floor reveals high ceilings, a king-sized primary bedroom featuring a brick mantelpiece, as well as an additional bedroom/office with extensive closets. There is a tastefully updated central bathroom on this floor with a skylight and a hand-laid mosaic in the spacious shower.
The basement, accessible from the kitchen, offers generous ceiling height and serves as a versatile space with its current usage as a laundry room, workshop, and storage area. The home's impeccable maintenance and recent upgrades, including a complete roof replacement less than 5 years ago, ensures peace of mind.
Conveniently situated on 13th Street between 6th and 7th Aves, this townhouse is moments away from the F/G and R trains, Prospect Park, and the vibrant array of amenities, independent shops, and restaurants found along 7th and 5th Avenues.
Payment Calculator
Your Estimated Monthly Payment
Cap Rate Calculator
What does this mean?
Based on our analysis, the cap rate of this property is 1.25%. A negative cap rate indicates that the property might not be feasible as an income-producing asset. The median cap rate for a near zip code 11238 is 4.23%.
How much can I actually make?
Actual monthly rental income may vary between $4,760 and $7,140 depending on unit-specific characteristics. You can change the amount using the slider to further explore.
How is cap rate calculated?
Cap Rate = Net Operating Income (NOI) / Property Asset Value.
When calculating the cap rate, we assume 100% occupancy. Leverage (mortgage) is not considered.
Cap Rate provided by RealtyHop and RentHop, learn more about cap rate here.
Price History
| Date / Event | Date | Event | Price |
|---|---|---|---|
| Jul 8, 2024 | Sold | ||
| Sold | |||
| Apr 1, 2024 | In contract | - | |
| In contract | |||
| Jan 1, 2024 | Listed by Compass | $2,695,000 | |
| Listed by Compass | |||
| | |||
|
Located in prime Park Slope, this renovated single-family brick townhouse at 344A 13th Street embodies thoughtful craftsmanship and modern elegance. Meticulously upgraded by its discerning owners, this townhouse was renovated by award winning Architecture Outfit, and showcases custom work from Cub Craft in Red Hook, distinguished Madera hardwood flooring, and high-end appliances throughout.
Upon entering, the warm and inviting three-story home unfolds with four large bedrooms and two full baths, seamlessly connected by a center staircase crowned with a new skylight. The open-plan first level boasts an exposed brick wall and mantelpiece in the living room, with a wood-burning fireplace, and leads to the elegant eat-in kitchen adorned with luxury appliances, quartz counters, and bespoke custom built wood cabinets. Windows frame picturesque views of the extraordinary 2000 sq ft "L" shaped garden. This outdoor oasis includes perennial plantings, a variety of flora such as peonies, day lilies, purple sage, and a vintage McIntosh apple tree. A glass kitchen door opens to a spacious brick patio, and a discreetly positioned custom-built storage shed adds practicality to the garden.
The second floor hosts a large front bedroom with tons of natural light with a walk-in closet, and there is a second bedroom and a new bathroom on this floor. The airy top floor reveals high ceilings, a king-sized primary bedroom featuring a brick mantelpiece, as well as an additional bedroom/office with extensive closets. There is a tastefully updated central bathroom on this floor with a skylight and a hand-laid mosaic in the spacious shower.
The basement, accessible from the kitchen, offers generous ceiling height and serves as a versatile space with its current usage as a laundry room, workshop, and storage area. The home's impeccable maintenance and recent upgrades, including a complete roof replacement less than 5 years ago, ensures peace of mind.
Conveniently situated on 13th Street between 6th and 7th Aves, this townhouse is moments away from the F/G and R trains, Prospect Park, and the vibrant array of amenities, independent shops, and restaurants found along 7th and 5th Avenues.
| |||
| Jun 7, 2019 | Sold | ||
| Sold | |||
| Mar 15, 2006 | Sold | ||
| Sold | |||
Property Highlights
Building Info
Comparables
Status
Price/ft²
Listed On
Sold On
About South Brooklyn
Similar Homes for Sale
Currently no similar homes aroundNearby Rentals

Listing Courtesy of Compass
Last Updated: 5 months ago
Last Checked: 5 minutes ago
Data Source: REBNY (©2026 Real Estate Board of New York)

 Your Privacy Choices
Phone: 425-283-2930
Address: 335 Madison Avenue, New York, NY 10017