See Home Value
Needham 02492
343 High Rock St
$1,175,000
● House - Off Market

343 High Rock St

Needham, MA 02492
bedrooms
4 Beds
bathrooms
2 Baths, 1 Half Bath
square feet
3,202 Ft²
$1,806,565
RealtyHop Estimate
50.56%
Since Apr 1, 2018
MA-Boston
Primary Model

About This Property

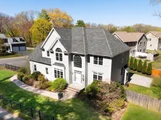
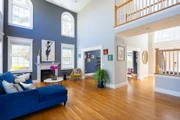
Stunning, almost new 4 bedroom, 2.5 bath colonial situated on a corner lot located less than a mile to Needham Center, commuter rail to Boston, shops and more!   Built in 2012, this pristine home has open floor plan, arranged over 3 levels, with grand entry, soaring ceilings, wood floors, and custom finishes throughout.  Oversized eat in kitchen offers abundant cherry cabinets, stainless appliances including gas range and extra oven, granite counters, counter seating, plus large dining area.  Kitchen leads to bright family room with gas fireplace, cathedral ceiling and sliders to fenced yard with deck.  Formal living room with coffered ceiling and dining room with mahogany floor inlay complete 1st floor.  2nd floor boasts luxurious master suite with custom closets plus 3 generous bedrooms.  Lower level has finished space for rec room, playroom, and more.  Additional features include attached 2 car garage, 1st floor laundry room, security, irrigation systems.  Come see for yourself!
Unit Size
3,202 Ft²
Days on Market
-
Land Size
0.24 acres
Price per sqft
$375
Property Type
House
Property Taxes
$1,068
HOA Dues
-
Year Built
2012

Payment Calculator

Cap Rate Calculator

Last updated: 4 months ago (MLSPIN #72264217)

Price History

Date / Event Date Event Price
Aug 26, 2025 Sold
Sold
Jun 26, 2025 In contract -
In contract
Jun 17, 2025 Price Decreased $1,749,000
↓ $146K (7.7%)
Price Decreased
Jun 4, 2025 Price Decreased $1,895,000
↓ $205K (9.8%)
Price Decreased
May 16, 2025 Listed by MGS Group Real Estate LTD - Wellesley $2,100,000
Listed by MGS Group Real Estate LTD - Wellesley
Welcome to this sun-filled young colonial offering a perfect blend of open space, classic design, and modern comfort. From the moment you enter, soaring ceilings and natural light create a warm, airy atmosphere. The spacious kitchen with a breakfast bar flows seamlessly into the inviting family room, complete with a dramatic cathedral ceiling and fireplace. A formal dining room with elegant wainscoting sets the stage for special occasions, while the separate living room/ study provides flexible space for working from home or relaxing. Upstairs, you'll find four generously sized bedrooms, including a serene primary suite with dual closets and a spa-like bath.The newly finished basement adds excellent bonus space—perfect for a playroom, media area, or home gym. Step outside to your private retreat: a fully fenced backyard that is professionally landscaped with a beautiful patio. Amazing location near the Newman elementary school, Needham center and walking/hiking trails.
Show More

Property Highlights

Garage
Parking Available
Air Conditioning
Fireplace

Building Info

Overview

    General

  • Year Built: 2012
  • Effective Year Built: 2012
  • Total Rooms: 8
  • Bedroom Count: 4
  • Bathroom Count: 3
  • Full Bathrooms: 2
  • Partial Bathrooms: 3
  • Building Condition: 3
  • Building Quality: 0
  • Construction Type: 0
  • Building Style: 5
  • Exterior Walls Type: 18
  • Interior Walls Type: 0
  • Roof Shape Type: 8
  • Roof Cover Type: 15
  • Floor Count: 200
  • Floor Cover: 0
  • Basement Type: 2
  • Basement Area: 1,366
  • Garage Type: 1
  • Parking Space Count: 2
  • Patio Type: 0
  • Porch Type: 0
  • Pool Type: 0

    Dimensions

  • Lot Size Square Feet: 10,454
  • Total Building Area: 3,216
  • Gross Building Area: 4,568
  • Building Area: 3,216
  • Building Area Measurement: L

    Heating and Cooling

  • Fireplace Count: 1
  • Air Conditioning: 13
  • Heating: 4
  • Heated Square Feet: 3,216
  • Heating Fuel Type: 3

    Utilities

  • Sewer System: 0
  • Water Service: 0

Building

  • Building Type: 0
  • Property Class: R
  • Land Acres: 0000000240
  • Standard Land Use Code: 1001
  • County Land Use Code: 101

Neighborhood

  • School District Name: Needham School District
  • School Tax School District: NEEDHAM SD
  • Census Tract: 403400

Zoning

  • Zoning: SRB

Geography

  • Parcel: NEED M:135.0 B:0010 L:0000.0
  • Block: 10
  • Municipality: NEEDHAM
  • Latitude: 42.2718
  • Longitude: -71.2462

    Address

  • Full Address: 343 High Rock St
  • Address - House Number: 343
  • Address - Street Name: High Rock
  • Address - Suffix Type: St
  • State: MA
  • City Name: Needham
  • Carrier Code: C005
  • 4-Digit Zip Code: 2143
  • Zip Code: 02492

Valuation

    Tax

  • Tax Year: 2023
  • Tax Amount: $1,620,500

    Appraisal Valuation

  • Standard Deviation: 0.1691
  • Valuation Date: Jan 17, 2024
  • Confidence Score: 78
  • Final Value: 1,803,369
  • High Value: 2,108,457
  • Low Value: 1,498,280

    Assessments Valuation

  • Assessed Year: 2023
  • Assessed Total Value: $1,242,700
  • Assessed Land Value: $526,500
  • Assessed Improvements Value: $716,200

    Sales

  • Current Sale Recording Date: Mar 16, 2018
  • Current Sale Price:
  • Current Sale Document Type: O
  • Current Sale Input Document Number: 1397076
  • Previous Sale Recording Date: Oct 17, 2016
  • Previous Sale Amount: $1,075,000
  • Previous Sale Document Type: O
Data used for valuation calculations is provided by RealtyHop, and other third party sources

Comparables

Unit
Status
Type
Beds
Baths
ft²
Price/ft²
Asking Price
Listed On
Closing Price
Sold On
HOA + Taxes

About Needham


Similar Homes for Sale

Currently no similar homes around

Nearby Rentals


Frequently Asked Questions

When was property at 343 High Rock Street built and last sold?
The property at 343 High Rock Street was built in 2012 and last sold on Jan 1, 1970 for $1,175,000.
How much is this home worth?
The estimated value of the home located at 343 High Rock Street is $1,773,326.
What are some comparable homes to 343 High Rock Street?
There are currently no comparable homes to 343 High Rock Street.