See Home Value
$785,000
● House - Off Market

3419 65Th Ave

Oakland, CA 94605
bedrooms
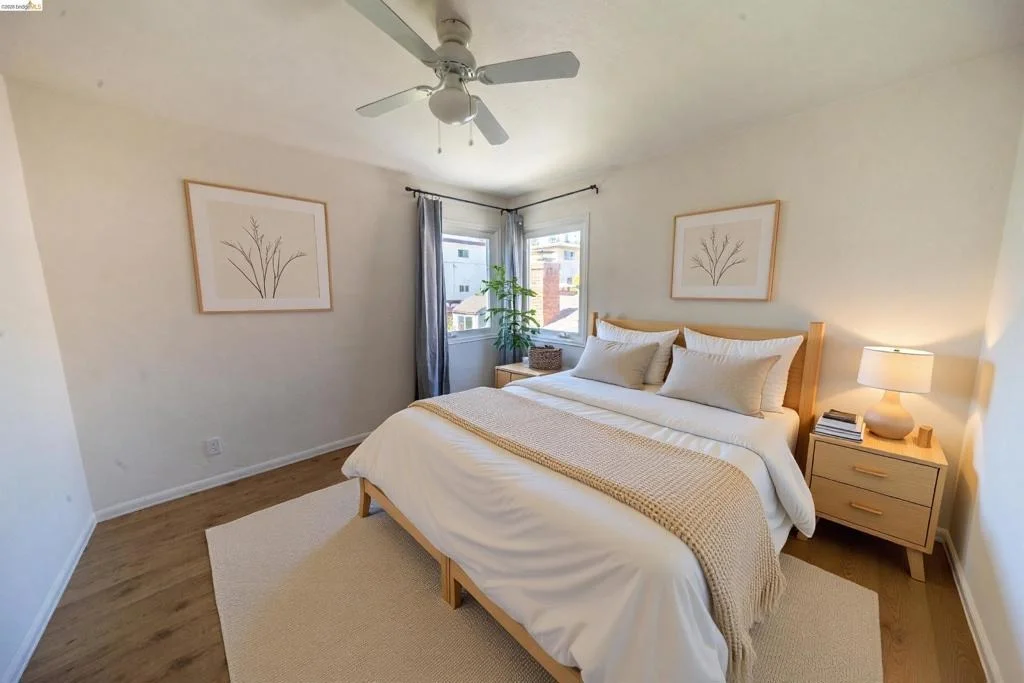
3 Beds
bathrooms
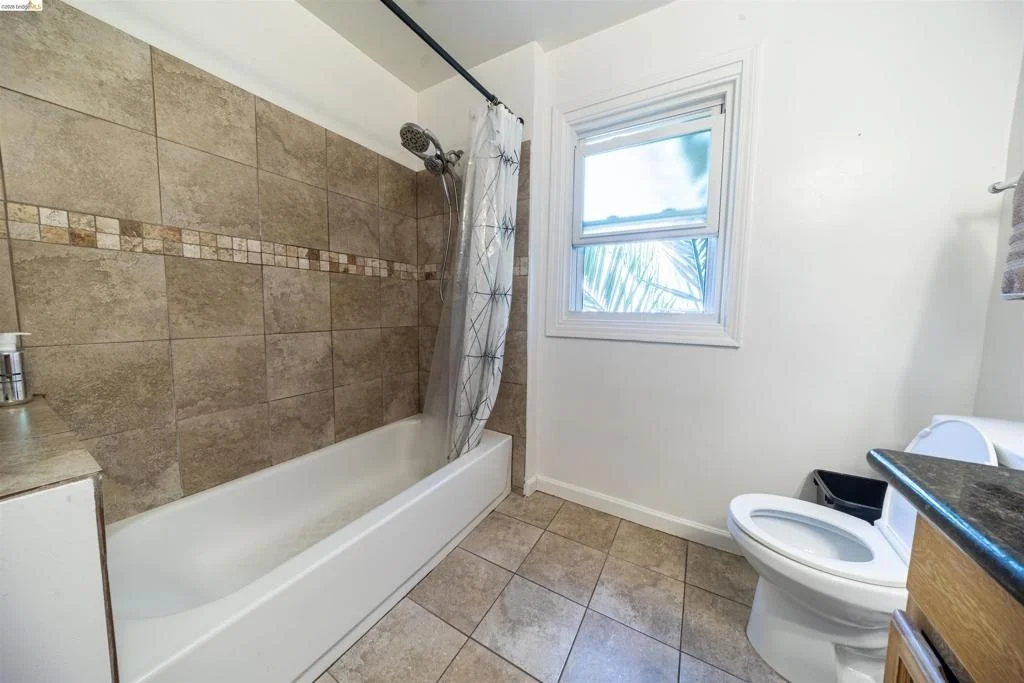
1 Bath, 1 Half Bath
square feet
1,479 Ft²
$3,433
Est. Monthly

About This Property

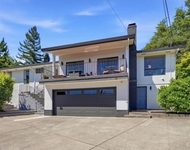
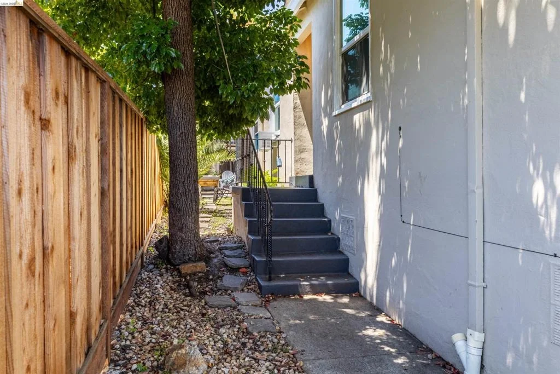
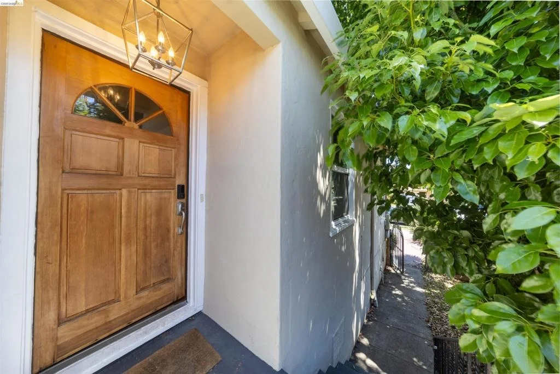
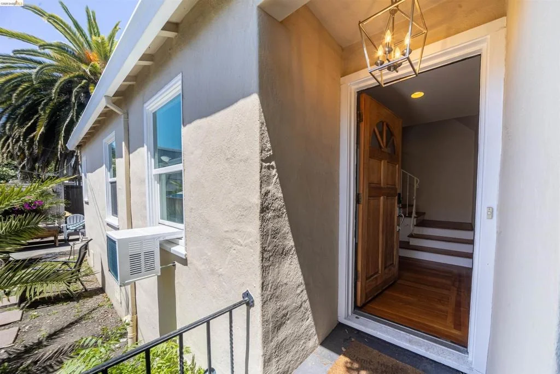
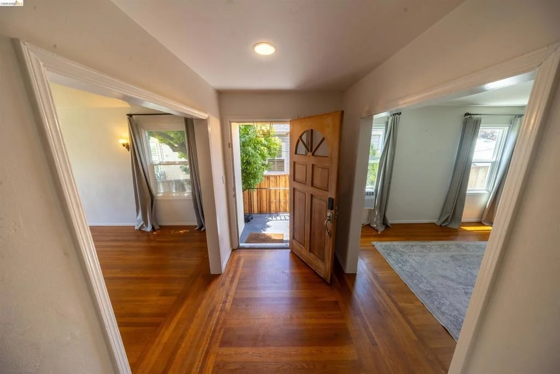
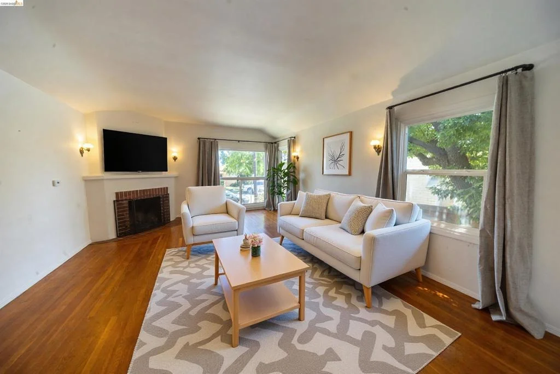
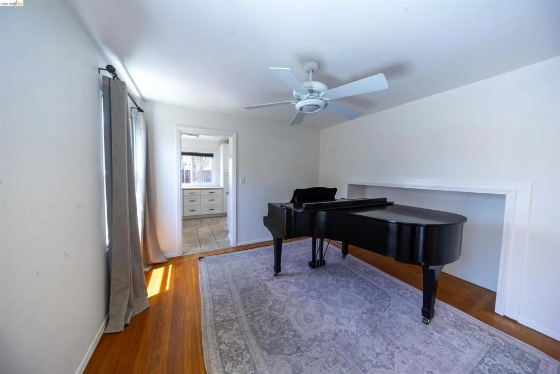
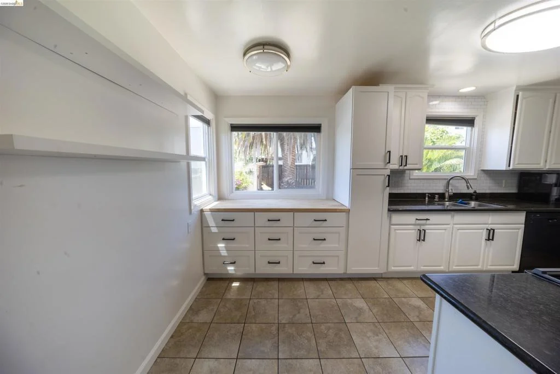
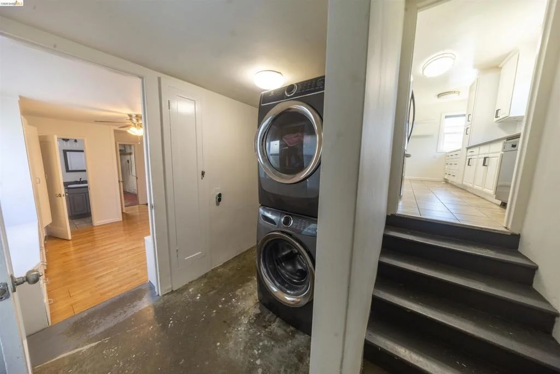
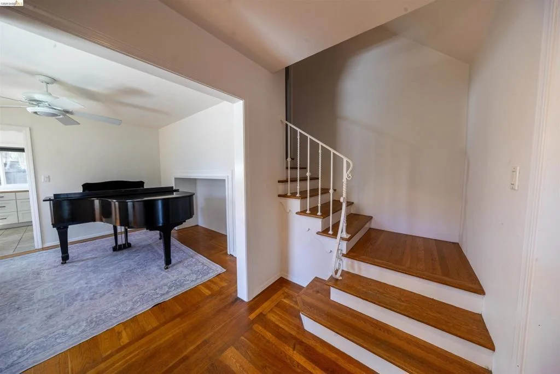
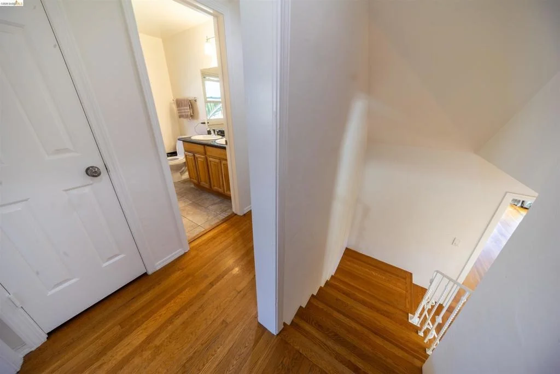
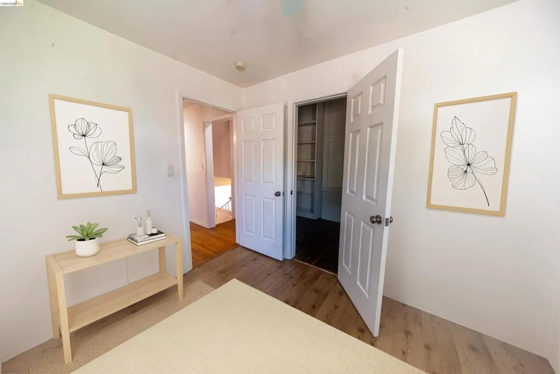
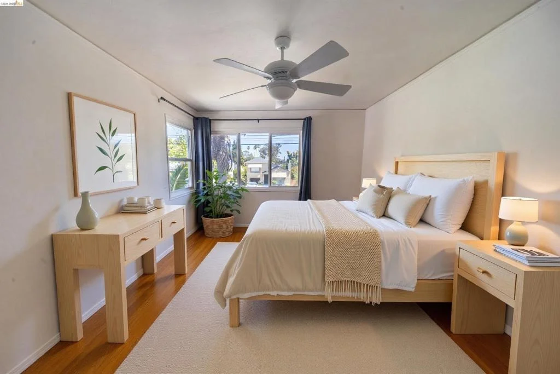
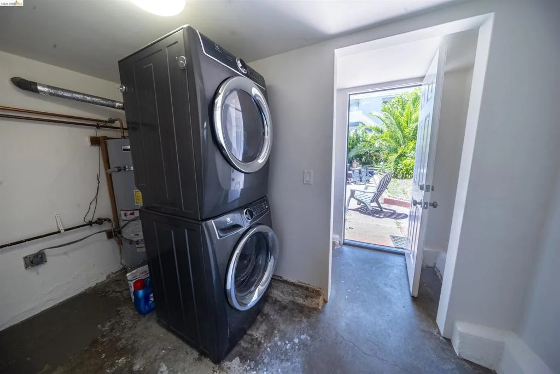
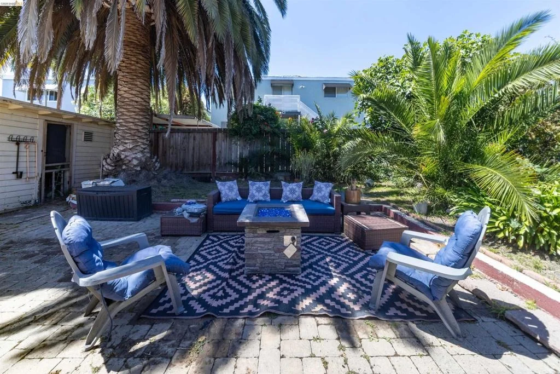
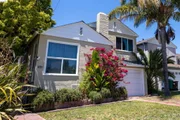
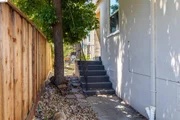
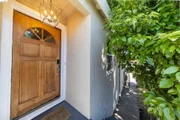
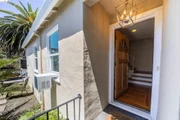
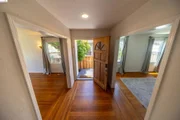
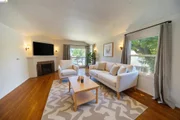
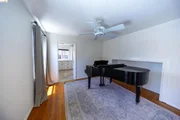
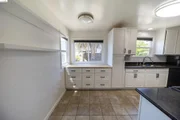
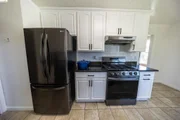
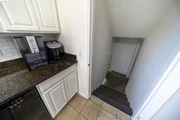
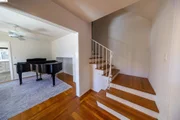
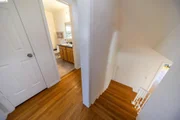
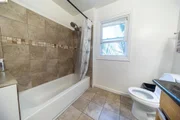
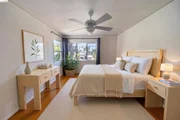
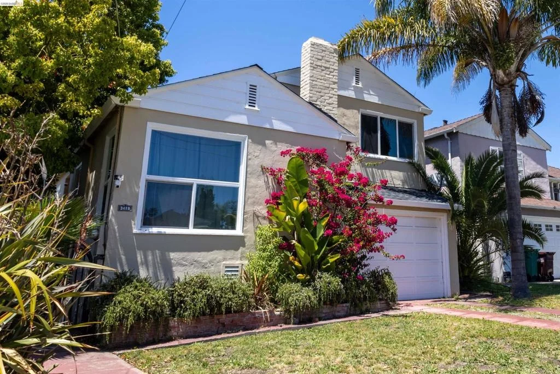
This beautiful home has original white oak hardwood floors, decorative moldings, casement windows, and a gracefully curved staircase showcase the home's classic appeal. The updated kitchen features granite & wood countertops, stainless steel appliances, a gas range, range hood, and a cozy breakfast nook. Enjoy gatherings in the spacious living room with a fireplace and formal dining room, both filled with natural light from the home's desirable southern exposure. Recent improvements include updated lighting, fixtures, and refreshed bathrooms. Outside, the private backyard is ideal for entertaining with a dedicated BBQ area and plenty of space to relax. Additional highlights include an attached garage, on-site parking, laundry area, and private storage. Conveniently located near shopping, dining, schools, and transportation, this move-in-ready Oakland gem offers the perfect blend of character, comfort, and convenience.
Unit Size
1,479 Ft²
Days on Market
27 days
Land Size
0.10 acres
Price per sqft
$473
Property Type
House
Property Taxes
-
HOA Dues
-
Year Built
1939

Payment Calculator

Cap Rate Calculator

Last updated: 4 months ago (bridgeMLS/CCAR/Bay East AOR #41137309)

Price History

Date / Event Date Event Price
Jul 2, 2026 Sold
Sold
Jun 19, 2026 In contract -
In contract
Jun 5, 2026 Listed by SunnyHill Realty Inc $699,000
Listed by SunnyHill Realty Inc
Aug 14, 2024 Sold
Sold
Jun 10, 2024 Listed by COMPASS $698,000
Listed by COMPASS
Welcome to 3419 65th Avenue, a classic and personable 3-bedroom, 1.5-bathroom home in Oakland, CA. This 1479 square foot property sits on a 4200 square foot lot and boasts a range of attractive features. The home includes modern amenities within a 1939 Craftsman constructed home, an attached garage, a spacious back yard with a barbecue area. Inside, you'll find casement windows, curved stairs, and decorative moldings that add character to the space. The renovated kitchen is a chef's dream, updated recently throughout including kitchen including granite counter, stainless steel appliances, a gas stove, and a range hood with a breakfast nook. Original white oak hardwood floors flow throughout the home, and the living room fireplace with electric insert provides a cozy focal point. Southern exposure fills the home with natural light, and the private yard is perfect for outdoor entertaining. Indoor entertainment is housed in a large living room and a formal dining area. Updated and maintained bathrooms and recently redone lights and fixtures. With laundry facilities and private storage included, this home offers convenience and comfort. Plus, enjoy the convenience of on-site parking.

Property Highlights

Garage
Fireplace

Building Info

Overview

    General

  • Year Built: 1939
  • Effective Year Built: 1939
  • Building Count: 1
  • Total Rooms: 6
  • Bedroom Count: 3
  • Bathroom Count: 2
  • Full Bathrooms: 1
  • Partial Bathrooms: 2
  • Building Condition: 0
  • Building Quality: 7
  • Construction Type: 17
  • Building Style: 16
  • Exterior Walls Type: 0
  • Interior Walls Type: 0
  • Roof Shape Type: 0
  • Roof Cover Type: 0
  • Floor Count: 150
  • Living Units: 1
  • Floor Cover: 0
  • Basement Type: 0
  • Basement Area: 0
  • Garage Type: 7
  • Parking Space Count: 0
  • Patio Type: 0
  • Porch Type: 0
  • Pool Type: 0

    Dimensions

  • Lot Size Square Feet: 4,200
  • Total Building Area: 1,479
  • Building Area: 1,479
  • Building Area Measurement: L

    Heating and Cooling

  • Air Conditioning: 0
  • Heating: 0
  • Heated Square Feet: 1,479
  • Heating Fuel Type: 0

    Utilities

  • Sewer System: 0
  • Water Service: 0

Building

  • Building Type: 0
  • Property Class: R
  • Subdivision: BAY VIEW
  • Land Acres: 0000000096
  • Standard Land Use Code: 1001
  • County Land Use Code: 1100
  • Legal Description 1: LOT: 00011 BLK: AR: 037A PAGE: 2751

Neighborhood

  • School District Name: Oakland Unified School District
  • Census Tract: 408200

Geography

  • Assessors Map Reference: 15-A3
  • Parcel: 37A-2751-11
  • Block: B
  • Lot: 18-20
  • Municipality: CITY OF OAKLAND
  • Latitude: 37.774
  • Longitude: -122.178

    Address

  • Full Address: 3419 65th Ave
  • Address - House Number: 3419
  • Address - Street Name: 65th
  • Address - Suffix Type: Ave
  • State: CA
  • City Name: Oakland
  • Carrier Code: C012
  • 4-Digit Zip Code: 2109

  • Zip Code: 94605

Valuation

    Tax

  • Tax Year: 2022
  • Tax Amount: $660,454
  • Tax Rate Code Area: 17-001

    Appraisal Valuation

  • Standard Deviation: 0.1743
  • Valuation Date: Jan 27, 2024
  • Confidence Score: 77
  • Final Value: 752,736
  • High Value: 884,005
  • Low Value: 621,467

    Assessments Valuation

  • Assessed Year: 2022
  • Assessed Total Value: $358,515
  • Assessed Land Value: $109,654
  • Assessed Improvements Value: $255,861

    Exemptions

  • Homeowner Exemption: Yes

    Sales

  • Current Sale Contract Date: Jan 10, 2013
  • Current Sale Recording Date: Jan 14, 2013
  • Current Sale Price:
  • Current Sale Document Type: 36
  • Current Sale Input Document Number: 2013021395
  • Previous Sale Recording Date: May 25, 2012
  • Previous Sale Contract Date: May 22, 2012
  • Previous Sale Amount: $200,100
  • Previous Sale Document Type: 69
Data used for valuation calculations is provided by RealtyHop, and other third party sources

Comparables

Unit
Status
Type
Beds
Baths
ft²
Price/ft²
Asking Price
Listed On
Closing Price
Sold On
HOA + Taxes

About Central East Oakland


Similar Homes for Sale

Currently no similar homes around

Nearby Rentals

Unit for rent at 4206 Huntington Street, OAKLAND, CA, 94619

$7,200 /mo

  • 4 Beds
  • 3 Baths
  • 3,619 ft²
4206 Huntington Street, OAKLAND, CA, 94619 Listing by Matt McCormick
Unit for rent at 1242 88th Ave, OAKLAND, CA, 94621

$1,625 /mo

  • 1 Bed
  • 1 Bath
1242 88th Ave, OAKLAND, CA, 94621 Listing by Westin Means
Unit for rent at 2684 73rd Avenue, OAKLAND, CA, 94605

$1,850 /mo

  • 1 Bed
  • 1 Bath
  • 629 ft²
2684 73rd Avenue, OAKLAND, CA, 94605 Listing by Antoinette Sullivan


Frequently Asked Questions

When was property at 3419 65th Avenue built and last sold?
The property at 3419 65th Avenue was built in 1939 and last sold on Jan 10, 2013 for $315,000.
How much is this home worth?
The estimated value of the home located at 3419 65th Avenue is $706,529.
What are some comparable homes to 3419 65th Avenue?
There are currently no comparable homes to 3419 65th Avenue.