


119
Map

3414 Sandy Place


About This Property
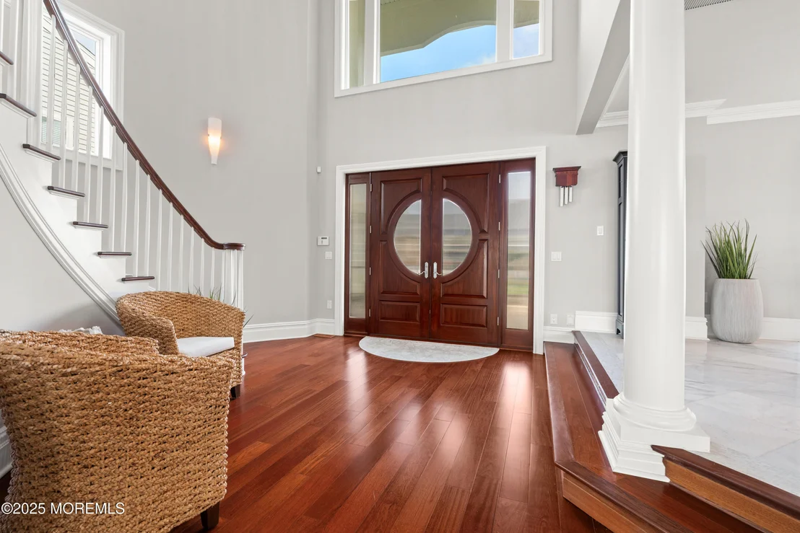
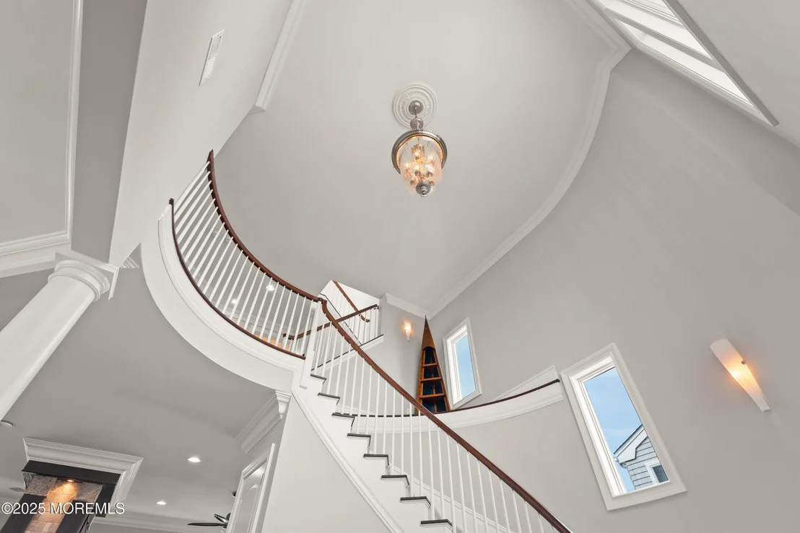
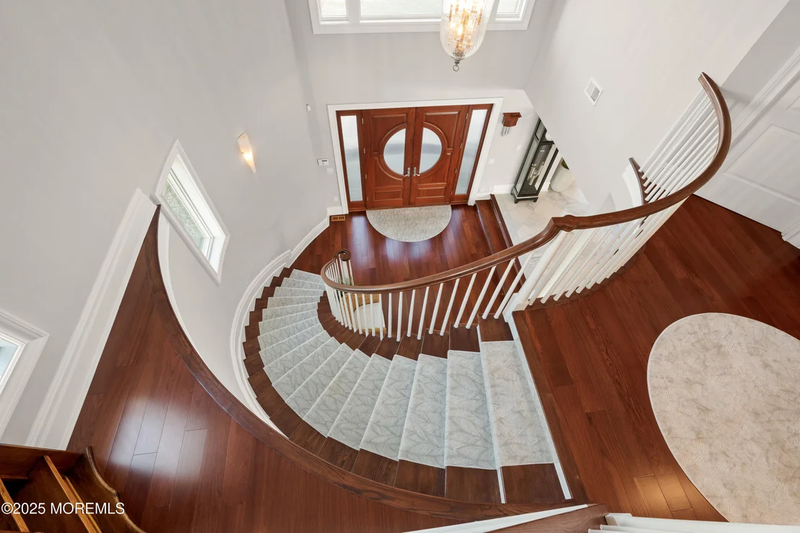
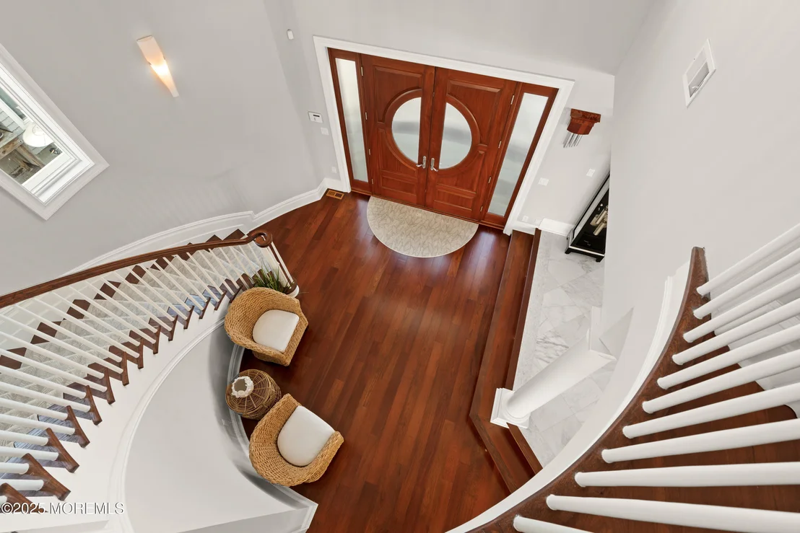
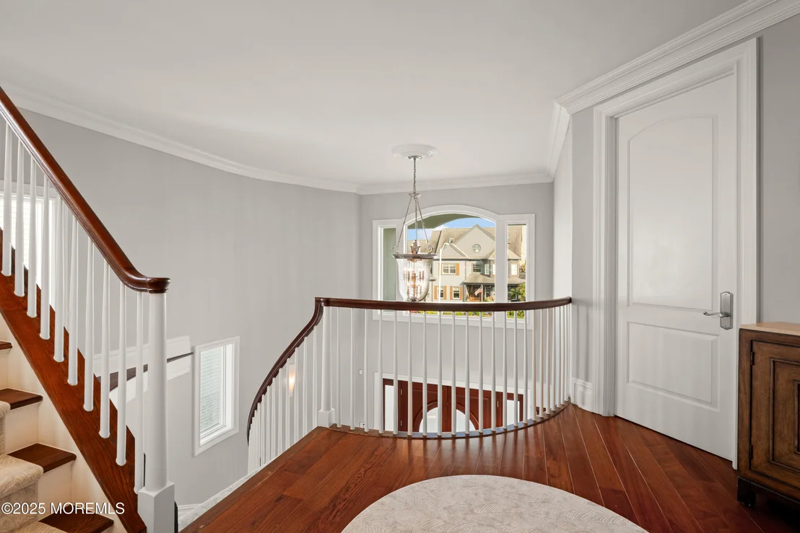
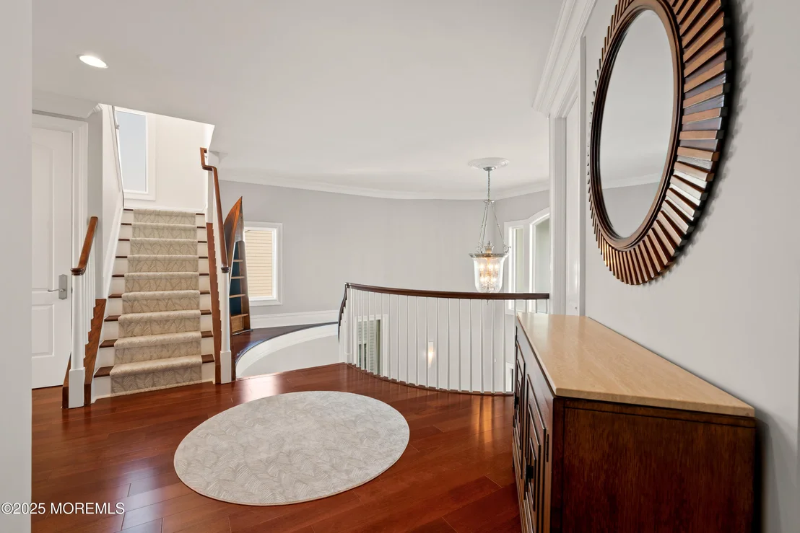
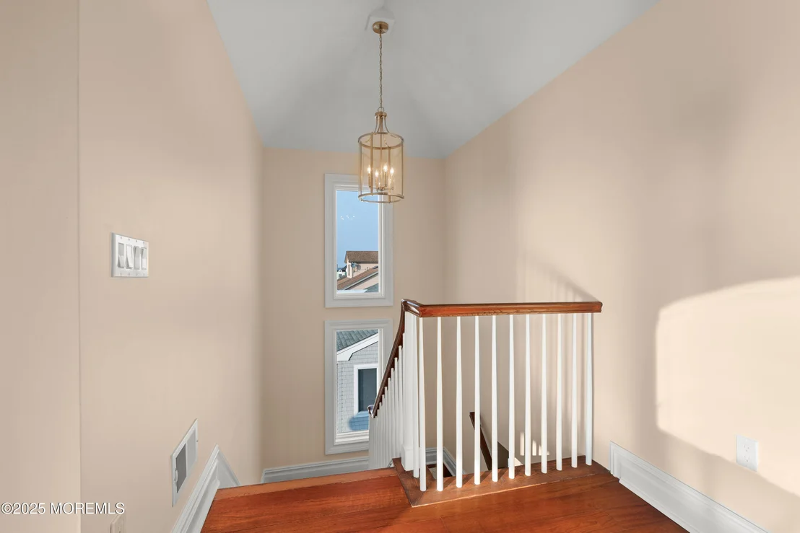
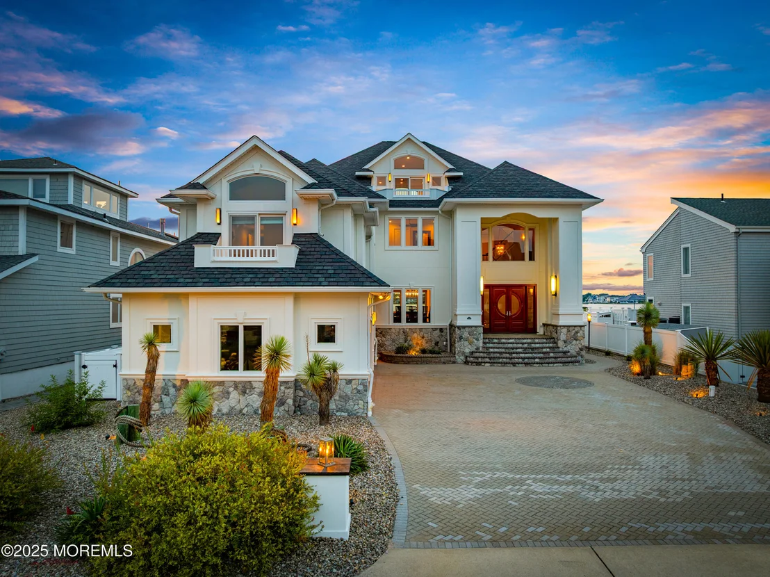
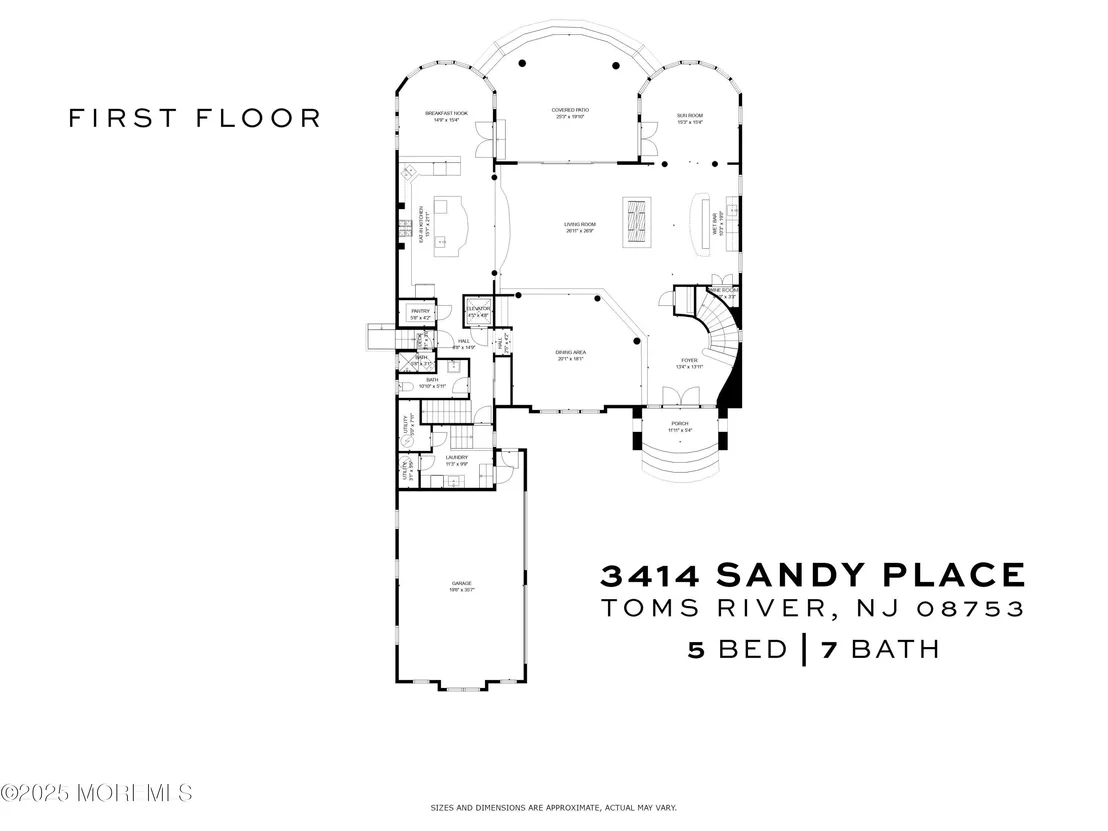
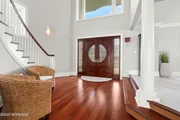
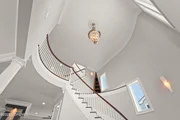
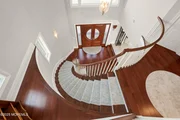
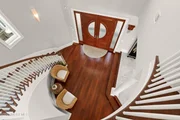
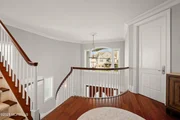
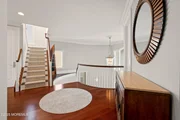
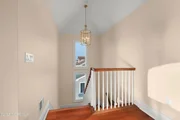
Inside, the foyer impresses immediately with soaring two-story ceilings and a sweeping curved staircase with brand-new carpet treads. Brazilian cherry hardwood floors and custom white trim create a timeless aesthetic that flows throughout.
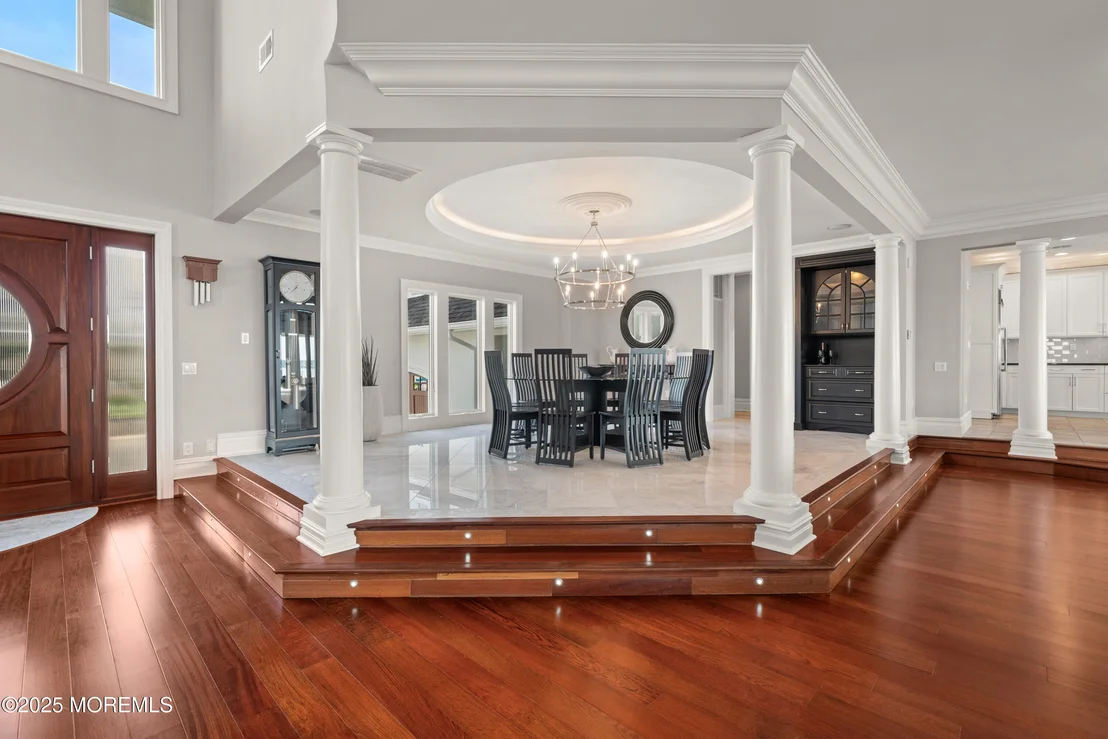
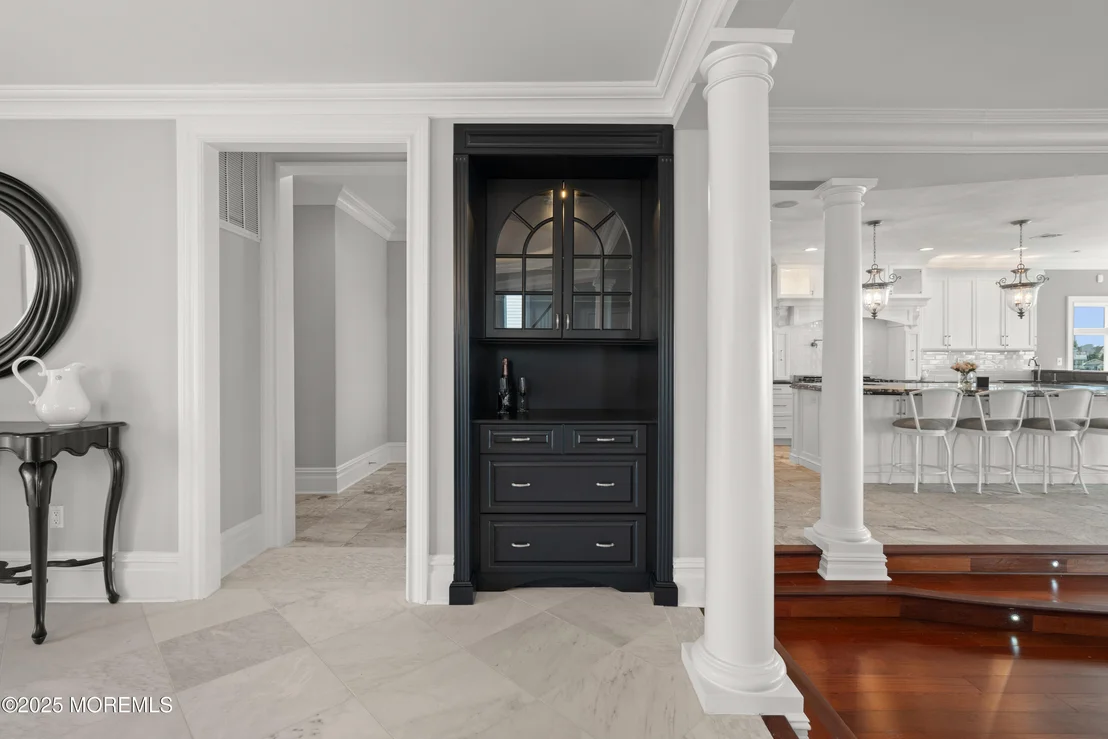
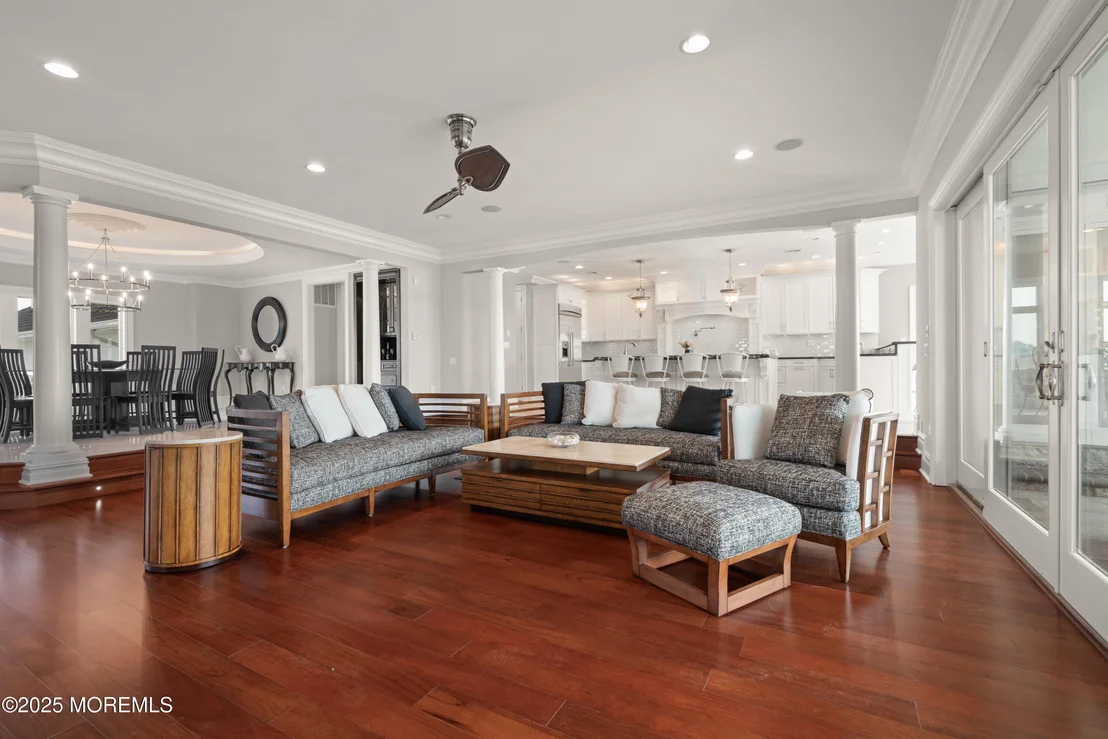
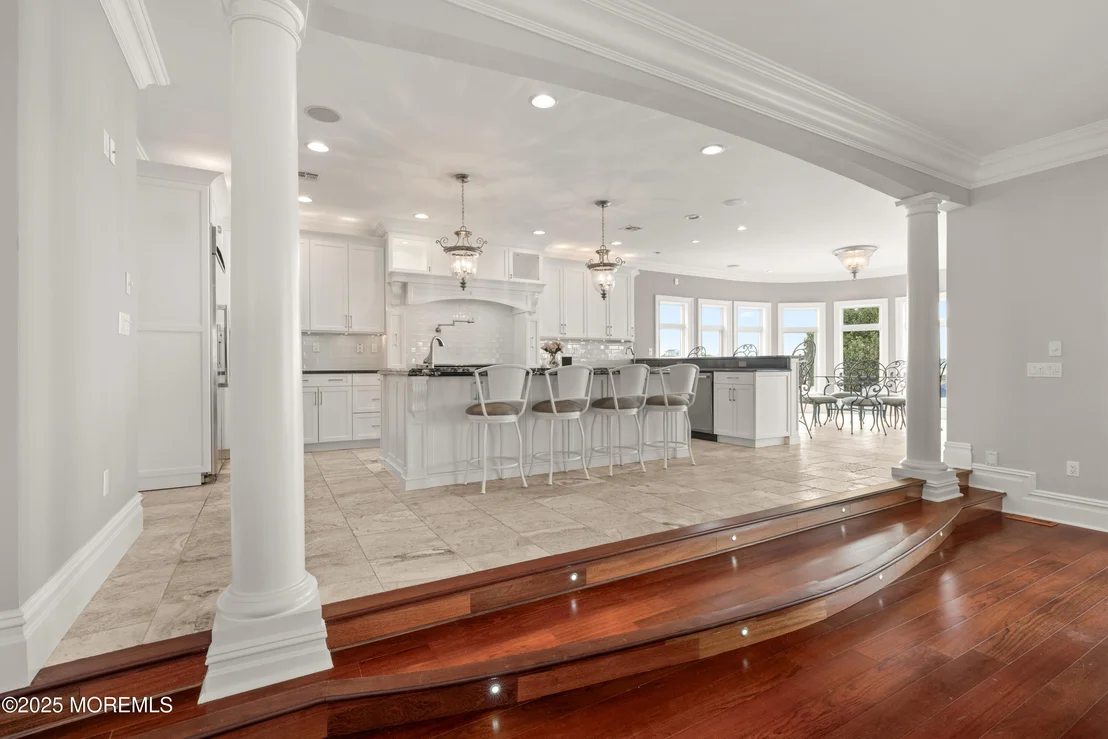
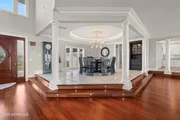
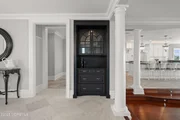
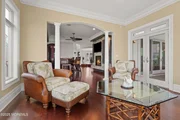
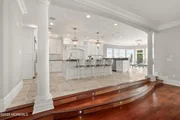
The dining room is a refined space, elevated on a platform framed by white columns and accented by soft step lighting. A tray ceiling with recessed LEDs and a chandelier adds a touch of sophistication, while the marble tile floor offers a sleek contrast to the warm wood tones throughout. A built-in buffet with glass-front cabinetry provides both style and functionality, making this an ideal setting for intimate dinners or formal gatherings.
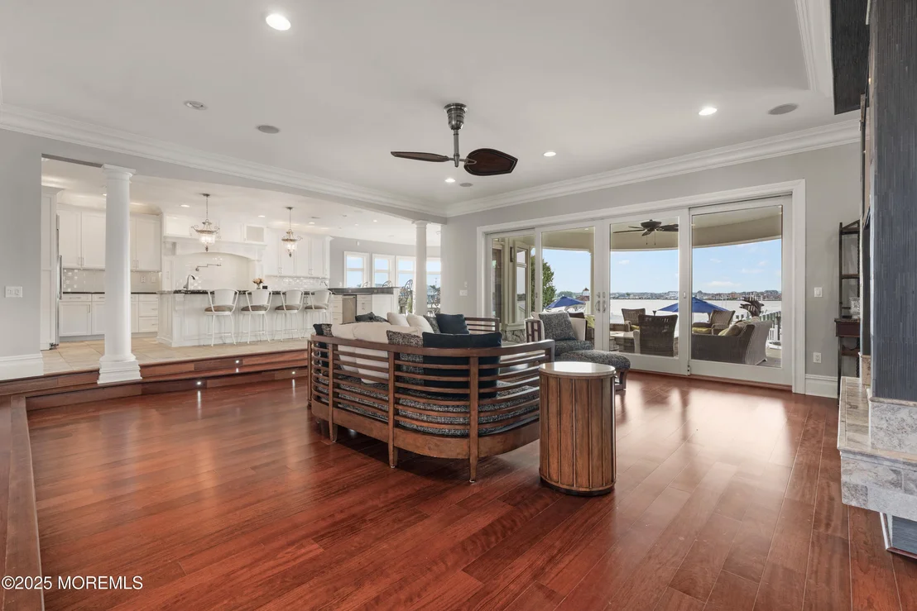
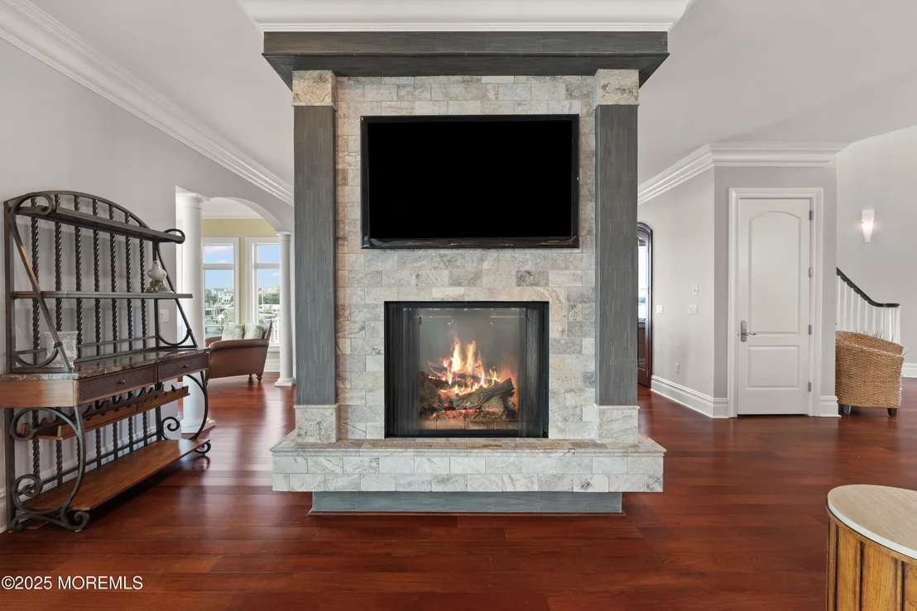
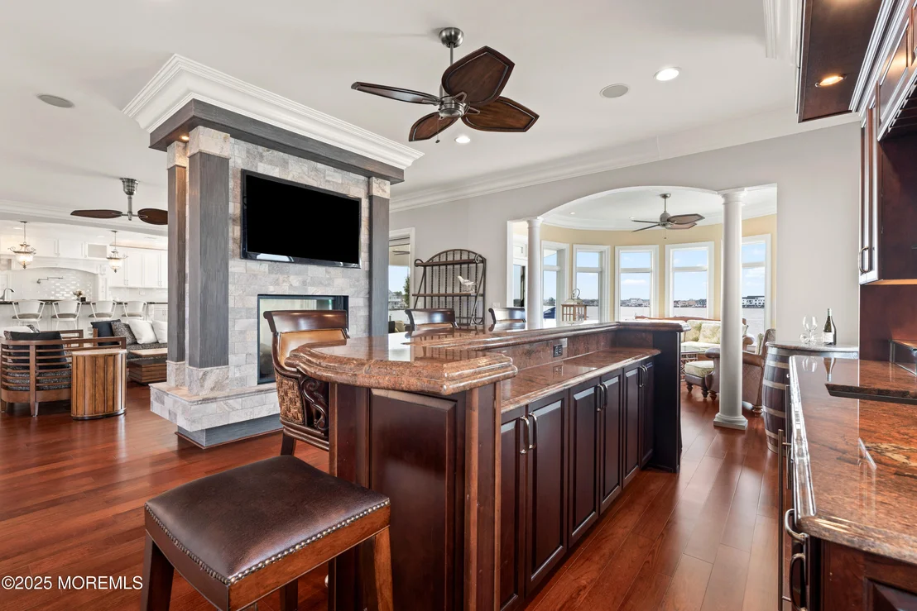
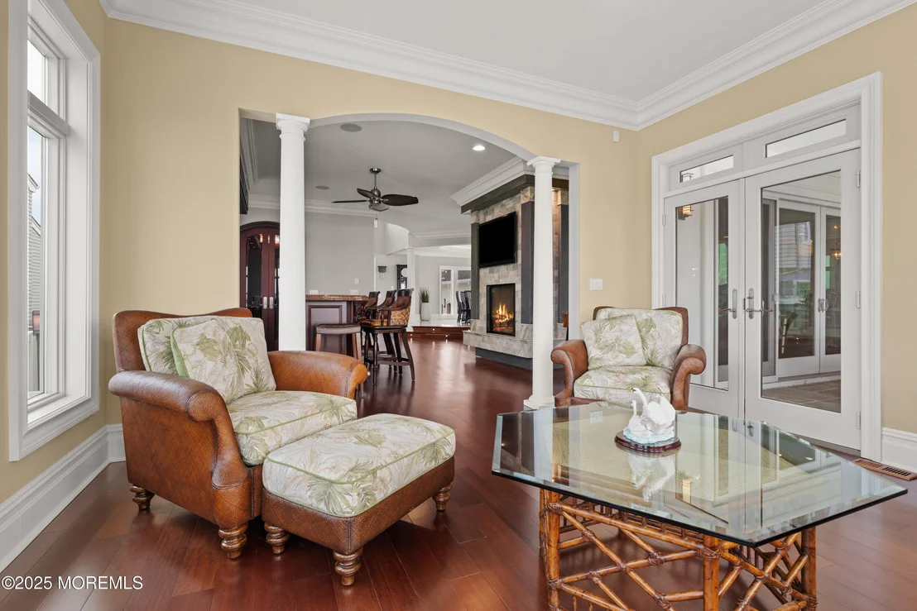
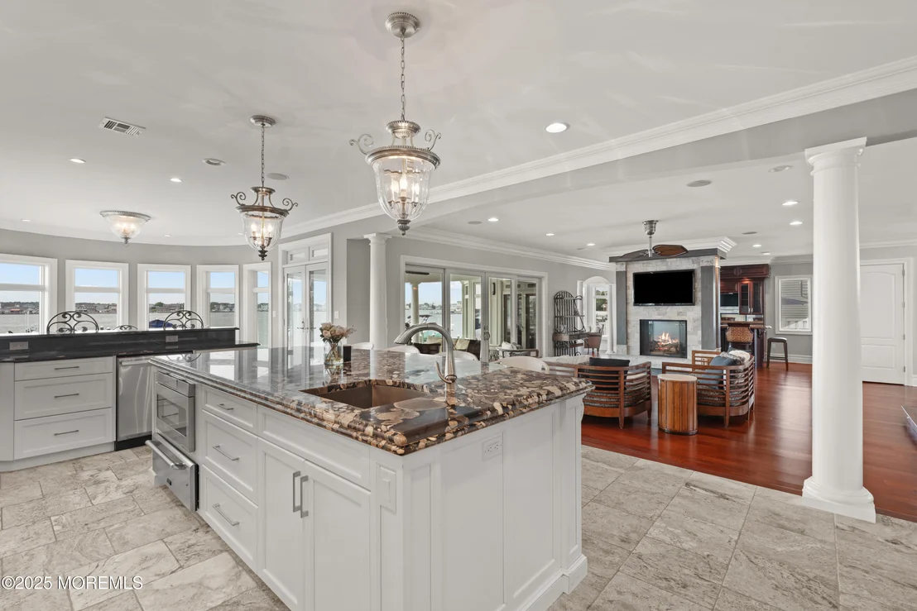
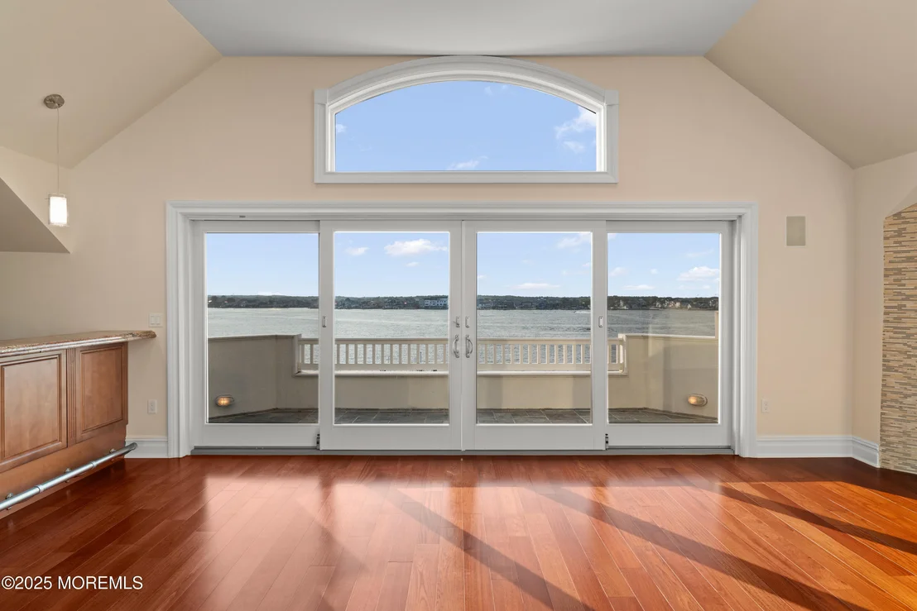
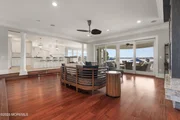
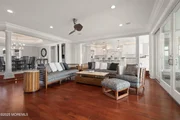
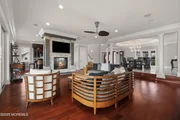
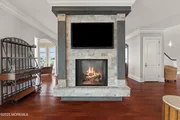
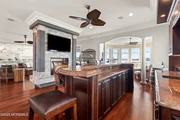
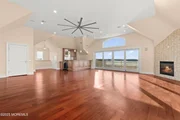
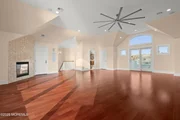
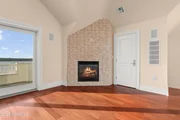
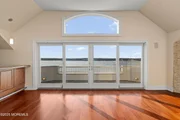
From here, the eye is drawn toward the open living area and the water views beyond. Large sliding glass doors flood the space with natural light and open to a covered seating area, perfectly blending indoor and outdoor spaces. A double-sided gas fireplace serves as a stylish focal point, dividing the living room from the adjacent bar area.
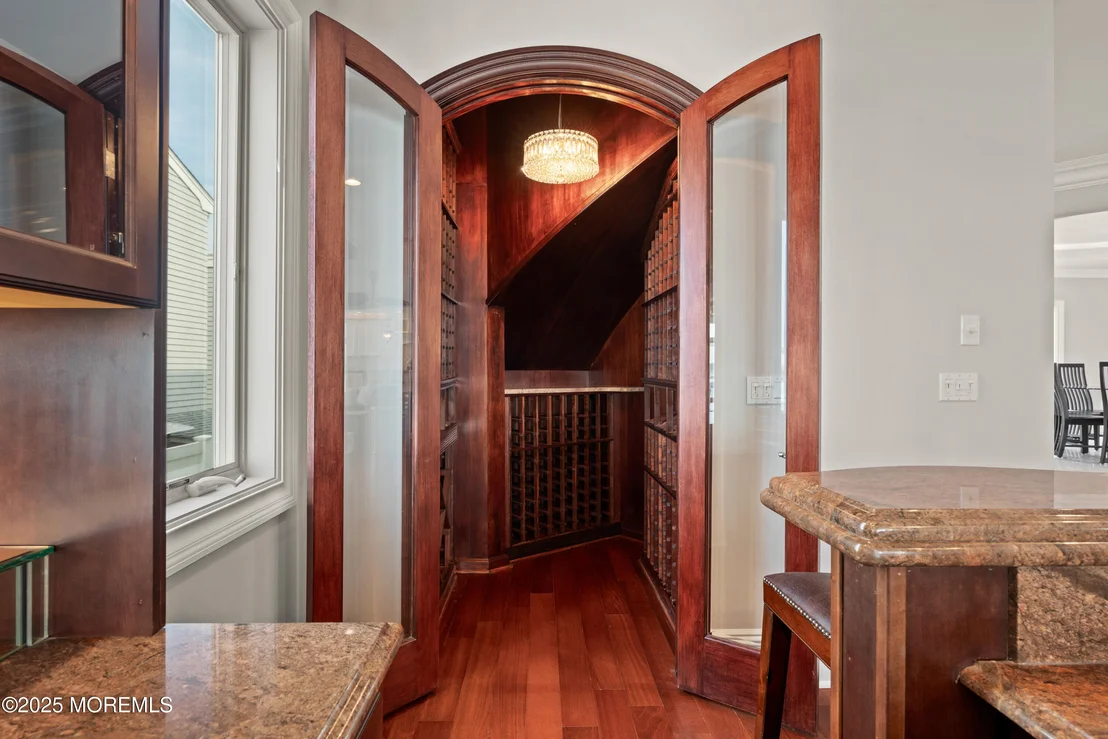
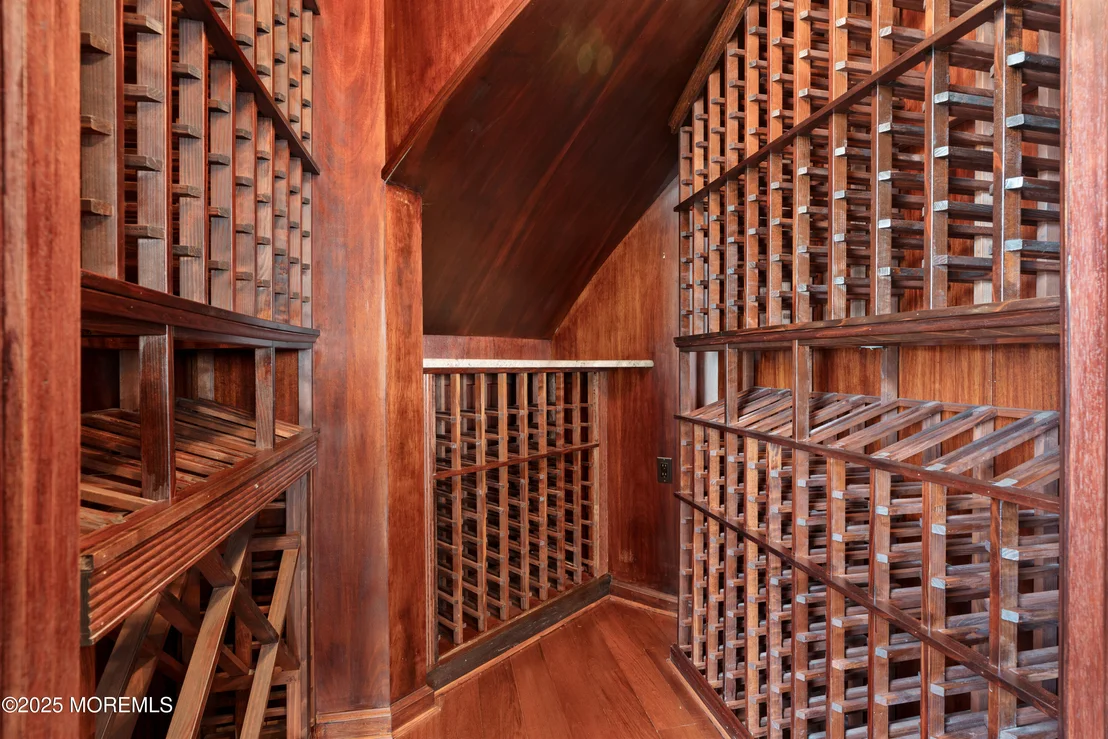
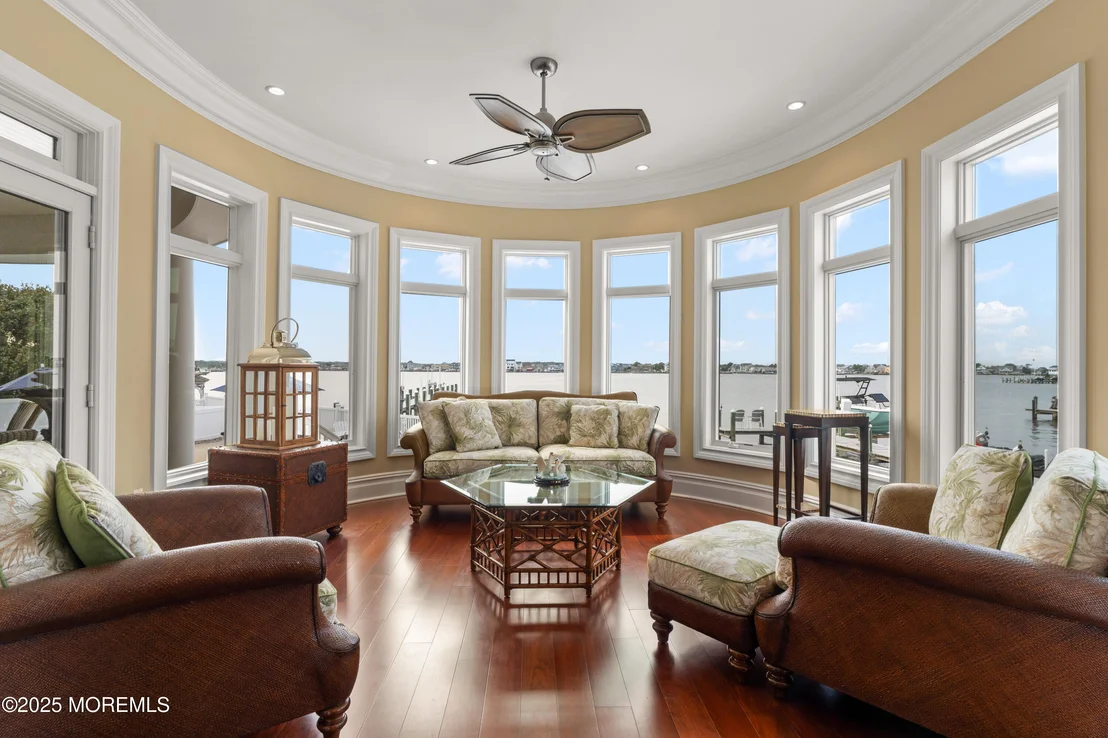
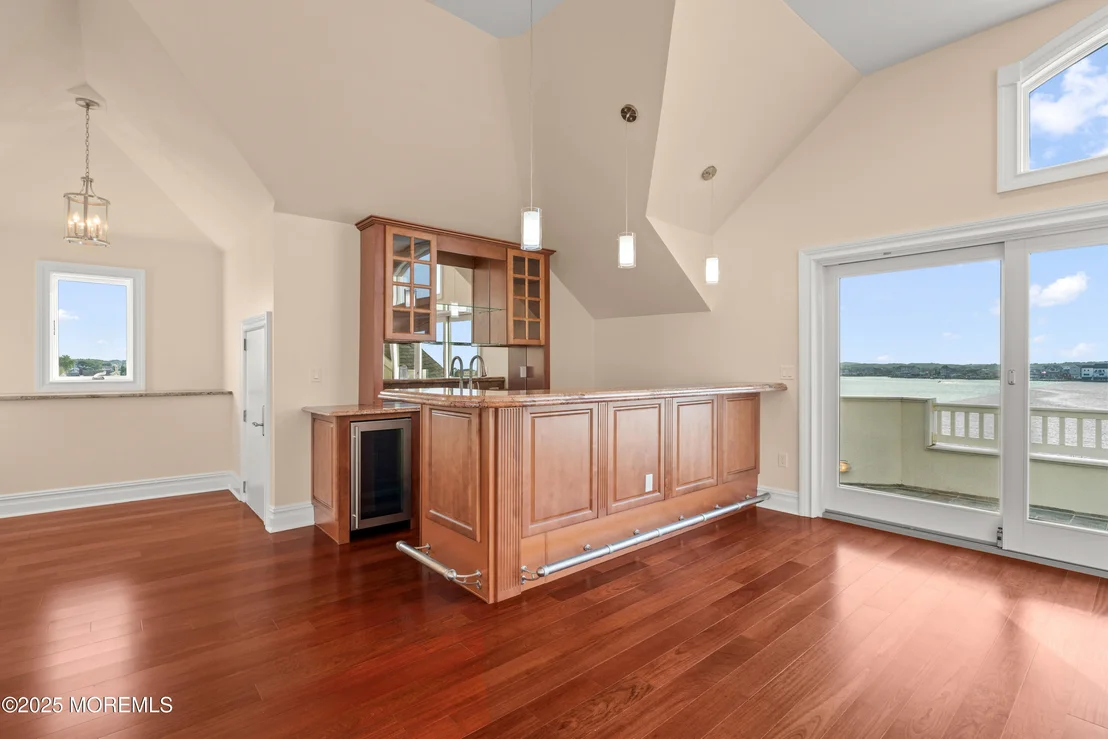
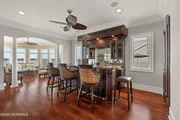
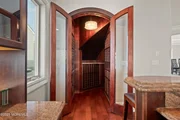
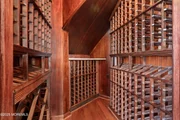
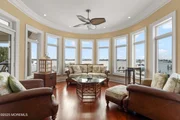
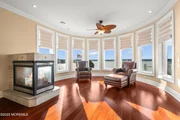
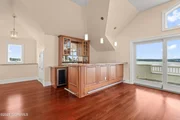
The bar is an entertainer's dream - complete with built-in lighting, a wine cooler, beverage fridge, and sink. Through custom glass doors lies a walk-in wine room with floor-to-ceiling cherry wood racks. Next to it, a sunlit sitting room offers uninterrupted bay views and a tranquil space for conversation or quiet moments.
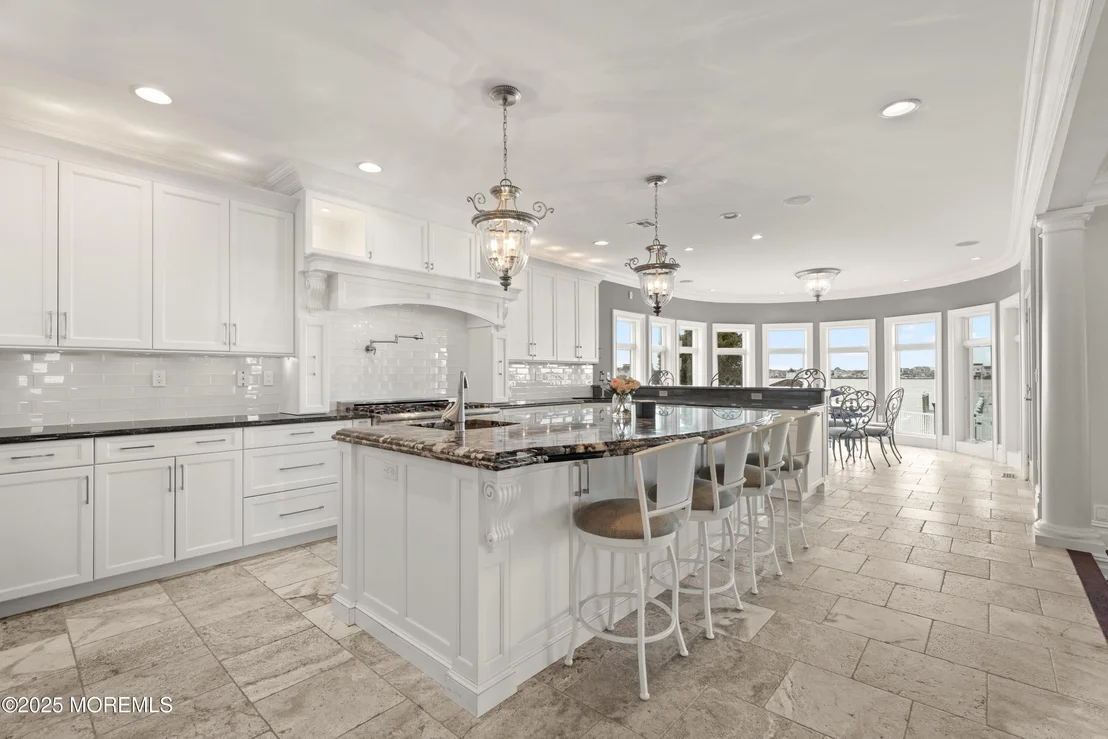
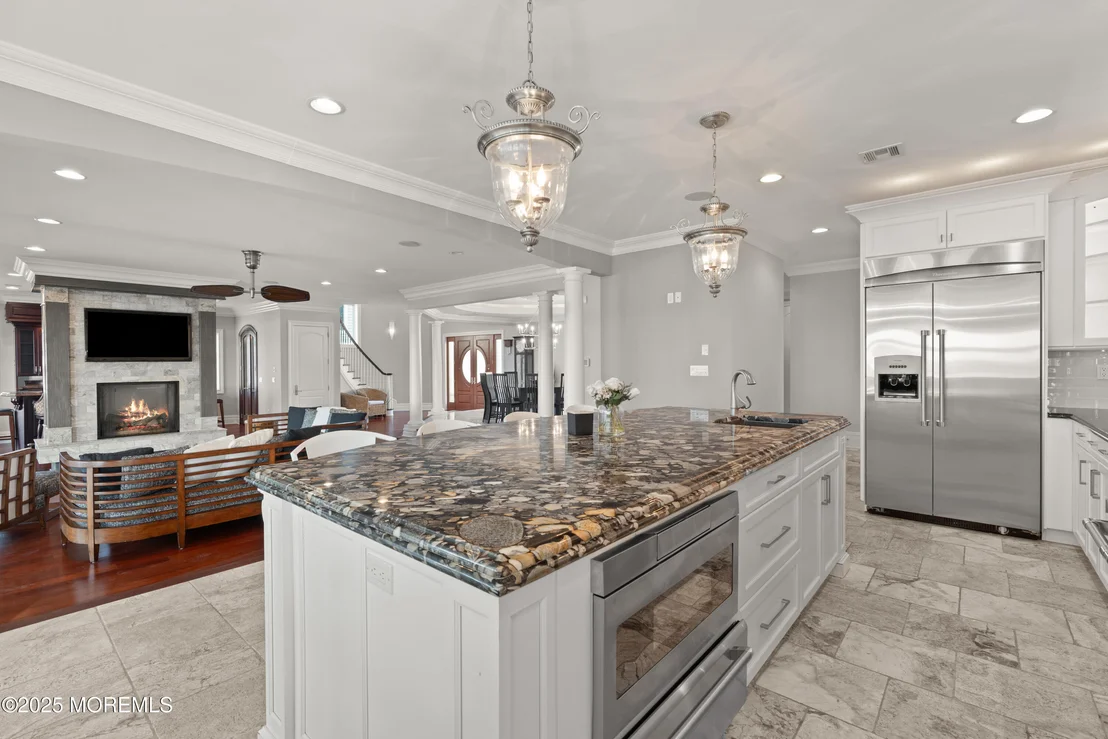
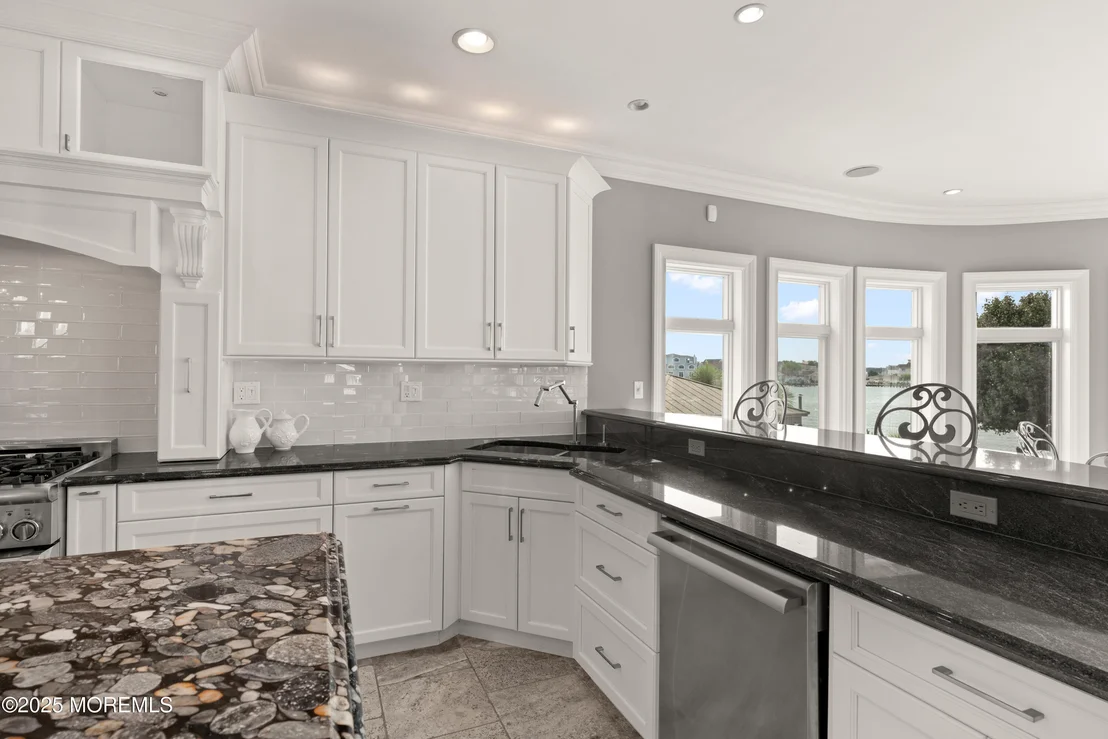
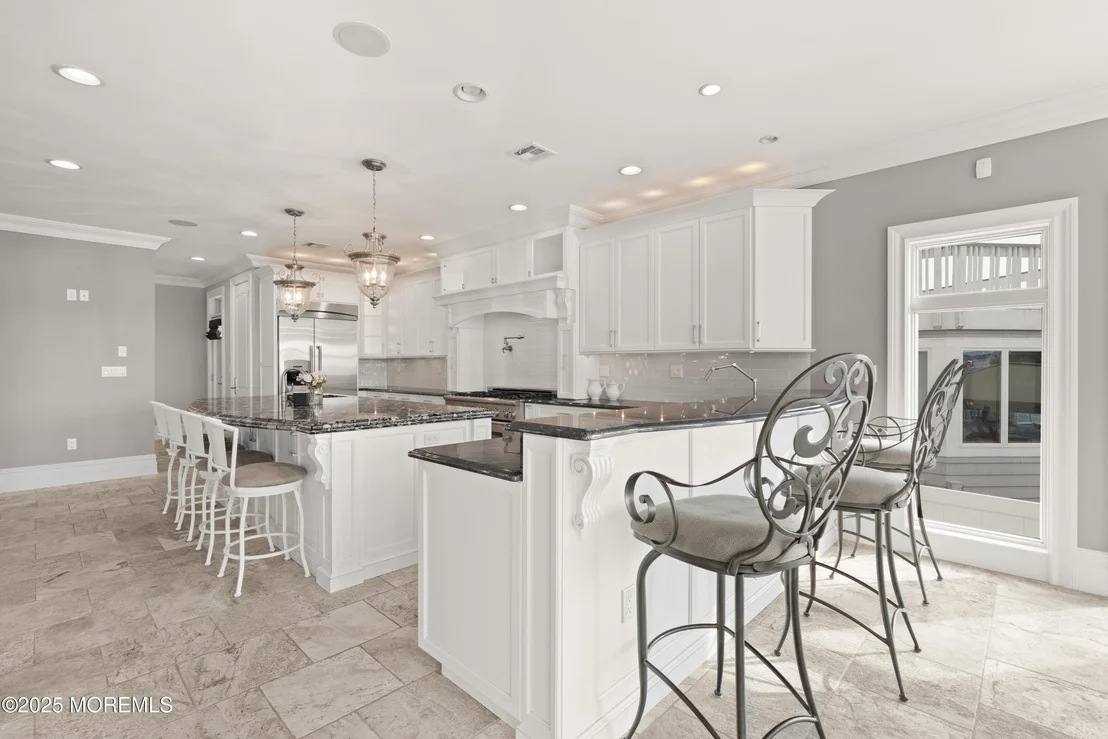
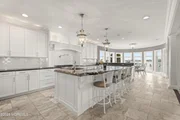
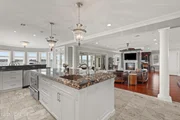
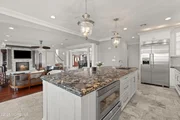
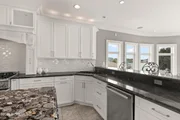
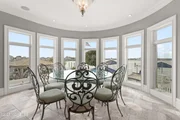
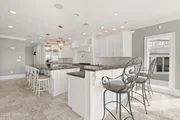
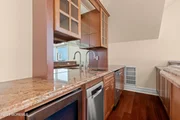
Step up into the bright gourmet kitchen, where Travertine tile floors, sleek Kohler fixtures, and a large center island with granite countertops set the stage. Thermador appliances, including a 48" six-burner range with a pot filler, a Shark microwave, two sinks, a warming drawer, and glossy subway tile backsplash, make this a chef's dream. Enjoy casual dining at either of the two breakfast bars or in the cozy breakfast nook where a curved wall lined with tall windows frames the gorgeous water views.
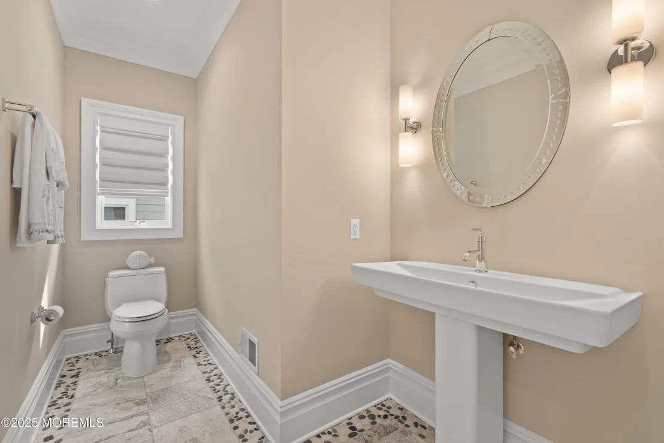
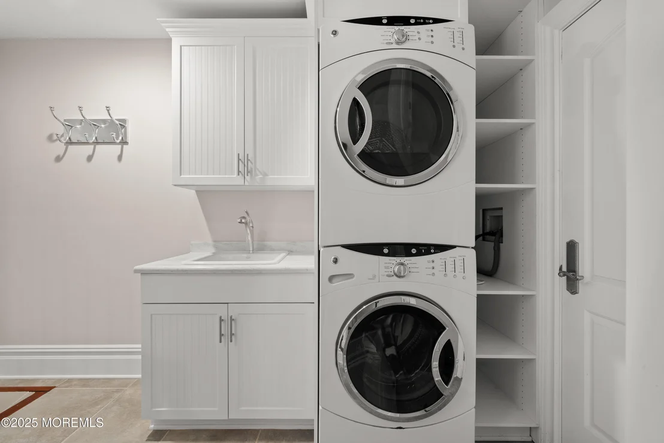
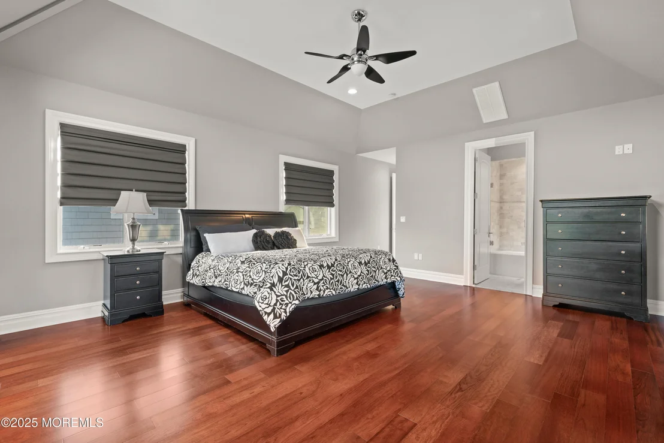
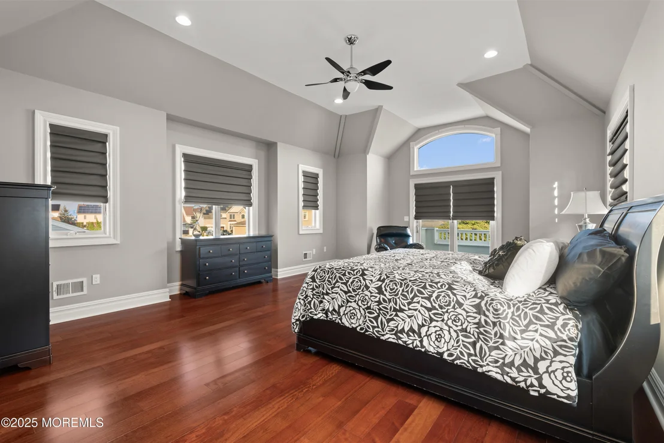
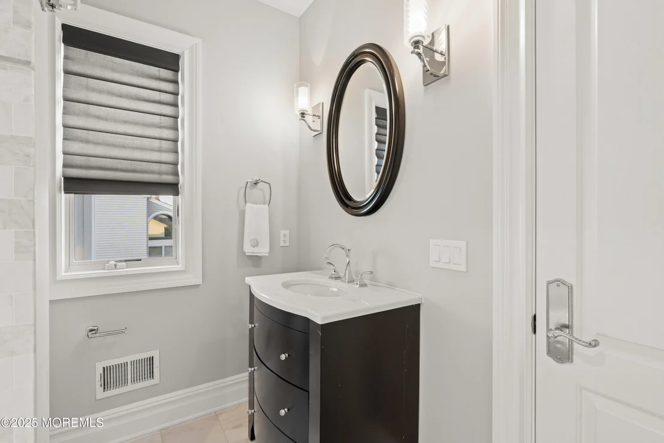
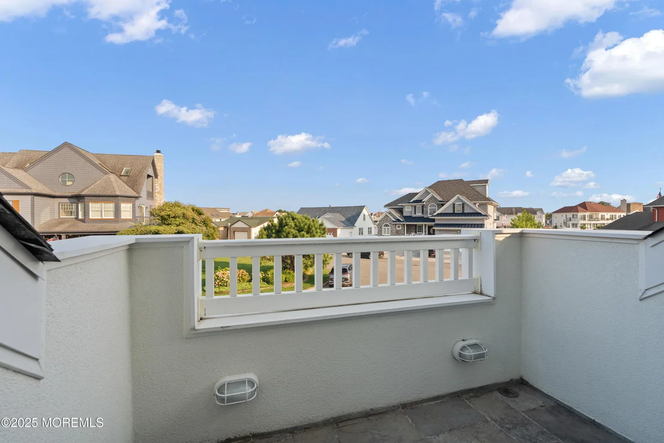
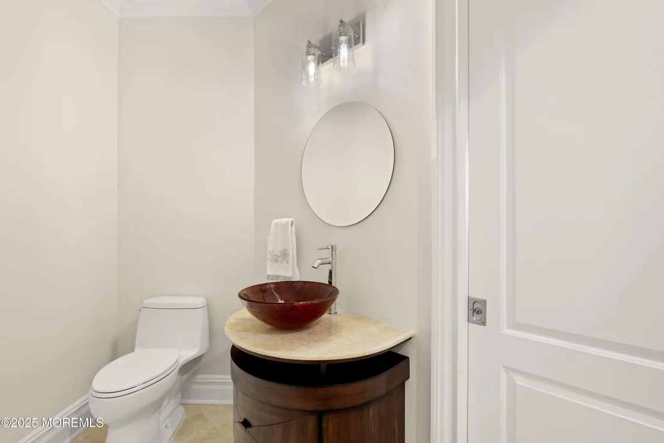
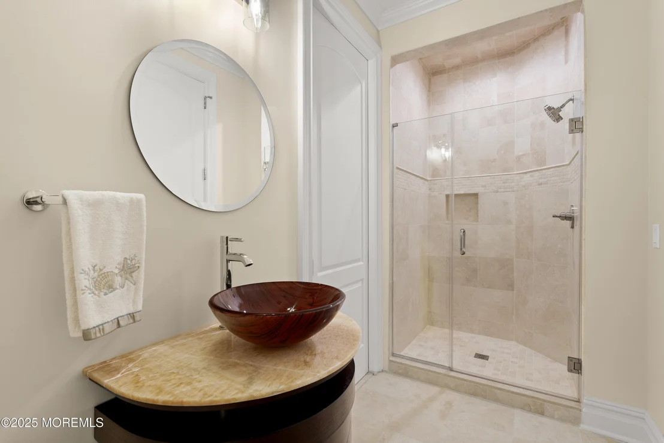
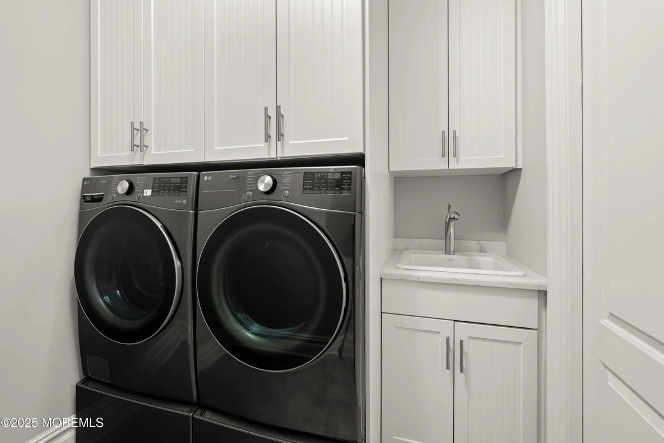
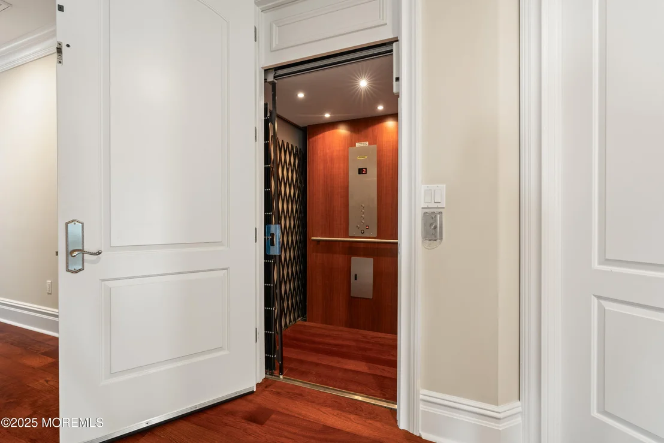
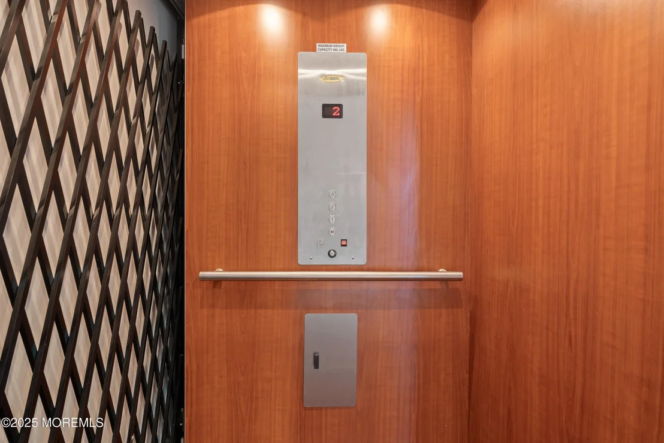
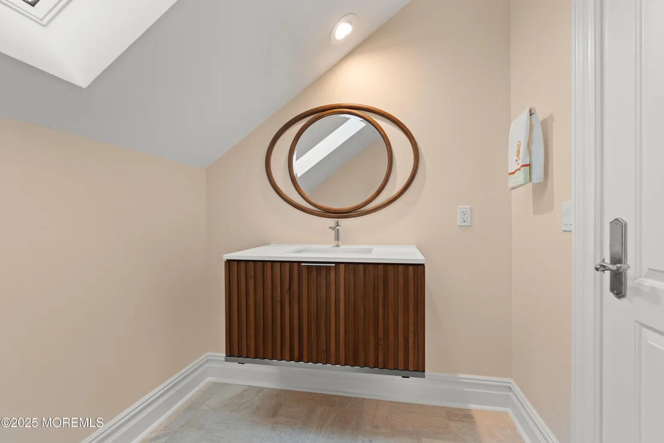
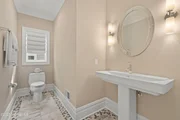
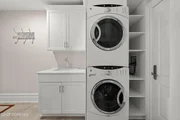
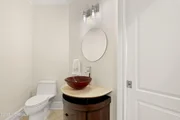
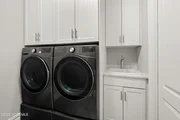
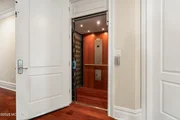
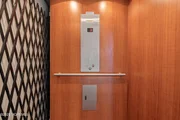
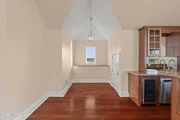
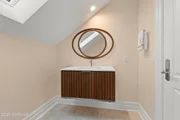
The main level also includes a mudroom and laundry area off the garage, a convenient half bath, an elevator for easy access to all floors, and a private guest suite on its own half-level. This suite features vaulted ceilings, an en-suite bath, and a private balcony - ideal for visiting family or friends.
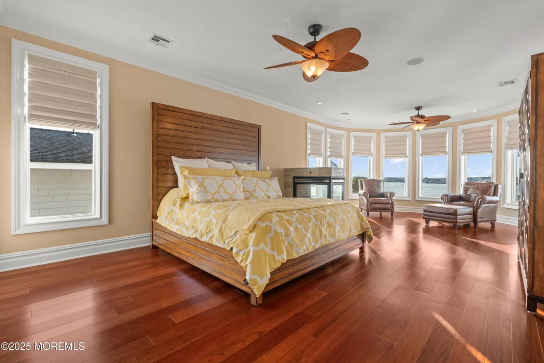
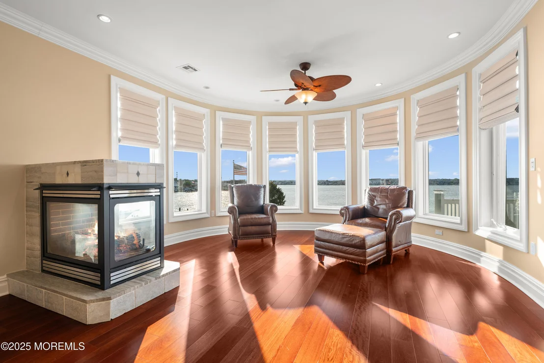
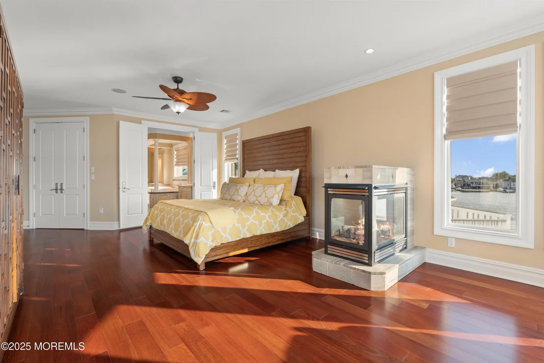
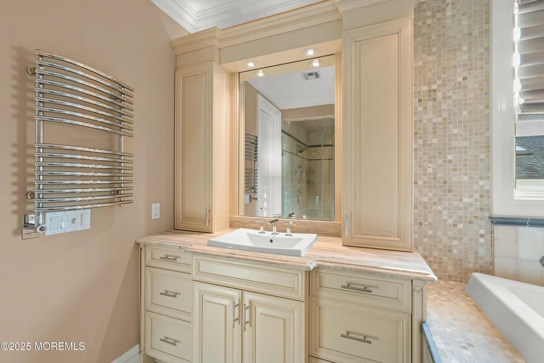
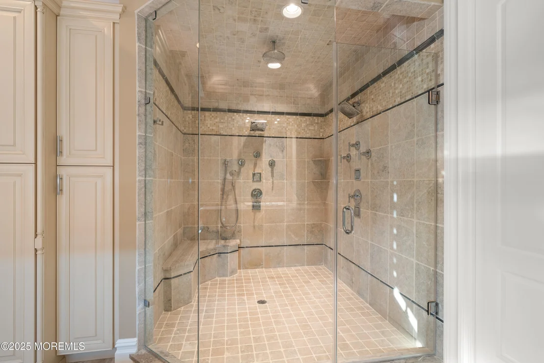
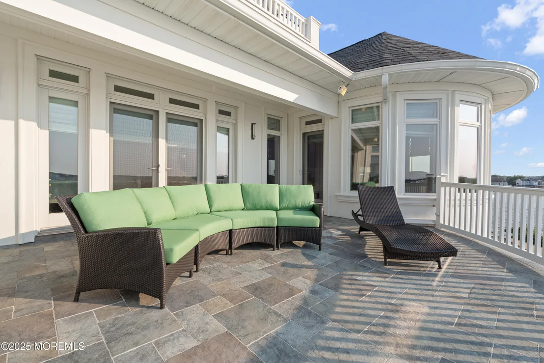
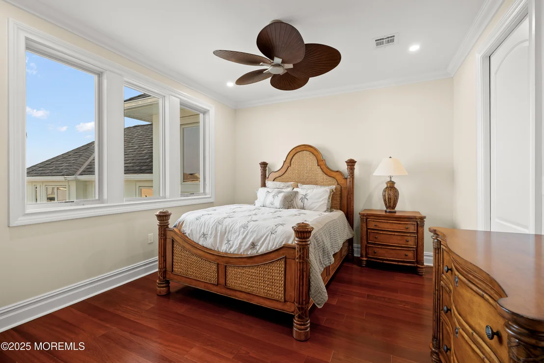
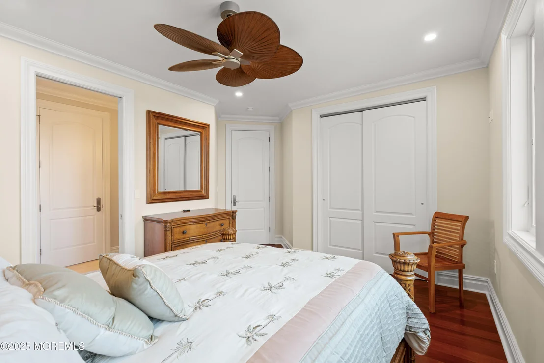
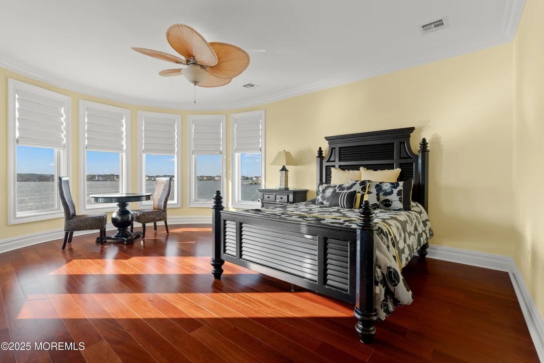
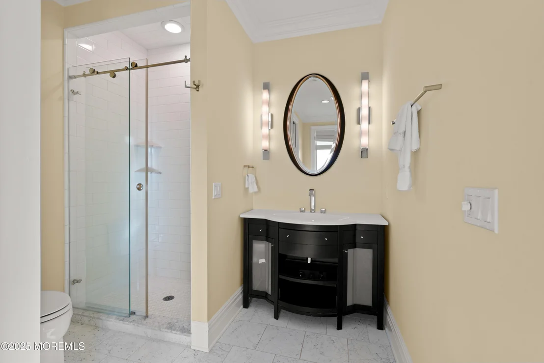
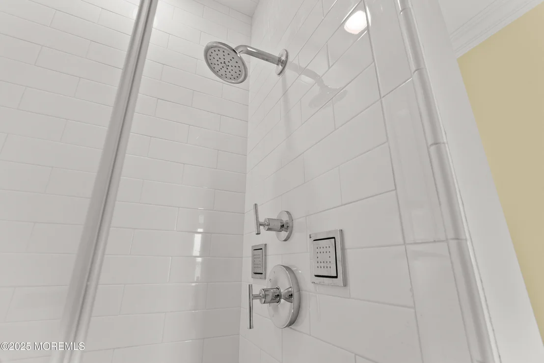
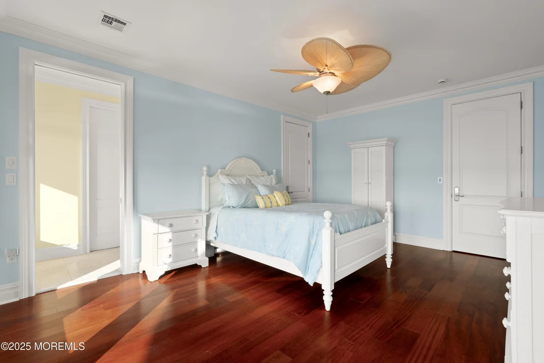
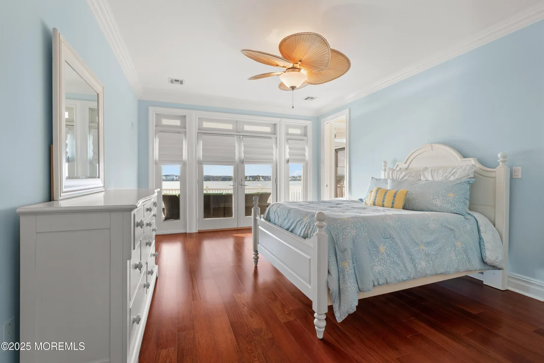
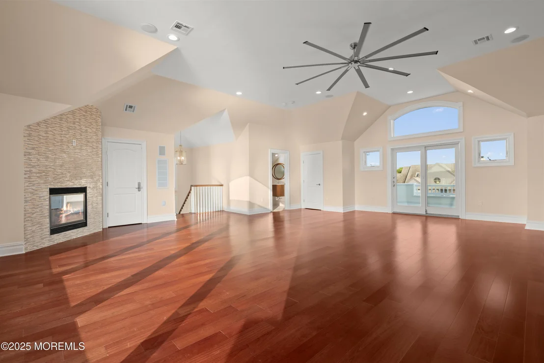
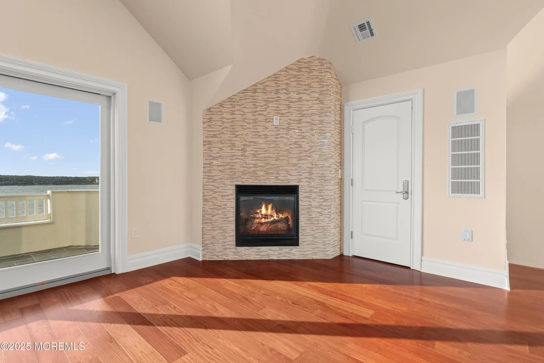
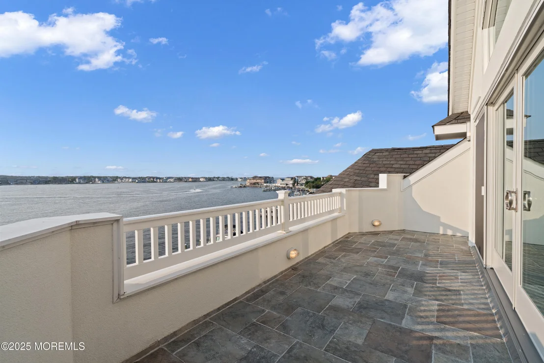
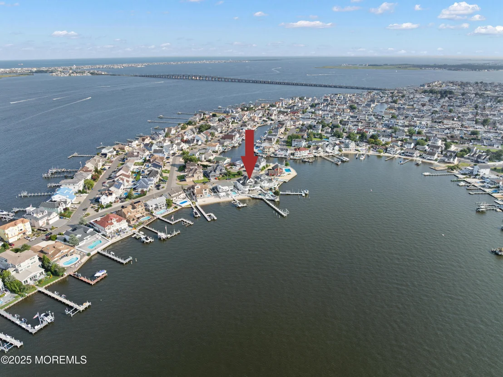
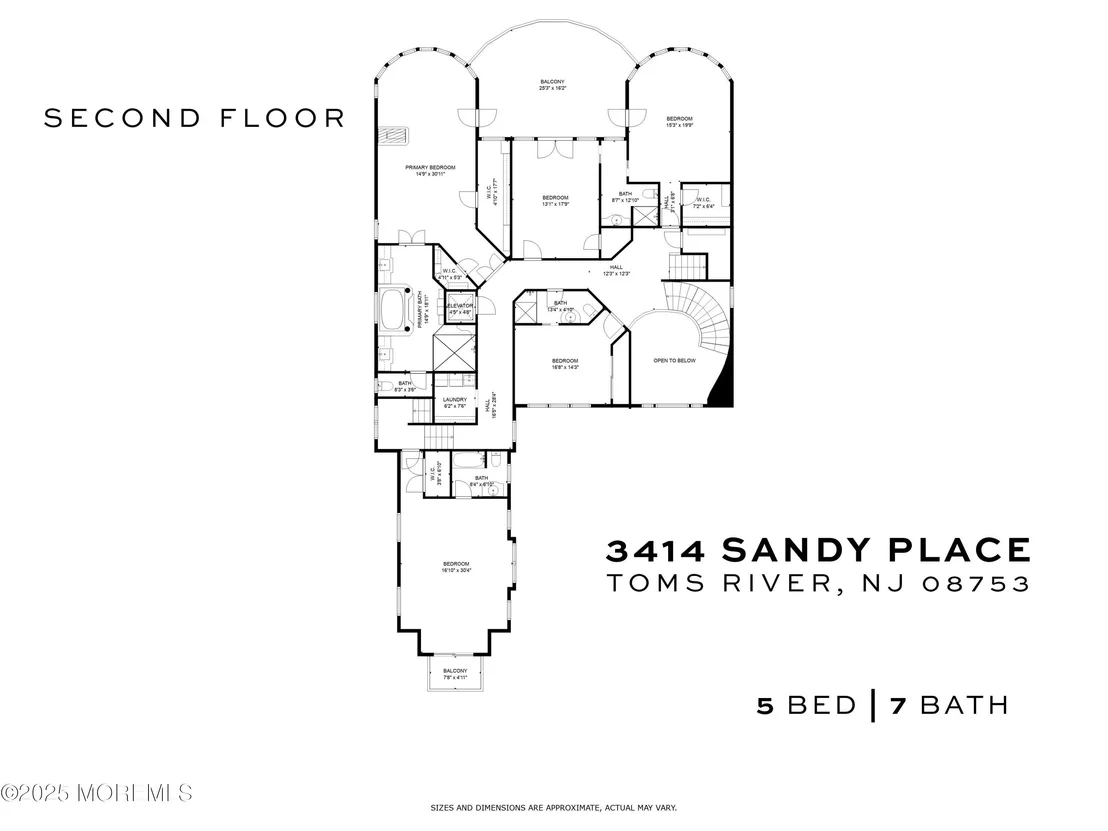
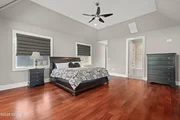
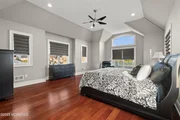
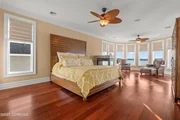
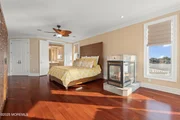
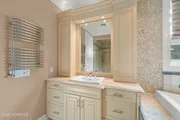
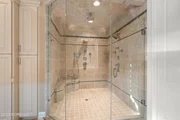
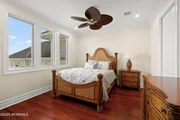
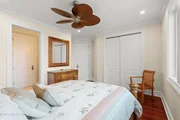
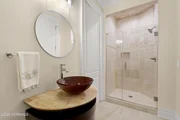
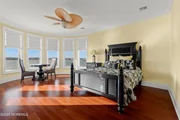
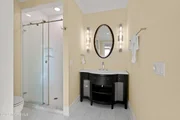
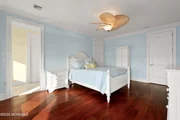
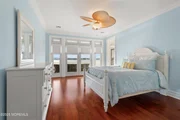
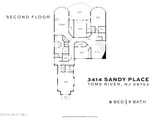
Upstairs, the primary suite is a true retreat. Enter through double doors to find breathtaking 180-degree views of the Barnegat Bay framed by a curved wall of windows with Roman shades. A double-sided gas fireplace adds warmth, while two custom walk-in closets provide ample storage. The spa-like primary bath features Travertine tile, dual vanities, a jacuzzi tub, a large shower with multiple heads including a rain shower, a towel warmer, and a private water closet. Step out onto the balcony for morning coffee or evening sunsets. Three additional bedrooms, each with en-suite baths and generous closet space, share this floor, along with a second laundry room.
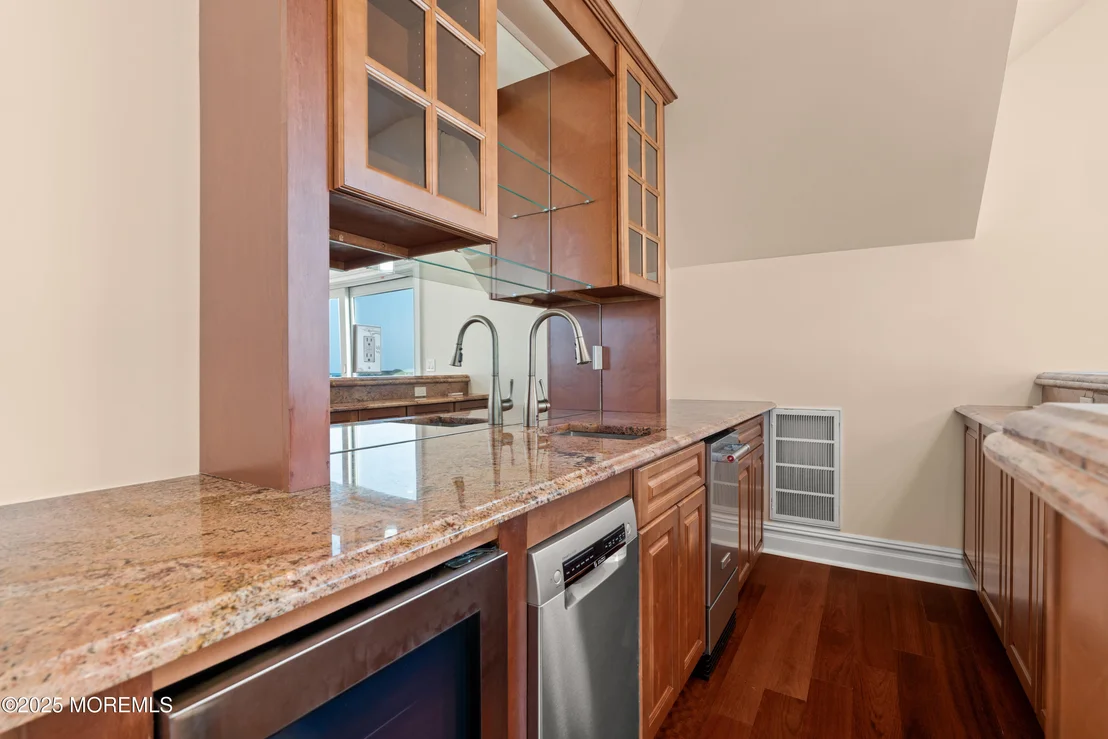
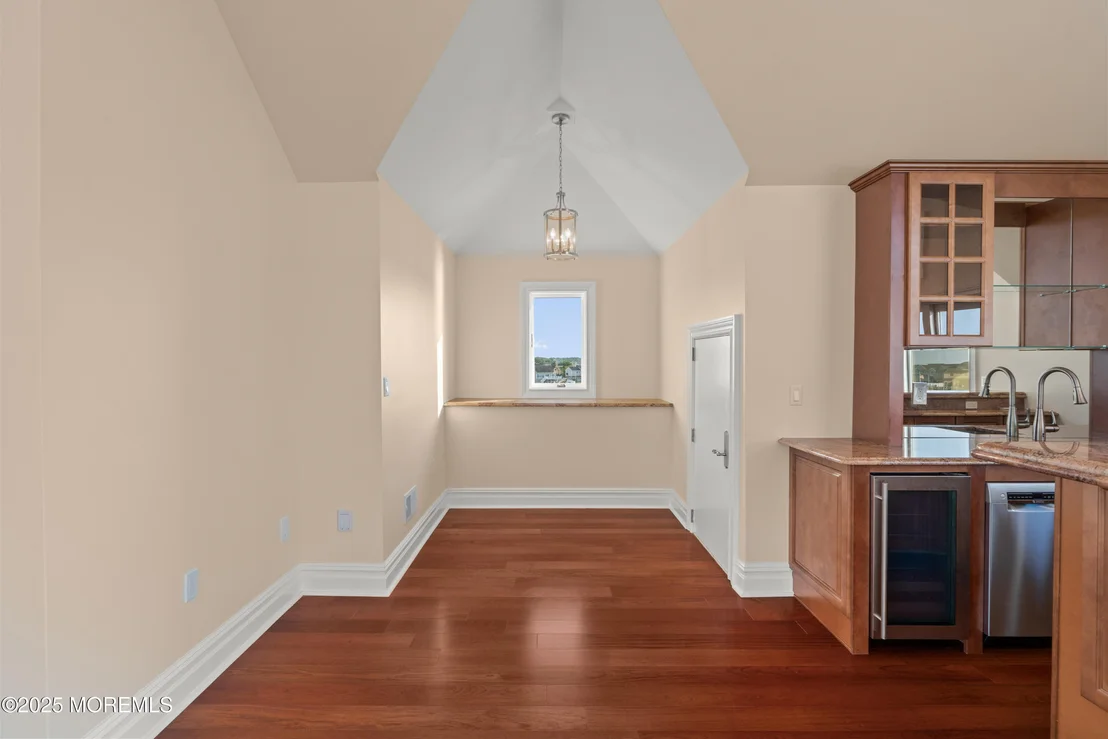
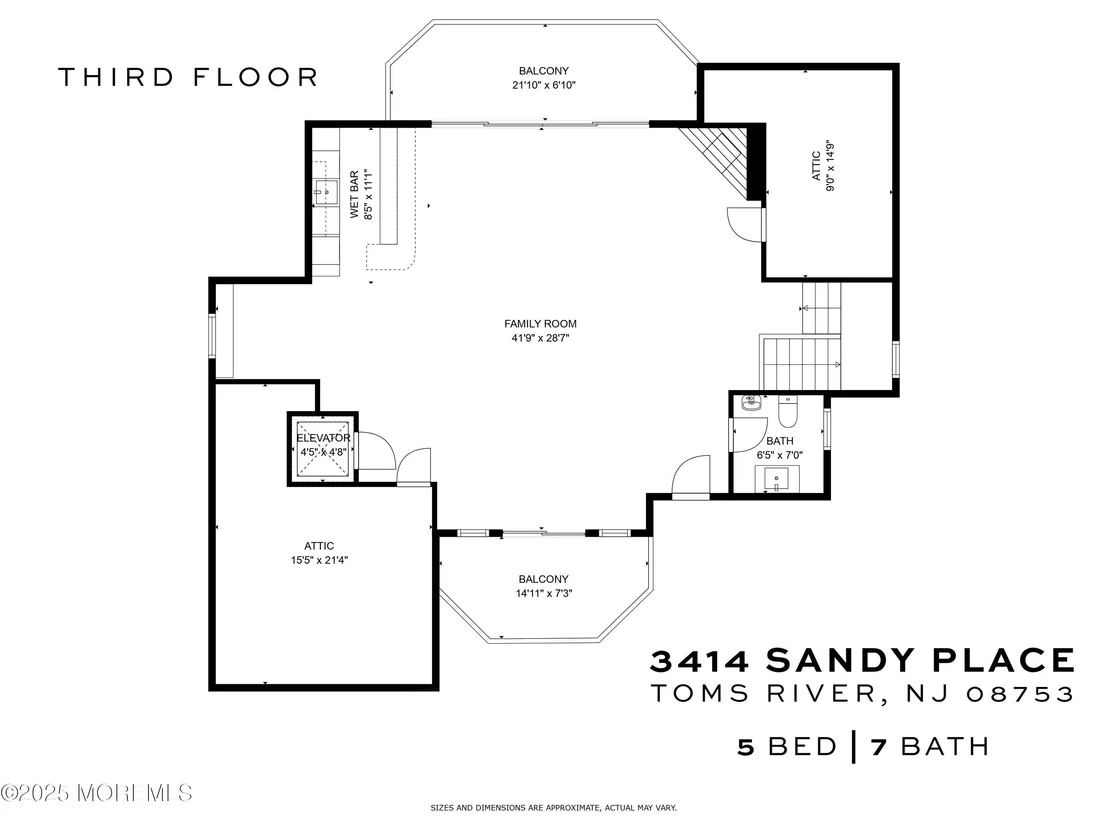
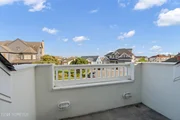
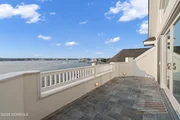
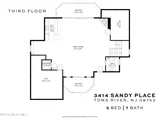
On the third level, a large open space offers endless possibilities - a family room, game room, or guest suite - complete with a gas fireplace, wet bar with refrigerator, ice maker, dishwasher, and a half bath with a urinal. Unfinished attic space provides extra storage. Step outside to the expansive third-floor balcony for completely unobstructed views of the bay.
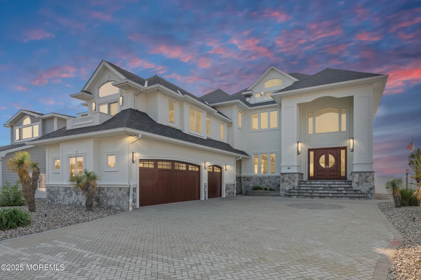
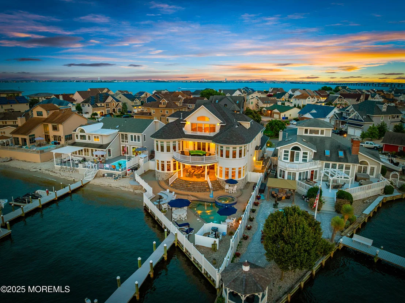
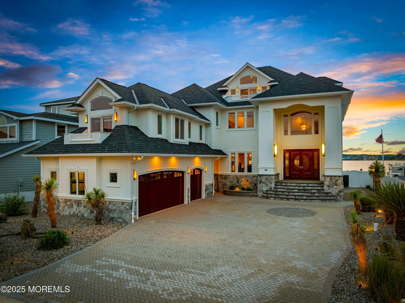
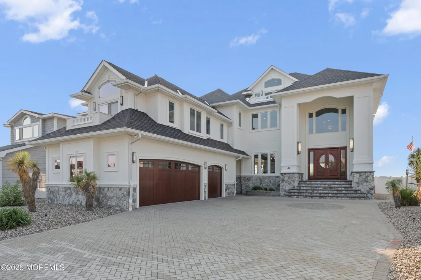
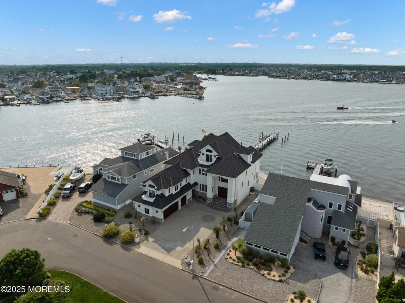
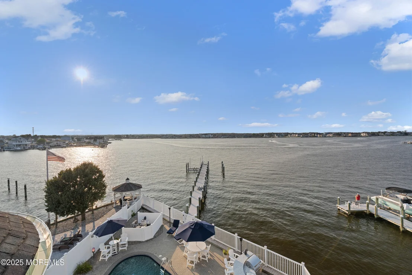
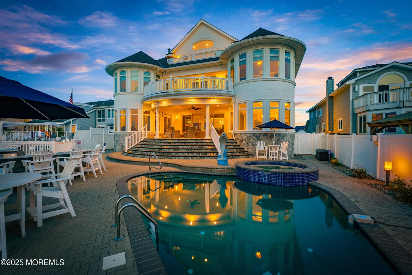
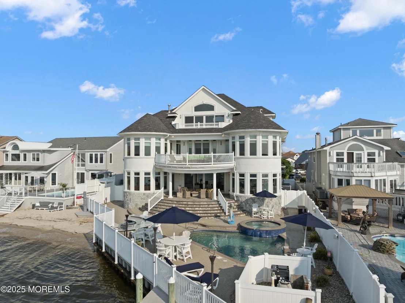
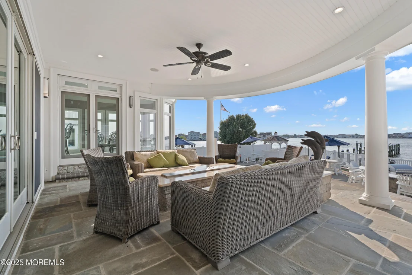
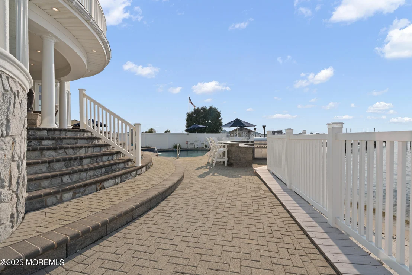
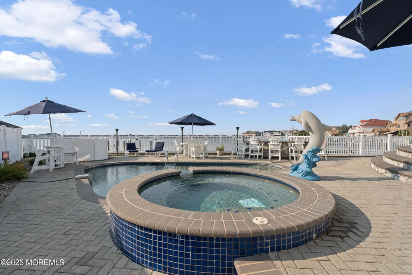
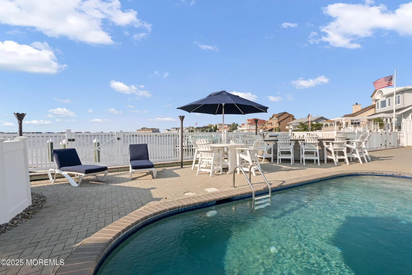
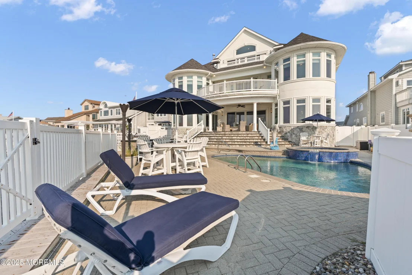
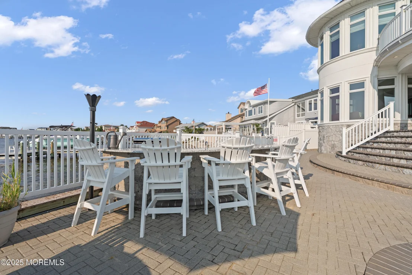
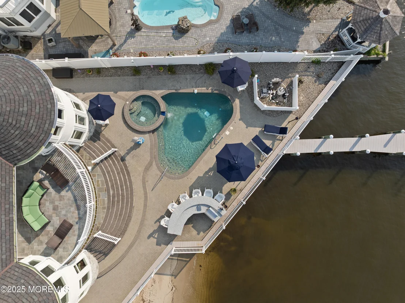
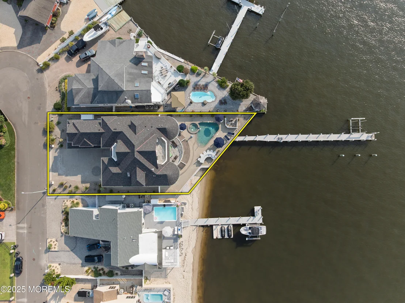
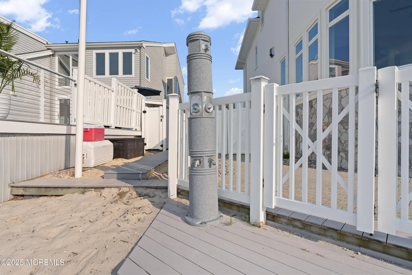
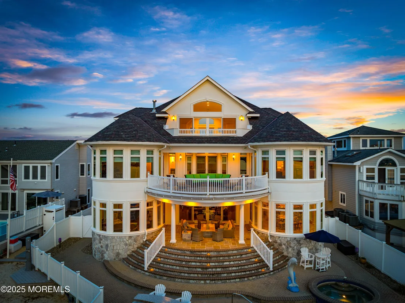
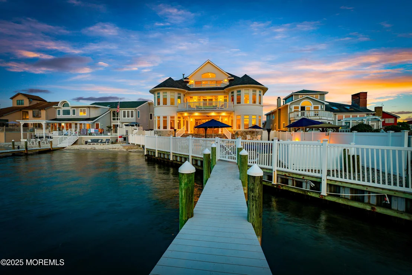
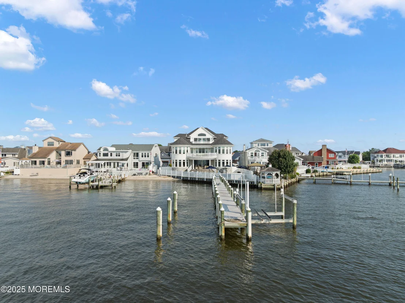
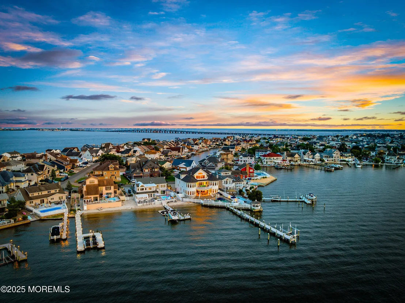
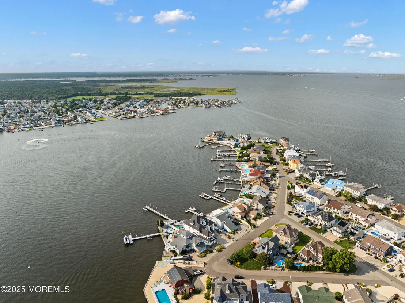
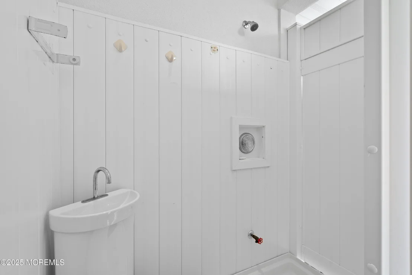
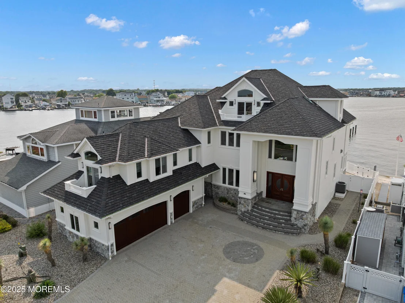
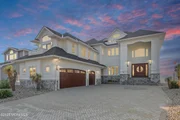
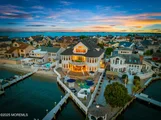
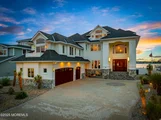
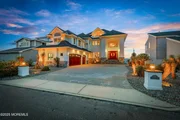
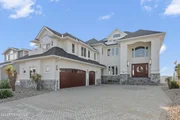
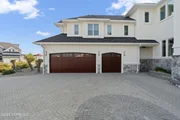
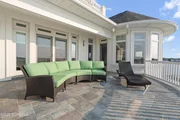
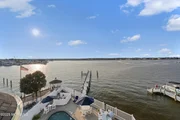
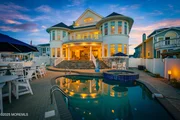
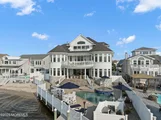
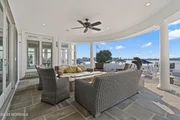
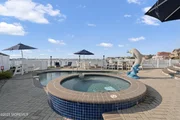
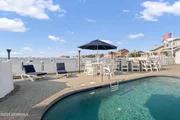
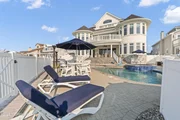
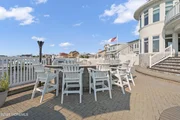
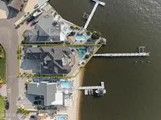
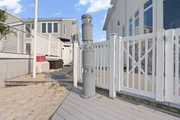
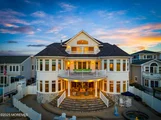
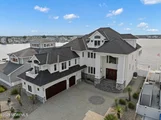
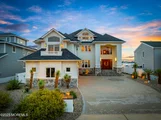
The backyard is an entertainer's paradise. The home's grand, symmetrical facade features twin turret-style sections lined with tall windows, with a spacious balcony between them. Below, a covered patio offers shaded seating, a firepit, and a ceiling fan. A custom heated Gunite pool with an attached circular spa anchors the space, surrounded by a paver patio and multiple seating areas. The property also boasts private beach access with a rinse-off shower, a built-in outdoor kitchen with new granite countertops, bike storage, an outdoor bathroom, and gas lanterns for summer evenings.
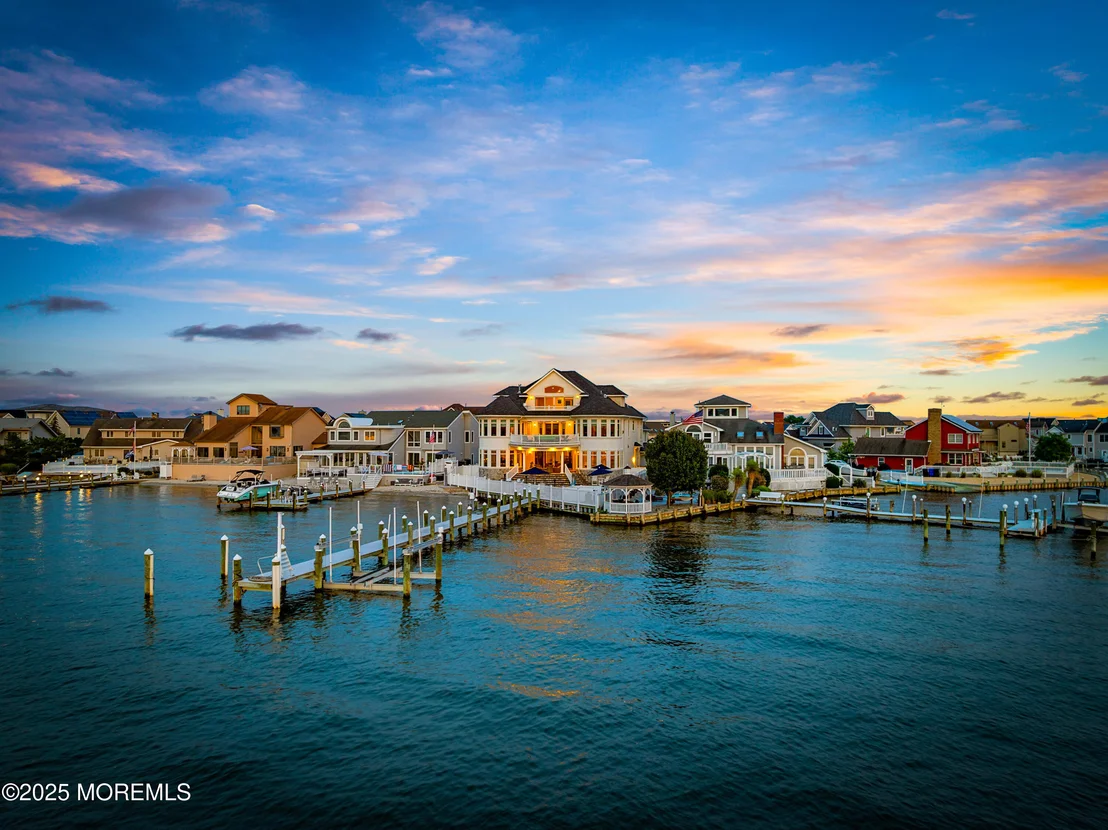
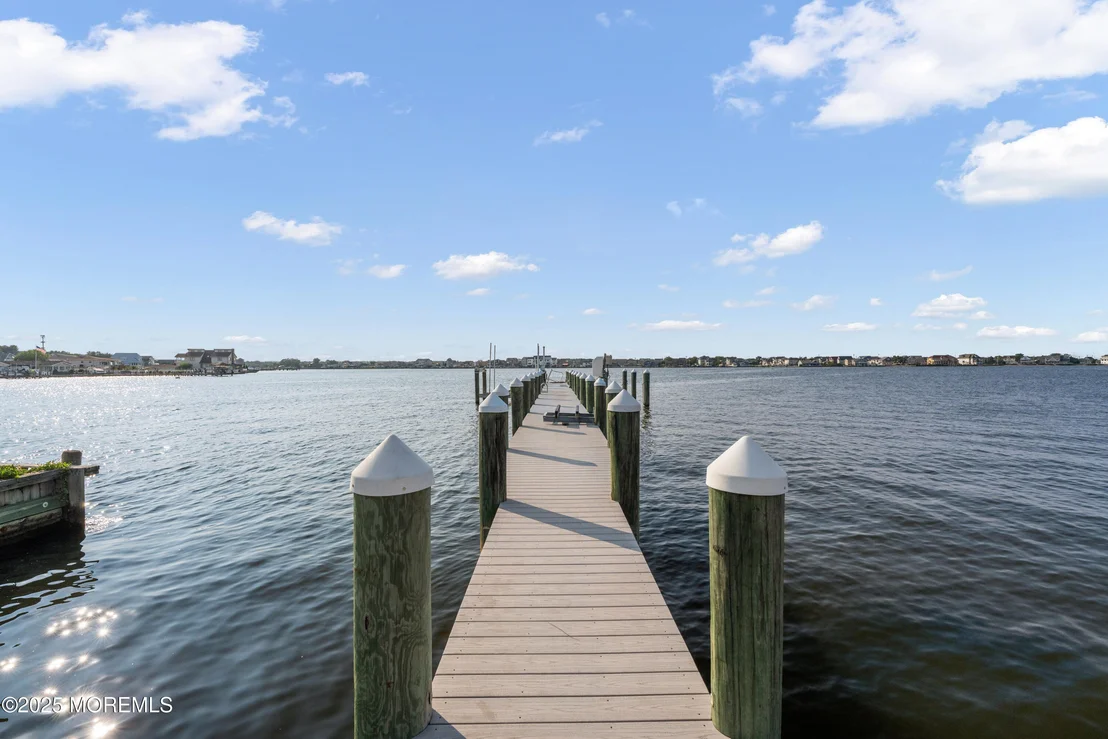
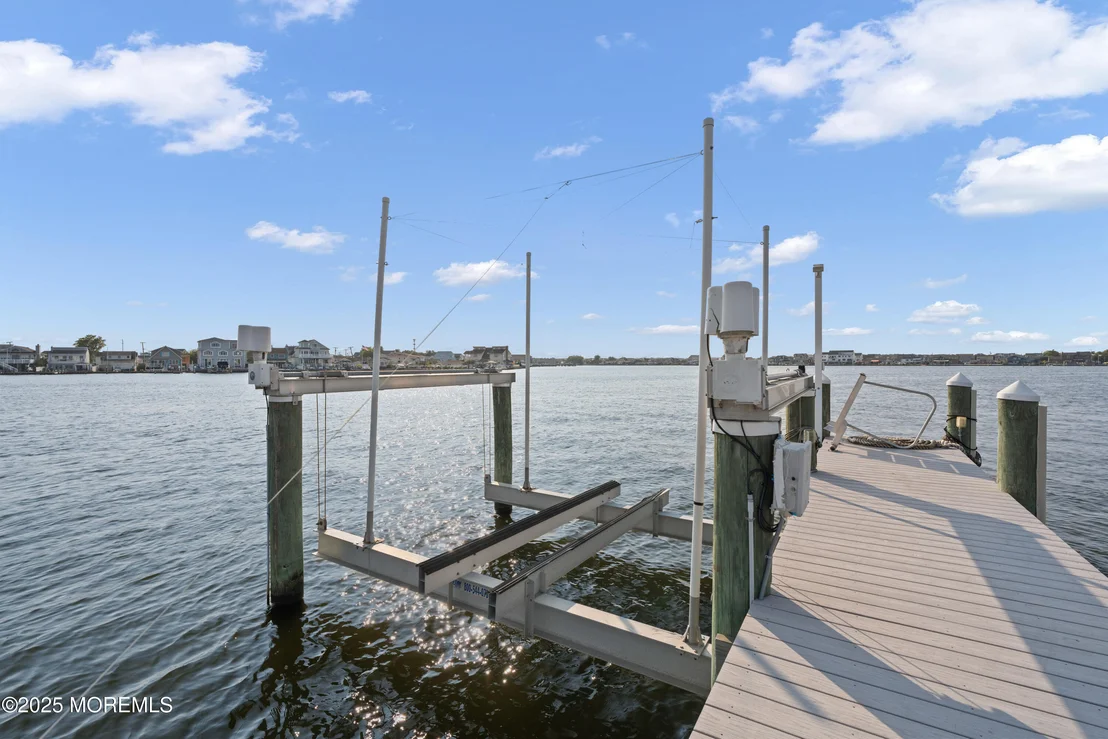
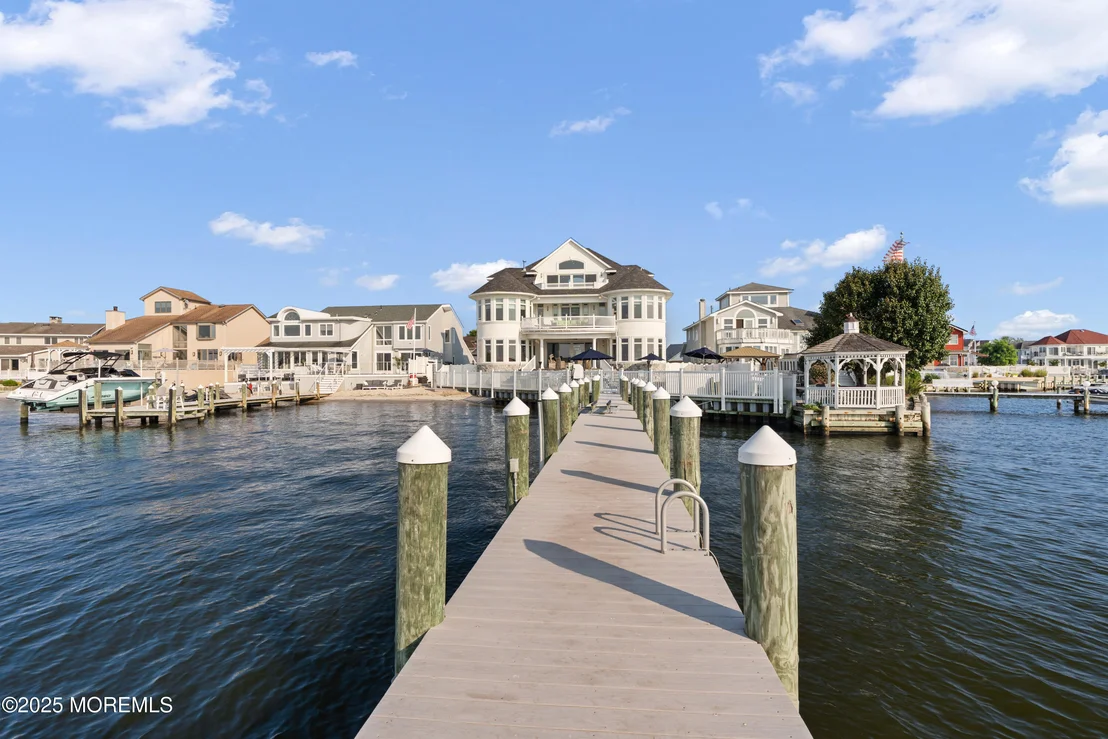
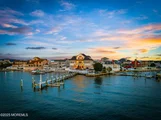
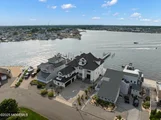
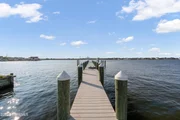
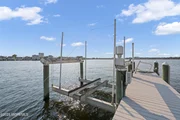
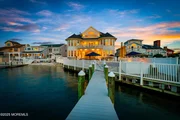
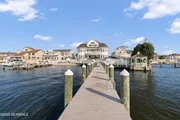
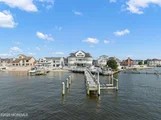
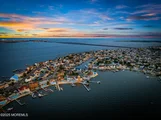
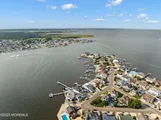
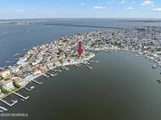
The 150-foot dock with boat and jet ski lifts invites you to fully enjoy Barnegat Bay living. Whether it's sunrise coffee on the balcony, sunset swims, or boating right from your backyard, this home delivers the ultimate blend of coastal charm, modern luxury, and functionality.
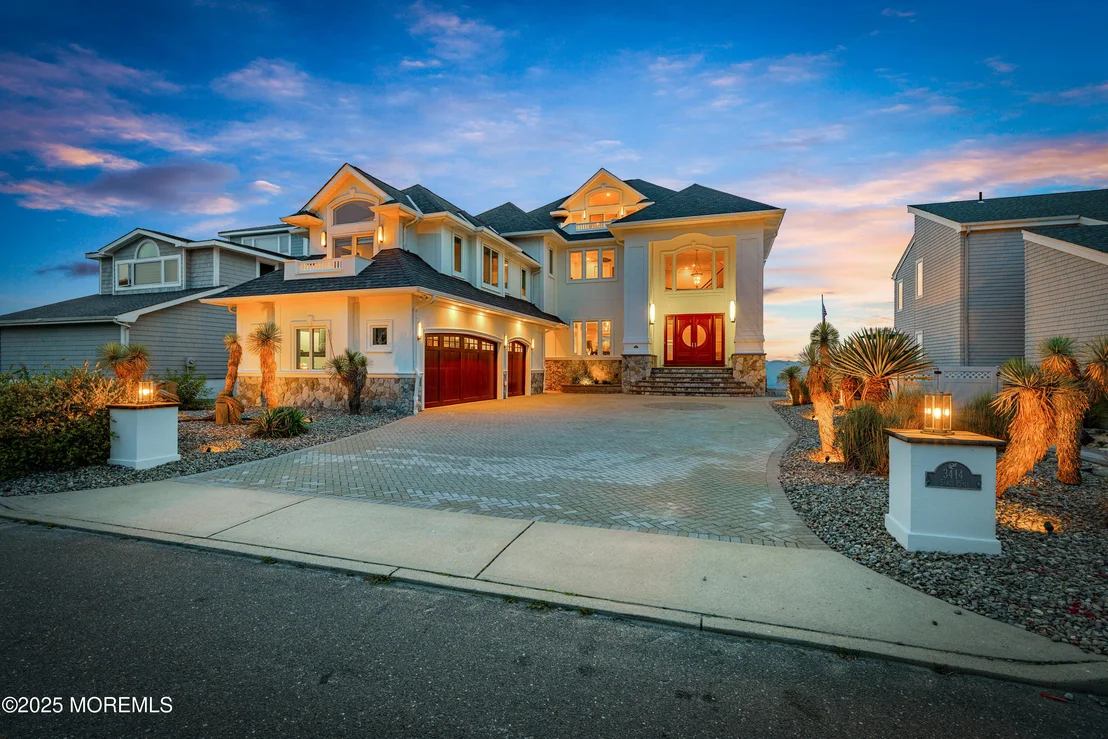
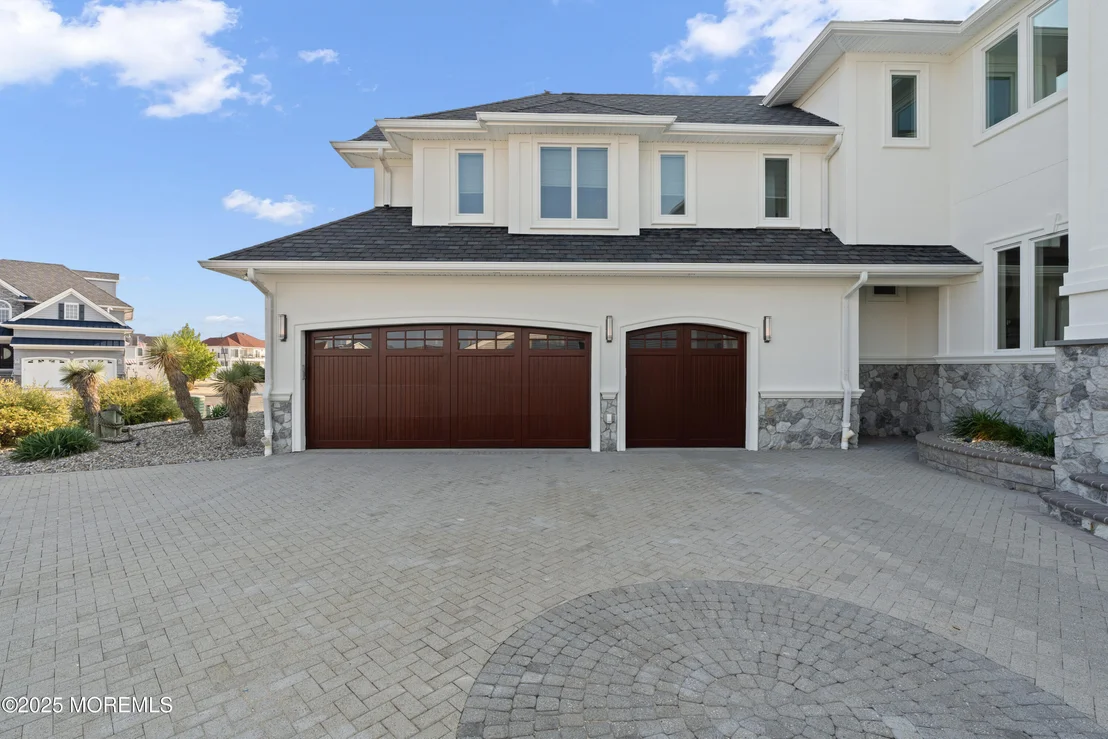
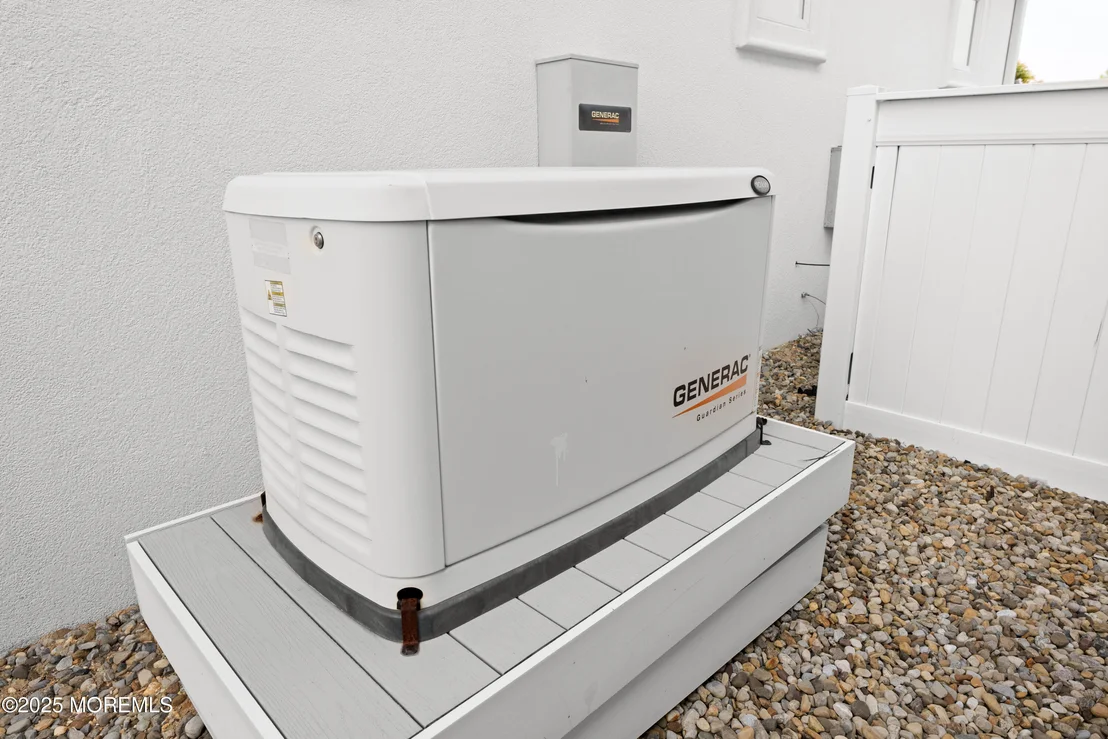
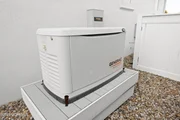
Additional highlights of the home include a three-car garage with two car lifts (Can fit up to 6 Cars), an electric vehicle charger and a full wall of cabinets, a security system, central vacuum system, a Generac full-house generator, brand-new 3-zone HVAC, a brand-new roof, fresh interior paint throughout, two large water heaters (one brand new), Hinkley lighting, and Kohler fixtures.
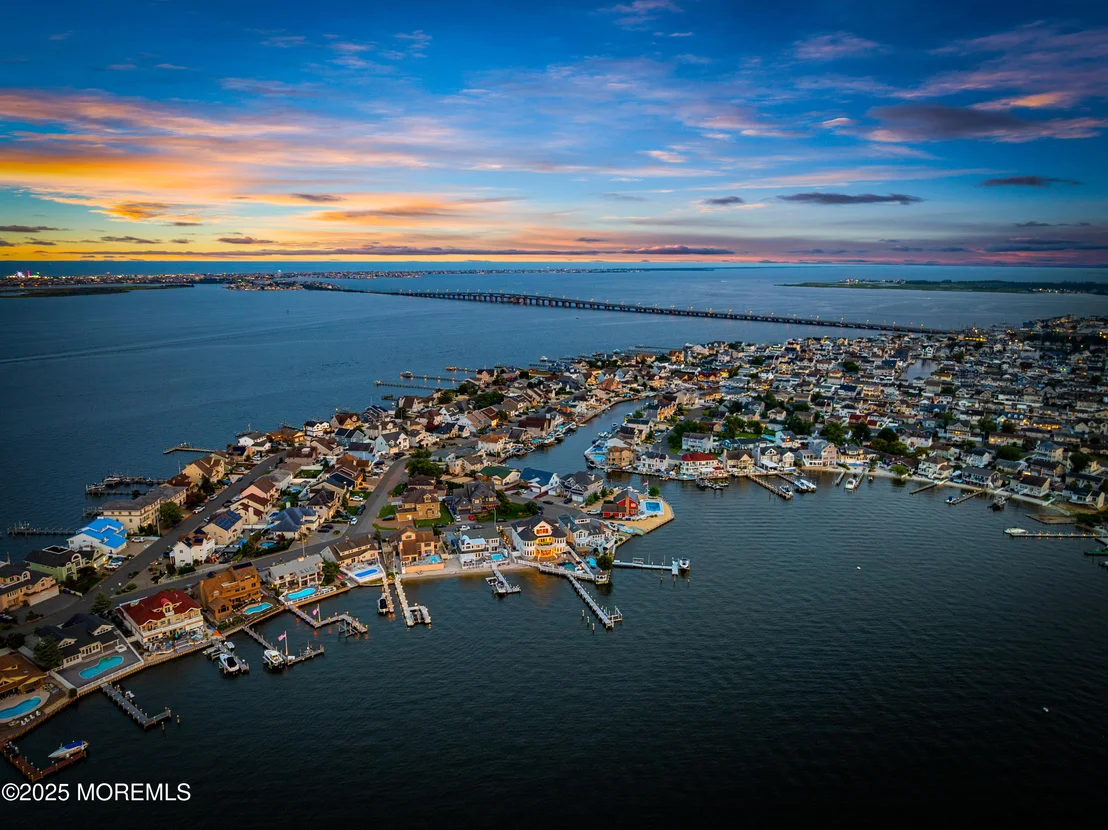
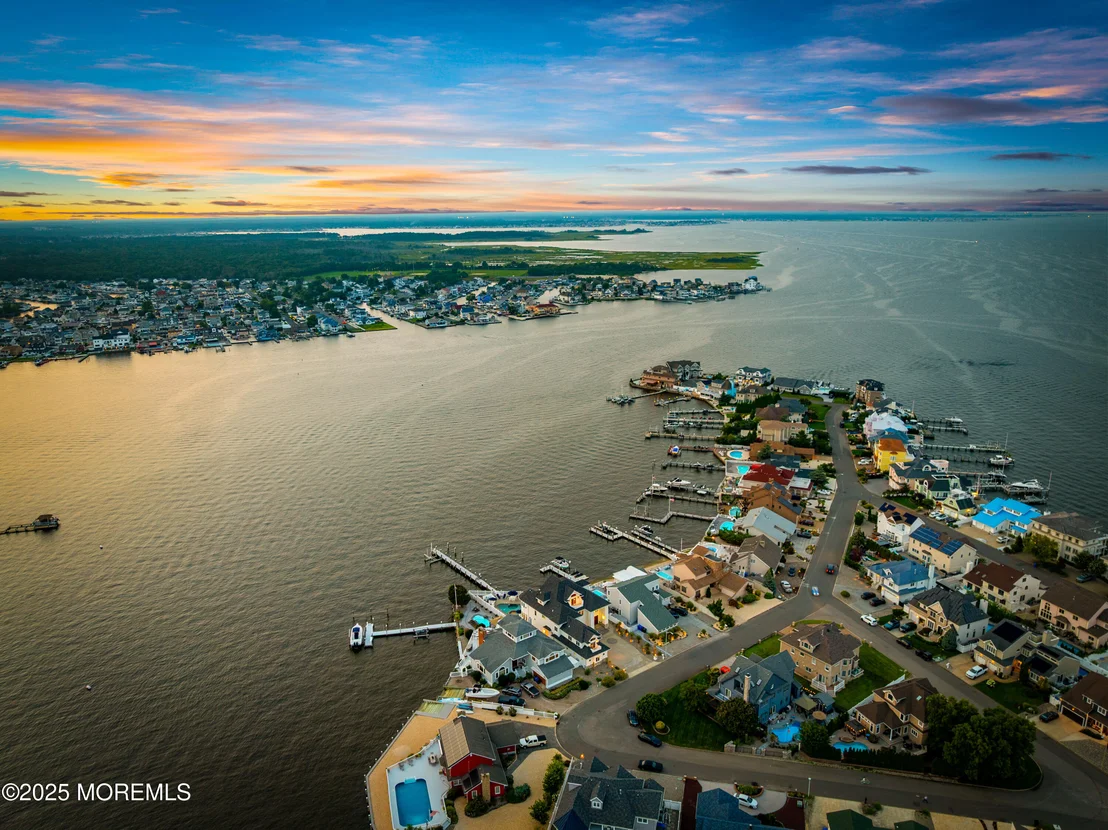
With every feature designed for comfort, convenience, and style, this exceptional property is more than a home - it's a lifestyle. Offering unmatched views, thoughtful upgrades, and resort-style amenities, it stands as one of Windsor Park's premier waterfront estates. End the summer in your dream home - schedule a private showing today.
Payment Calculator
Your Estimated Monthly Payment
Cap Rate Calculator
What does this mean?
Based on our analysis, the cap rate of this property is 1.25%. A negative cap rate indicates that the property might not be feasible as an income-producing asset. The median cap rate for a near zip code 11238 is 4.23%.
How much can I actually make?
Actual monthly rental income may vary between $4,760 and $7,140 depending on unit-specific characteristics. You can change the amount using the slider to further explore.
How is cap rate calculated?
Cap Rate = Net Operating Income (NOI) / Property Asset Value.
When calculating the cap rate, we assume 100% occupancy. Leverage (mortgage) is not considered.
Cap Rate provided by RealtyHop and RentHop, learn more about cap rate here.
Price History
| Date / Event | Date | Event | Price |
|---|---|---|---|
| Jun 5, 2026 | Sold | ||
| Sold | |||
| May 6, 2026 | In contract | - | |
| In contract | |||
| Apr 30, 2026 | Price Decreased |
$3,100,000
↓ $150K
(4.6%) | |
| Price Decreased | |||
| Mar 23, 2026 | Listed by Real Broker, LLC- Toms River | $3,250,000 | |
| Listed by Real Broker, LLC- Toms River | |||
Property Highlights
Building Info
Comparables
Status
Price/ft²
Listed On
Sold On
About Toms River
Similar Homes for Sale
Currently no similar homes aroundNearby Rentals

Last Updated: 5 months ago
Data Source: MOMMLS, MLS# 22607605















































 Your Privacy Choices
Phone: 425-283-2930
Address: 335 Madison Avenue, New York, NY 10017