Check Availability
Riverside 92544
34135 Cameron
$2,200,000
● House - For Sale

34135 Cameron

Sage, CA 92544
bedrooms
8 Beds
bathrooms
8 Baths
square feet
7,094 Ft²
$10,803
Est. Monthly

About This Property

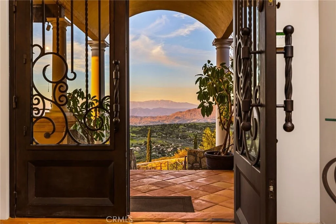
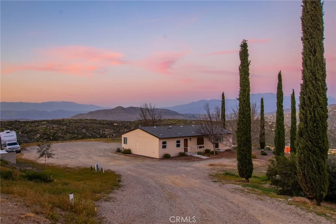
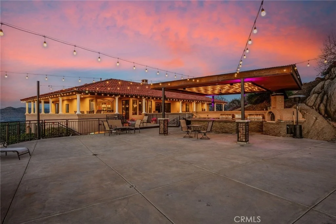
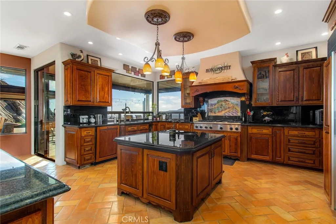
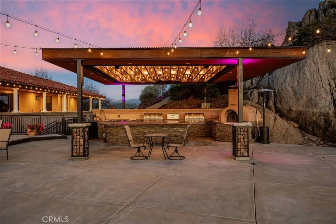
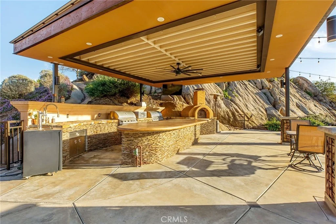
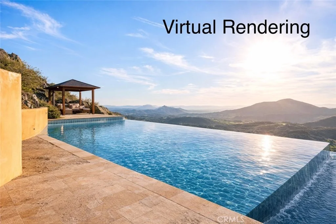
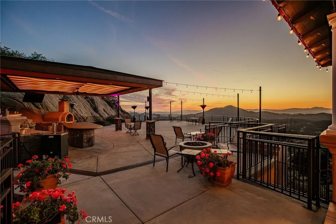
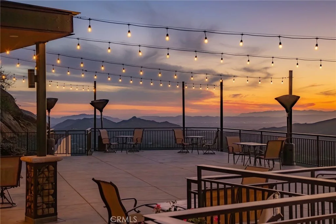
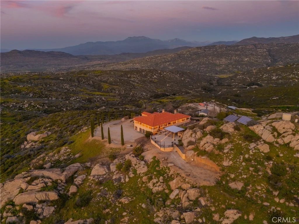
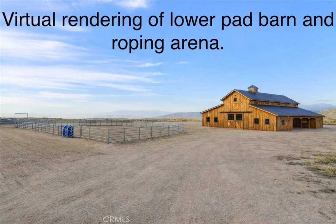
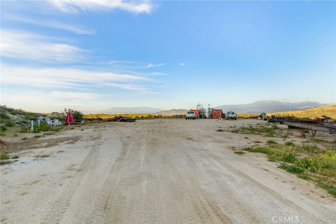
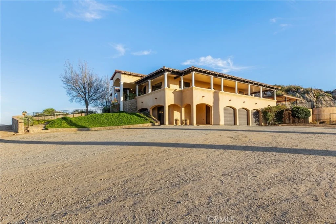
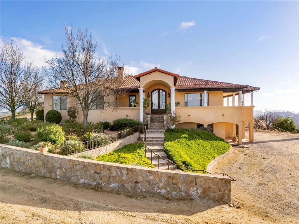
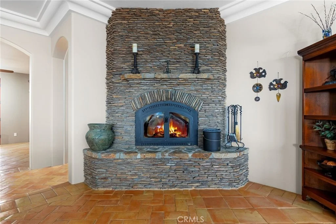
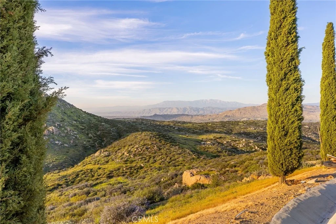
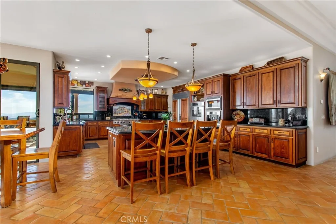
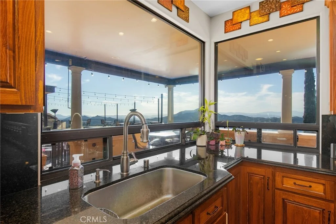
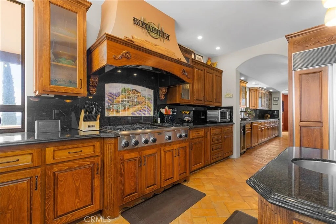
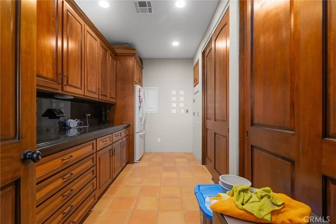
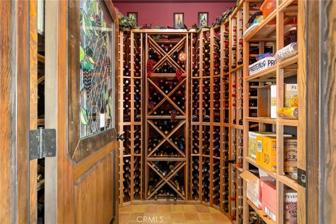
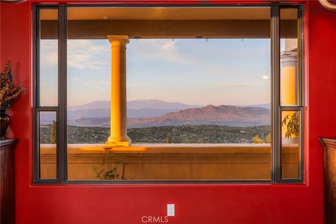
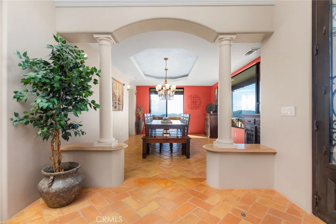
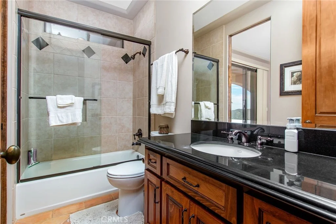
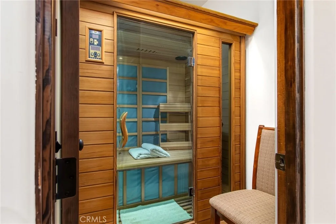
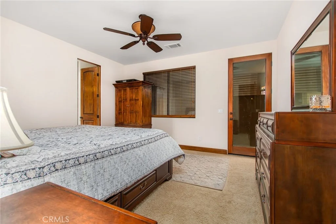
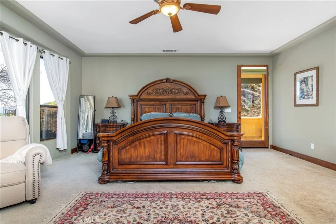
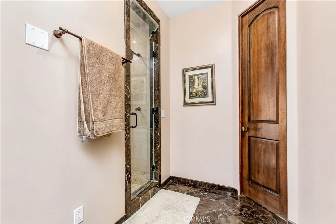
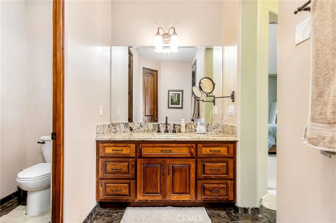
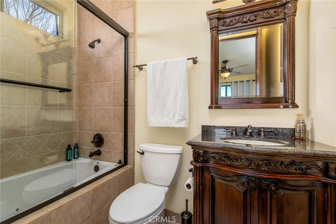
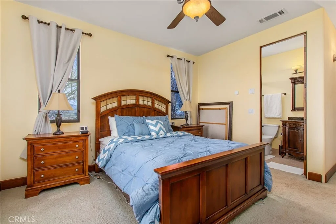
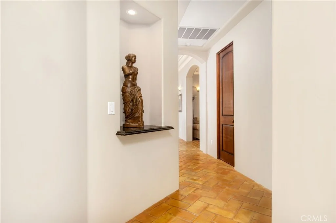
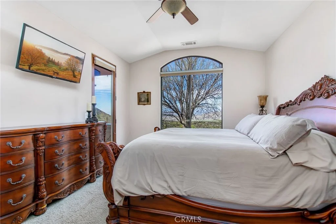
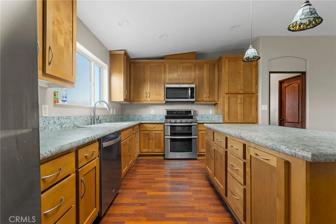
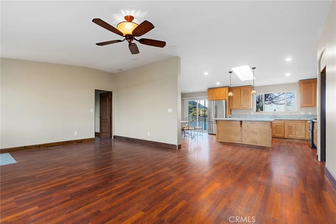
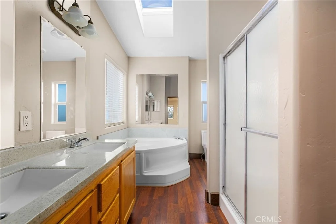
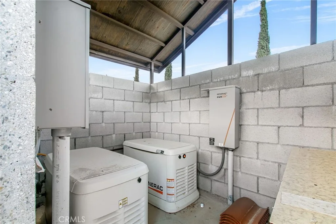
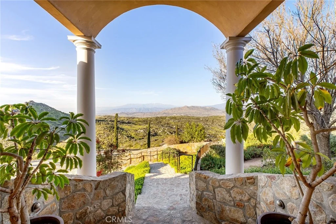
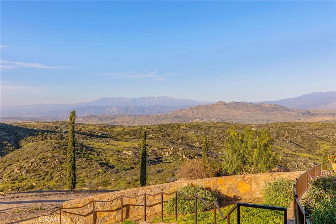
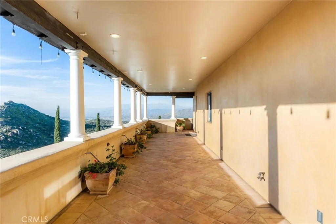
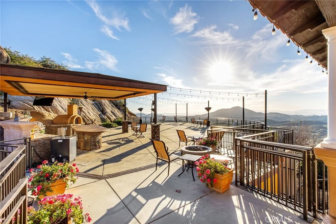
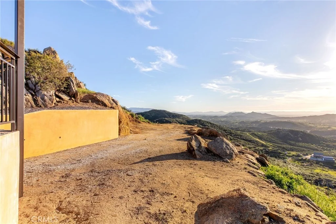
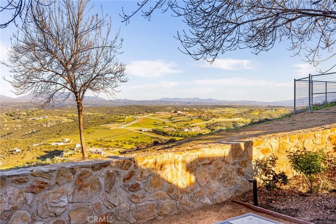
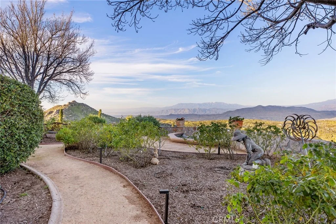
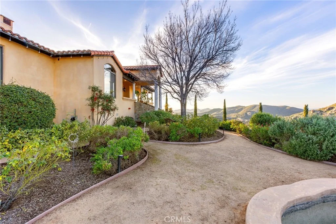
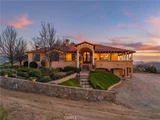
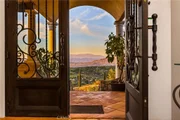
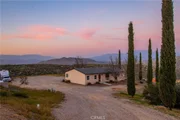
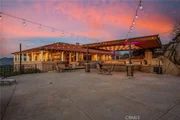
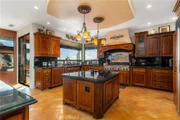
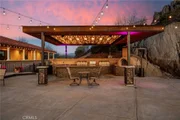
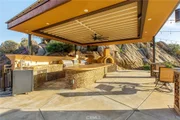
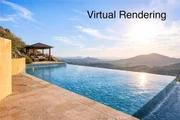
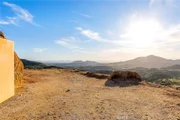
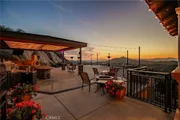
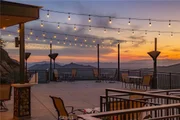
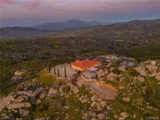
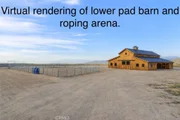
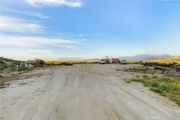
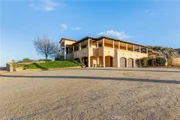
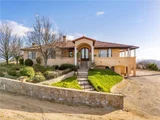
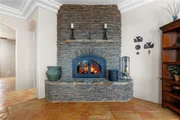
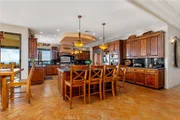
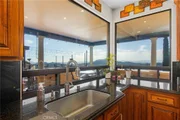
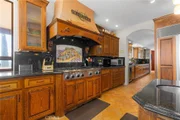
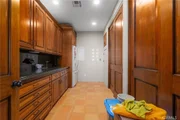
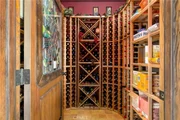
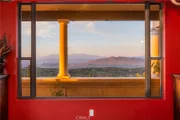
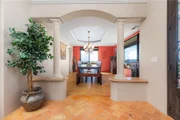
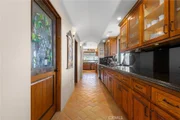
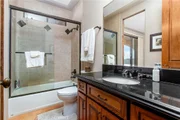
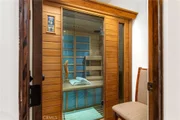
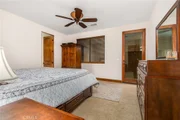
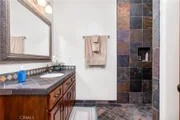
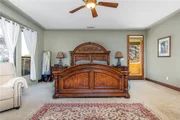
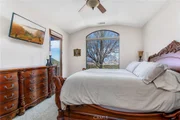
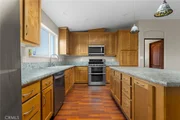
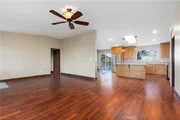
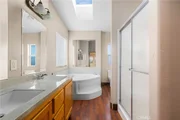
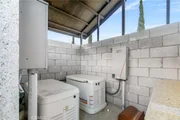
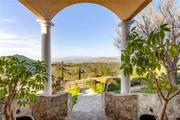
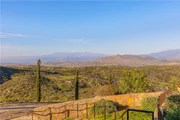
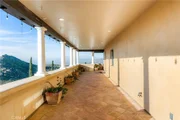
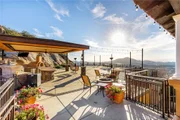
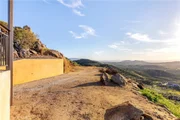
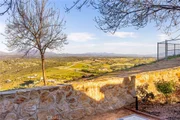
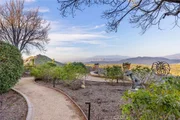
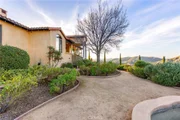
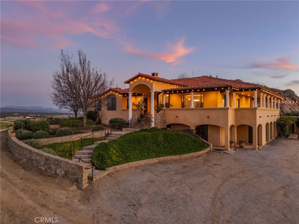
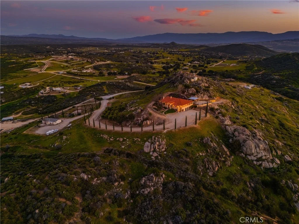
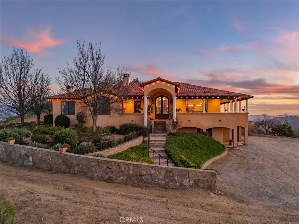
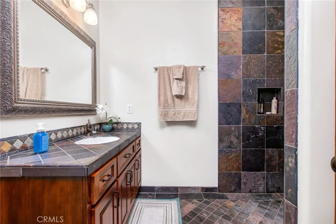
They say you can't move a mountain, but you can buy one here. Extraordinary Tuscan inspired estate set on approximately 20 acres in the Sage/Temecula wine country area, offering breathtaking sunrise and sunset panoramic 360 views stretching from Temecula to San Gorgonio and Santiago mountain ranges. Views from every window in the home. Full guest house, separate 18,000 sqft graded pad perfect for an equestrian area and barn/full roping arena. Just a short 12 minute drive from Temecula Wine Country, shopping, dining. The impressive 5,301 SQFT main residence was thoughtfully designed offering a flexible floor plan with 5 to 6 bedrooms and 6 bathrooms. Inside you will find elegant living spaces that actually include materials mined from the property in the rock/slate fireplace. Including a library, exercise room, theater/game room and formal dining area. The chef's kitchen is equipped with premium appliances including a Sub-Zero refrigerator, built-in Miele coffee system, 2 dishwashers, large butlers pantry and an oversized walk in pantry complete with dumbwaiter. Temperature controlled 700 bottle wine room offers the perfect environment for collectors. A separate 1,793 SQFT guest house provides 3 bedrooms, 2 bathrooms and its own laundry facilities. Outdoor living spaces are equally impressive with approximately 5,000 square feet of patio areas including a 2,500 square foot covered patio and an additional 2,500 square foot open patio designed for entertaining. The outdoor kitchen also featuring materials mined from the property, features two BBQ grills, a pizza oven, sink with disposal, refrigerated drawers, water heater and plumbed patio heaters for year-round gatherings. The beautifully landscaped grounds feature 50 producing olive trees, 36 cypress trees, fragrant Grosso lavender plantings and a charming rose garden. Three raised masonry garden planters provide space for vegetables or herbs. Additional features include a 970 foot deep private well, 15,000 gallons of water storage, a 14.2 kW OWNED solar system, 1 newer Generac generators with automatic transfer switch and 1 propane tank that powers everything for dependable backup power. Technology upgrades include five internet routers for strong connectivity across the property all with some extra passive income generation. The property is county registered for Airbnb, creating an exciting opportunity for short-term rental income or luxury retreat use.
Unit Size
7,094 Ft²
Days on Market
222 days
Land Size
19.94 acres
Price per sqft
$310
Property Type
House
Property Taxes
-
HOA Dues
-
Year Built
2011

Listed By

Christian Stone
Realty One Group Southwest

Payment Calculator

Cap Rate Calculator

Last updated: 6 months ago (CRMLS #SW26054946)

Price History

Date / Event Date Event Price
May 16, 2026 Relisted $2,200,000
Relisted
Apr 4, 2026 In contract -
In contract
Mar 11, 2026 Listed by SimpliHOM $2,200,000
Listed by SimpliHOM
May 8, 2025 Price Decreased $2,500,000
↓ $250K (9.1%)
Price Decreased
Apr 25, 2025 Relisted $2,750,000
Relisted
Show More

Property Highlights

Garage
Air Conditioning
Fireplace
With View
Parking Details
Has Garage
Attached Garage
Parking Features: Concrete, Driveway, Garage, Oversized, RV Gated, RV Access/Parking, Unpaved, RvPotential
Garage Spaces: 5
Interior Details
Full Bathrooms: 8
Interior Features: Built-in Features, Ceiling Fan(s), Eat-in Kitchen, High Ceilings, Open Floorplan, Pantry, Recessed Lighting, Bar, Walk-In Closet(s), Balcony, SeparateFormalDiningRoom, JackAndJillBath, PrimarySuite, WalkInPantry
Appliances: Built-In Range, Dishwasher, Disposal, Microwave, Refrigerator, Range Hood, Water Heater, Warming Drawer, Barbecue
Flooring Type: Carpet, Tile
Laundry Features: Washer Hookup, Gas Dryer Hookup, Inside, Laundry Room
Has Fireplace
Fireplace Features: Living Room
Exterior Details
Square Footage: 7094
Security Features: Security Gate
Property Condition: Turnkey
Year Built Source: Builder
Year Built: 2007
Levels: Two
Other Structures: Guest House, GuestHouseDetached
Patio and Porch Features: Covered, Patio, Wrap Around, Concrete, Open
Pool Features: None
Lot Features: Back Yard, Front Yard, Landscaped, SixteenToTwentyUnitsAcre, HorseProperty, SprinklerSystem, Yard
Lot Size Area: 868586
Lot Size Units: Square Feet
Lot Size Acres: 19.94
Lot Size Square Feet: 868586
Tax Lot: 1
Water Source: Well
Utilities Details
Cooling Type: Central Air
Heating Type: Central
Sewer : SepticTypeUnknown

Building Info

Overview

    General

  • Year Built: 2011
  • Effective Year Built: 2012
  • Building Count: 2
  • Bedroom Count: 8
  • Bathroom Count: 7
  • Full Bathrooms: 6
  • Partial Bathrooms: 7
  • Building Condition: 0
  • Building Quality: 0
  • Construction Type: 17
  • Building Style: 34
  • Exterior Walls Type: 0
  • Interior Walls Type: 0
  • Roof Shape Type: 0
  • Roof Cover Type: 7
  • Floor Count: 100
  • Floor Cover: 0
  • Basement Type: 0
  • Basement Area: 0
  • Garage Type: 1
  • Garage Square Area: 1,006
  • Parking Space Count: 4
  • Patio Type: 0
  • Porch Type: 0
  • Pool Type: 0

    Dimensions

  • Lot Size Square Feet: 868,586
  • Total Building Area: 7,520
  • Gross Building Area: 7,520
  • Building Area: 4,701
  • Building Area Measurement: L

    Heating and Cooling

  • Fireplace Count: 1
  • Air Conditioning: 1
  • Heating: 3
  • Heated Square Feet: 4,701
  • Heating Fuel Type: 0

    Utilities

  • Sewer System: 2
  • Water Service: 6

Building

  • Building Type: 0
  • Property Class: R
  • Land Acres: 0000019940
  • Standard Land Use Code: 1001
  • County Land Use Code: 28
  • State Land Use Code: R04
  • Legal Description 1: 19.94 ACRES NET IN PAR 1 PM 112/052 PM 13113

Neighborhood

  • School District Name: Hemet Unified School District
  • Census Tract: 043293

Zoning

  • Zoning: RA20

Geography

  • Assessors Map Reference: 13113
  • Parcel: 470-180-017
  • Lot: 1
  • Municipality: HEMET UNIFIED
  • Latitude: 33.6269
  • Longitude: -116.96

    Address

  • Full Address: 34135 Cameron Dr
  • Address - House Number: 34135
  • Address - Street Name: Cameron
  • Address - Suffix Type: Dr
  • State: CA
  • City Name: Hemet
  • Carrier Code: R003
  • 4-Digit Zip Code: 8927
  • Zip Code: 92544

Valuation

    Tax

  • Total Area: 4,701
  • Tax Year: 2023
  • Tax Amount: $1,201,856
  • Tax Rate Code Area: 071-109

    Appraisal Valuation

  • Standard Deviation: 0.1968
  • Valuation Date: Jan 31, 2024
  • Confidence Score: 73
  • Final Value: 1,248,928
  • High Value: 1,494,837
  • Low Value: 1,003,019

    Assessments Valuation

  • Assessed Year: 2023
  • Assessed Total Value: $1,418,879
  • Assessed Land Value: $230,727
  • Assessed Improvements Value: $1,188,152

    Sales

  • Current Sale Contract Date: May 12, 2004
  • Current Sale Recording Date: Aug 04, 2004
  • Current Sale Price:
  • Current Sale Document Type: 36
  • Current Sale Input Document Number: 2004-0605436
Data used for valuation calculations is provided by RealtyHop, and other third party sources

Comparables

Unit
Status
Type
Beds
Baths
ft²
Price/ft²
Asking Price
Listed On
Closing Price
Sold On
HOA + Taxes

About Riverside


Similar Homes for Sale

Currently no similar homes around

Nearby Rentals


Frequently Asked Questions

When was property at 34135 Cameron Drive built and last sold?
The property at 34135 Cameron Drive was built in 2011 and last sold on May 12, 2004 for $153,000.
How much is this home worth?
The estimated value of the home located at 34135 Cameron Drive is $2,222,000.
What are some comparable homes to 34135 Cameron Drive?
There are currently no comparable homes to 34135 Cameron Drive.